Search

Leave a Message

By providing your contact information to Rennie, your personal information will be processed in accordance with Rennie's Privacy Policy. By checking the box(es) below, you consent to receive communications regarding your real estate inquiries and related marketing and promotional updates in the manner selected by you. For SMS text messages, message frequency varies. Message and data rates may apply. You may opt out of receiving further communications from Rennie at any time. To opt out of receiving SMS text messages, reply STOP to unsubscribe.

Thank you for your message. We will be in touch with you shortly.

Explore Our Properties

Property Description

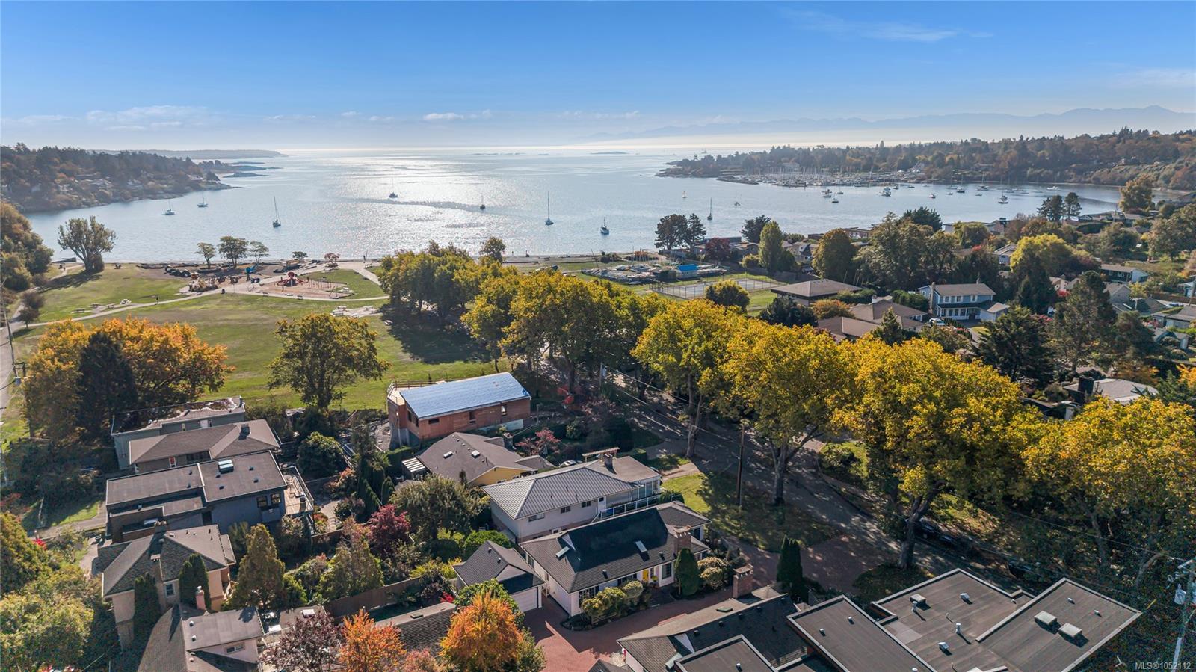
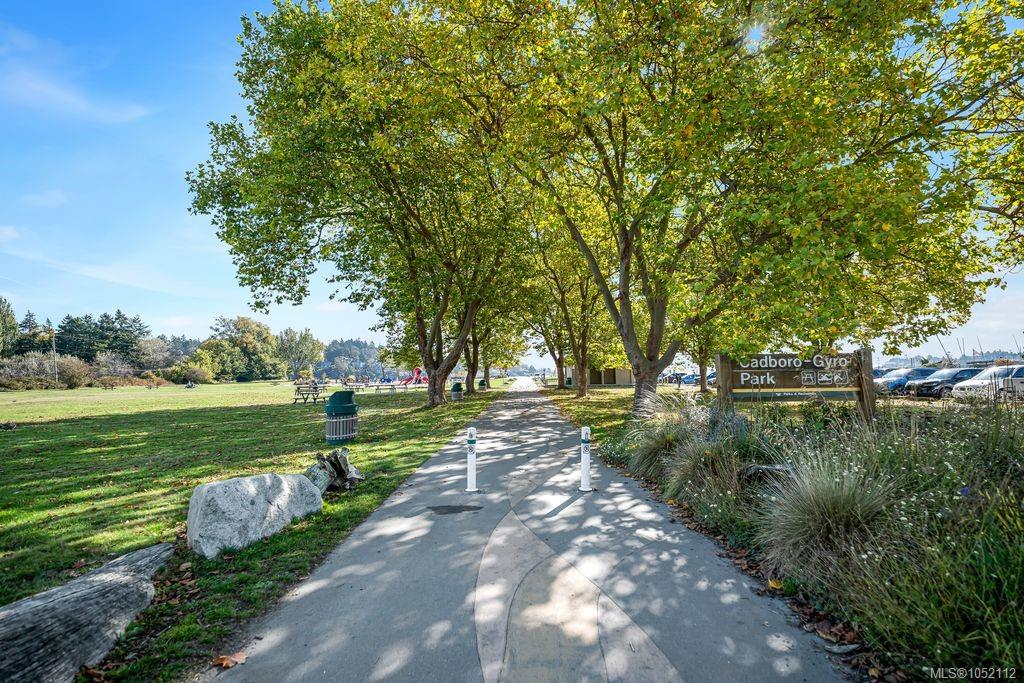
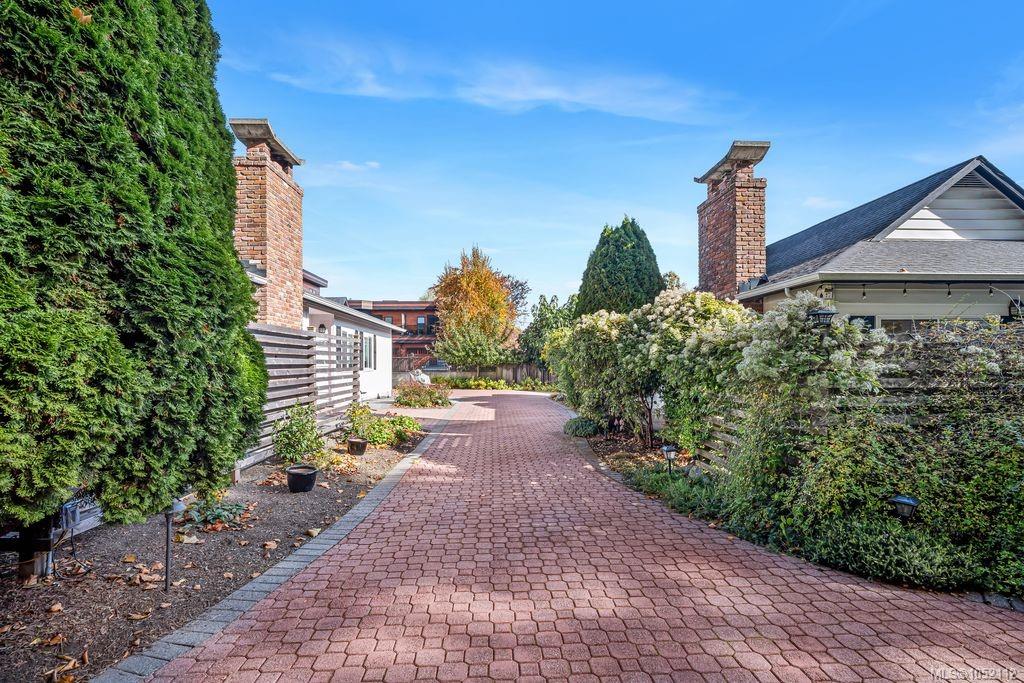
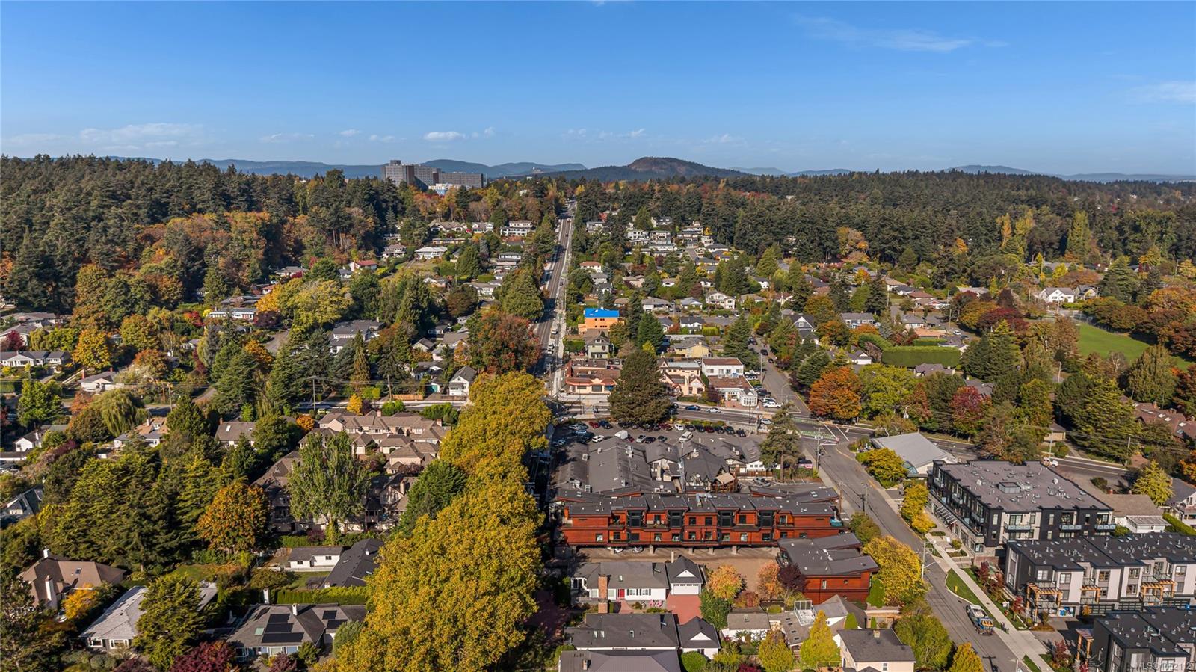
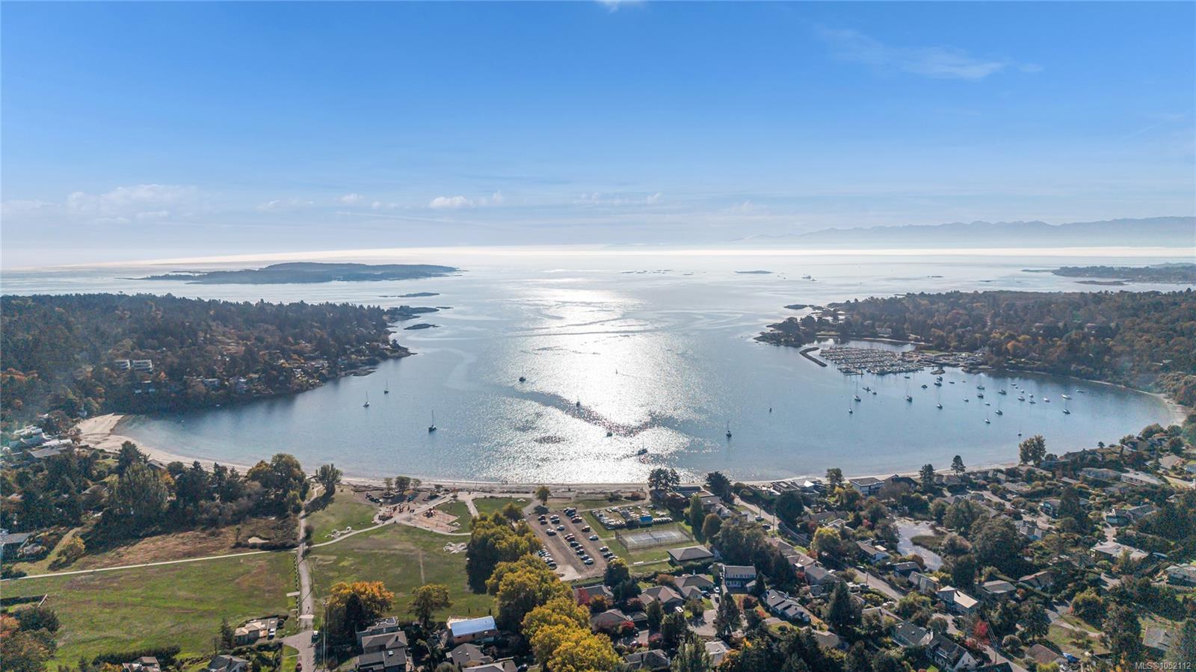
Steps away from Cadboro Bay Beach! Close to Grocery, Moka House, Pub, Liquor Store, and an array of everyday amenities, this is a location that makes it easy to embrace a relaxed, walkable lifestyle.
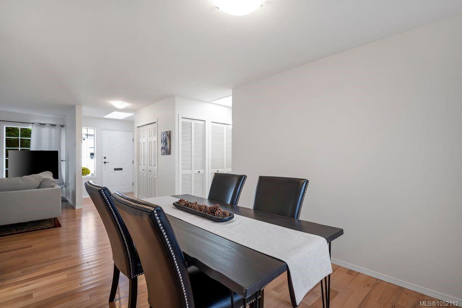
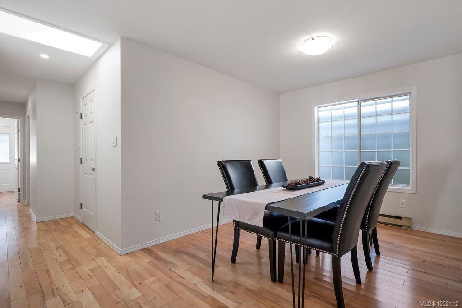
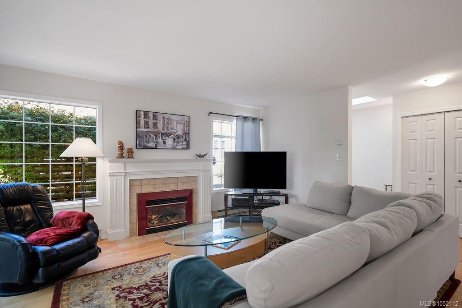
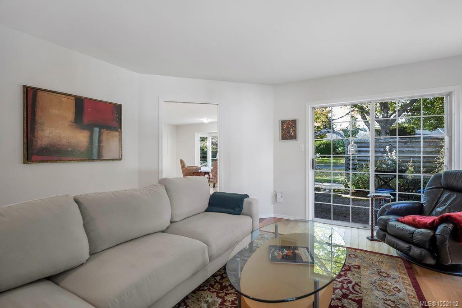
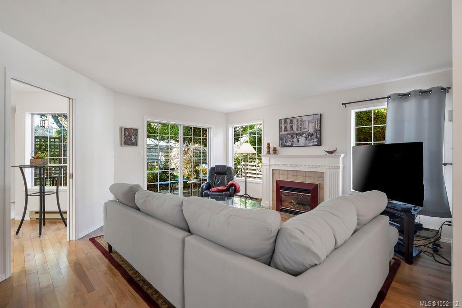
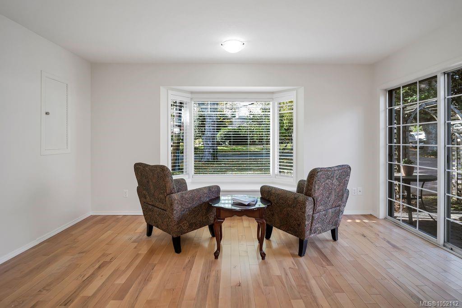
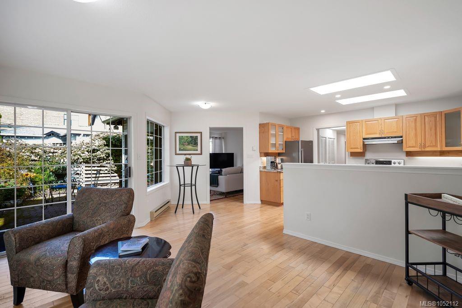
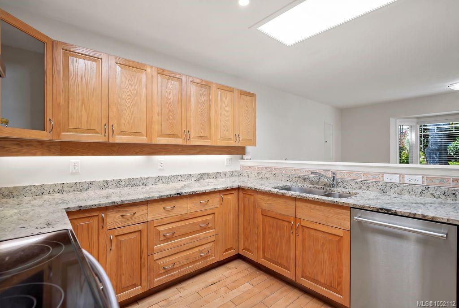
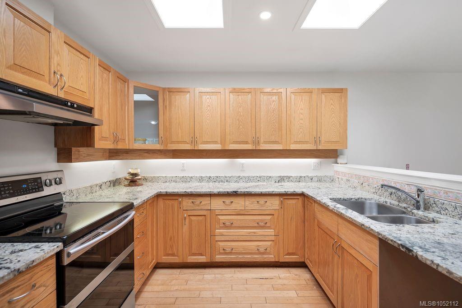
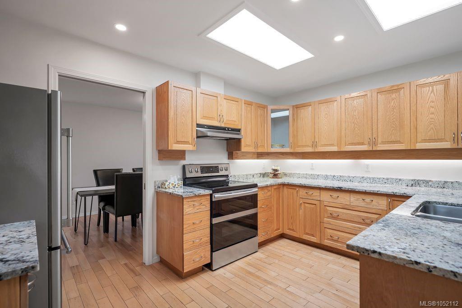
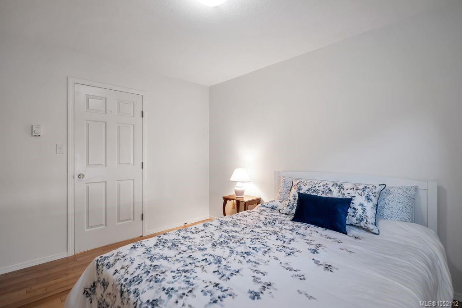
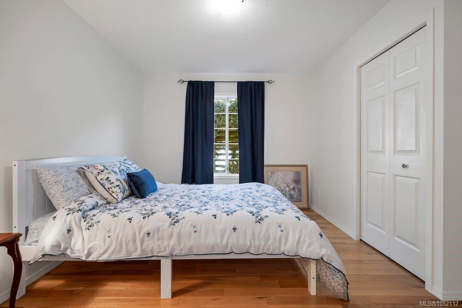
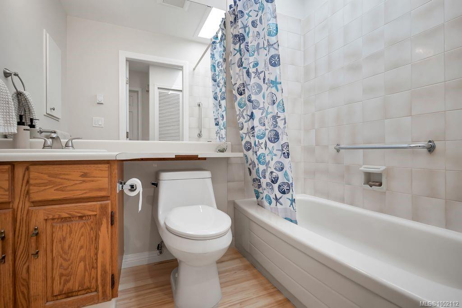
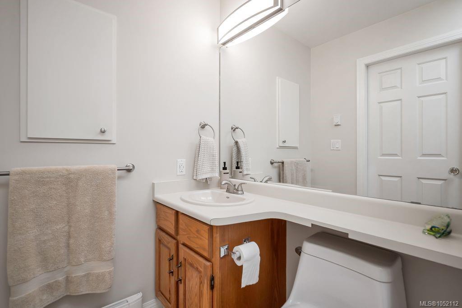
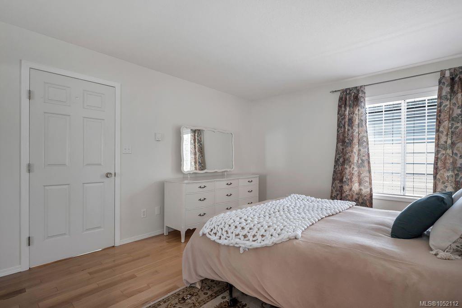
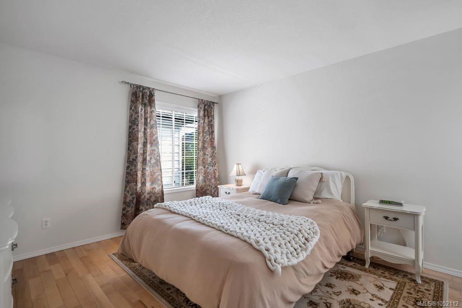
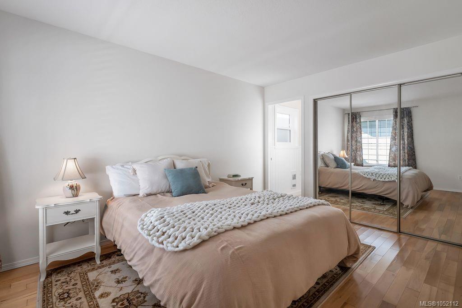
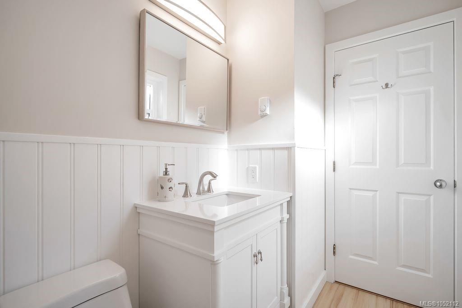
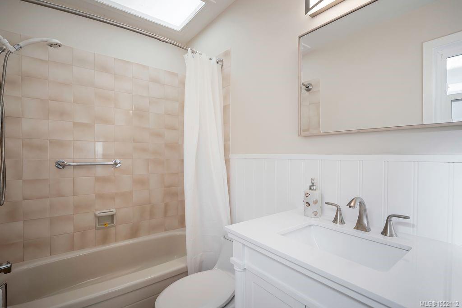
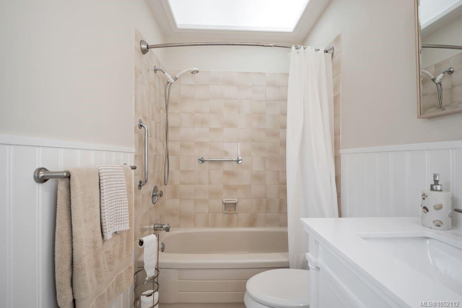
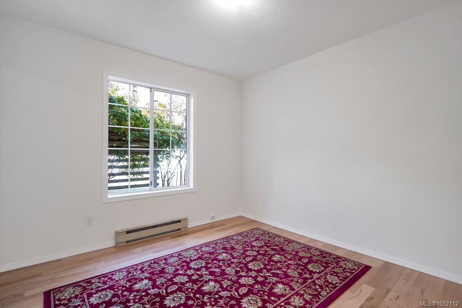
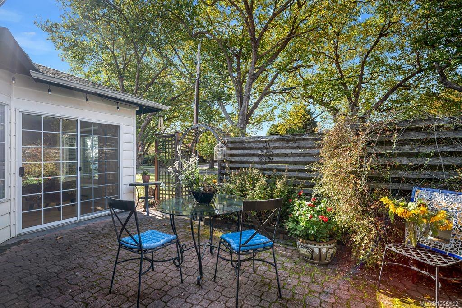
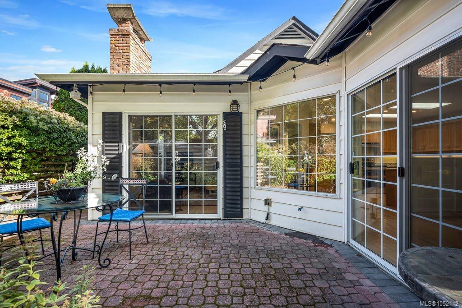
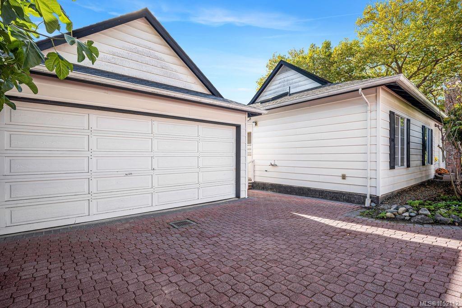
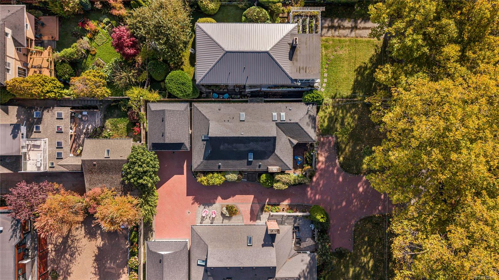
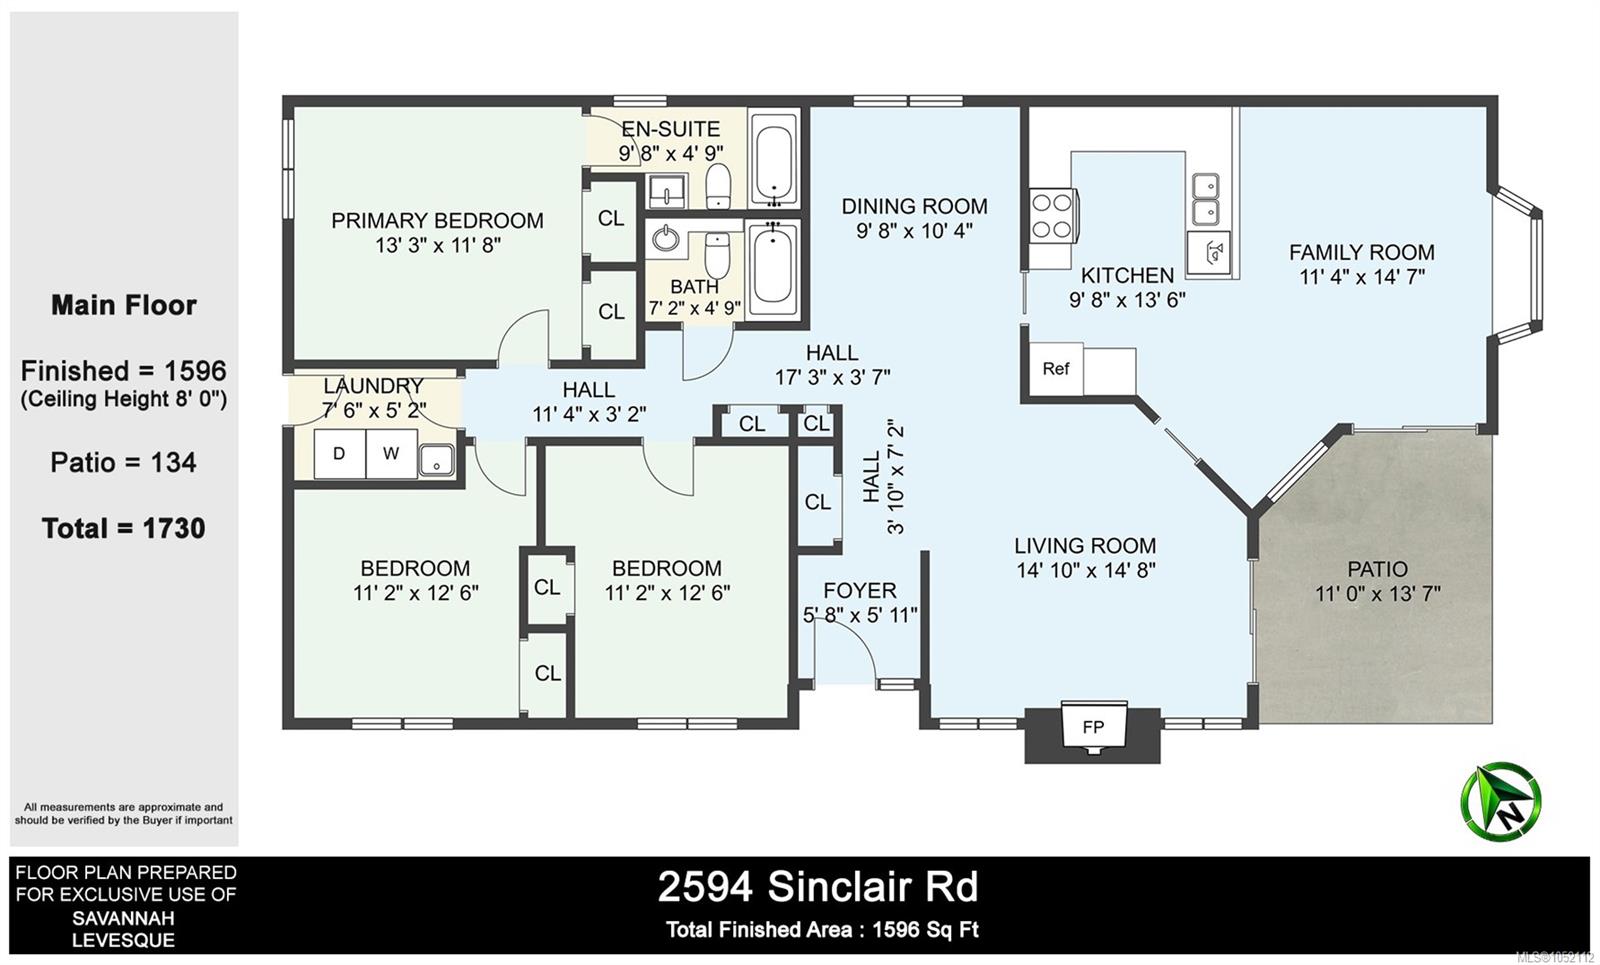
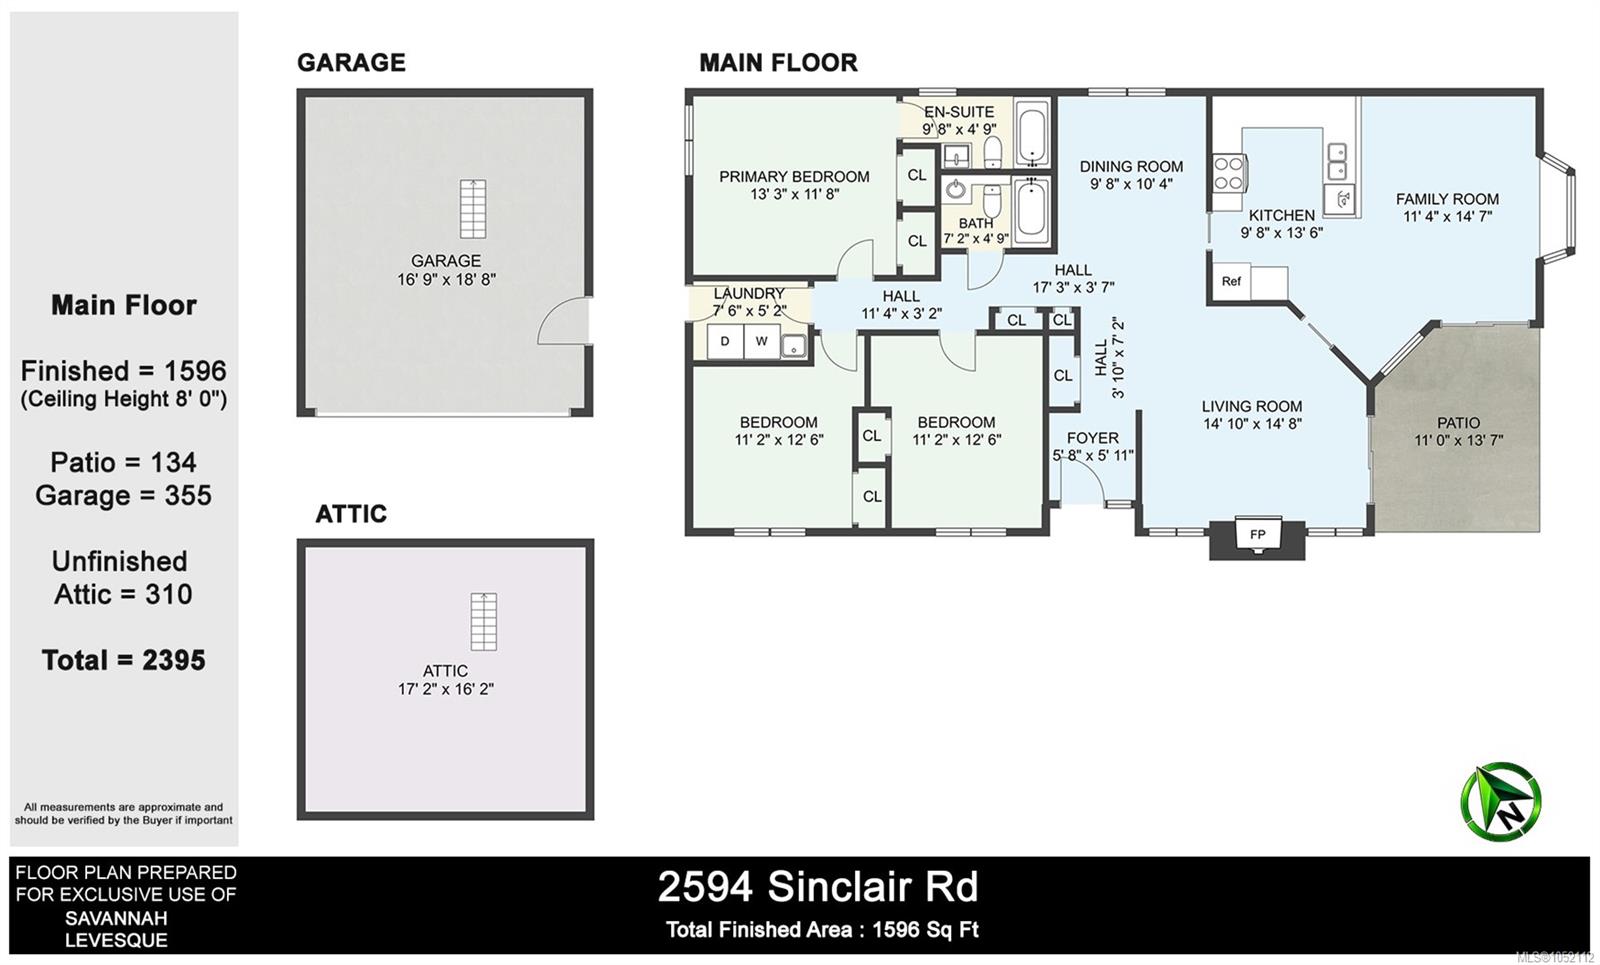
Skylights, and a large bay window overlooking the low-maintenance yard fill the home with natural light. The cozy living room features a fireplace and pocket doors, which offers the flexibility to create a more intimate retreat, or open up the living space. The primary bedroom includes an ensuite and large closet space. Two additional bedrooms has the flexibility for family, guests, or a home office. Whether you're looking to downsize, enjoy convenient one-level living, or settle into a vibrant seaside community, this charming rancher offers an appealing combination of comfort, convenience, in an enviable location near the beach. Leave the car at home, grab a coffee, stroll through the park, and enjoy the best of coastal living right at your doorstep!

Overview

Property Status
For Sale
Lot Size
5,487 Sq.Ft.
MLS ID
1052112
Property Type
Residential
Year Built
1988

Features & Amenities

Total Area
1,906 Sq.Ft.
Neighborhood
Vancouver Island
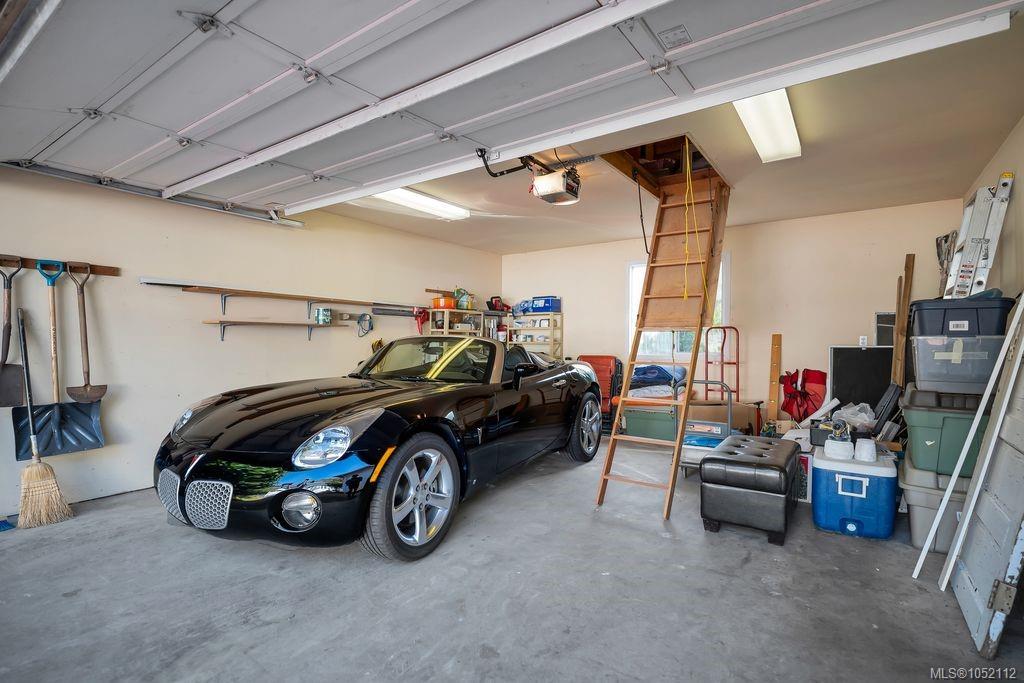
Garage Spaces
2.0
Water Source
Municipal
Roof
Asphalt Shingle
Lot Features
Adult-Oriented Neighbourhood, Family-Oriented Neighbourhood, Marina Nearby, Near Golf Course, Recreation Nearby, Shopping Nearby
Parking
Detached, Driveway, Garage Double
Heat Type
Baseboard, Propane
Air Conditioning
None
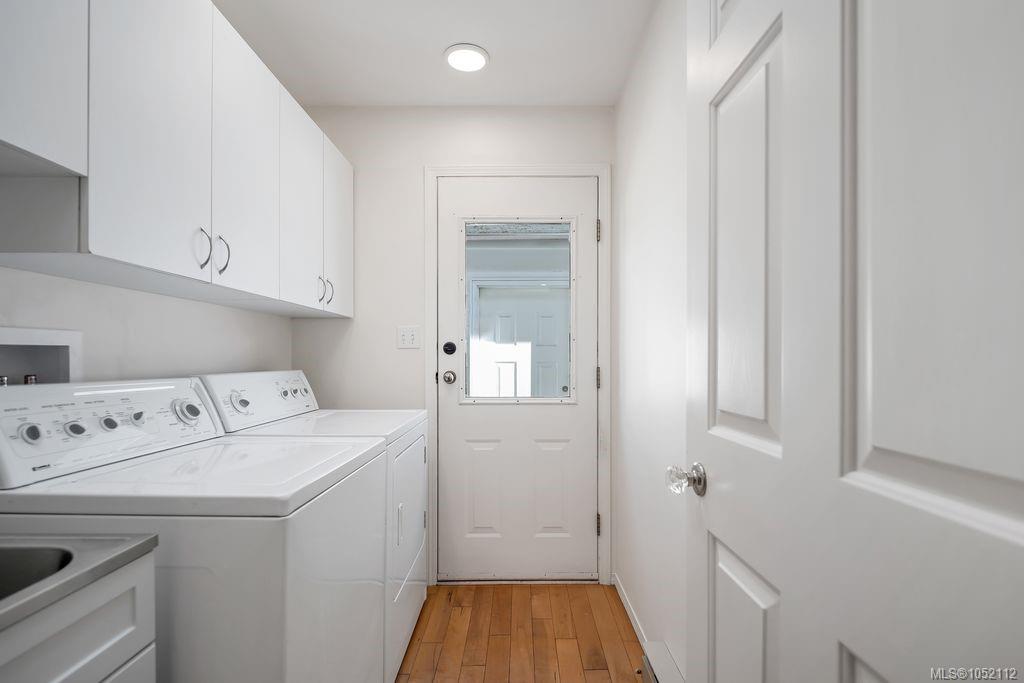
Laundry Room
In House
Fireplace
Living Room, Propane
Appliances
Dryer, Freezer, Microwave, Oven/Range Electric, Refrigerator, Washer
Other Interior Features
Dining Room, Eating Area
Sewer
Sewer Connected
Substructure
Concrete Perimeter
Disability Features
Accessible Entrance, Ground Level Main Floor, Primary Bedroom on Main
Other Exterior Features
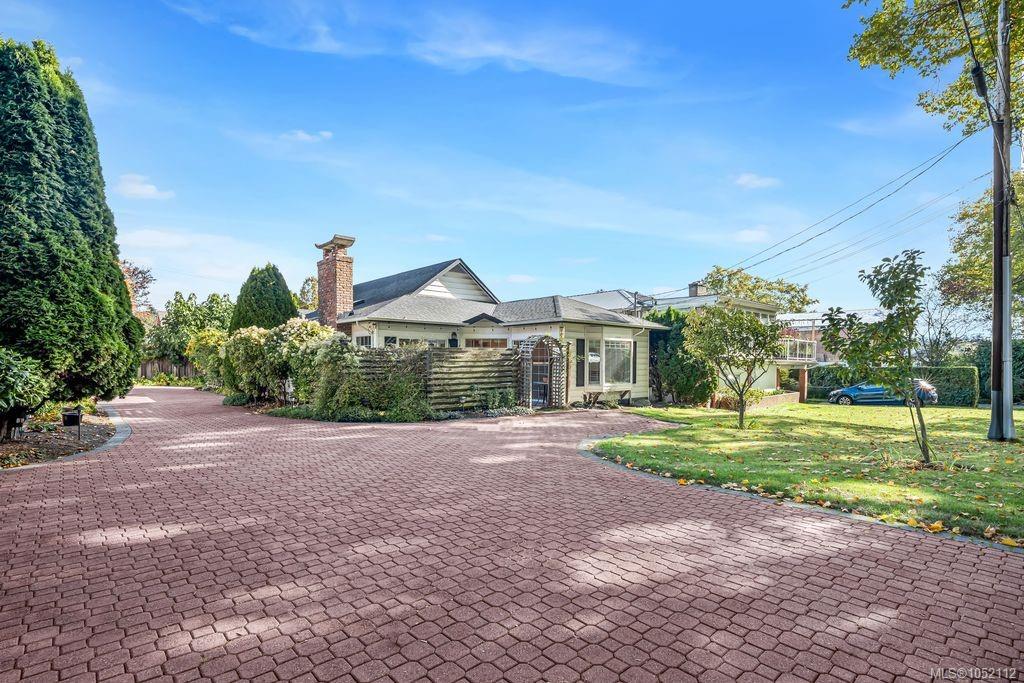
Balcony/Patio, Garden, Low Maintenance Yard
Sales Price
$1,349,999 CAD
Real Estate Tax
$7,437 CAD/yr

Downloads

2594 Sinclair Rd

Request a property tour.

We would love to help you see this beautiful home. As a full-service brokerage, we can help you book a tour. 


Our advisor will review your request and reconfirm the date and time to view the property. Many of our listings require 24 hour advance notice for a showing.

Please let the listing advisor know if you are represented by a real estate agent.

Thank you

for your interest in 2594 Sinclair Rd, Saanich, BC V8N 1B9, CA

I'm Interested In

2594 Sinclair Rd

2594 Sinclair Rd
Navigate

Mortgage Calculator

Estimate your monthly mortgage payment, including the principal and interest, property taxes, and Maintenance/HOA Dues. Adjust the values to generate a more accurate rate.

$0,000 Your Payment 20 15 65
$0,000 Your Payment
Vancouver Island

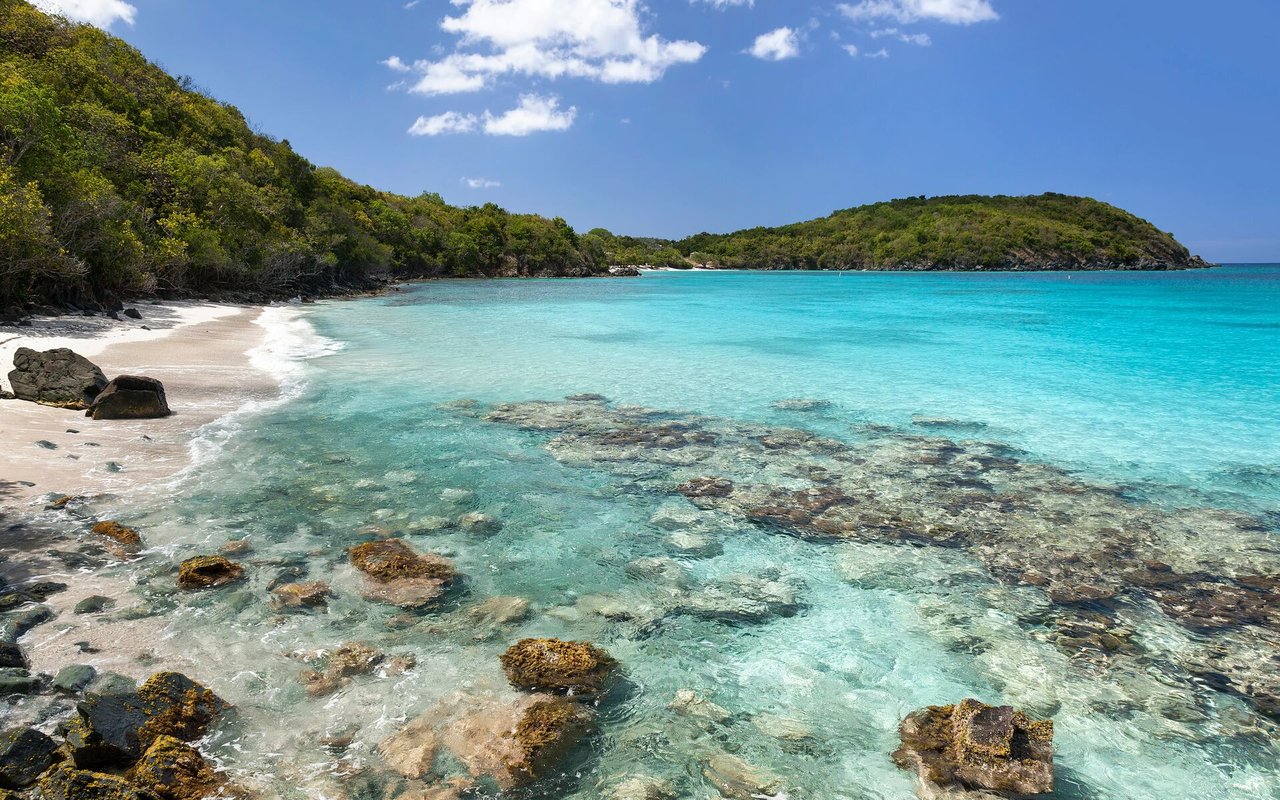
Explore Vancouver Island

read more