Search

Leave a Message

By providing your contact information to Rennie, your personal information will be processed in accordance with Rennie's Privacy Policy. By checking the box(es) below, you consent to receive communications regarding your real estate inquiries and related marketing and promotional updates in the manner selected by you. For SMS text messages, message frequency varies. Message and data rates may apply. You may opt out of receiving further communications from Rennie at any time. To opt out of receiving SMS text messages, reply STOP to unsubscribe.

Thank you for your message. We will be in touch with you shortly.

Explore Our Properties

There is no property location added.

There is no property location added.

Property Description

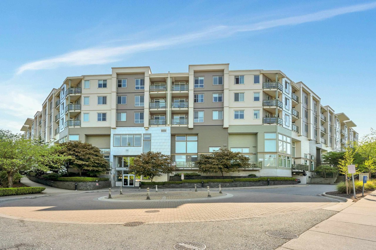
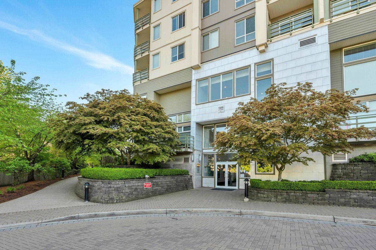
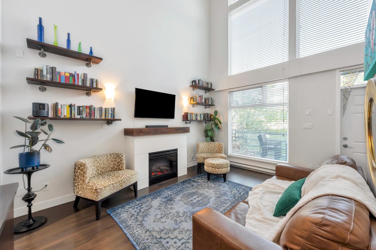
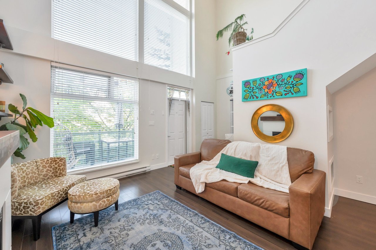
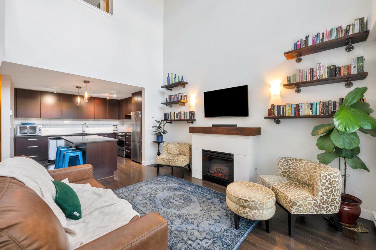
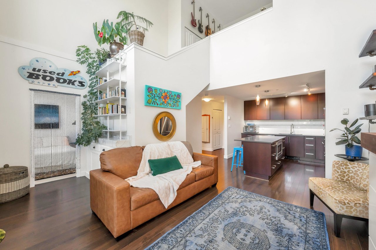
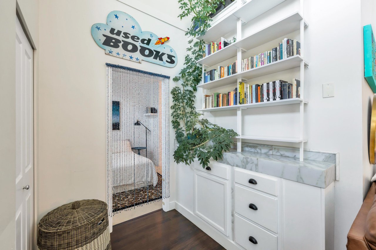
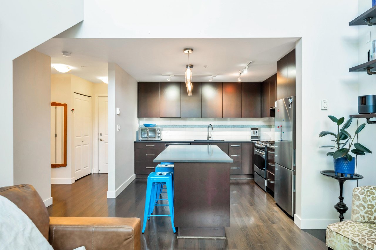
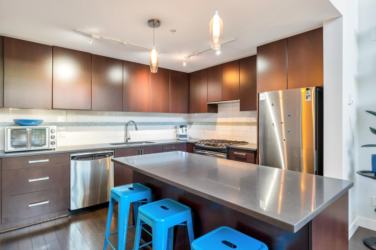
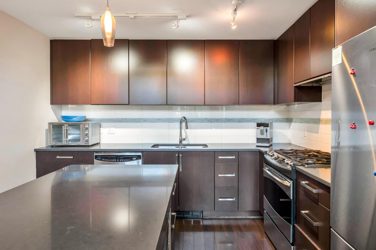
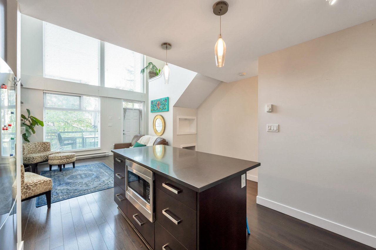
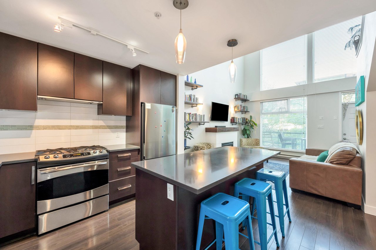
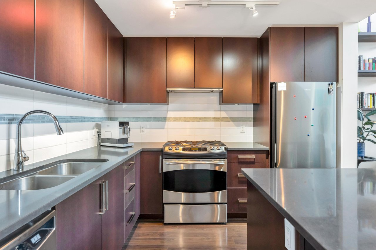
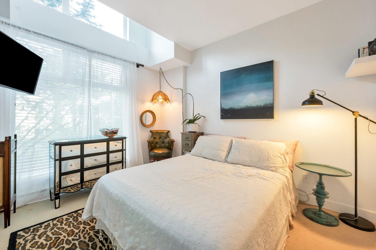
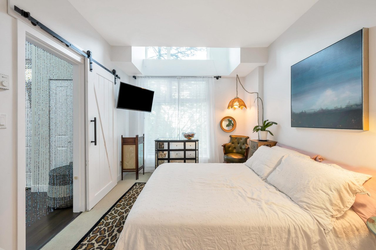
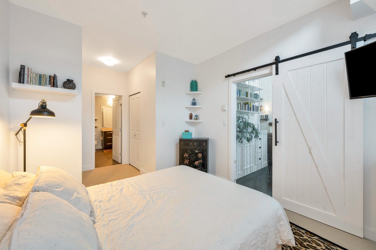
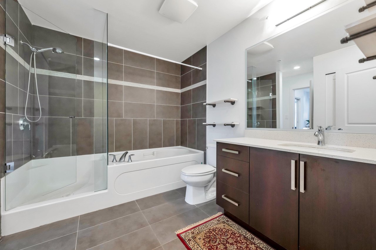
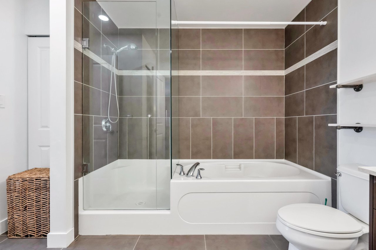
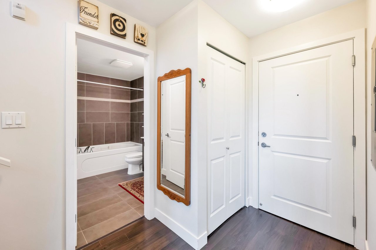
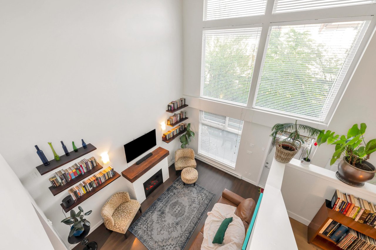
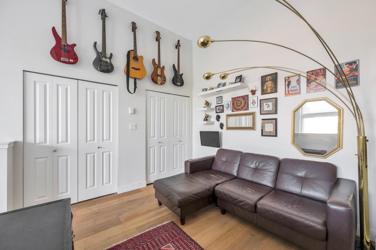
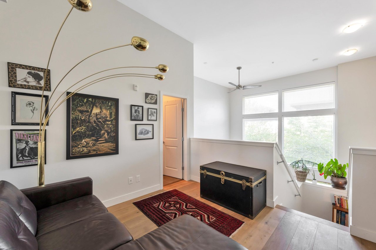
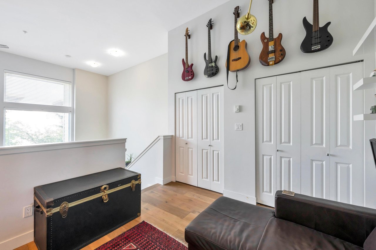
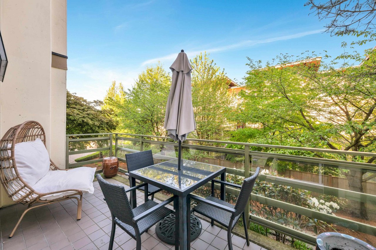
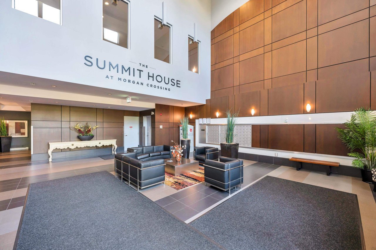
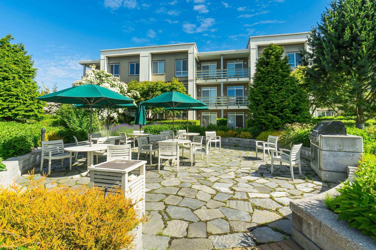
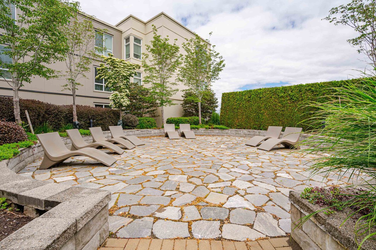
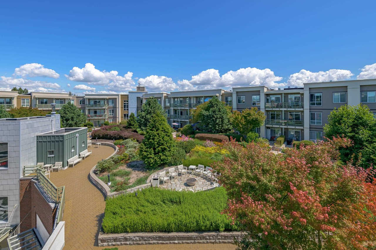
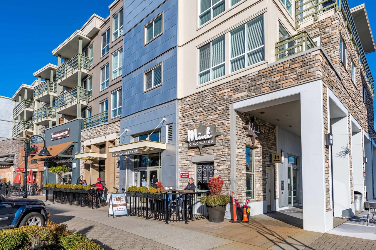
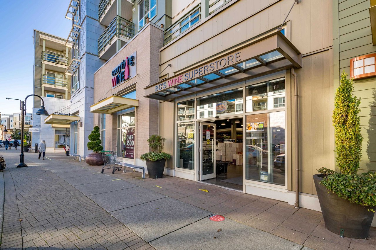
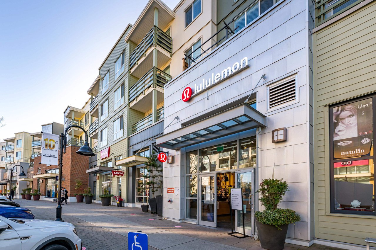
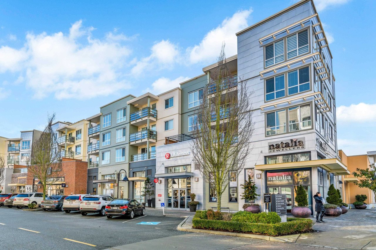
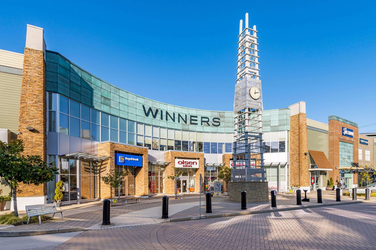
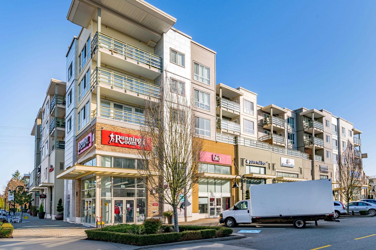
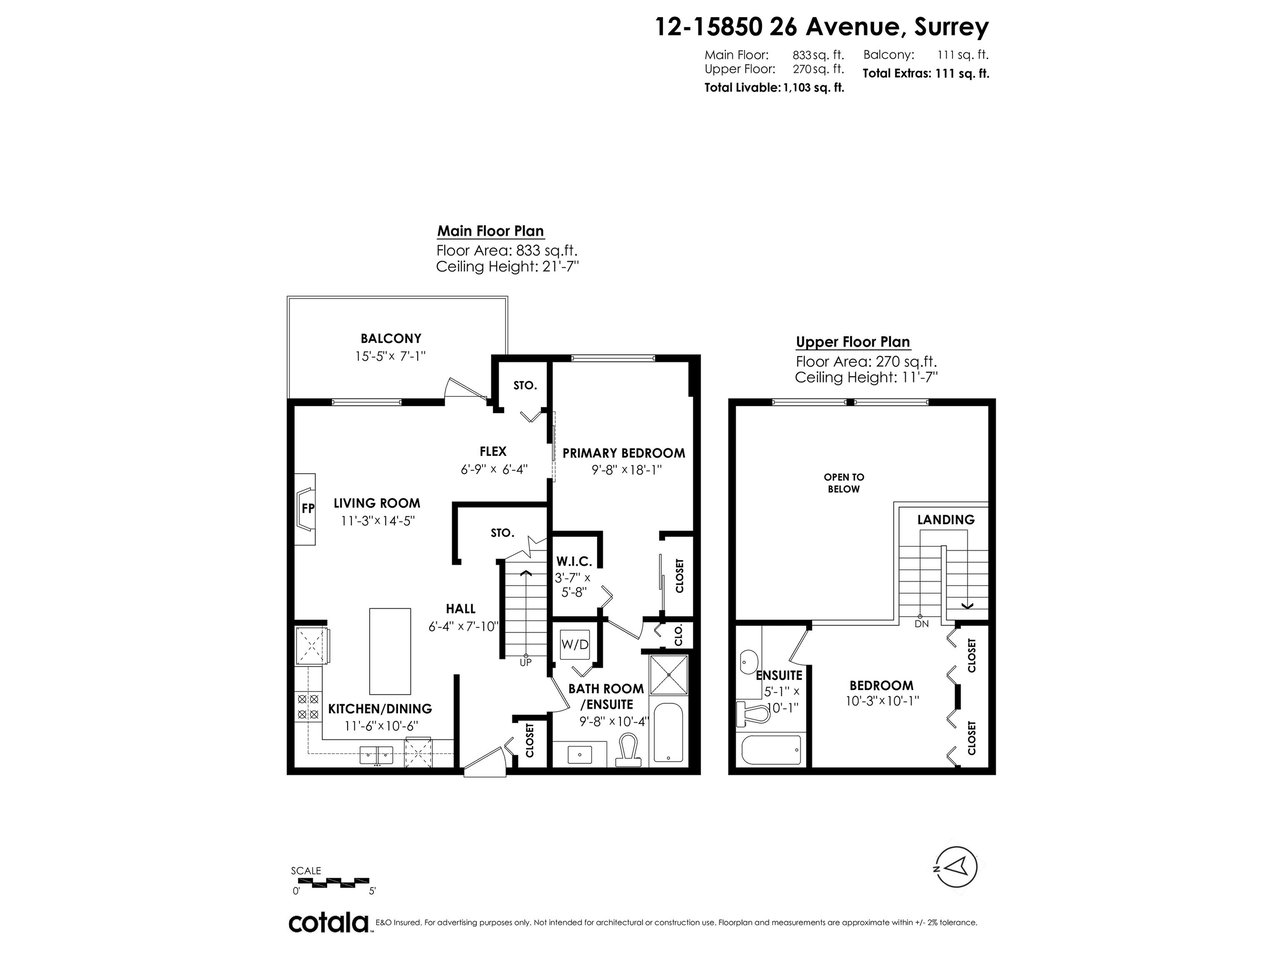
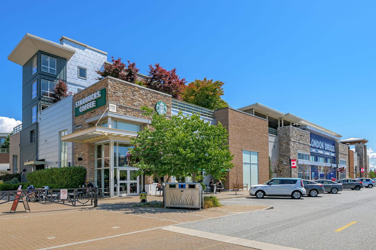
Elegant, Expansive & One-of-a-Kind! Step into this stunning 2-storey condo that seamlessly blends style and function. The main floor boasts a spacious primary suite with a walk-through closet and sleek cheater-ensuite. Upstairs, the loft offers endless possibilities, perfect as a second bedroom, office, or cozy den. Soaring east-facing windows fill the space with natural light and frame gorgeous spring cherry blossom views. Enjoy two secure parking stalls, a private storage locker, and an unbeatable location in Morgan Crossing, steps to premium shops, groceries, cafes, dining, fitness, and transit. Plus, relax or entertain on the shared rooftop terrace with a firepit and BBQ. Refined living in a vibrant, walkable community. EV charging stations in underground.

Overview

Property Status
Sold
Date Sold
September 8, 2025
MLS ID
R2999663
Property Type
Condo
Year Built
2010

Features & Amenities

Architecture Styles
['Loft/Warehouse Conv.']
Stories
1
Water Source
Public
Lot Features
Private, Wooded
Parking
Underground, Garage Door Opener
Heat Type
Baseboard, Electric
Fireplace
Insert, Electric
Appliances
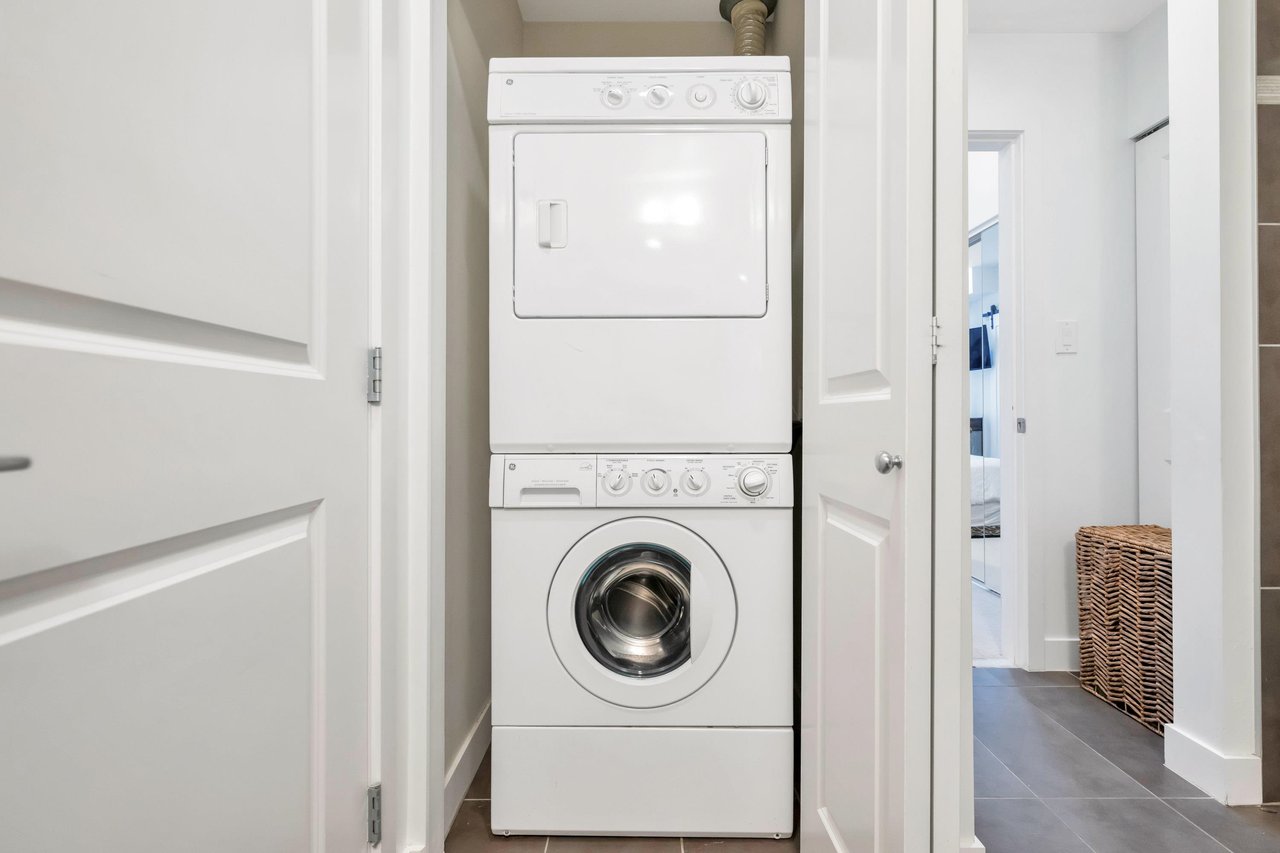
Washer/Dryer, Dishwasher, Disposal, Refrigerator, Microwave
Other Interior Features
Elevator
Sewer
Public Sewer
Substructure
Concrete Perimeter
HOA Amenities
Clubhouse, Trash, Maintenance Grounds, Gas, Hot Water, Management, Snow Removal
Other Exterior Features
Garden, Balcony
Price Upon Request
Zoning
CD

Downloads

12-15850 26 Ave

Request a property tour.

We would love to help you see this beautiful home. As a full-service brokerage, we can help you book a tour. 


Our advisor will review your request and reconfirm the date and time to view the property. Many of our listings require 24 hour advance notice for a showing.

Please let the listing advisor know if you are represented by a real estate agent.

Thank you

for your interest in 12-15850 26 Avenue, Surrey, BC V3S 2N6, Canada
12-15850 26 Ave
explore in 3d