Search

Leave a Message

By providing your contact information to Rennie, your personal information will be processed in accordance with Rennie's Privacy Policy. By checking the box(es) below, you consent to receive communications regarding your real estate inquiries and related marketing and promotional updates in the manner selected by you. For SMS text messages, message frequency varies. Message and data rates may apply. You may opt out of receiving further communications from Rennie at any time. To opt out of receiving SMS text messages, reply STOP to unsubscribe.

Thank you for your message. We will be in touch with you shortly.

Explore Our Properties

There is no property location added.

There is no property location added.

Property Description

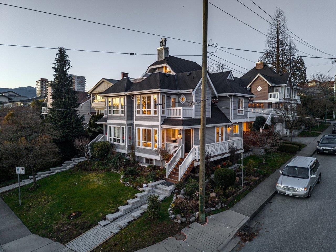
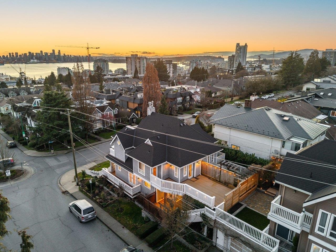
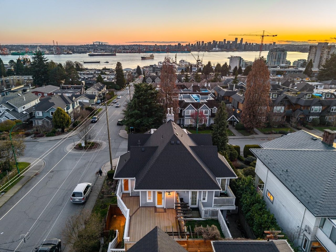
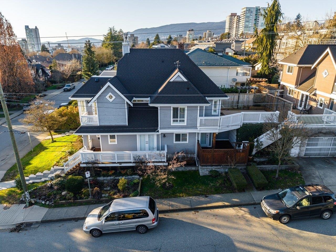
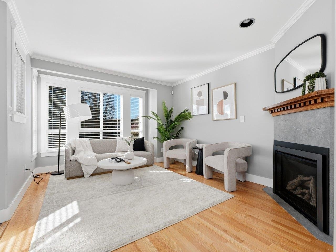
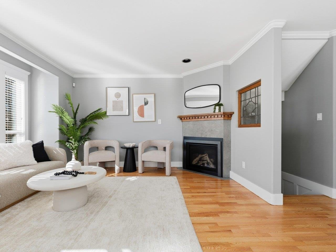
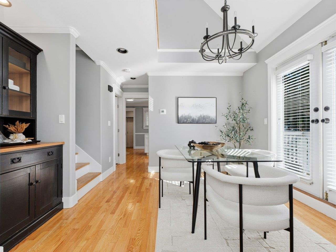
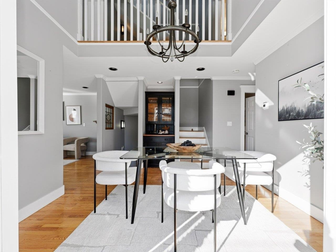
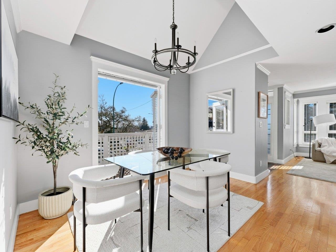
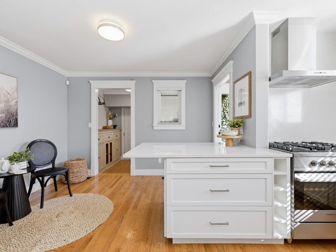
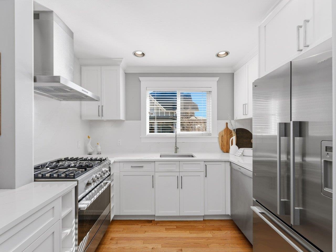
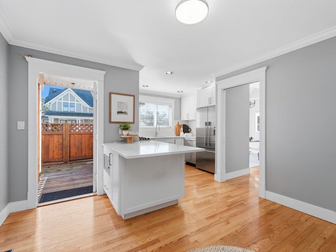
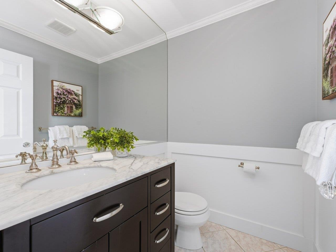
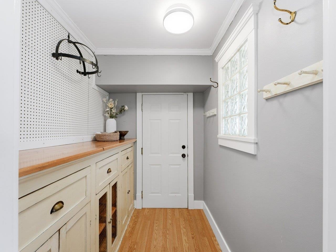
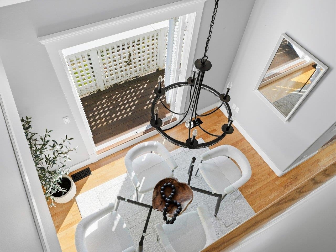
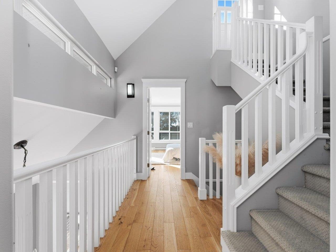
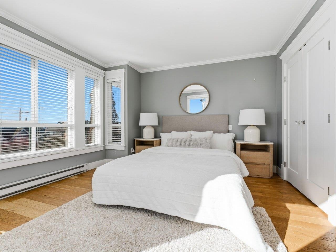
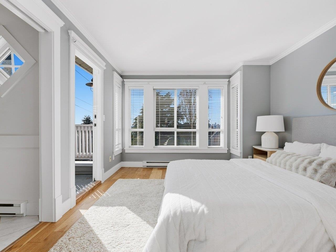
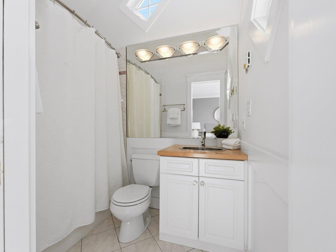
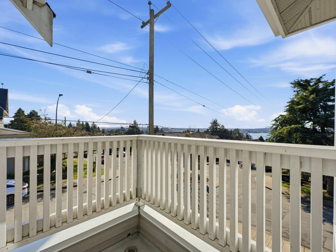
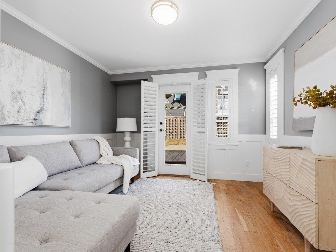
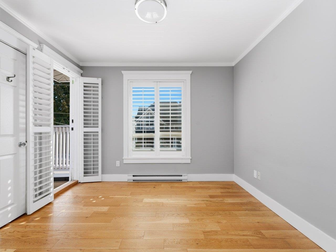
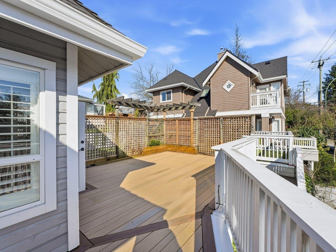
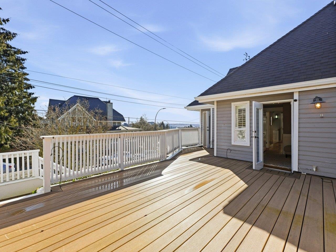
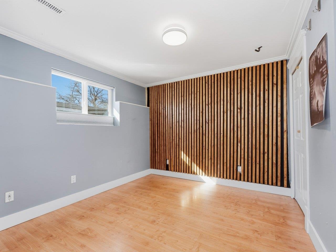
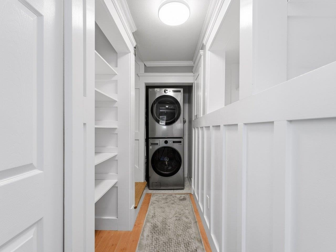
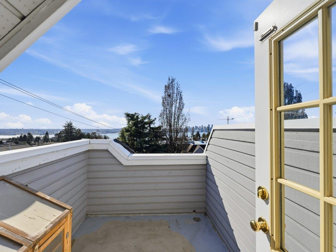
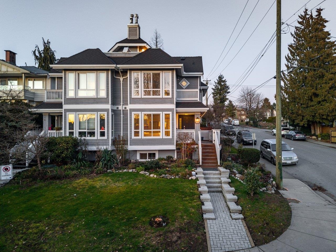
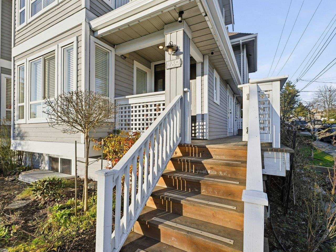
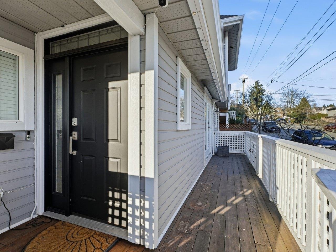
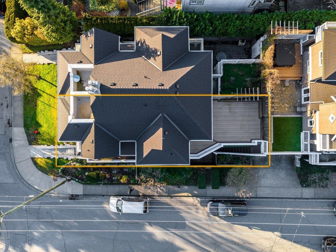
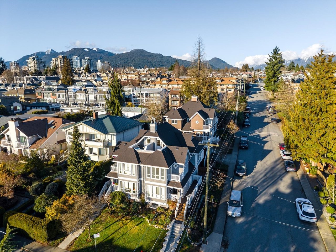
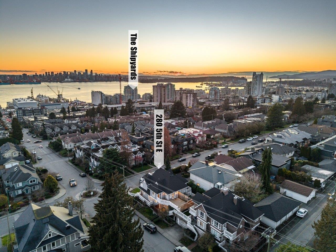
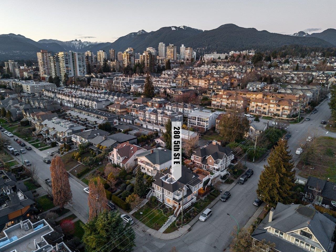
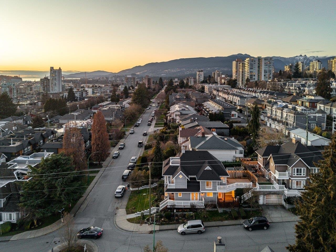
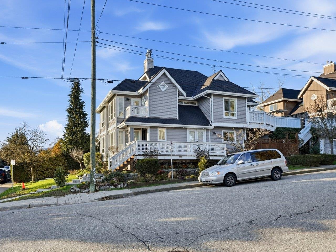
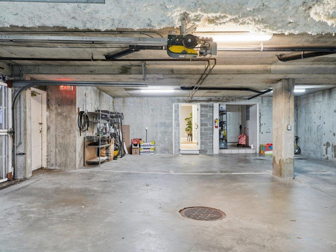
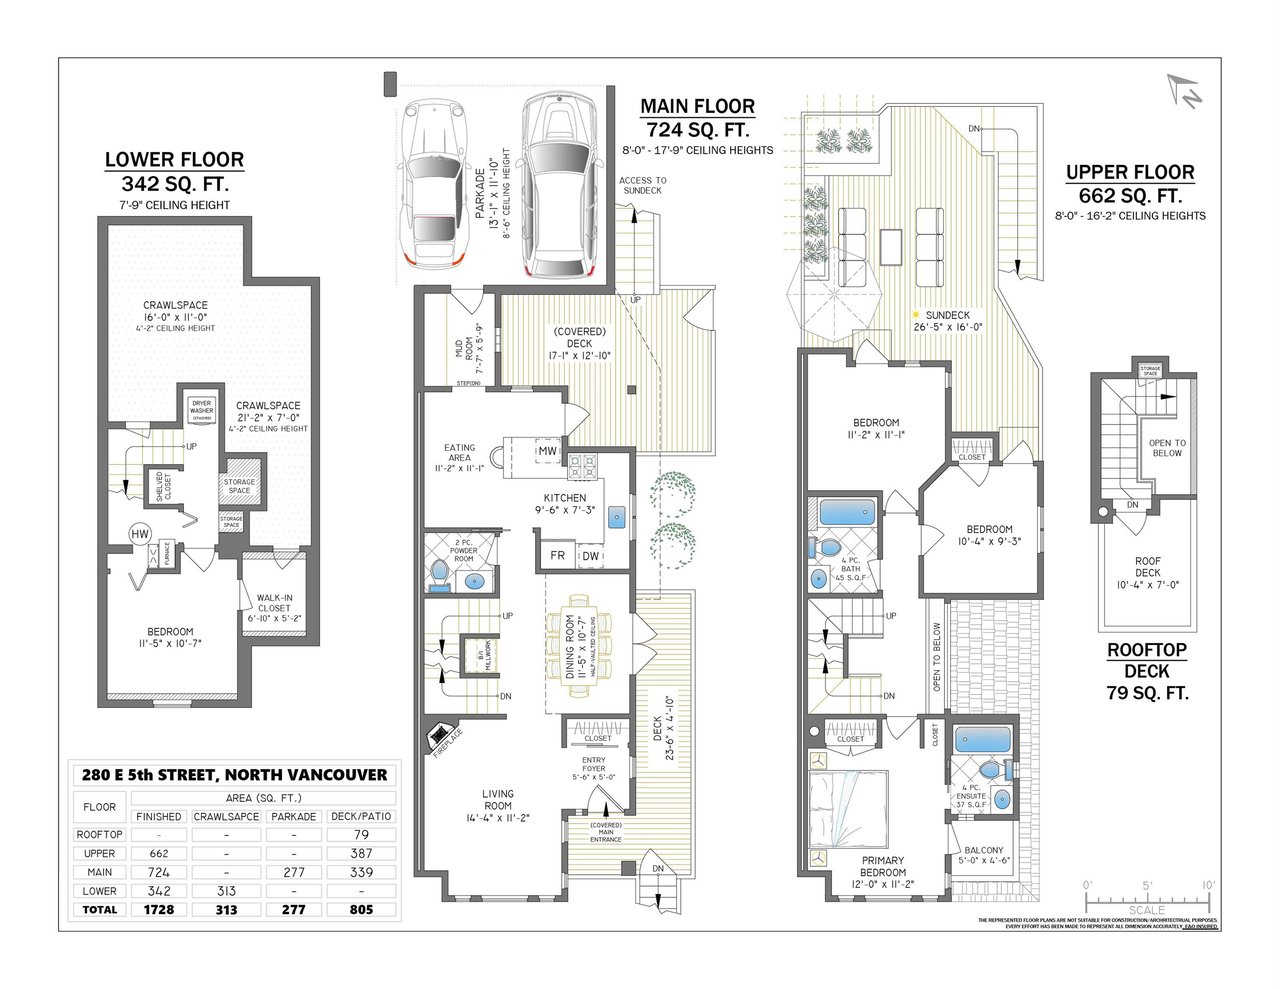
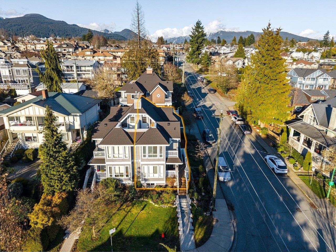
Simply one of the coolest Lower Lonsdale View Homes - Fantastic complex & location! This Duplex style 1732 sq ft 3/4 bedroom home has over 800 sq ft of functional deck-space, views from all levels (incl. a roof-top crow’s-nest deck), 2 parking & low strata fees. Built in 1998 to compliment the heritage home across the street. The Main floor is directly accessible from the parking, has a new modern kitchen, hardwood throughout, a large social dining area & living room. Kitchen has a walk-out patio for bbq + access to huge upper deck area & street. Upper floor has 3 beds, 2 baths + direct access to the awesome rear sundeck. Lower level has a bedroom/office area + 300 sq ft of storage. All New Roofs and Deck in 2025- Incredible light throughout the home all year! Open Sun April 26th 12-2p

Overview

Property Status
Sold
Date Sold
June 10, 2026
MLS ID
R3095648
Property Type
Condo
Year Built
1998

Features & Amenities

Stories
1
Water Source
Public
Roof
Wood
Parking
Asphalt, Concrete, Garage Faces Side
Heat Type
Electric, Forced Air, Natural Gas
Fireplace
Insert, Gas
Appliances
Washer/Dryer, Dishwasher, Refrigerator
Sewer
Public Sewer
Substructure
Concrete Perimeter
HOA Amenities
Maintenance Grounds, Management
Other Exterior Features
Balcony
Sales Price
$1,820,000 CAD
Real Estate Tax
$5,043 CAD/yr
Maintenance Fee
$263 CAD/mo
HOA
$263 CAD/mo
Zoning
MF

Downloads

280 E 5th St

Request a property tour.

We would love to help you see this beautiful home. As a full-service brokerage, we can help you book a tour. 


Our advisor will review your request and reconfirm the date and time to view the property. Many of our listings require 24 hour advance notice for a showing.

Please let the listing advisor know if you are represented by a real estate agent.

Thank you

for your interest in 280 East 5th Street, North Vancouver, BC V7L 1L7, Canada
280 E 5th St
explore in 3d