Search

Leave a Message

By providing your contact information to Rennie, your personal information will be processed in accordance with Rennie's Privacy Policy. By checking the box(es) below, you consent to receive communications regarding your real estate inquiries and related marketing and promotional updates in the manner selected by you. For SMS text messages, message frequency varies. Message and data rates may apply. You may opt out of receiving further communications from Rennie at any time. To opt out of receiving SMS text messages, reply STOP to unsubscribe.

Thank you for your message. We will be in touch with you shortly.

Explore Our Properties

There is no property location added.

There is no property location added.

Property Description

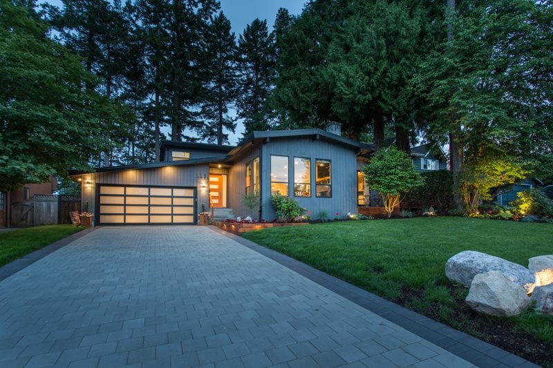
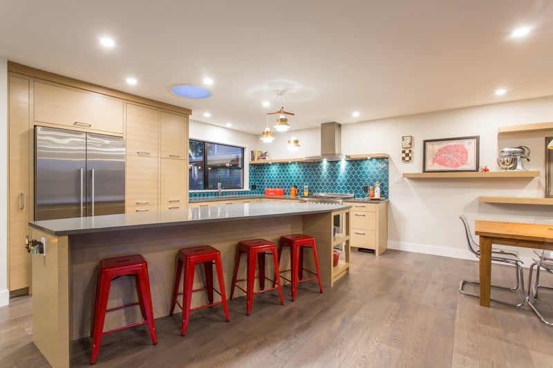
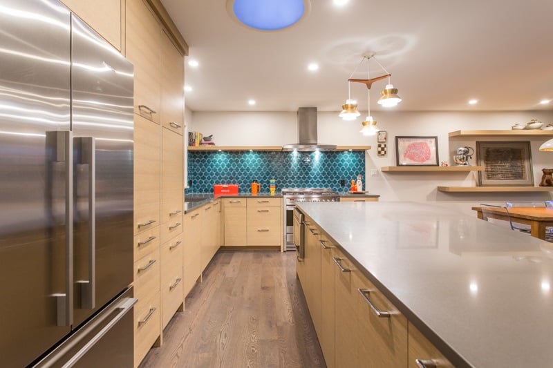
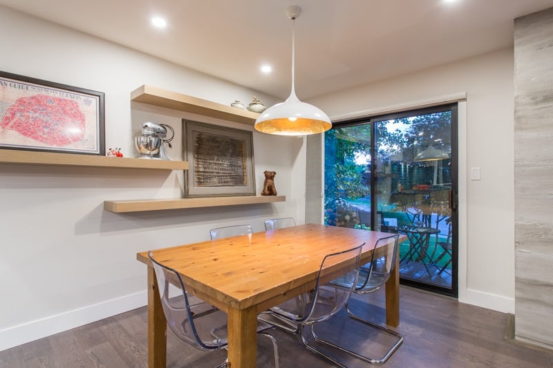
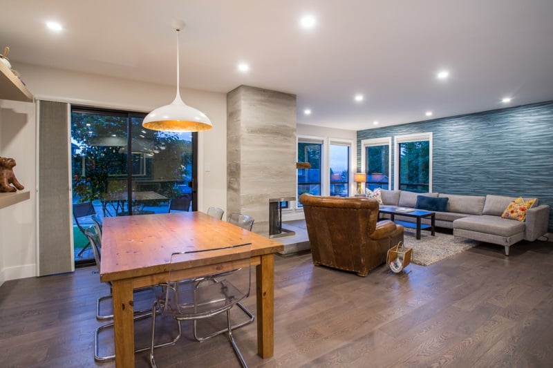
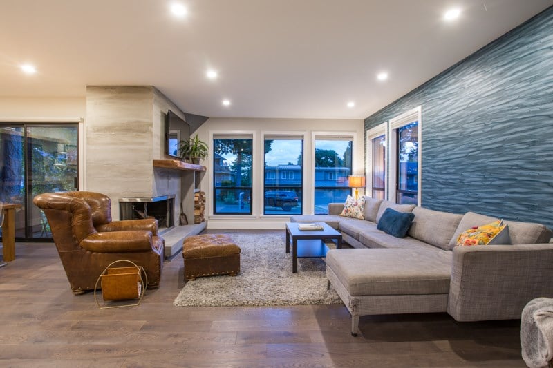
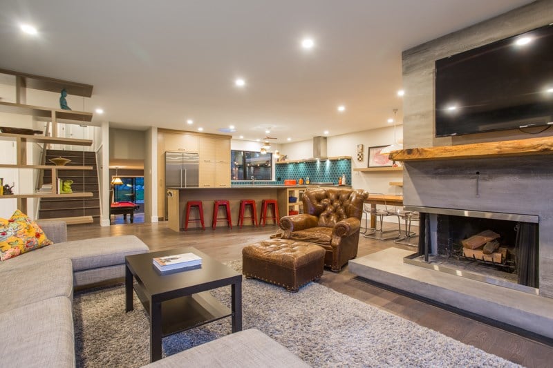
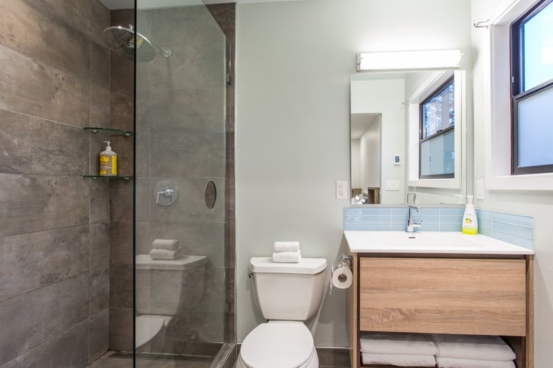
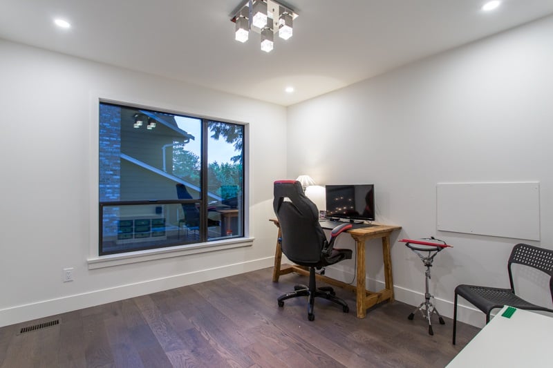
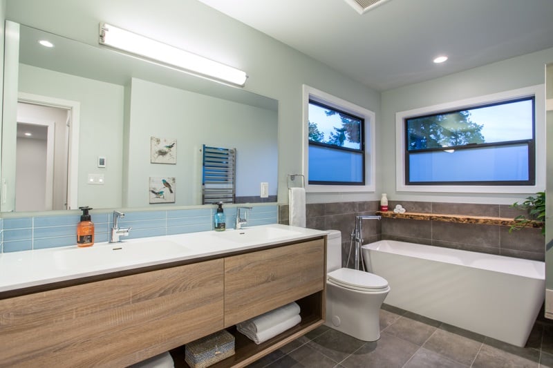
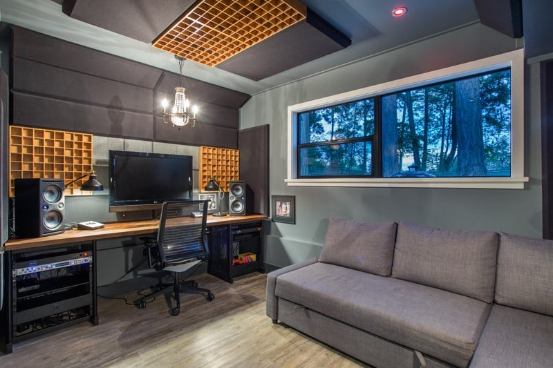
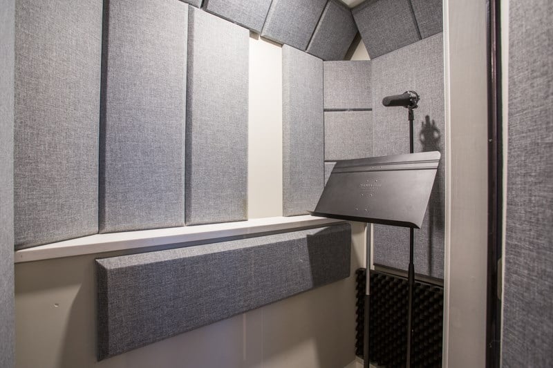
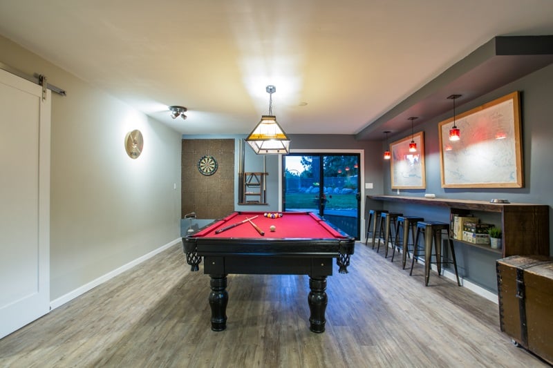
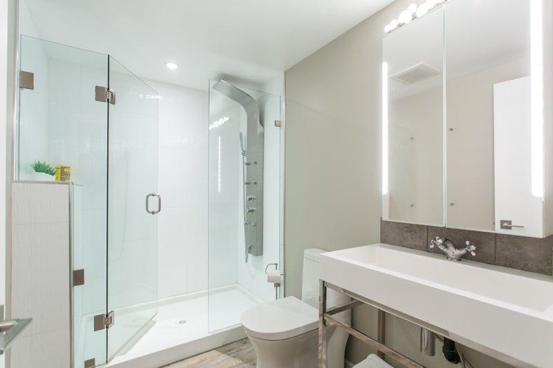
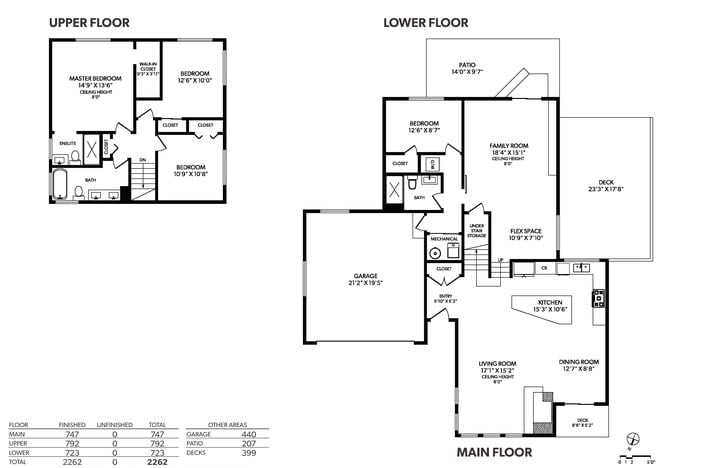
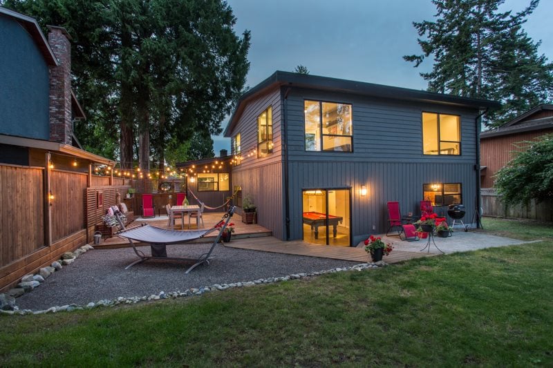
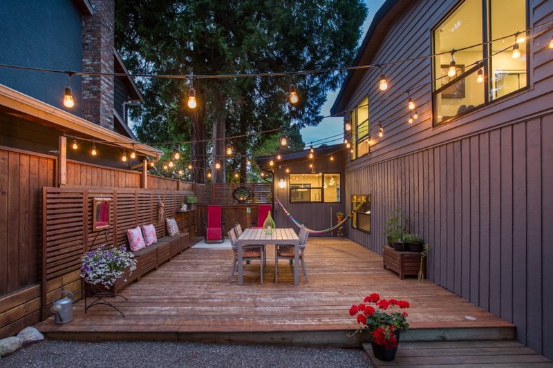
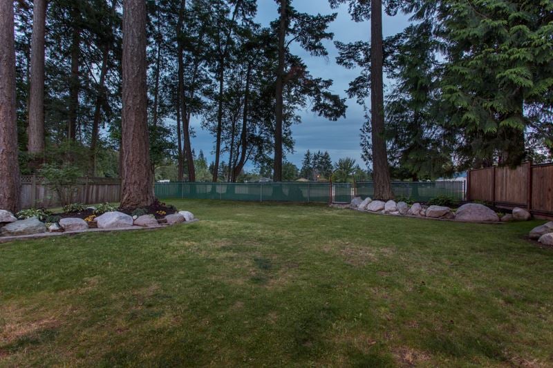
DISCOVER. LIVE. TSAWWASSEN. Located in prestigious Pebble Hill, this beautifully updated home is one not to miss. Brought to you by renowned Sarah Gallop Design, the current homeowners have invested over 400k in modern renovations. The dining, kitchen, and living room have been completely remodeled with permits into an open concept Georgie Award nominated living space! Custom cabinetry, Fisher Paykel appliances, caesarstone quartz countertops are all highlighted by the oversized kitchen island making this gorgeous 2,262 sf home ideal for entertaining all year round. This family orientated neighbourhood offers safety, privacy, and easy access to Pebble Hill Elementary from your backyard. Don’t miss out on this unique opportunity to own, live, and play in sunny Tsawwassen!

Overview

Property Status
Sold
Date Sold
October 15, 2019
Lot Size
9,583.2 Sq.Ft.
MLS ID
R2387010
Property Type
Residential
Year Built
1973

Features & Amenities

Stories
1
Water Source
Public
Roof
Metal
Parking
Paver Block, Garage Door Opener, Garage Faces Front
Heat Type
Forced Air
Fireplace
Free Standing, Wood Burning
Appliances
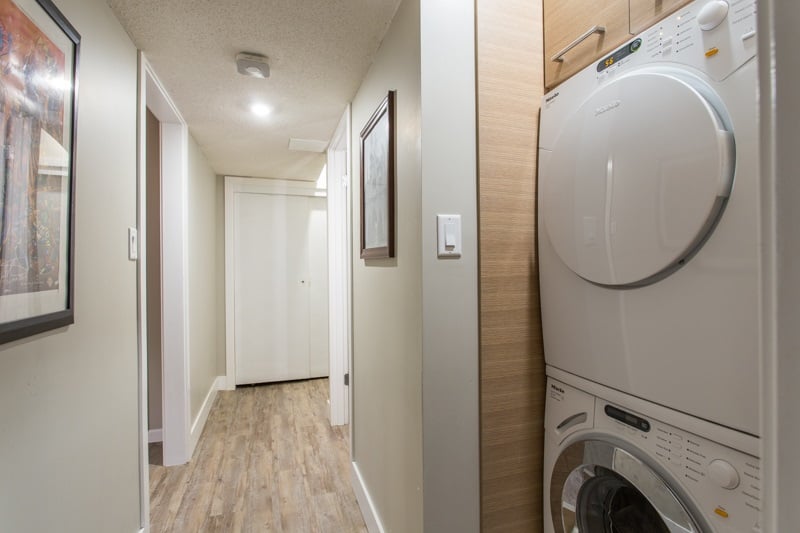
Washer/Dryer, Dishwasher, Refrigerator, Cooktop, Microwave, Oven
Substructure
Concrete Perimeter
Other Exterior Features
Garden, Private Yard
Sales Price
$1,350,000 CAD
Real Estate Tax
$4,838 CAD/yr
Zoning
RS1

Downloads

5284 3 Avenue, Delta

Request a property tour.

We would love to help you see this beautiful home. As a full-service brokerage, we can help you book a tour. 


Our advisor will review your request and reconfirm the date and time to view the property. Many of our listings require 24 hour advance notice for a showing.

Please let the listing advisor know if you are represented by a real estate agent.

Thank you

for your interest in 5284 3 Avenue, Delta, BC V4M 1E7, Canada

I'm Interested In

5284 3 Avenue, Delta

5284 3 Avenue, Delta
explore in 3d

5284 3 Avenue, Delta