Search

Leave a Message

By providing your contact information to Rennie, your personal information will be processed in accordance with Rennie's Privacy Policy. By checking the box(es) below, you consent to receive communications regarding your real estate inquiries and related marketing and promotional updates in the manner selected by you. For SMS text messages, message frequency varies. Message and data rates may apply. You may opt out of receiving further communications from Rennie at any time. To opt out of receiving SMS text messages, reply STOP to unsubscribe.

Thank you for your message. We will be in touch with you shortly.

Explore Our Properties

Property Description

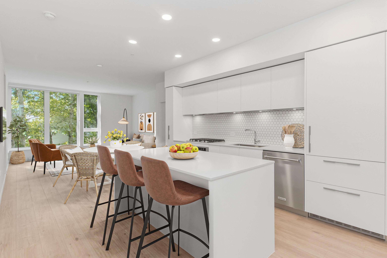
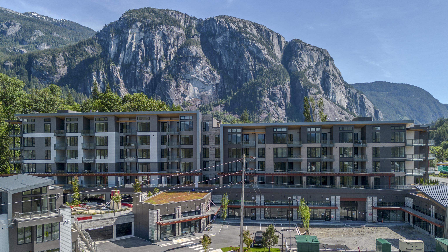
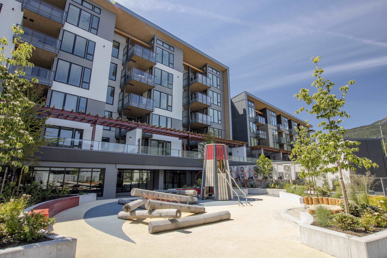
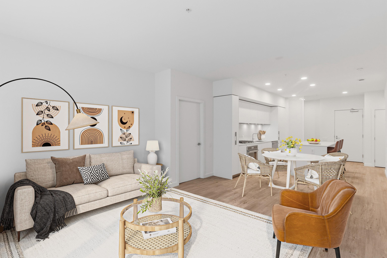
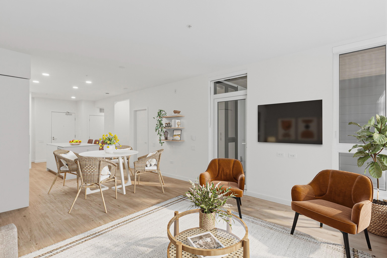
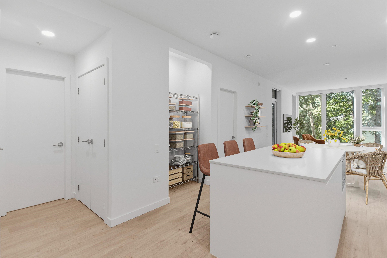
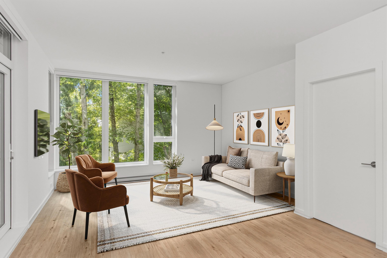
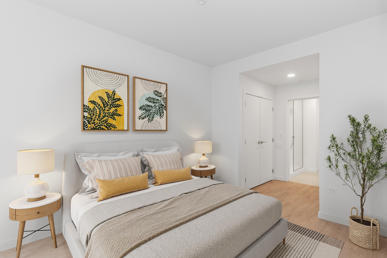
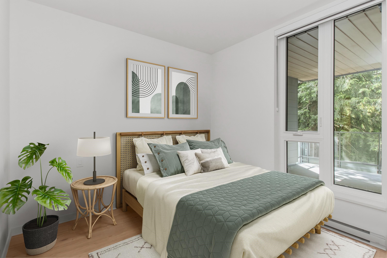
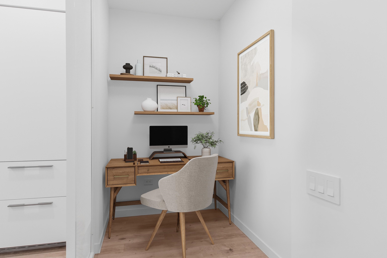
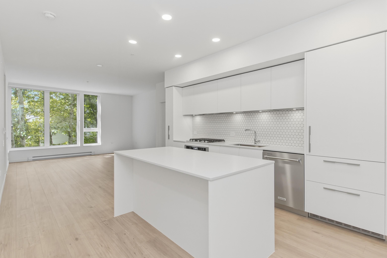
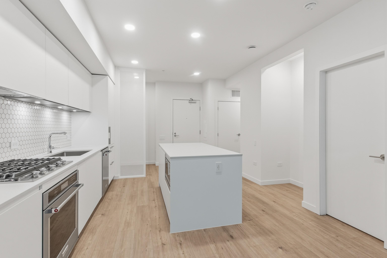
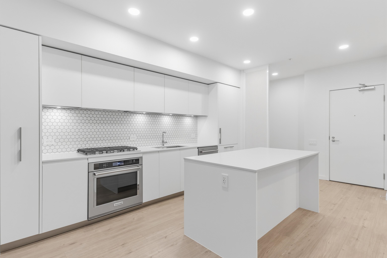
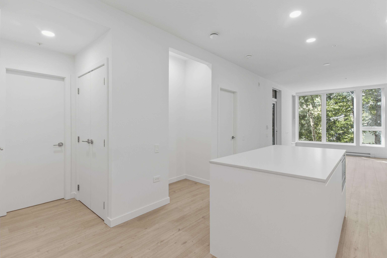
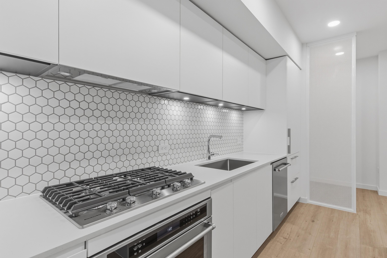
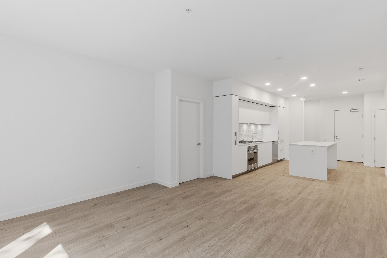
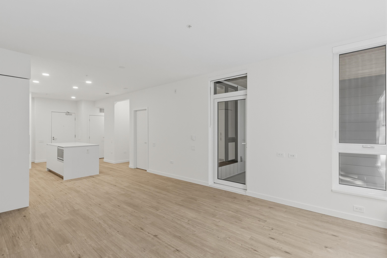
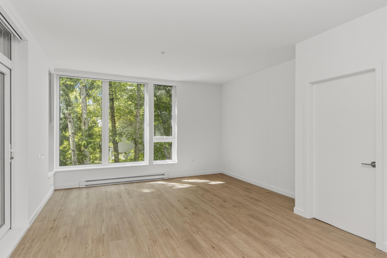
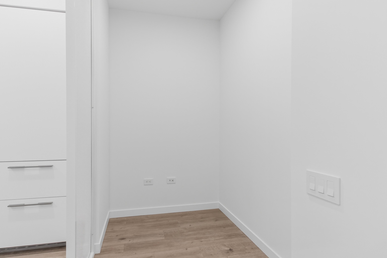
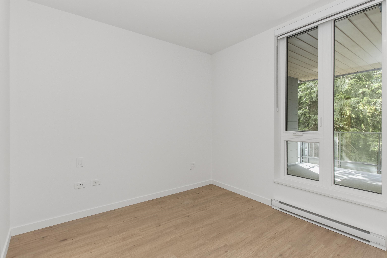
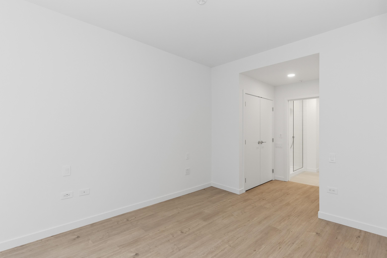
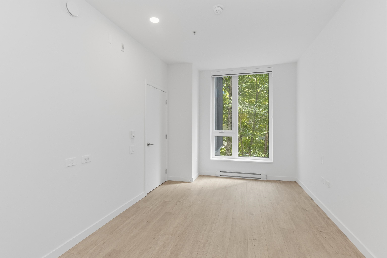
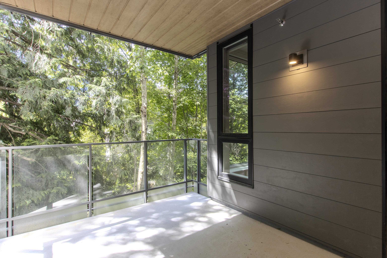
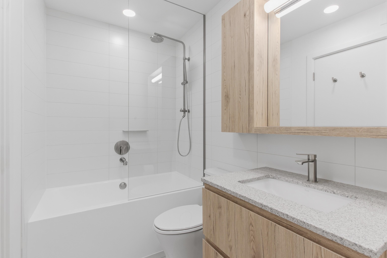
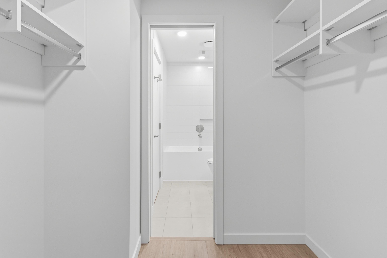
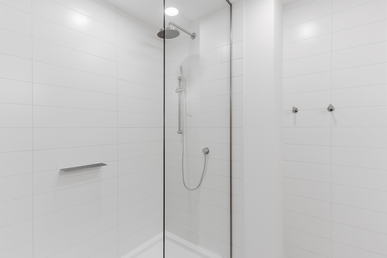
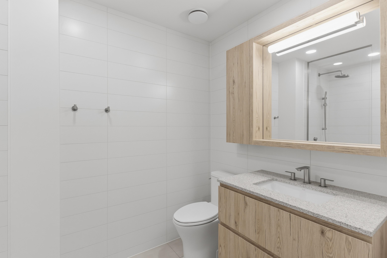
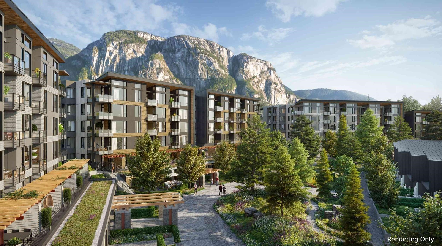
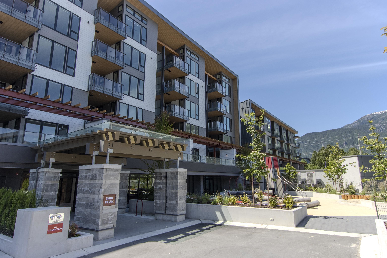
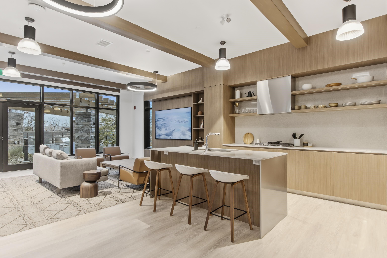
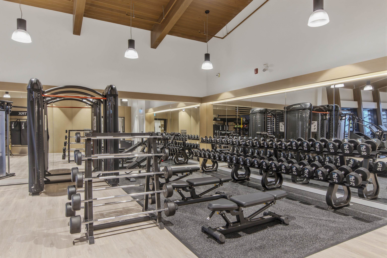
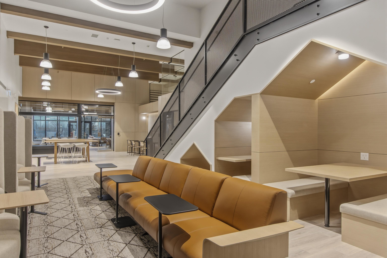
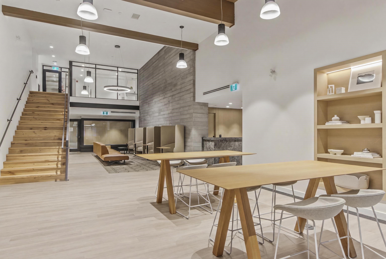
Welcome home to Redbridge, a signature waterfront community, where the Chief meets the Channel and every day feels like a mini getaway. This large 2 bed + den soaks up afternoon light and sunset views over the water and mountains, with a roomy 140 sqft covered patio that's perfect for lounging or hosting friends. Inside, the bright open layout, modern finishes and office/den space make it easy to work from home. The chef-inspired Italian kitchen is equipped with integrated appliances, beautiful cabinetry and an oversized island. Includes 1 secure parking spot and a full-size storage locker. You'll love the resort-style perks: hot and cold plunge pools, sauna, a great gym, co-working spaces, rooftop garden plots and BBQ areas. Step out your door to the explore the estuary and trails.

Overview

Property Status
For Sale
MLS ID
R3148622
Property Type
Residential
Year Built
2026

Features & Amenities

Total Area
1,017 Sq.Ft.
Neighborhood
Squamish
Stories
1
Lot Features
Marina Nearby, Recreation Nearby
Parking
Garage Under Building, Front Access, Garage Door Opener
Heat Type
Baseboard, Electric
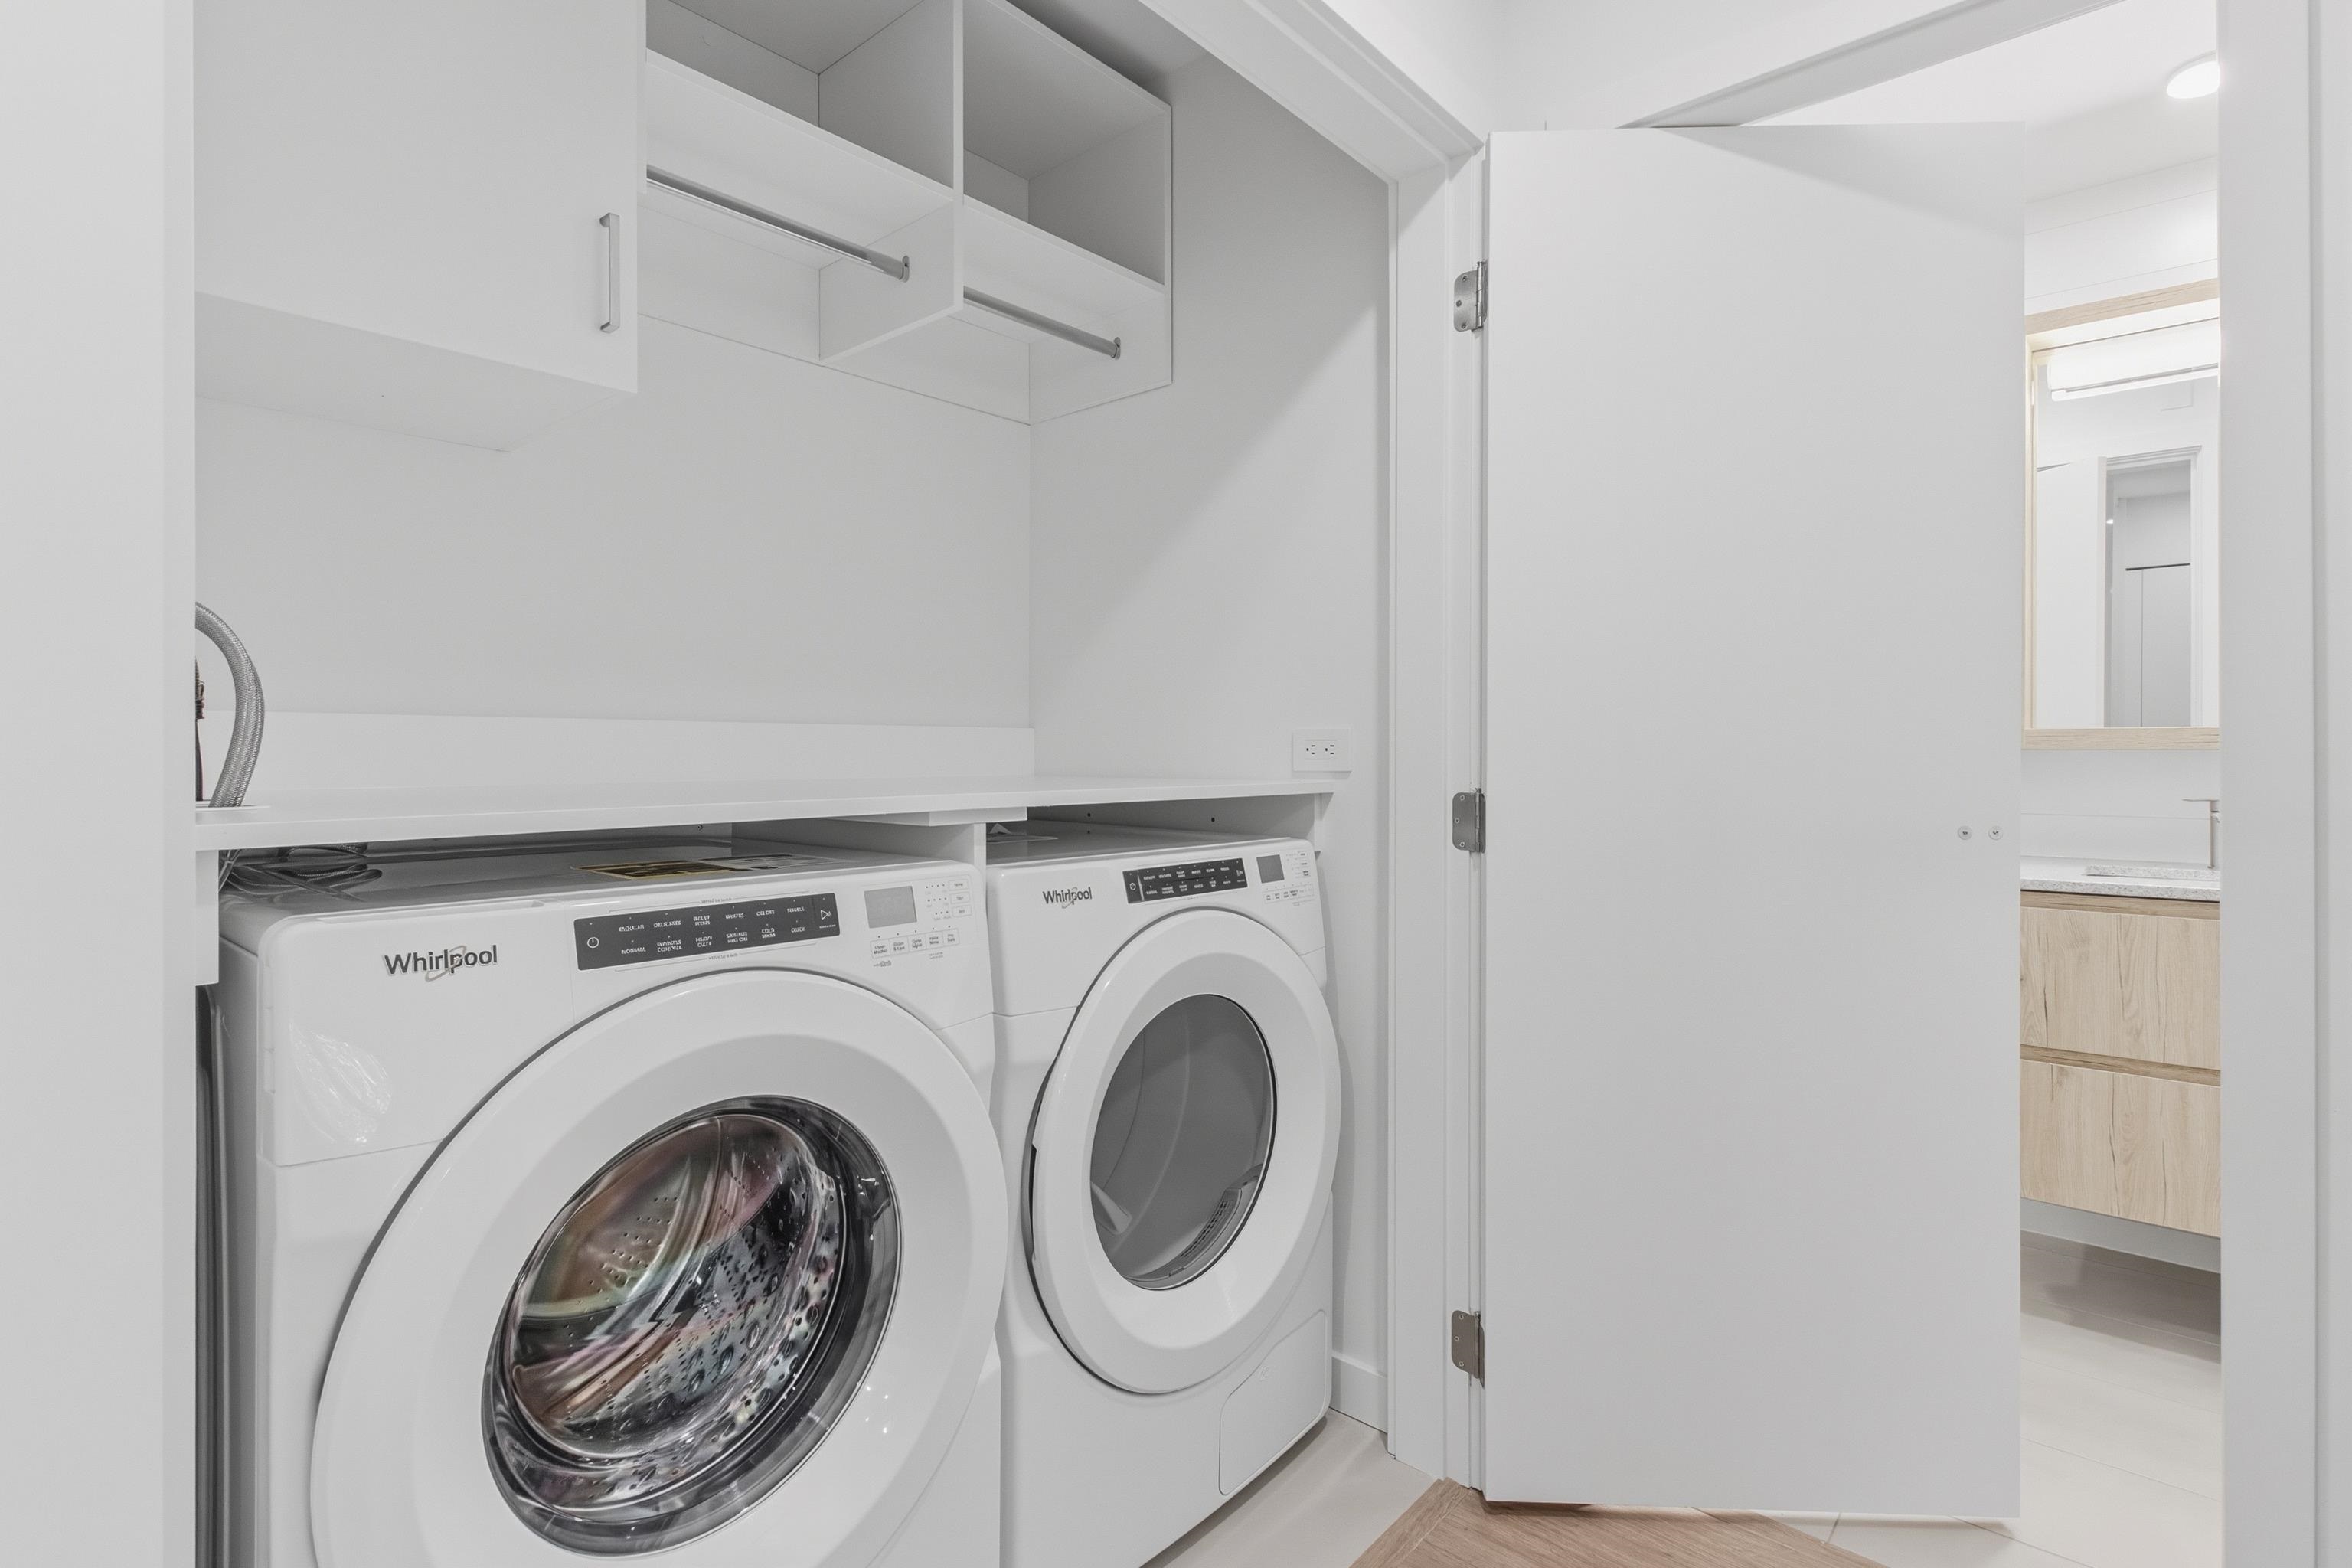
Laundry Room
In Unit
Appliances
Washer/Dryer, Dishwasher, Refrigerator, Stove, Microwave
Other Interior Features
Elevator, Storage
HOA Amenities
Bike Room, Exercise Centre, Sauna/Steam Room, Concierge, Trash, Gas, Hot Water, Management, Recreation Facilities, Snow Removal
Security Features
Fire Sprinkler System
Other Exterior Features
Playground, Balcony
Sales Price
$825,000 CAD
HOA
$641 CAD

Downloads

314 1500 SCOTT CRESCENT

Request a property tour.

We would love to help you see this beautiful home. As a full-service brokerage, we can help you book a tour. 


Our advisor will review your request and reconfirm the date and time to view the property. Many of our listings require 24 hour advance notice for a showing.

Please let the listing advisor know if you are represented by a real estate agent.

Thank you

for your interest in 314 1500 SCOTT CRESCENT, Squamish, BC V8B 1G5, CA

314 1500 SCOTT CRESCENT
Navigate

Mortgage Calculator

Estimate your monthly mortgage payment, including the principal and interest, property taxes, and Maintenance/HOA Dues. Adjust the values to generate a more accurate rate.


$0,000 Your Payment 20 15 65
$0,000 Your Payment
Squamish

Explore Squamish

read more