Search

Leave a Message

By providing your contact information to Rennie, your personal information will be processed in accordance with Rennie's Privacy Policy. By checking the box(es) below, you consent to receive communications regarding your real estate inquiries and related marketing and promotional updates in the manner selected by you. For SMS text messages, message frequency varies. Message and data rates may apply. You may opt out of receiving further communications from Rennie at any time. To opt out of receiving SMS text messages, reply STOP to unsubscribe.

Thank you for your message. We will be in touch with you shortly.

Explore Our Properties

Property Description

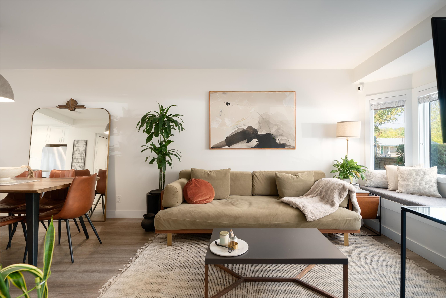
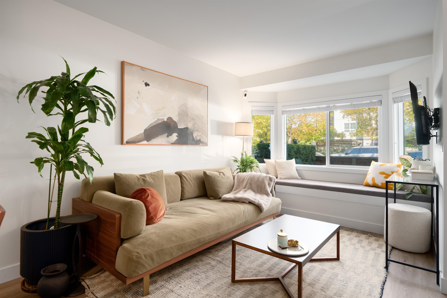
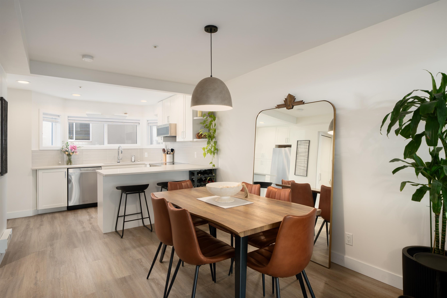
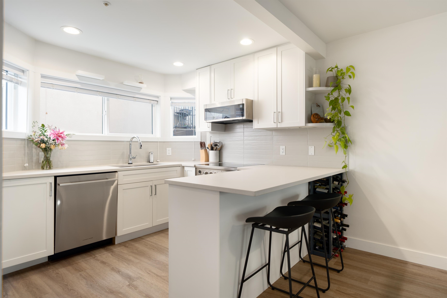
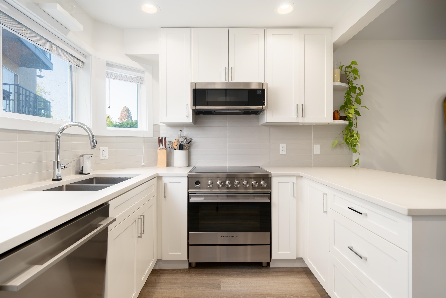
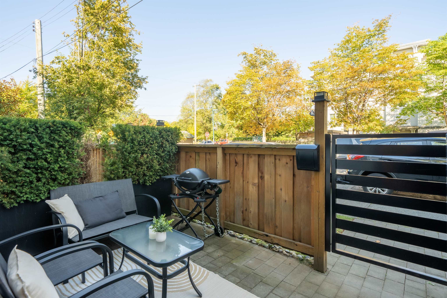
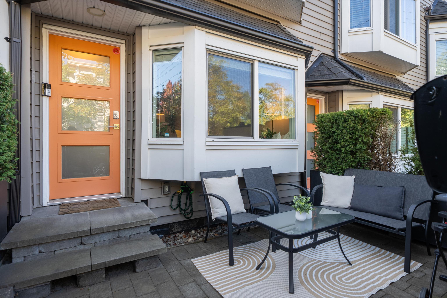
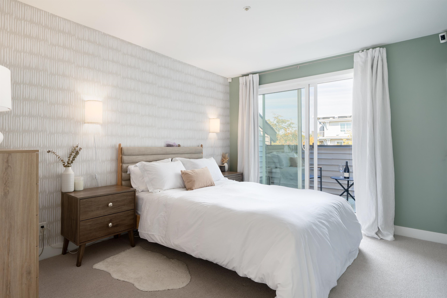
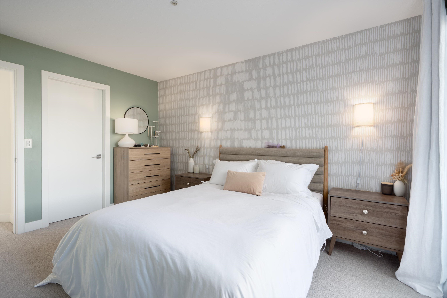
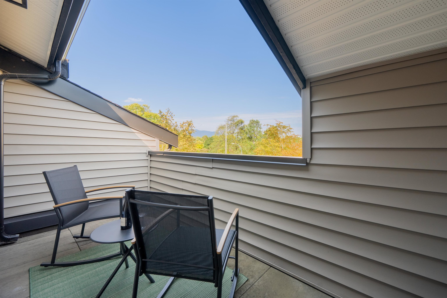
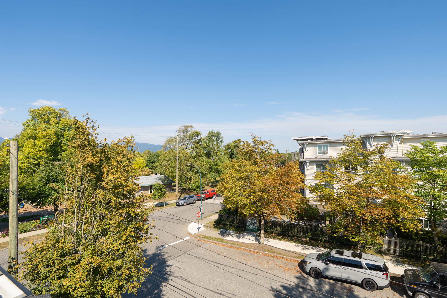
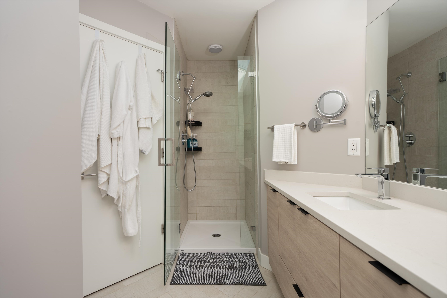
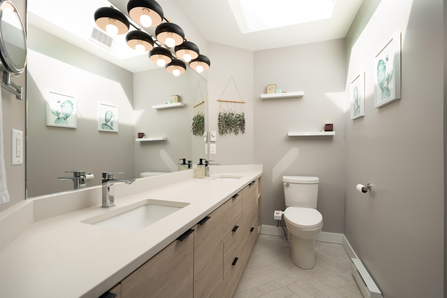
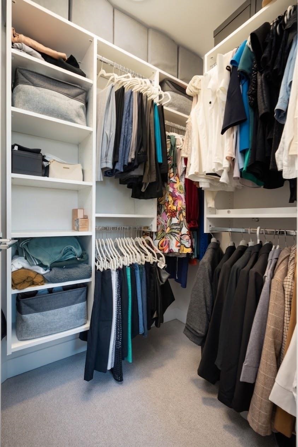
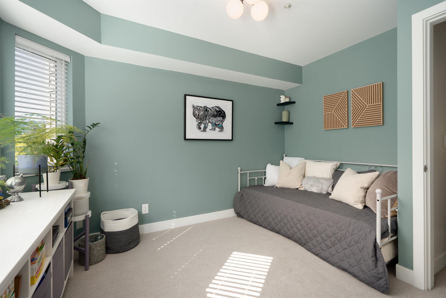
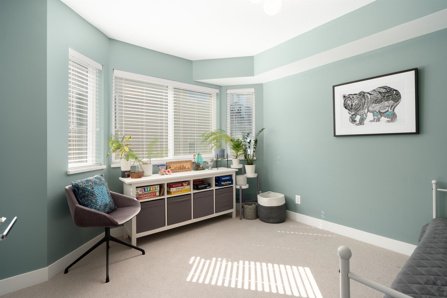
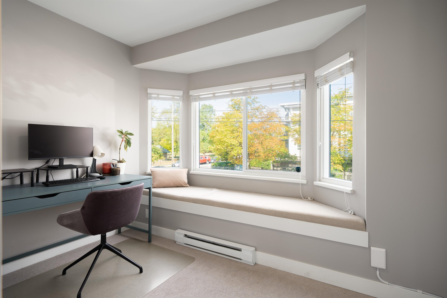
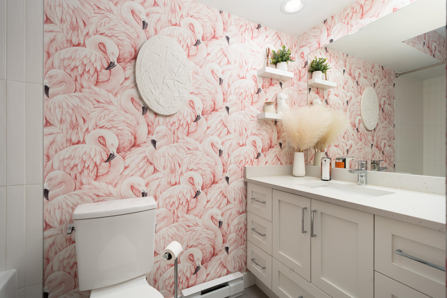
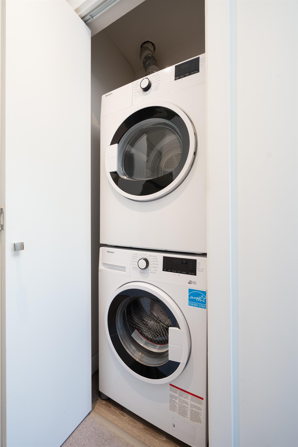
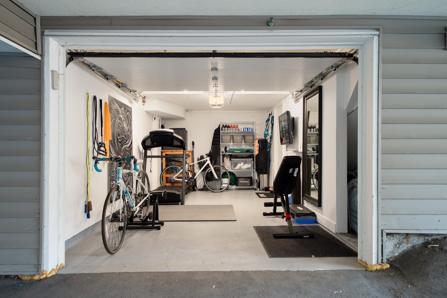
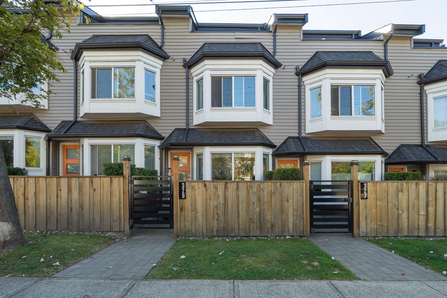
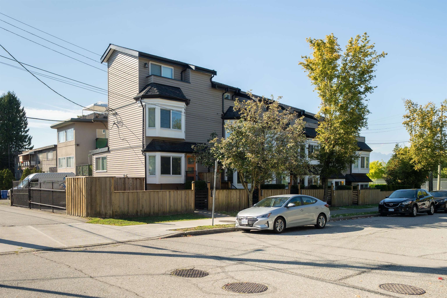
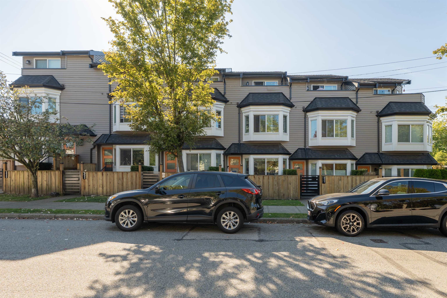
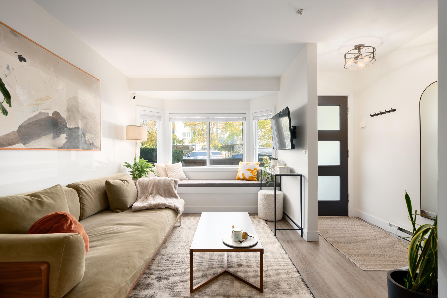
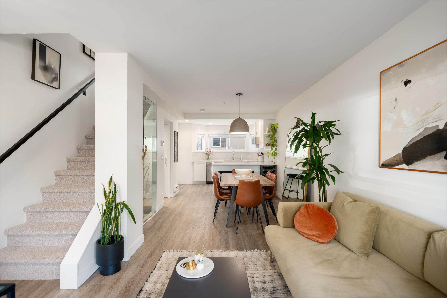
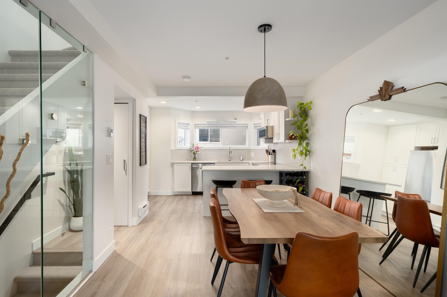
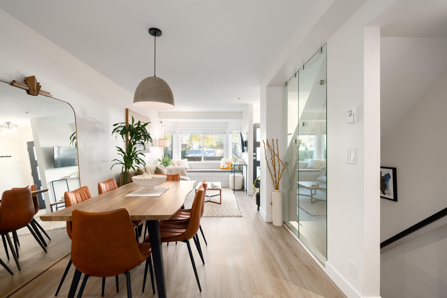
The dream 3 bed 2 bath TH you've been waiting for! Completely renovated in 2021 & turnkey ready to be a home to a growing family or a downsizer. Too many updates to list including: modern kitchen & bath, rain screen, professional retrofit, in-suite laundry, Fisher & Paykel SS appliances, quartz countertops & pot lights. Lots of natural light & outdoor space throughout with skylights, balcony with mountain views, and a front patio perfect for BBQs. Private & direct access to garage. Be sure to view video tour in link. Chelsea Place is a boutique townhome complex steps from Pandora Park & popular retailers. A walker's paradise, enjoy: favourite cafes, schools, parks, banks, pickleball, designated off leash dog areas, basketball, children's play area, and more! OH Sat/Sun Sept 12/13.

Overview

Open House
9/12/2026 2:00PM - 4:00PM PDT
9/13/2026 2:00PM - 4:00PM PDT
9/19/2026 2:00PM - 4:00PM PDT
Property Status
For Sale
MLS ID
R3162663
Property Type
Townhouse
Year Built
1990

Features & Amenities

Total Area
1,415 Sq.Ft.
Neighborhood
Vancouver
Architecture Styles
3 Storey
Stories
3
Garage Spaces
1.0
Parking
Garage Single, Rear Access, Asphalt
Heat Type
Baseboard, Electric
Laundry Room
In Unit
HOA Amenities
Trash, Management, Sewer, Water
Other Exterior Features
Balcony
Sales Price
$1,349,800 CAD
Real Estate Tax
$4,137 CAD/yr
HOA
$533 CAD

Downloads

329 GARDEN DRIVE

Request a property tour.

We would love to help you see this beautiful home. As a full-service brokerage, we can help you book a tour. 


Our advisor will review your request and reconfirm the date and time to view the property. Many of our listings require 24 hour advance notice for a showing.

Please let the listing advisor know if you are represented by a real estate agent.

Thank you

for your interest in 329 GARDEN DRIVE, Vancouver, BC V5L 4Z1, CA

I'm Interested In

329 GARDEN DRIVE

329 GARDEN DRIVE
Navigate

Mortgage Calculator

Estimate your monthly mortgage payment, including the principal and interest, property taxes, and Maintenance/HOA Dues. Adjust the values to generate a more accurate rate.

$0,000 Your Payment 20 15 65
$0,000 Your Payment
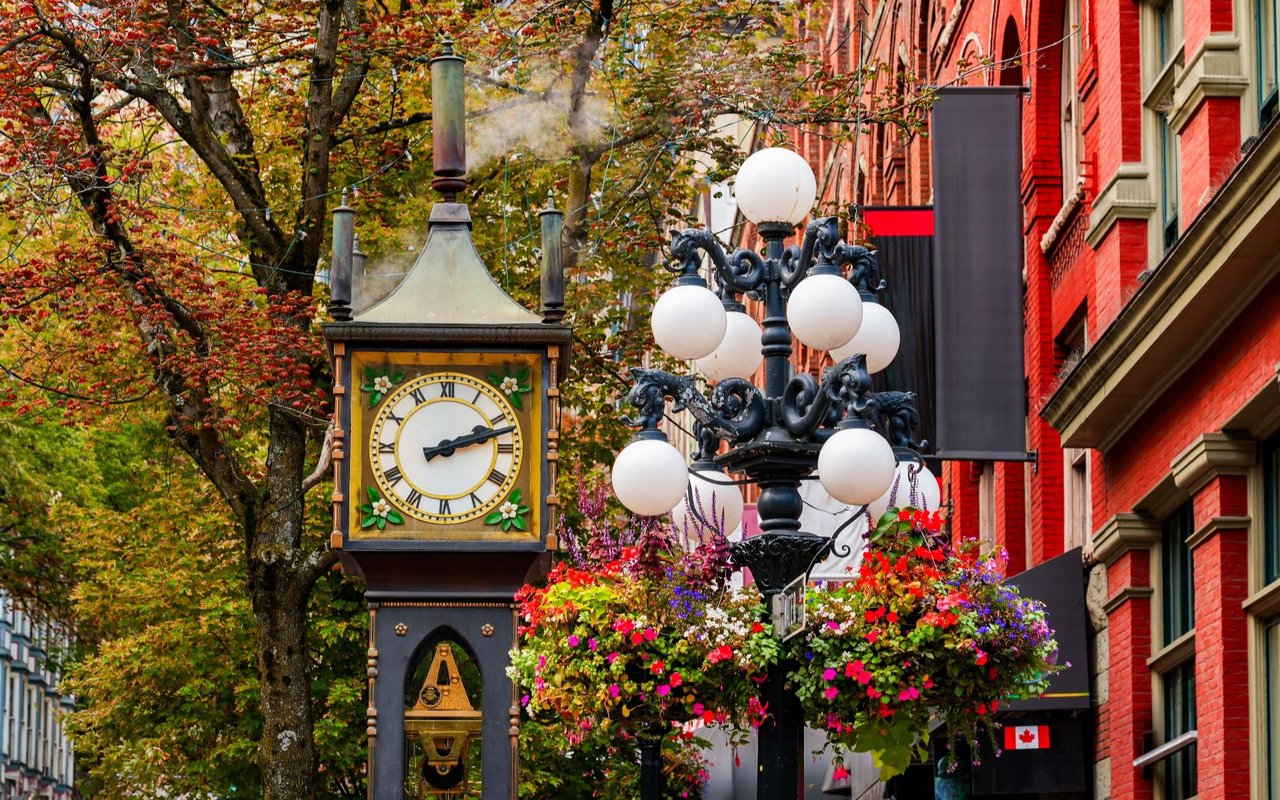
Vancouver

Explore Vancouver

read more

329 GARDEN DRIVE