Search

Leave a Message

By providing your contact information to Rennie, your personal information will be processed in accordance with Rennie's Privacy Policy. By checking the box(es) below, you consent to receive communications regarding your real estate inquiries and related marketing and promotional updates in the manner selected by you. For SMS text messages, message frequency varies. Message and data rates may apply. You may opt out of receiving further communications from Rennie at any time. To opt out of receiving SMS text messages, reply STOP to unsubscribe.

Thank you for your message. We will be in touch with you shortly.

Explore Our Properties

Property Description

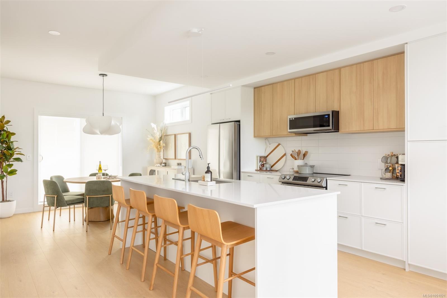
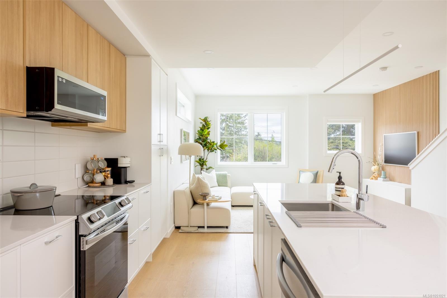
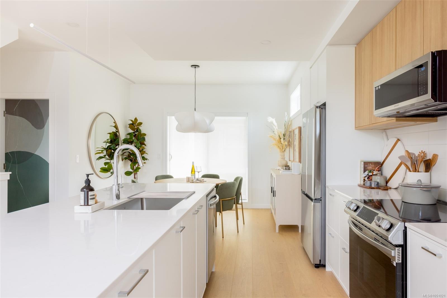
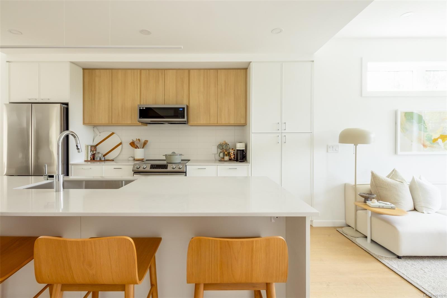
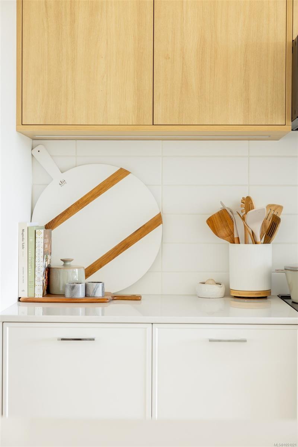
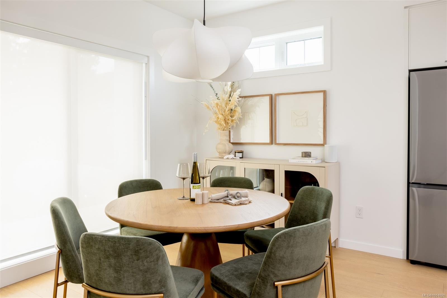
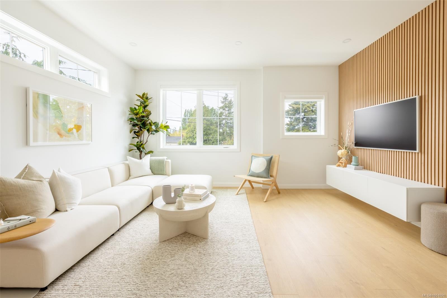
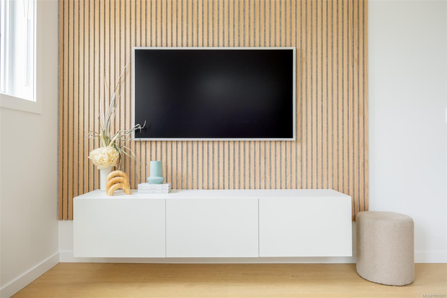
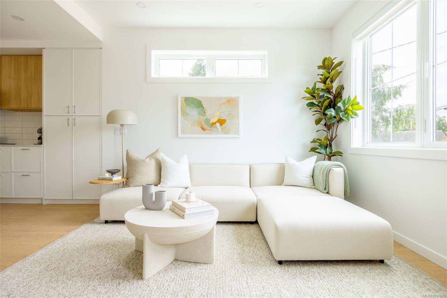
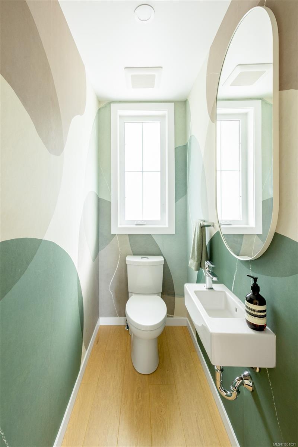
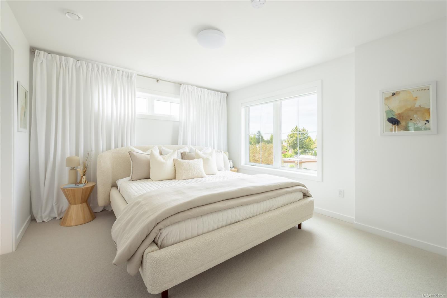
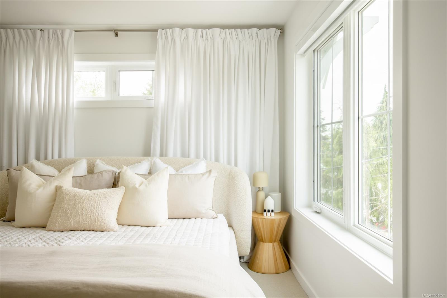
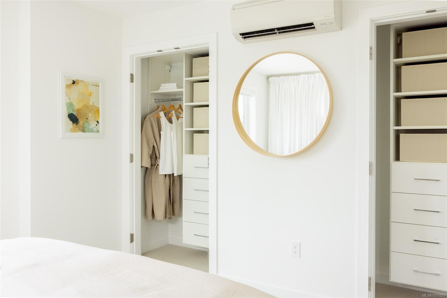
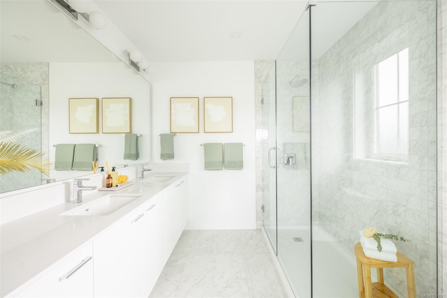
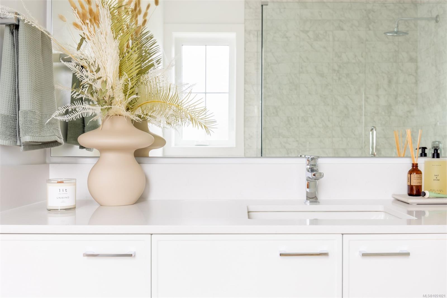
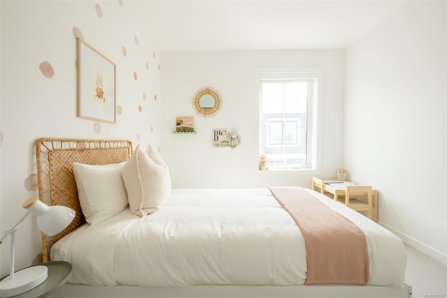
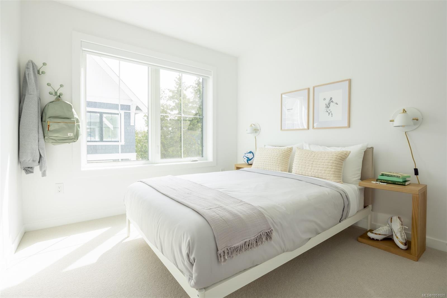
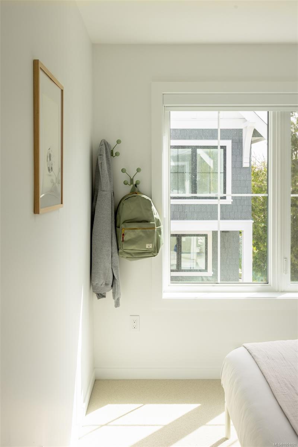
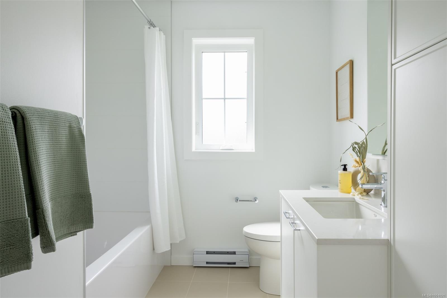
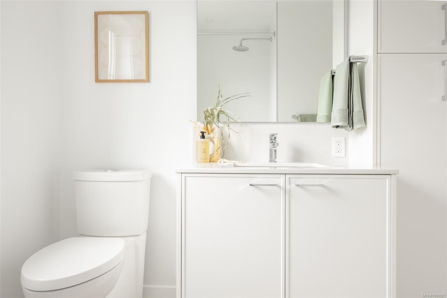
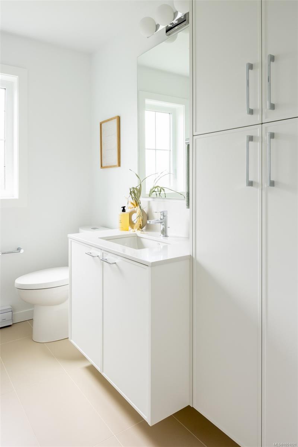
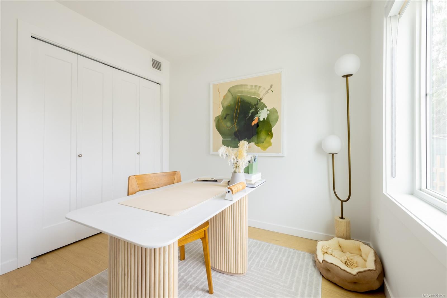
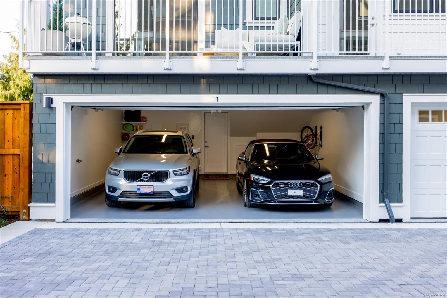
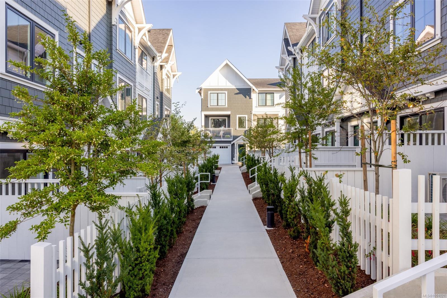
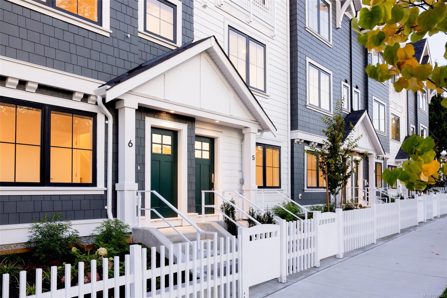
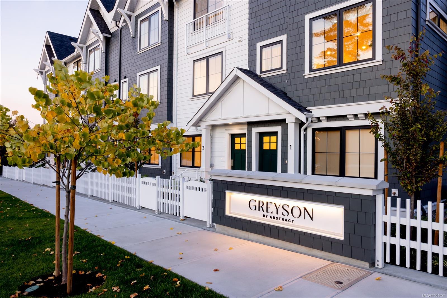
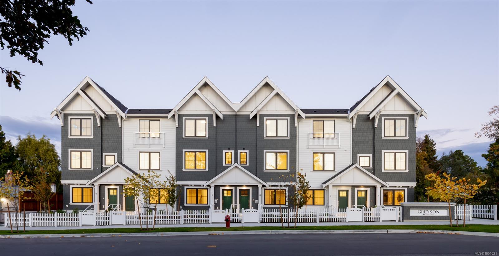
Townhome 6 at Greyson offers 1,555 sq. ft. of thoughtfully designed living space with up to four bedrooms and the quality of award-winning Abstract Developments. The flexible lower level can serve as a bedroom, home office, guest room or media space, while the main floor features an open-concept kitchen, dining and living area designed around everyday family life, plus a balcony and powder room. Upstairs are three bedrooms, including a primary suite with ensuite, along with a full bathroom for the secondary bedrooms. Greyson's quality is evident in the 9-foot main-floor ceilings, quartz surfaces, contemporary cabinetry, wide-plank flooring and full-size LG laundry. An EV-ready garage and AC rough-in add convenience and flexibility. Townhome 6 is the kind of home that can evolve with you, with a layout designed to adapt to real life and a central location near Uptown that keeps shopping, dining and everyday services close by.

Overview

Property Status
For Sale
Lot Size
1,640 Sq.Ft.
MLS ID
1051021
Property Type
Townhouse
Year Built
2025

Features & Amenities

Total Area
1,640 Sq.Ft.
Neighborhood
Vancouver Island
Architecture Styles
Contemporary, West Coast
Stories
3
Garage Spaces
2.0
Water Source
Municipal
Utilities
Garbage, Recycling
Roof
Asphalt Shingle
Lot Features
Central Location, Easy Access, Family-Oriented Neighbourhood, Landscaped, Quiet Area, Recreation Nearby, Shopping Nearby, Sidewalk
Parking
Garage Double
Heat Type
Baseboard, Electric, Heat Recovery
Air Conditioning
None
Laundry Room
In Unit
Appliances
Dishwasher, Dryer, Freezer, Microwave, Oven/Range Electric, Range Hood, Refrigerator, Washer
Sewer
Sewer Connected
Substructure
Concrete Perimeter
Other Exterior Features
Balcony/Patio, Fenced, Sprinkler System
Sales Price
$1,024,900 CAD
HOA
$425 CAD/mo

Downloads

3450 Whittier Ave #TH6

Request a property tour.

We would love to help you see this beautiful home. As a full-service brokerage, we can help you book a tour. 


Our advisor will review your request and reconfirm the date and time to view the property. Many of our listings require 24 hour advance notice for a showing.

Please let the listing advisor know if you are represented by a real estate agent.

Thank you

for your interest in 3450 Whittier Ave #TH6, Saanich, BC V8Z 3R2, CA

I'm Interested In

3450 Whittier Ave #TH6

3450 Whittier Ave #TH6
Navigate

Mortgage Calculator

Estimate your monthly mortgage payment, including the principal and interest, property taxes, and Maintenance/HOA Dues. Adjust the values to generate a more accurate rate.

$0,000 Your Payment 20 15 65
$0,000 Your Payment
Vancouver Island

Explore Vancouver Island

read more