Search

Leave a Message

By providing your contact information to Rennie, your personal information will be processed in accordance with Rennie's Privacy Policy. By checking the box(es) below, you consent to receive communications regarding your real estate inquiries and related marketing and promotional updates in the manner selected by you. For SMS text messages, message frequency varies. Message and data rates may apply. You may opt out of receiving further communications from Rennie at any time. To opt out of receiving SMS text messages, reply STOP to unsubscribe.

Thank you for your message. We will be in touch with you shortly.

Explore Our Properties

Property Description

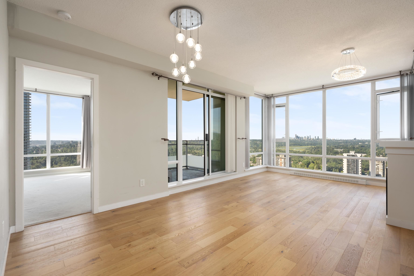
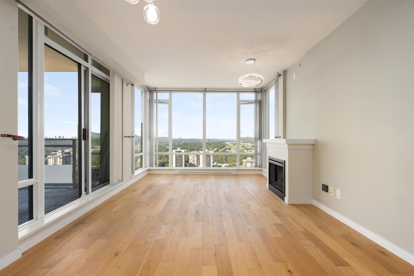
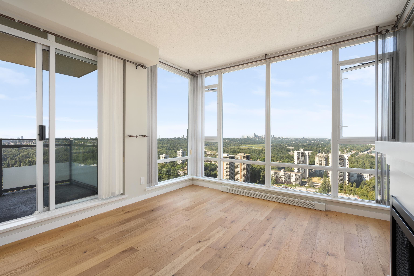
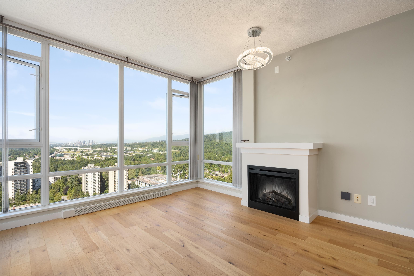
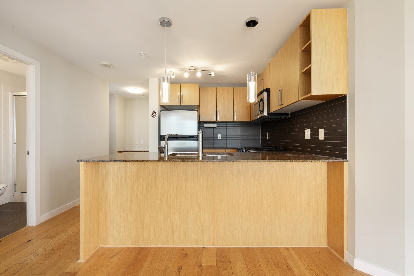
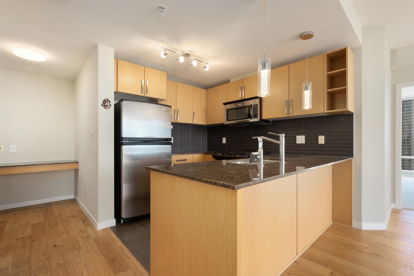
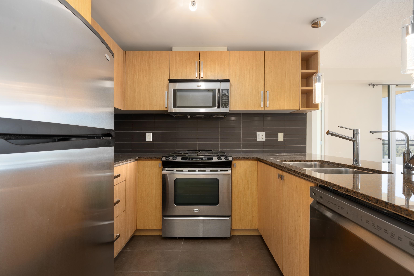
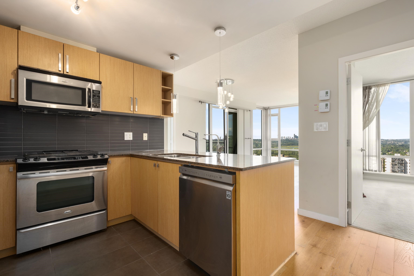
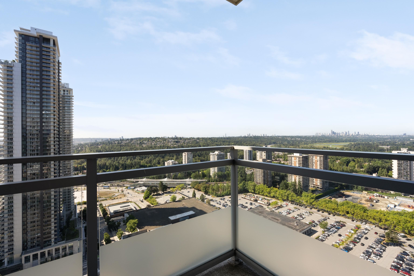
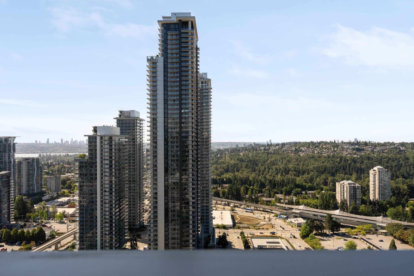
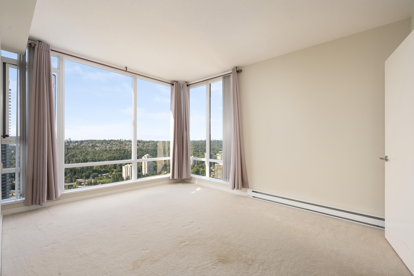
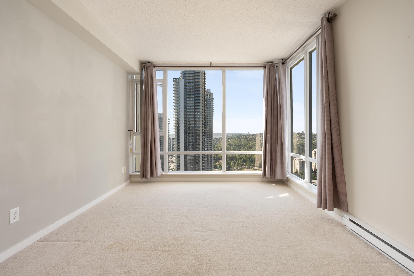
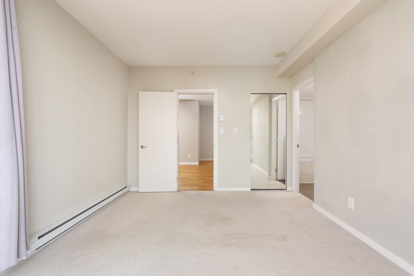
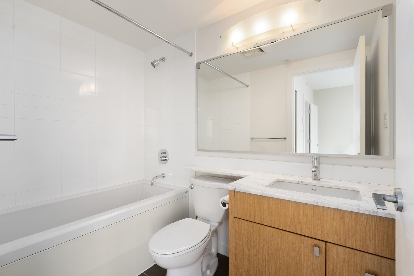
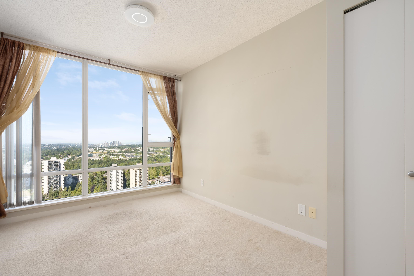
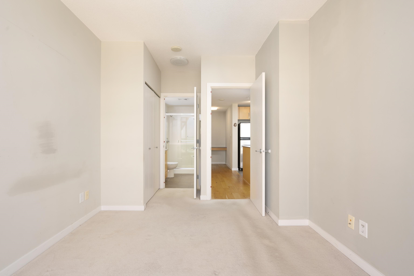
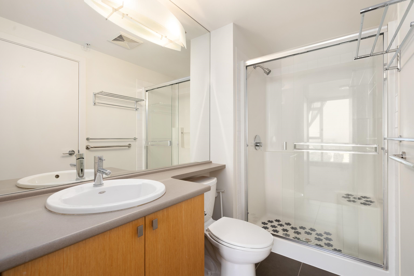
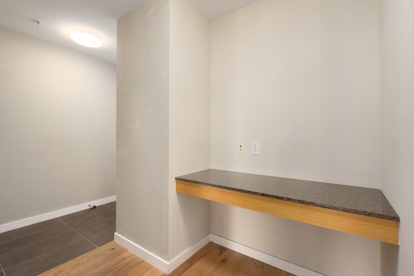
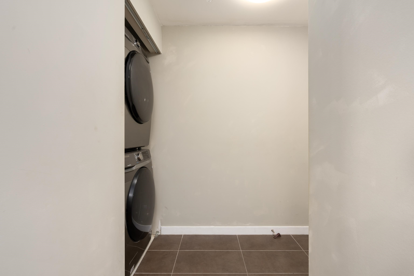
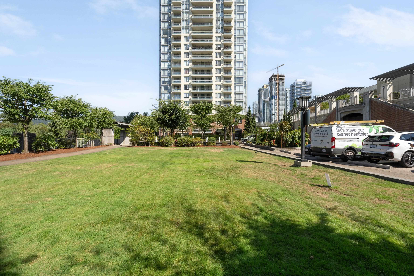
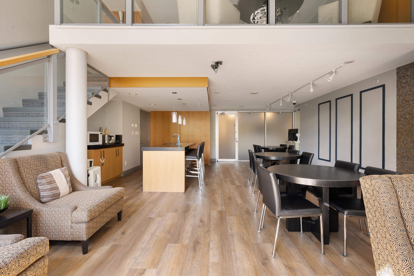
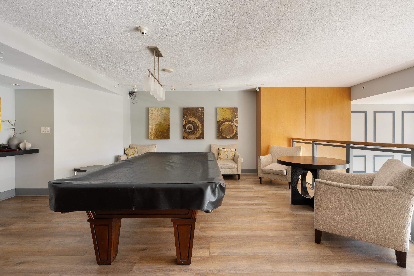
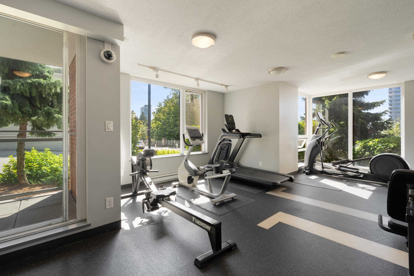
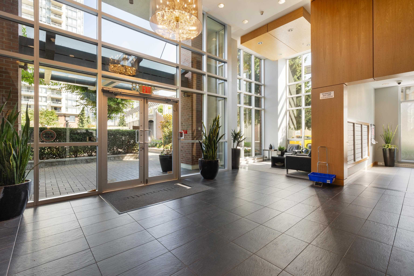
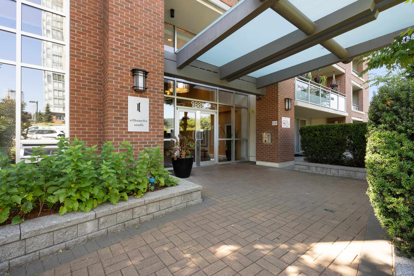
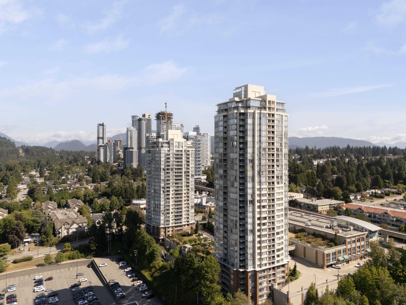
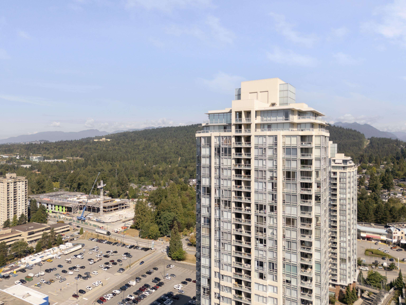
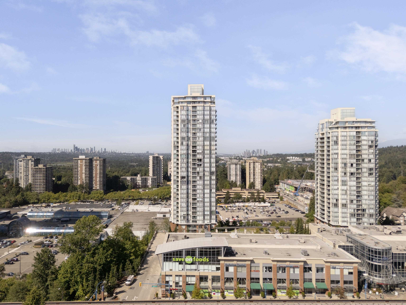
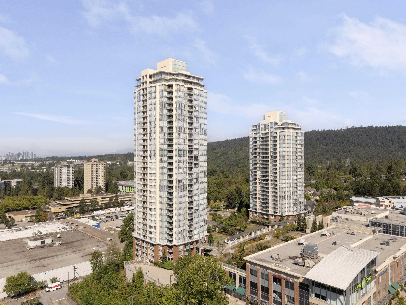
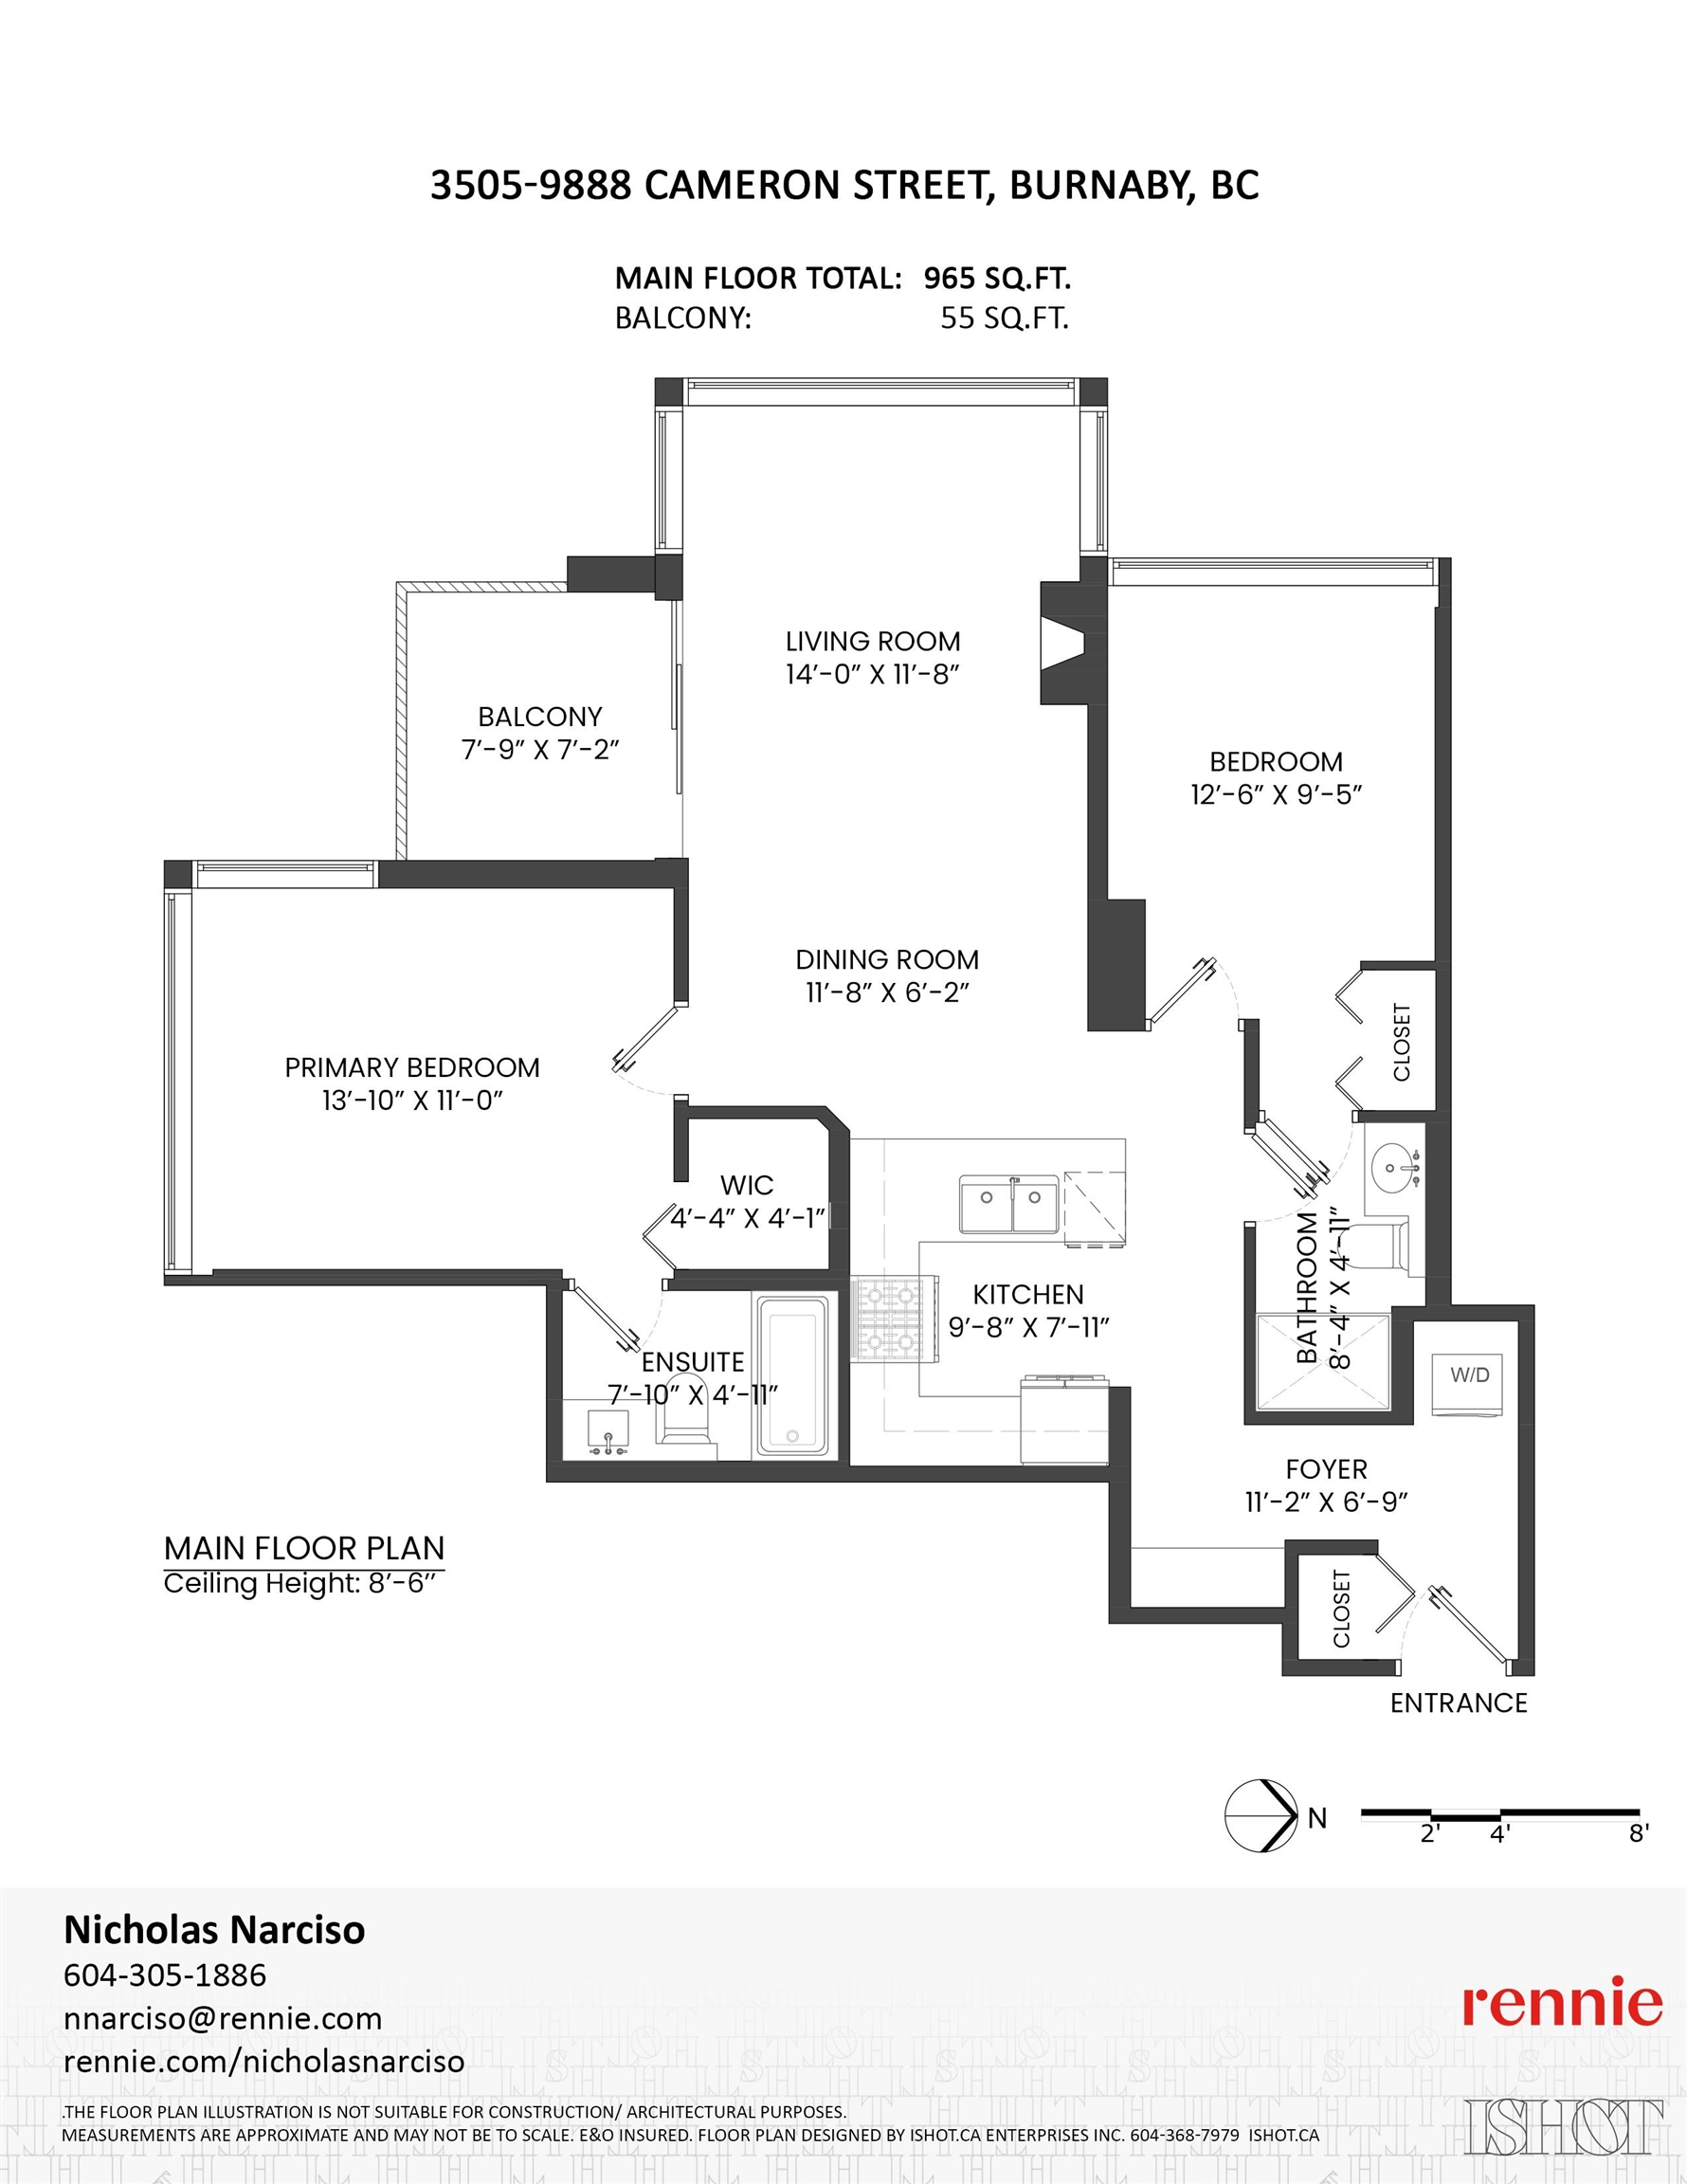
Welcome to Silhouette--where you can live above it all! Perched high above the city, this gorgeous corner sub-penthouse offers spectacular panoramic views of the mountains, city, and lake. This bright and spacious 2-bedroom, 2-bathroom home features two well-separated bedrooms, offering exceptional privacy. The chef-inspired kitchen is equipped with stainless steel appliances, a gas stove, and granite countertops. A full-size in-suite laundry adds everyday convenience, while beautiful wide-plank oak flooring enhances the living and dining areas. Also, enjoy an impressive array of resort-style amenities that this well maintained building has to offer. Ideally located just steps from shopping, dining, transit, and with an easy commute to SFU, this home offers both convenience and lifestyle!

Overview

Open House
8/22/2026 2:00PM - 4:00PM PDT
Property Status
For Sale
MLS ID
R3156993
Property Type
Residential
Year Built
2008

Features & Amenities

Total Area
965 Sq.Ft.
Neighborhood
Vancouver
Stories
1
Lot Features
Central Location, Recreation Nearby
Parking
Underground, Guest, Side Access
Heat Type
Baseboard, Electric
Laundry Room
In Unit
Fireplace
Gas
Appliances
Washer/Dryer, Dishwasher, Disposal, Refrigerator, Stove, Microwave
Other Interior Features
Elevator, Guest Suite, Storage
Disability Features
Wheelchair Access
HOA Amenities
Clubhouse, Exercise Centre, Caretaker, Trash, Maintenance Grounds, Heat, Hot Water, Management, Sewer, Snow Removal, Water
Other Exterior Features
Garden, Balcony
Sales Price
$678,000 CAD
Real Estate Tax
$2,276 CAD/yr
HOA
$508 CAD

Downloads

3505 9888 CAMERON STREET

Request a property tour.

We would love to help you see this beautiful home. As a full-service brokerage, we can help you book a tour. 


Our advisor will review your request and reconfirm the date and time to view the property. Many of our listings require 24 hour advance notice for a showing.

Please let the listing advisor know if you are represented by a real estate agent.

Thank you

for your interest in 3505 9888 CAMERON STREET, Burnaby, BC V3J 0A4, CA

I'm Interested In

3505 9888 CAMERON STREET

3505 9888 CAMERON STREET
Navigate

Mortgage Calculator

Estimate your monthly mortgage payment, including the principal and interest, property taxes, and Maintenance/HOA Dues. Adjust the values to generate a more accurate rate.

$0,000 Your Payment 20 15 65
$0,000 Your Payment
Vancouver

Explore Vancouver

read more

3505 9888 CAMERON STREET