Search

Leave a Message

By providing your contact information to Rennie, your personal information will be processed in accordance with Rennie's Privacy Policy. By checking the box(es) below, you consent to receive communications regarding your real estate inquiries and related marketing and promotional updates in the manner selected by you. For SMS text messages, message frequency varies. Message and data rates may apply. You may opt out of receiving further communications from Rennie at any time. To opt out of receiving SMS text messages, reply STOP to unsubscribe.

Thank you for your message. We will be in touch with you shortly.

Explore Our Properties

Property Description

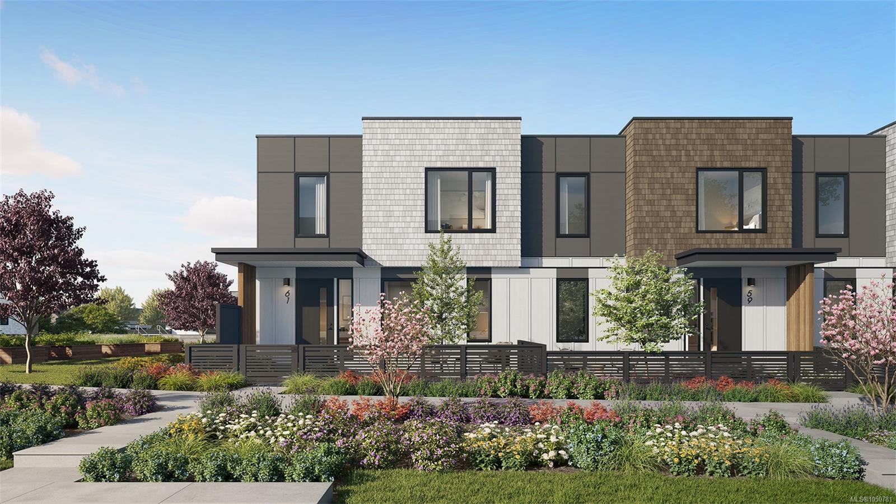
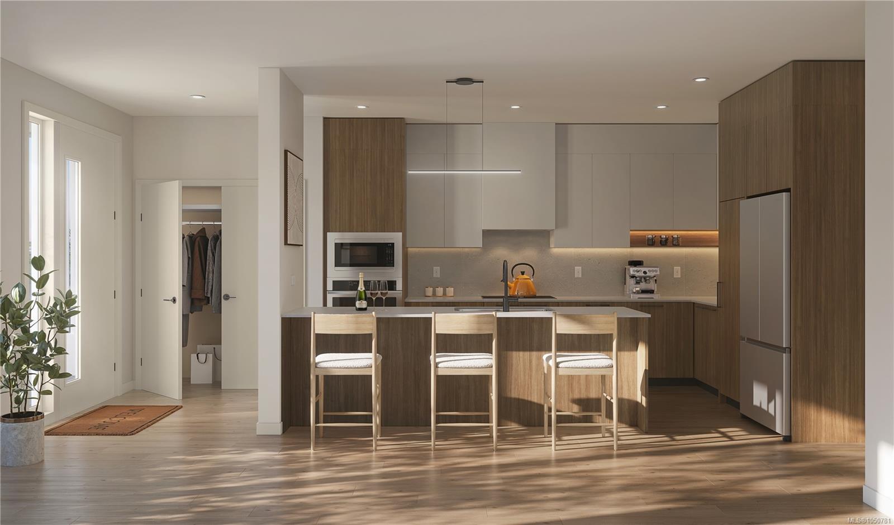
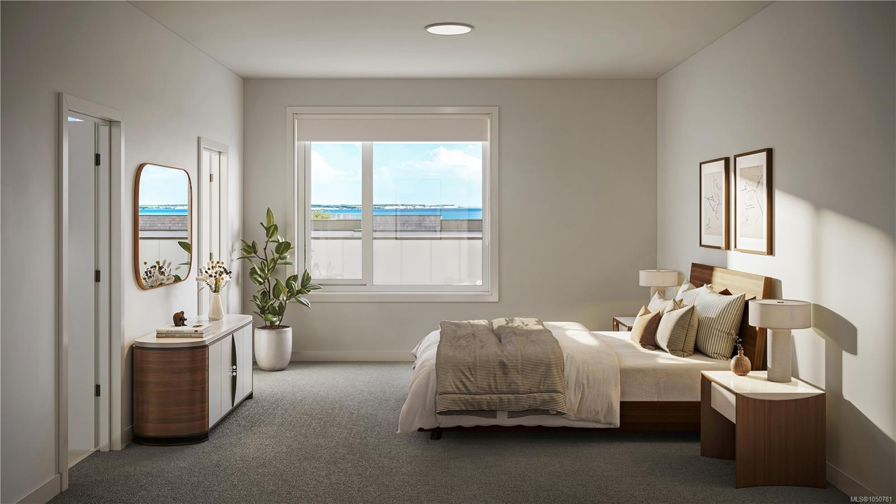
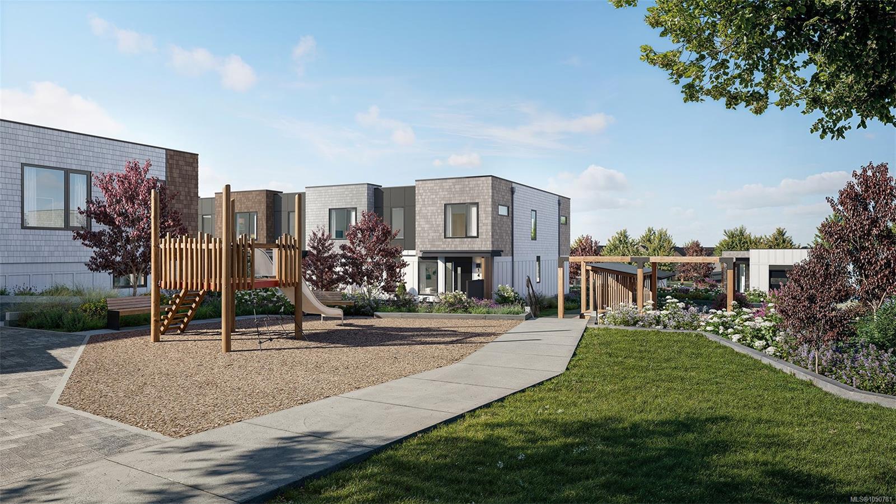
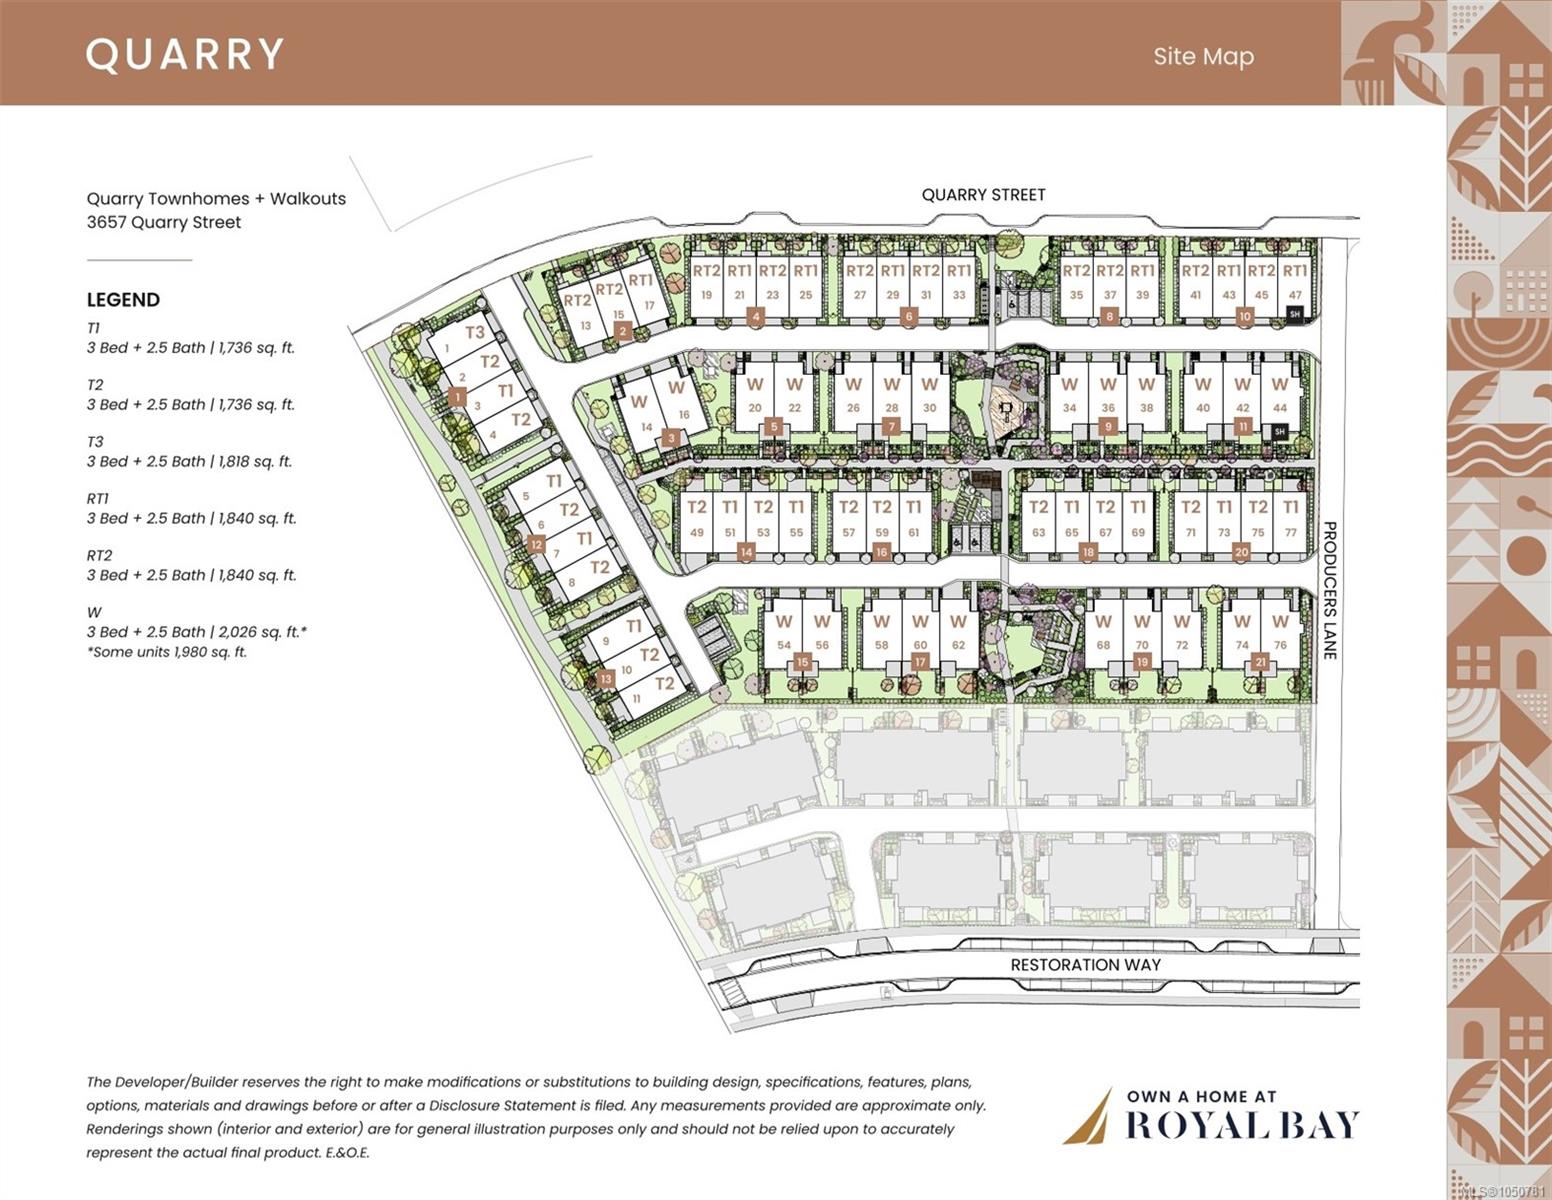
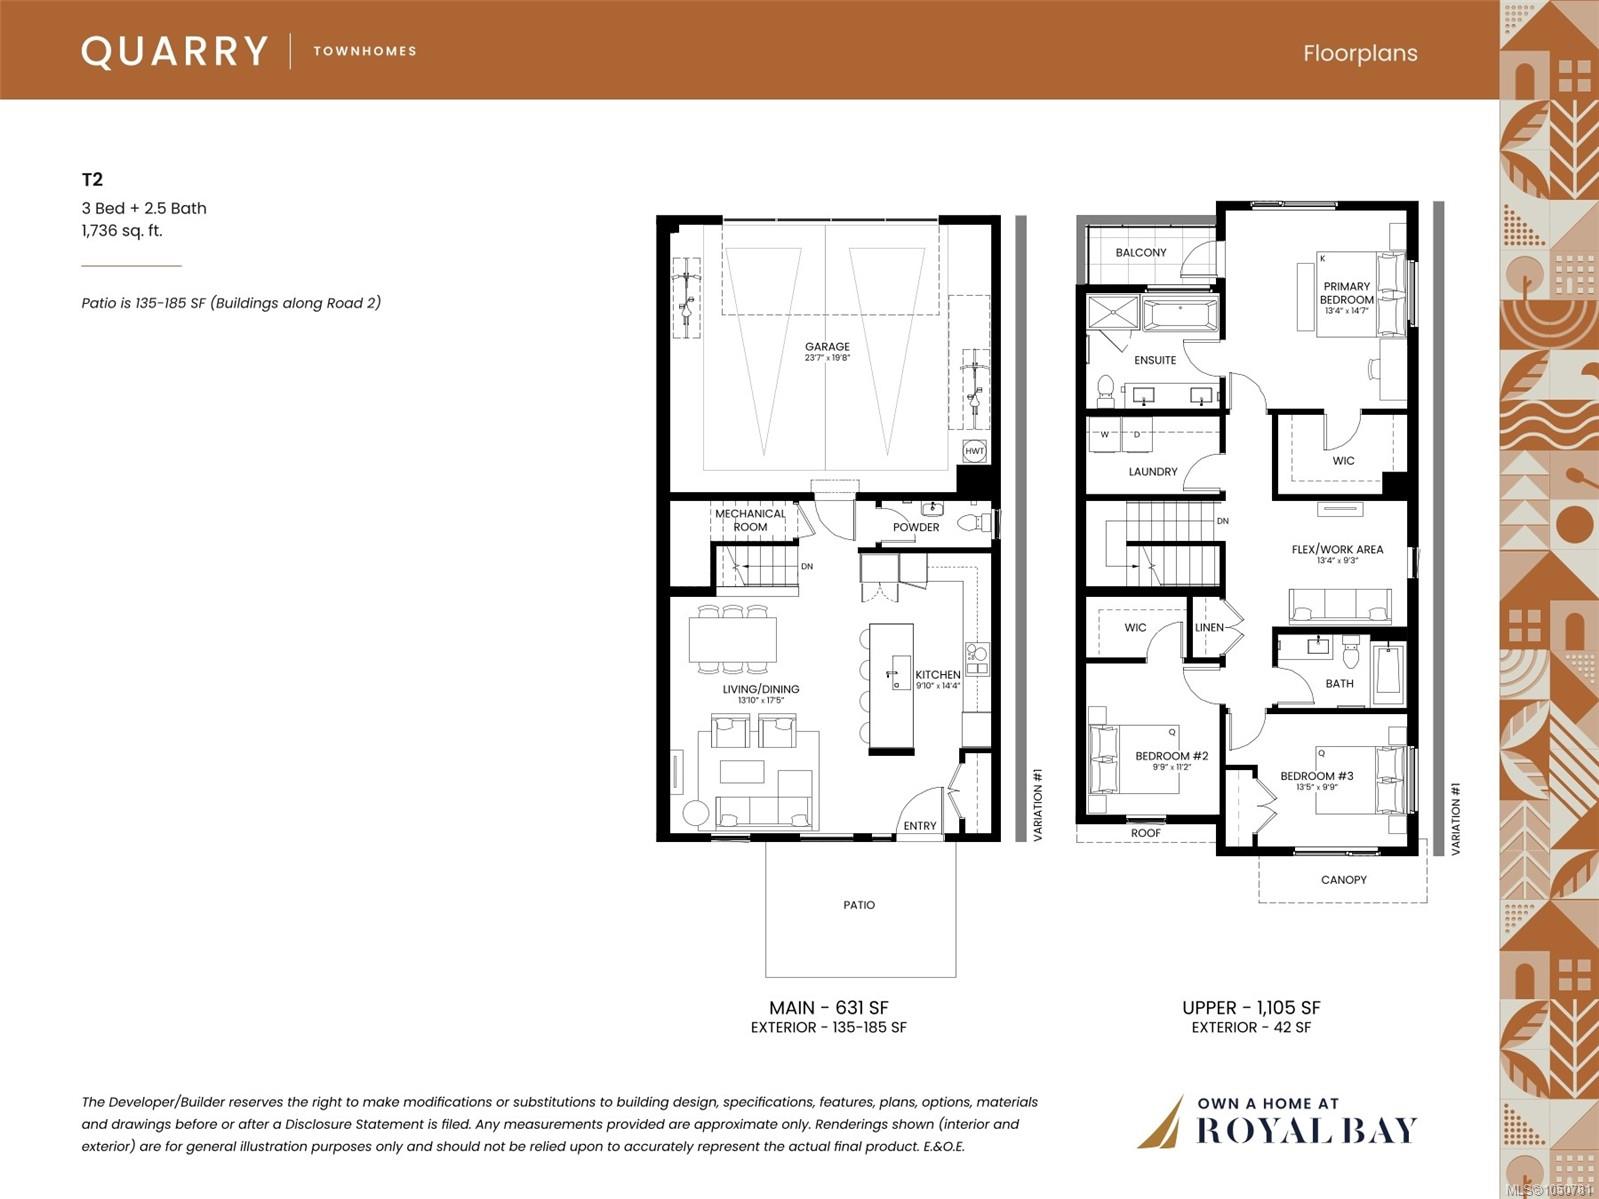
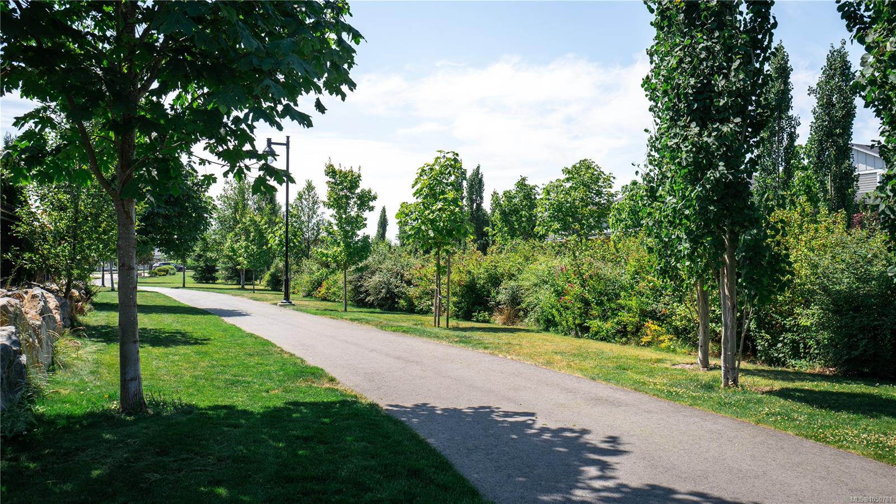
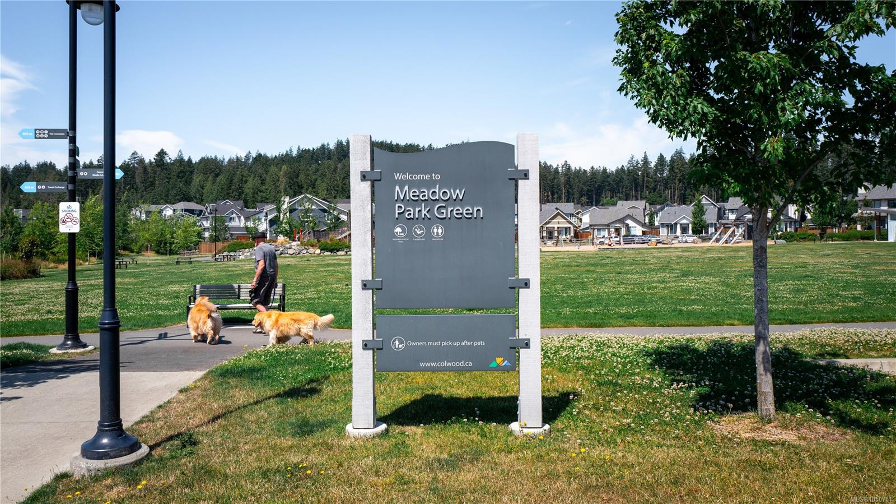
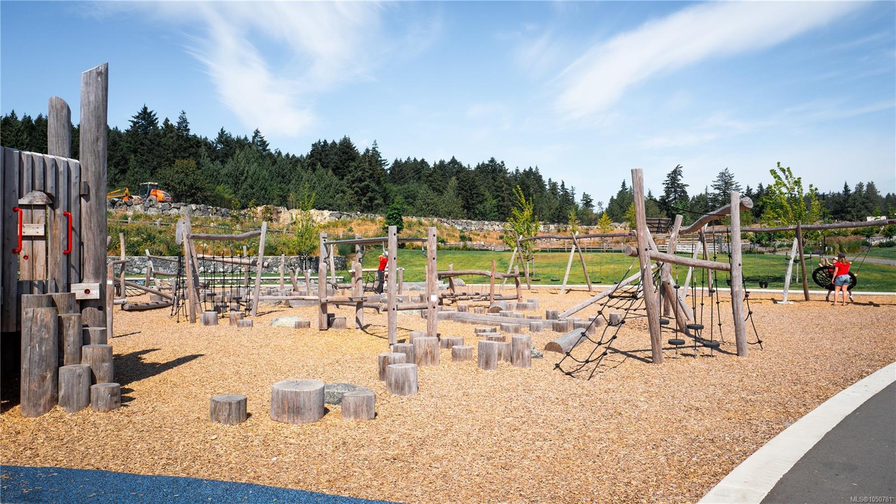
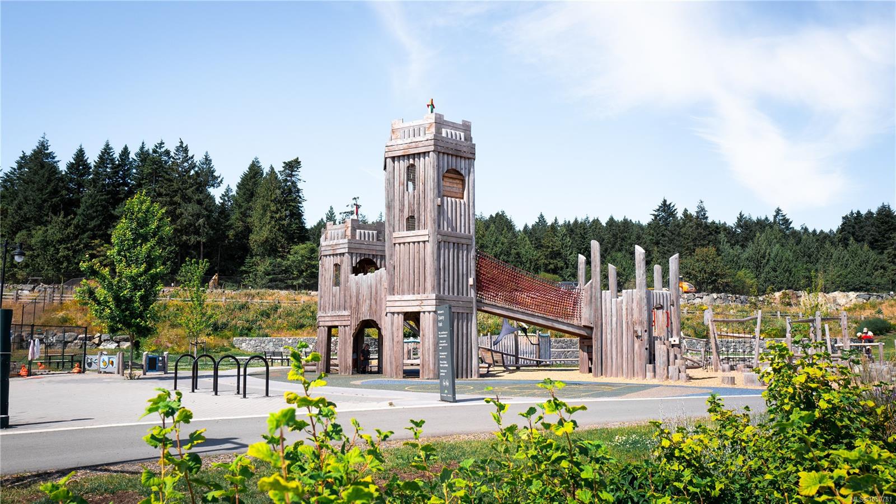
This 1,736 square-foot home is defined by superior finishes and an unmatched setting. Inside, 3 bedrooms and 2.5 spa-inspired bathrooms unfold across two well-appointed levels, bathed in natural light through a bright interior palette, with a private balcony extending off the primary suite. The open-concept kitchen and living space showcases a modern appliance package, engineered stone countertops, and soaring 9' ceilings--quality evident in every detail. Outside your door, Royal Bay's Quarry neighbourhood places you moments from the ocean, Quarry Park, and scenic walking paths, surrounded by landscaped courtyards and community charm. With an attached 2-car garage and an estimated Nov 30, 2026 closing, this home offers the rare combination discerning buyers look for: exceptional craftsmanship in a truly prime location. Visit the HomeStore at 394 Tradewinds Ave, 12-4 pm (Closed Wednesdays). Price is plus GST; measurements are approximate. Photos are of a similar show home.

Overview

Open House
9/26/2026 1:00PM - 3:00PM PDT
Property Status
For Sale
MLS ID
1050781
Property Type
Townhouse
Year Built
2026

Features & Amenities

Total Area
1,736 Sq.Ft.
Neighborhood
Vancouver Island
Architecture Styles
West Coast
Stories
2
Garage Spaces
2.0
Water Source
Municipal
Roof
Fibreglass Shingle
Lot Features
Central Location, Easy Access, Family-Oriented Neighbourhood, Irrigation Sprinkler(s), Landscaped, Level, Near Golf Course, Quiet Area, Recreation Nearby, Shopping Nearby, Sidewalk
Parking
Attached, Driveway, Garage Double
Heat Type
Baseboard, Electric, Heat Pump
Air Conditioning
Air Conditioning, Wall Unit(s)
Laundry Room
In House
Appliances
Dishwasher, Dryer, Microwave, Range Hood, Refrigerator, Washer
Other Interior Features
Dining/Living Combo, Vaulted Ceiling(s)
Sewer
Sewer Connected
Substructure
Concrete Perimeter
Disability Features
Ground Level Main Floor
HOA Amenities
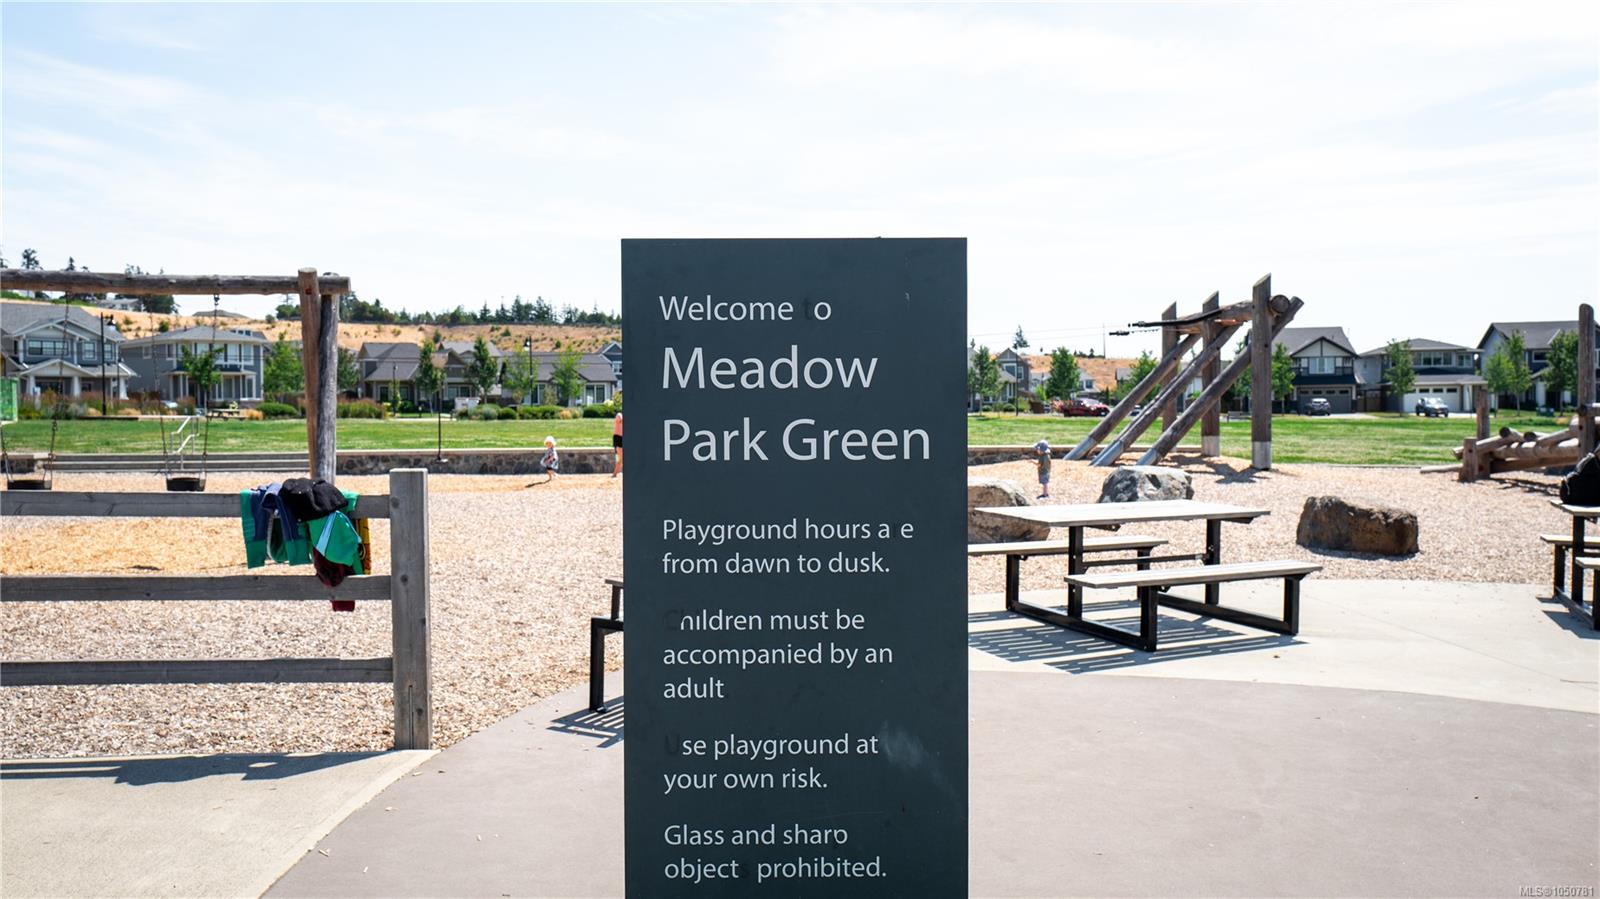
Common Area, Playground
Other Exterior Features
Balcony/Patio, Fencing: Partial, Sprinkler System
Sales Price
$884,900 CAD
HOA
$390 CAD/mo

Downloads

3657 Quarry St #75

Request a property tour.

We would love to help you see this beautiful home. As a full-service brokerage, we can help you book a tour. 


Our advisor will review your request and reconfirm the date and time to view the property. Many of our listings require 24 hour advance notice for a showing.

Please let the listing advisor know if you are represented by a real estate agent.

Thank you

for your interest in 3657 Quarry St #75, Colwood, BC V9C 0R9, CA

I'm Interested In

3657 Quarry St #75

3657 Quarry St #75
explore in 3d
3657 Quarry St #75
Navigate

Mortgage Calculator

Estimate your monthly mortgage payment, including the principal and interest, property taxes, and Maintenance/HOA Dues. Adjust the values to generate a more accurate rate.

$0,000 Your Payment 20 15 65
$0,000 Your Payment
Vancouver Island

Explore Vancouver Island

read more

3657 Quarry St #75