Search

Leave a Message

By providing your contact information to Rennie, your personal information will be processed in accordance with Rennie's Privacy Policy. By checking the box(es) below, you consent to receive communications regarding your real estate inquiries and related marketing and promotional updates in the manner selected by you. For SMS text messages, message frequency varies. Message and data rates may apply. You may opt out of receiving further communications from Rennie at any time. To opt out of receiving SMS text messages, reply STOP to unsubscribe.

Thank you for your message. We will be in touch with you shortly.

Explore Our Properties

Property Description

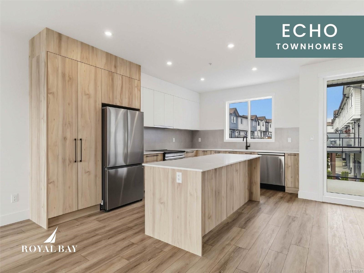
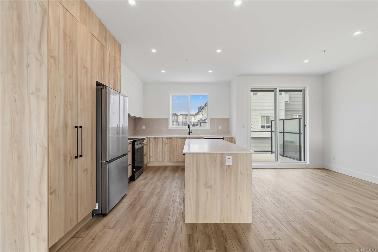
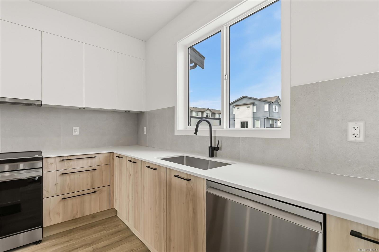
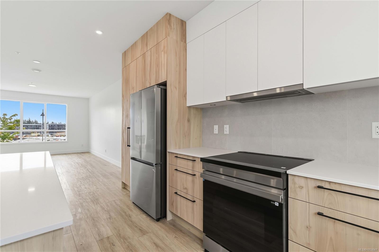
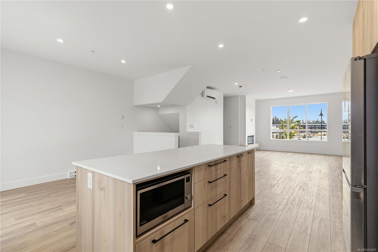
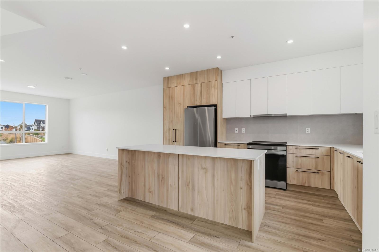
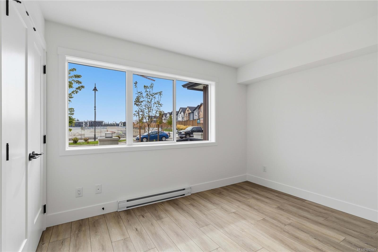
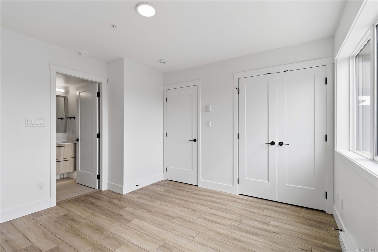
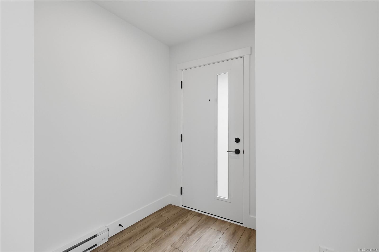
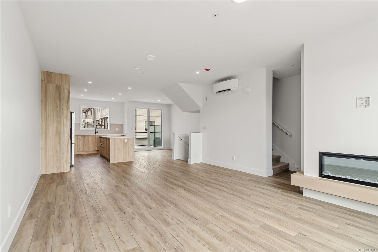
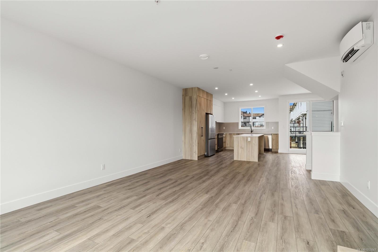
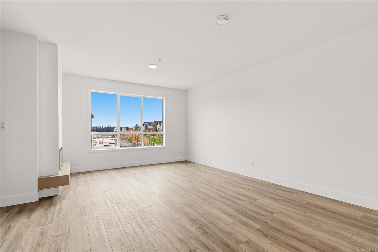
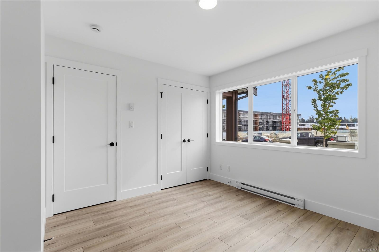
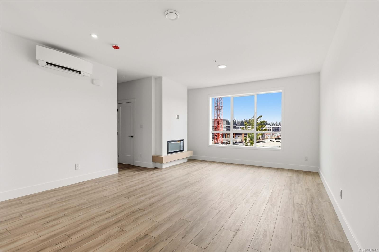
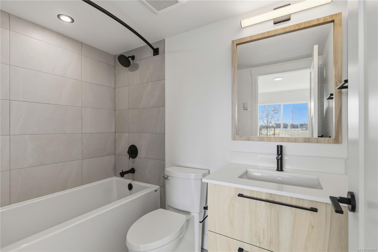
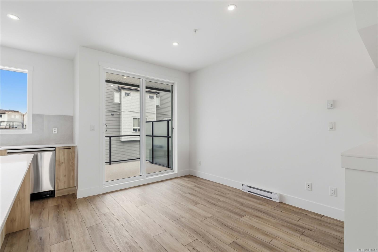
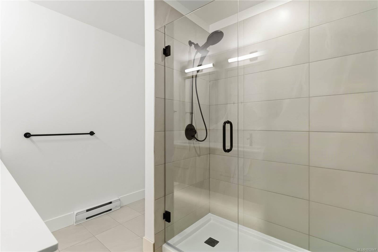
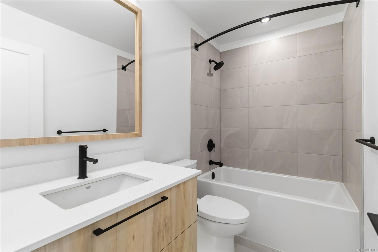
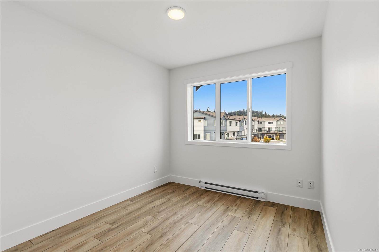
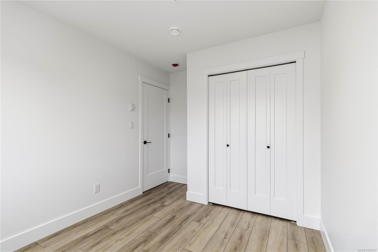
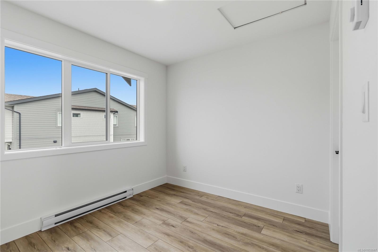
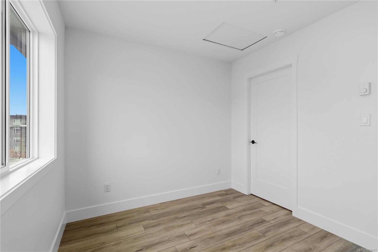
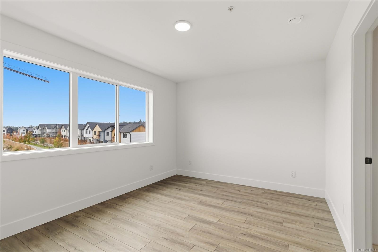
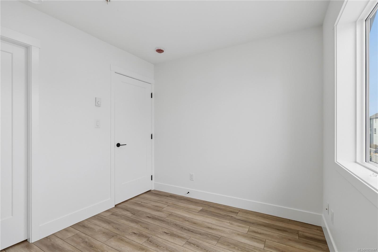
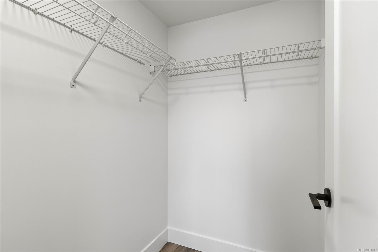
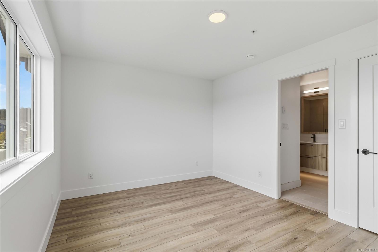
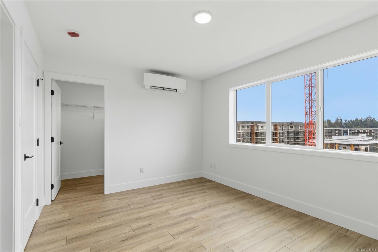
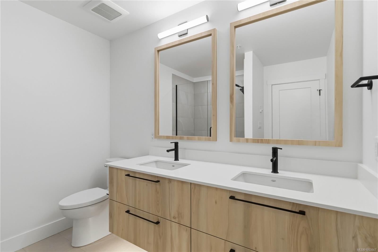
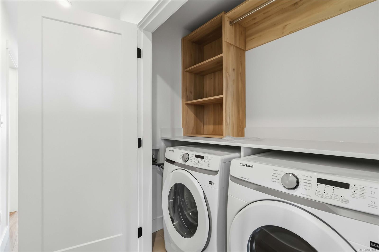
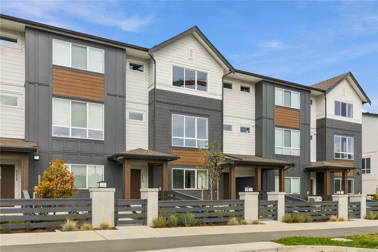
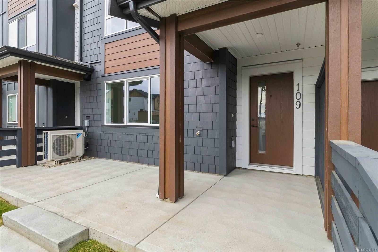
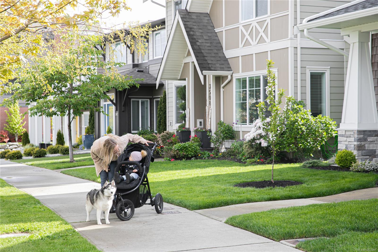
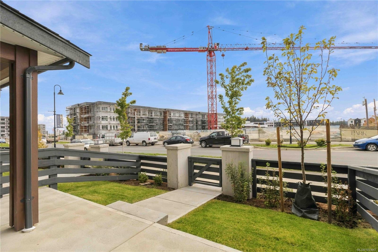
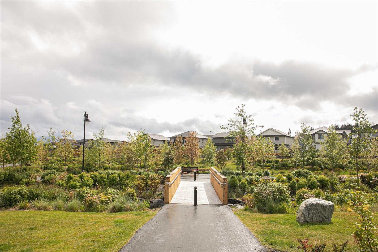
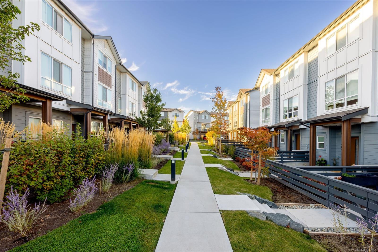
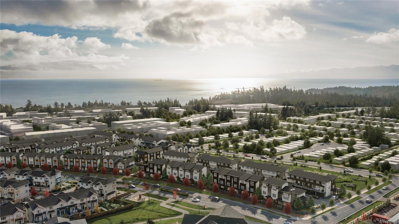
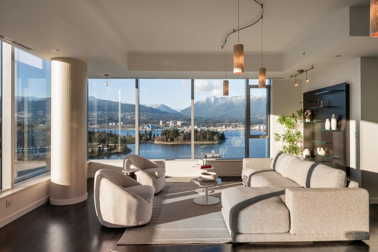
Executive luxury townhome surrounded by nature trails, parks & a wealth of amenities at the Commons Retail Village, all a short walk of your door. With the community now complete, this home is ready for its first owners. Inside, soaring 9-ft ceilings & luxury vinyl plank flooring frame open-concept living, while the kitchen's engineered stone countertops, custom two-tone cabinetry, & stainless-steel appliances reflect superior craftsmanship. Spa-inspired bathrooms with floating vanities, frameless glass showers, & large-format tile carry that same quiet luxury throughout, complemented by ductless heat pump efficiency, a built-in garage, & private balcony. Outside, professionally landscaped grounds offer a true sanctuary. A walkable, coastal lifestyle with nothing left to build, and MOVE IN READY! See it in person at The Homestore | 394 Tradewinds Ave | Open daily 12-4 pm, closed Wednesdays. All measurements approximate. Price plus GST. Photos shown are of a similar show home.

Overview

Property Status
For Sale
MLS ID
1053847
Property Type
Townhouse
Year Built
2026

Features & Amenities

Total Area
2,227 Sq.Ft.
Neighborhood
Vancouver Island
Architecture Styles
West Coast
Stories
3
Garage Spaces
2.0
Water Source
Municipal
Roof
Fibreglass Shingle
Lot Features
Family-Oriented Neighbourhood, Level, Recreation Nearby, Shopping Nearby
Parking
Attached, Driveway, Garage Double
Heat Type
Baseboard, Electric
Air Conditioning
Air Conditioning, Wall Unit(s)
Laundry Room
In House
Appliances
Dishwasher, Dryer, Microwave, Range Hood, Refrigerator, Washer
Other Interior Features
Dining/Living Combo
Sewer
Sewer Connected
Substructure
Slab
HOA Amenities
Common Area, Playground
Other Exterior Features
Balcony/Patio, Fencing: Partial, Sprinkler System
Sales Price
$849,900 CAD
HOA
$463 CAD/mo
Zoning
RBCD5

Downloads

368 Tradewinds Ave #105

Request a property tour.

We would love to help you see this beautiful home. As a full-service brokerage, we can help you book a tour. 


Our advisor will review your request and reconfirm the date and time to view the property. Many of our listings require 24 hour advance notice for a showing.

Please let the listing advisor know if you are represented by a real estate agent.

Thank you

for your interest in 368 Tradewinds Ave #105, Colwood, BC V9C 0S5, CA

I'm Interested In

368 Tradewinds Ave #105

368 Tradewinds Ave #105
Navigate

Mortgage Calculator

Estimate your monthly mortgage payment, including the principal and interest, property taxes, and Maintenance/HOA Dues. Adjust the values to generate a more accurate rate.

$0,000 Your Payment 20 15 65
$0,000 Your Payment
Vancouver Island

Explore Vancouver Island

read more

368 Tradewinds Ave #105