Search

Leave a Message

By providing your contact information to Rennie, your personal information will be processed in accordance with Rennie's Privacy Policy. By checking the box(es) below, you consent to receive communications regarding your real estate inquiries and related marketing and promotional updates in the manner selected by you. For SMS text messages, message frequency varies. Message and data rates may apply. You may opt out of receiving further communications from Rennie at any time. To opt out of receiving SMS text messages, reply STOP to unsubscribe.

Thank you for your message. We will be in touch with you shortly.

Explore Our Properties

Property Description

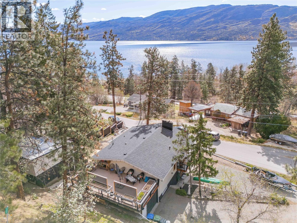
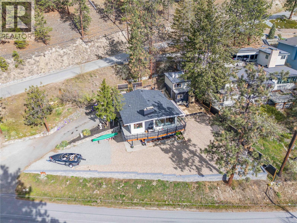
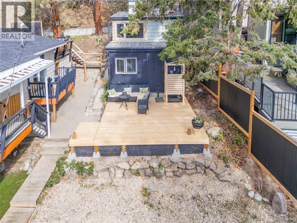
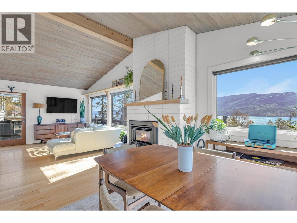
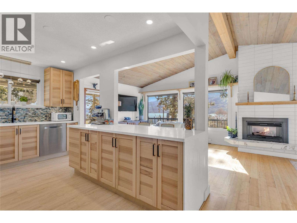
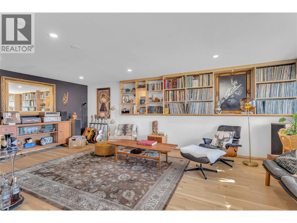
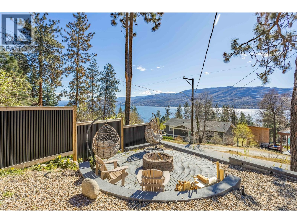
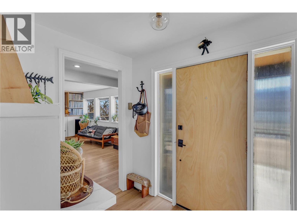
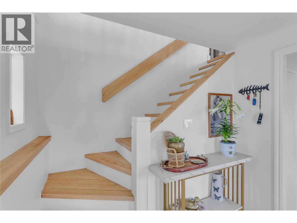
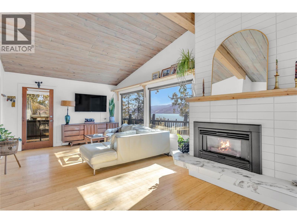
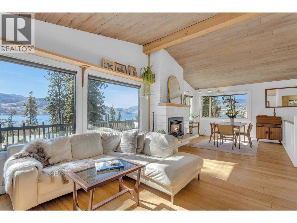
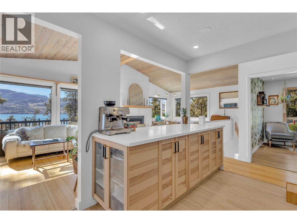
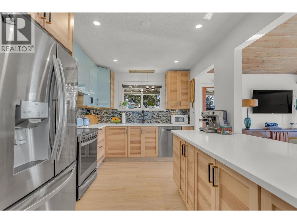
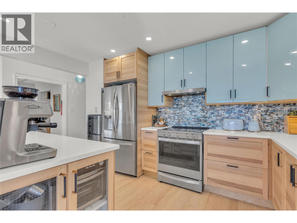
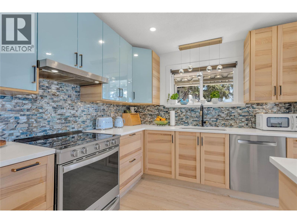
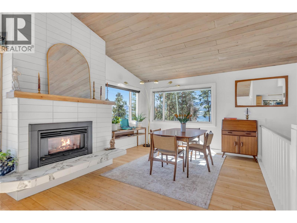
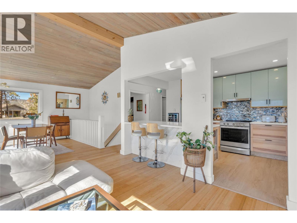
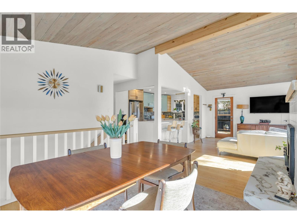
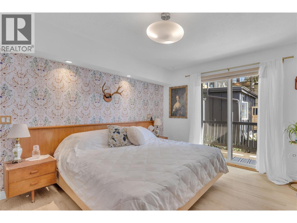
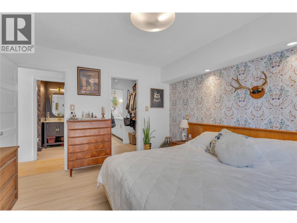
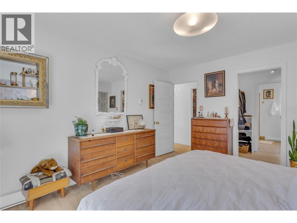
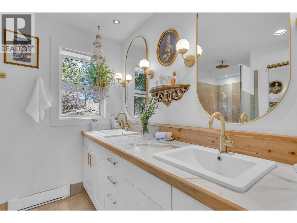
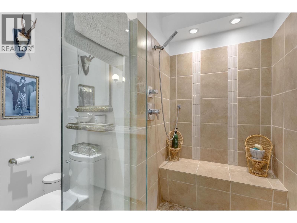
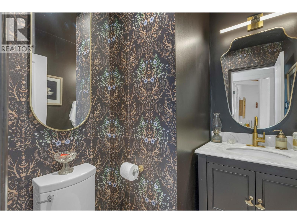
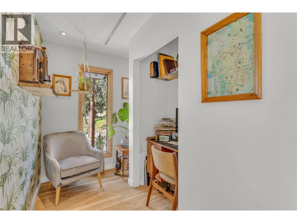
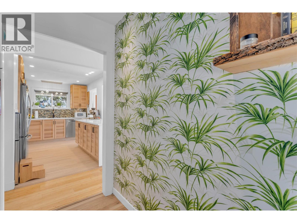
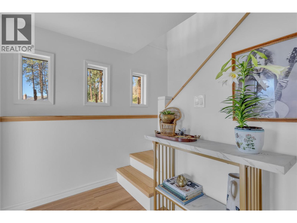
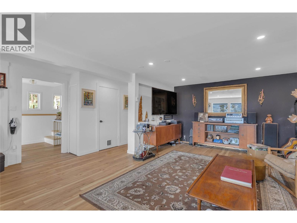
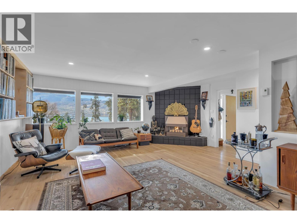
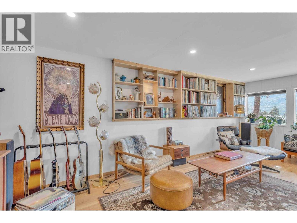
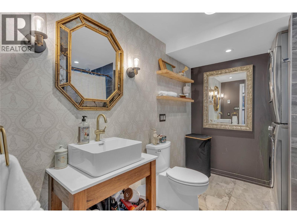
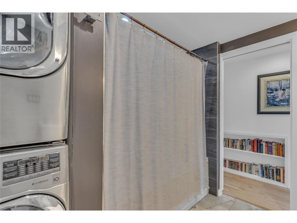
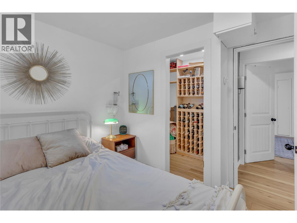
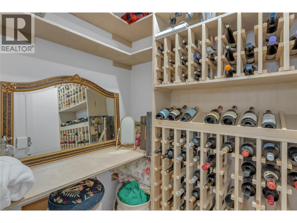
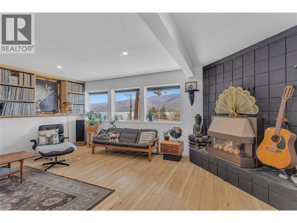
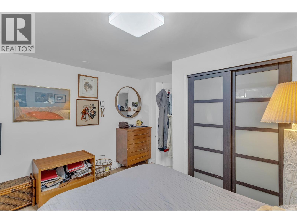
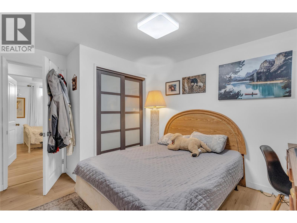
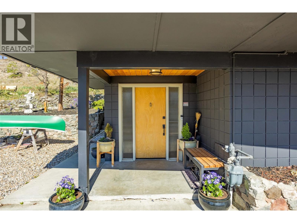
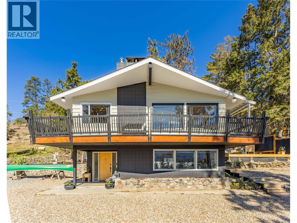
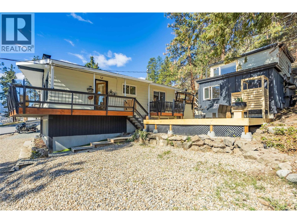
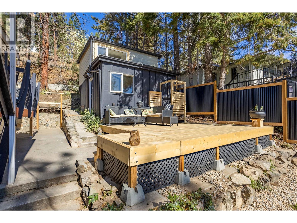
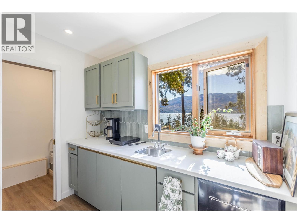
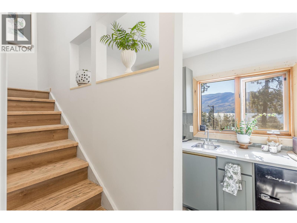
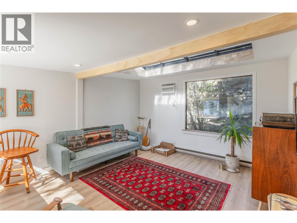
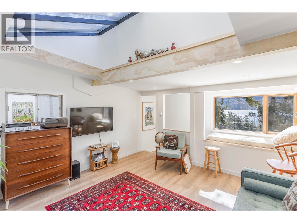
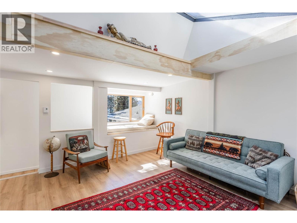
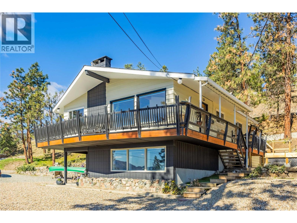
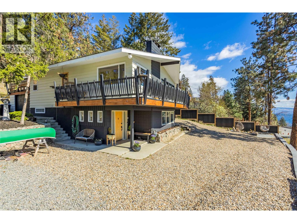
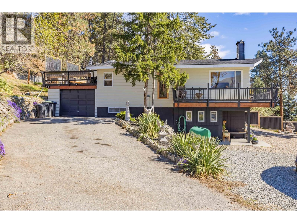
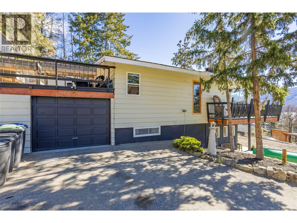
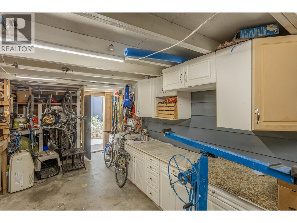
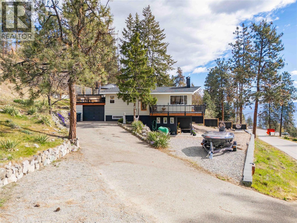
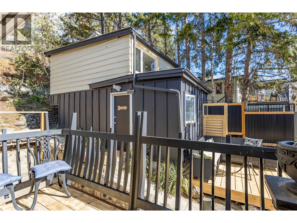
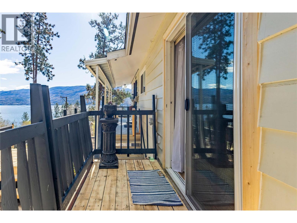
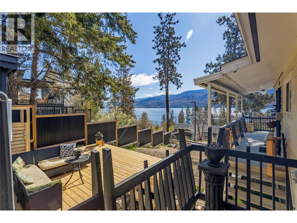
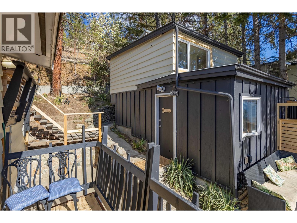
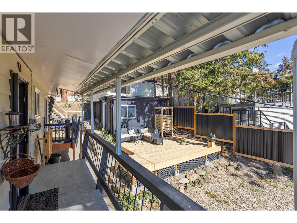
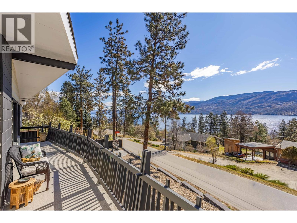
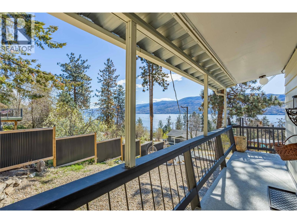
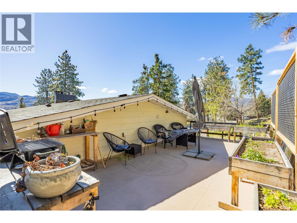
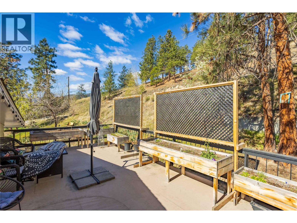
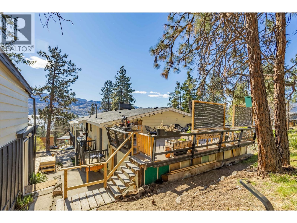
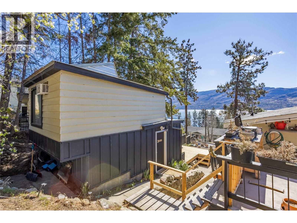
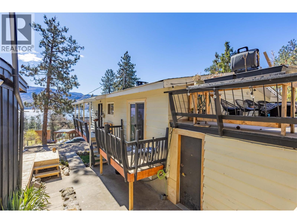
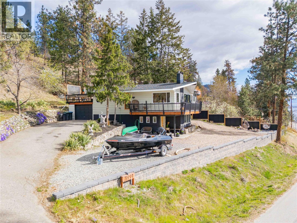
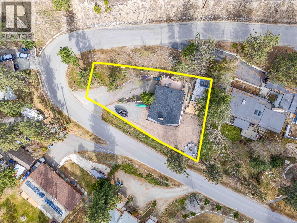
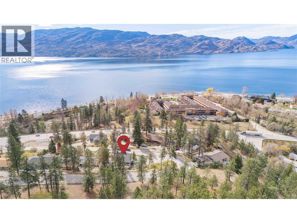
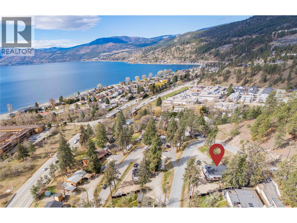
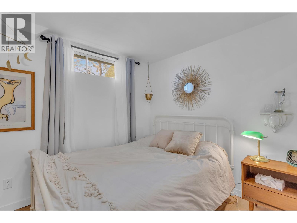
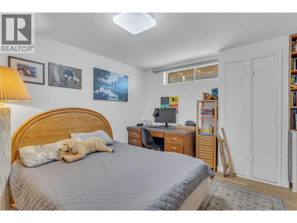
RENOVATED. DETACHED CABIN. VIEW. | There's a particular kind of stillness that only exists by the water: slower mornings, longer evenings, the quiet sense that nothing important is happening anywhere else. This Peachland home was renovated around that idea. Set on a corner lot with a view of Okanagan Lake, the three-bedroom residence has been thoughtfully reimagined by its current owners, with whitewashed cedar ceilings, a resurfaced fireplace, and a fully redesigned kitchen anchored by a wine fridge and a carefully edited palette of finishes that carries through the main floor. The ensuite opens into a walk-in rain shower; the lower bath is warmed by heated floors. Outside, a 180-degree wraparound deck, professionally sealed with a zero-seam finish, frames the main living area in lake and mountain views, while a second private deck extends off the primary bedroom. A detached cabin sits on the property, beautifully finished with heat, air conditioning, a kitchenette, and its own deck with an outdoor shower, built as a creative workspace, a quiet office, or a three-season space to host friends on a summer evening. The grounds are finished with hardscape landscaping, a new retaining wall, landscape lighting, and outdoor dining space, with dedicated room for a boat and RV. A home for buyers drawn to design, lake views, and a quieter rhythm, one of the more thoughtfully assembled properties currently available in Peachland. (id:41202)

Overview

Property Status
For Sale
Lot Size
10,890 Sq.Ft.
MLS ID
10391165
Property Type
Residential
Year Built
1969

Features & Amenities

Total Area
2,330 Sq.Ft.
View Description
Lake view, Mountain view, View (panoramic)
Stories
2
Water Source
Municipal water
Roof
Asphalt shingle
Heat Type
Baseboard heaters, See remarks, Electric
Air Conditioning
See Remarks
Fireplace
Unknown
Appliances
Refrigerator, Dishwasher, Dryer, Range - Electric, Microwave, Washer
Sewer
Septic tank
HOA Amenities
Recreation, Schools, Shopping
Sales Price
$834,900 CAD

Downloads

3991 Desert Pines Avenue

Request a property tour.

We would love to help you see this beautiful home. As a full-service brokerage, we can help you book a tour. 


Our advisor will review your request and reconfirm the date and time to view the property. Many of our listings require 24 hour advance notice for a showing.

Please let the listing advisor know if you are represented by a real estate agent.

Thank you

for your interest in 3991 Desert Pines Avenue, Peachland, British Columbia V0H1X2, Canada
I'm Interested In

3991 Desert Pines Avenue

3991 Desert Pines Avenue
Navigate

Mortgage Calculator

Estimate your monthly mortgage payment, including the principal and interest, property taxes, and Maintenance/HOA Dues. Adjust the values to generate a more accurate rate.


$0,000 Your Payment 20 15 65
$0,000 Your Payment

3991 Desert Pines Avenue