Search

Leave a Message
By providing your contact information to Rennie, your personal information will be processed in accordance with Rennie's Privacy Policy. By checking the box(es) below, you consent to receive communications regarding your real estate inquiries and related marketing and promotional updates in the manner selected by you. For SMS text messages, message frequency varies. Message and data rates may apply. You may opt out of receiving further communications from Rennie at any time. To opt out of receiving SMS text messages, reply STOP to unsubscribe.

Thank you for your message. We will be in touch with you shortly.

Explore Our Properties

Property Description

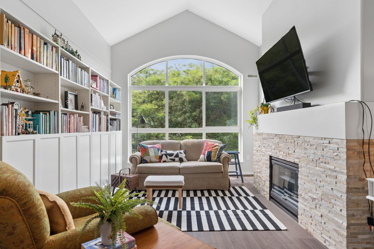
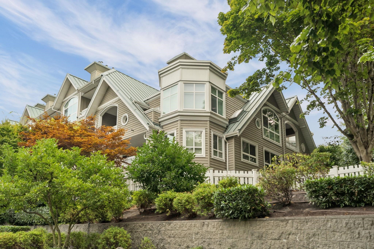
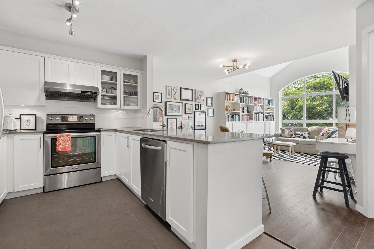
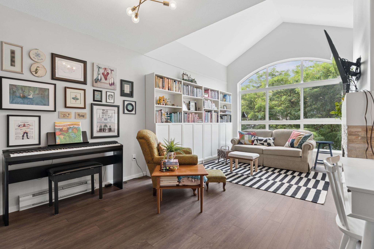
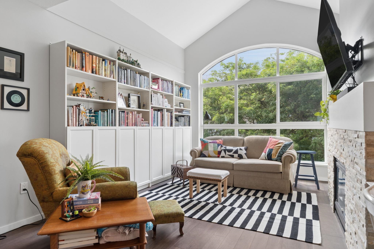
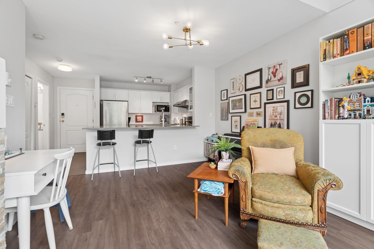
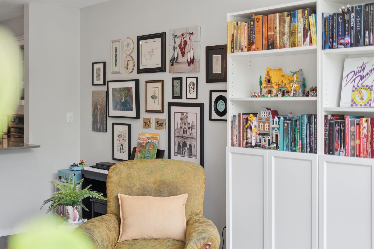
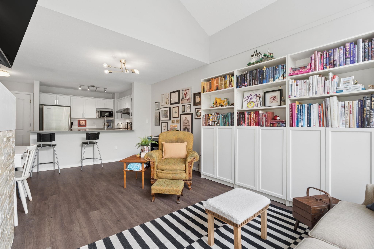
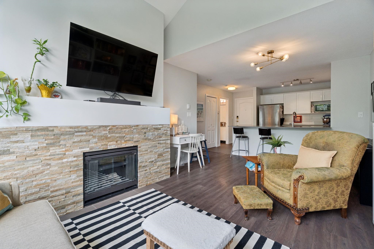
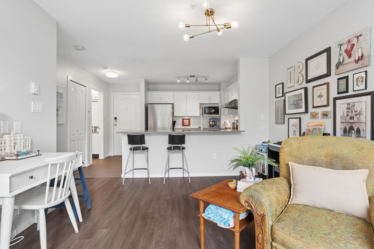
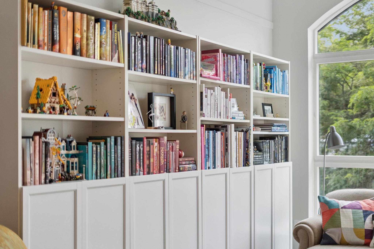
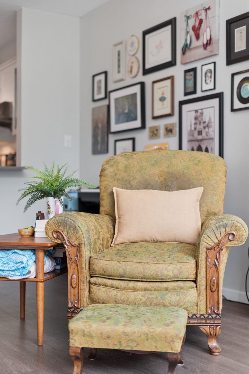
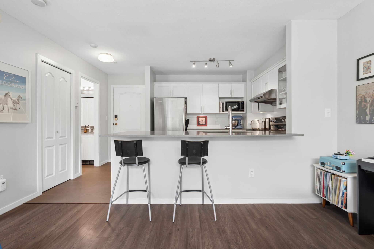
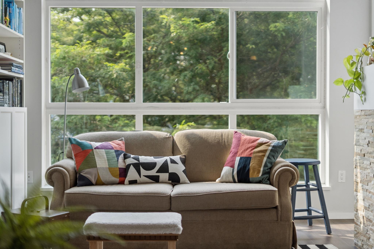
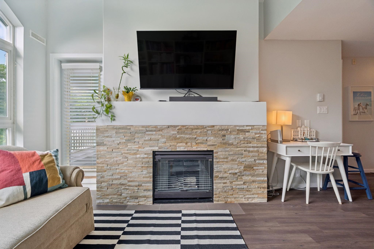
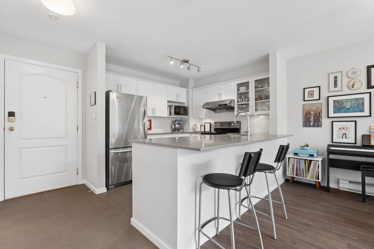
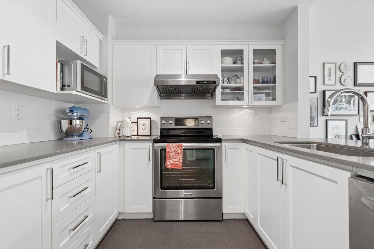
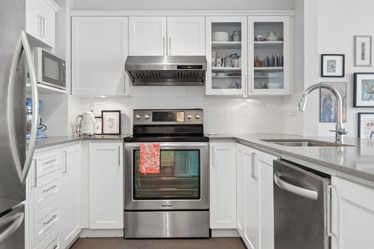
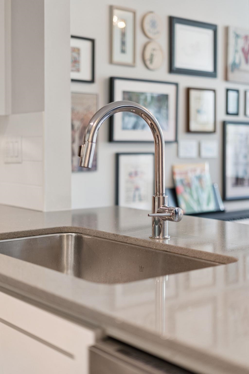
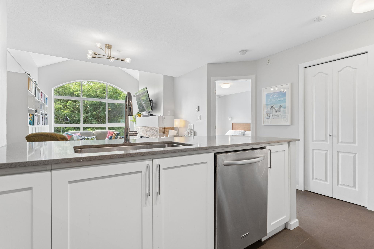
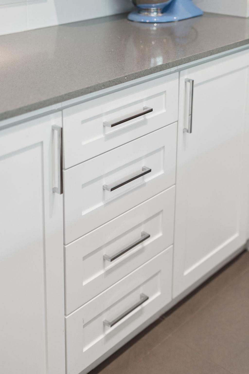
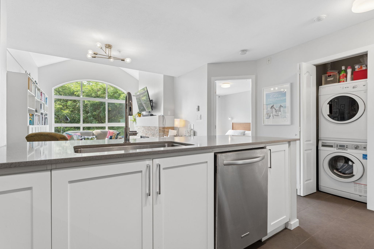
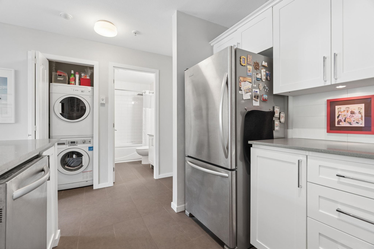
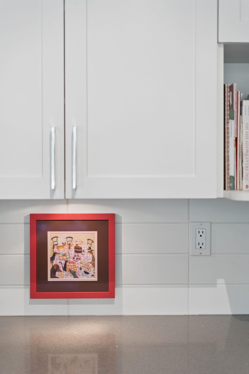
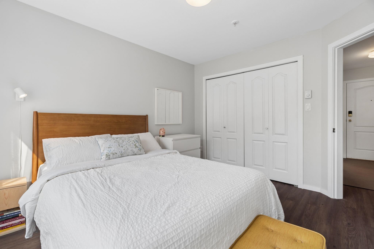
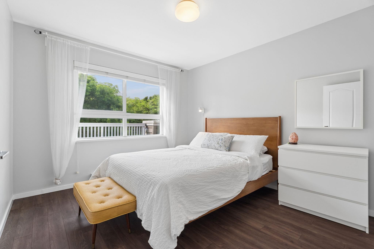
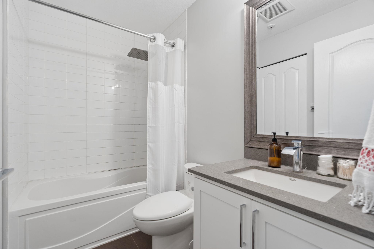
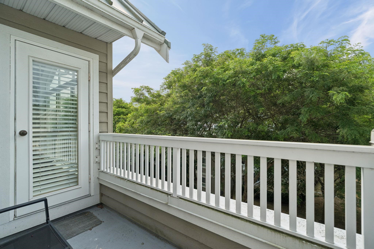
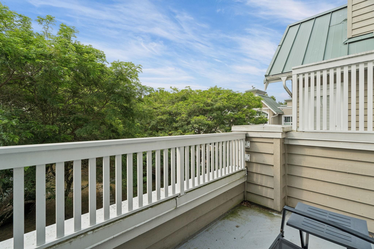
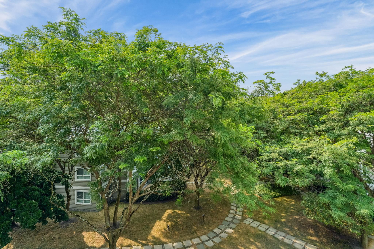
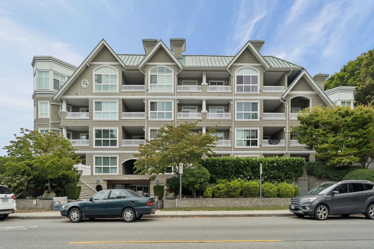
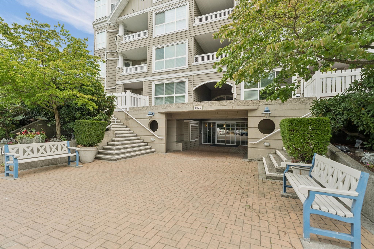
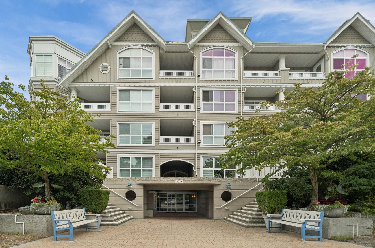
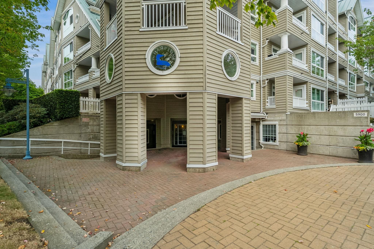
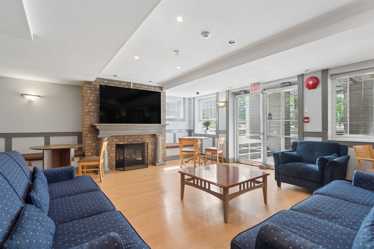
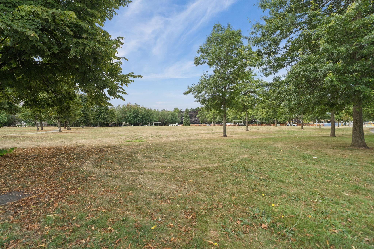
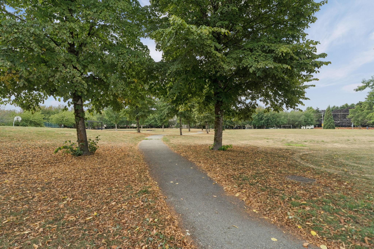
A riverside residence in Richmond's sought-after Riverdale neighbourhood. TOP-FLOOR home featuring VAULTED 12 FT ceilings and a ton of natural light through the picture perfect oval shaped window. Fully renovated throughout: stainless steel appliances, new counters, fresh paint, updated cabinetry, updated floors and a open U-shaped kitchen with seating. In-Suite Laundry included. Relax on your private balcony overlooking lush gardens, or cozy up by the gas fireplace. This home is right across the street from Dover Neighbourhood Park! Enjoy walks from scenic seaside trails, riverfront sunsets, and the world-class Olympic Oval. Enjoy ultimate convenience with local cafes, dining, community center, library, shopping, transit. Shared EV Charging + 1 Parking included.

Overview

Property Status
For Sale
MLS ID
R3156194
Property Type
Residential
Year Built
1995

Features & Amenities

Total Area
625 Sq.Ft.
Neighborhood
Richmond
Architecture Styles
Top Floor Unit
Stories
1
Lot Features
Central Location, Marina Nearby, Private, Recreation Nearby, Wooded
Parking
Underground, Guest, Asphalt
Heat Type
Baseboard, Electric
Laundry Room
In Unit
Fireplace
Gas
Appliances
Washer/Dryer, Dishwasher, Refrigerator, Stove, Microwave
Other Interior Features
Elevator
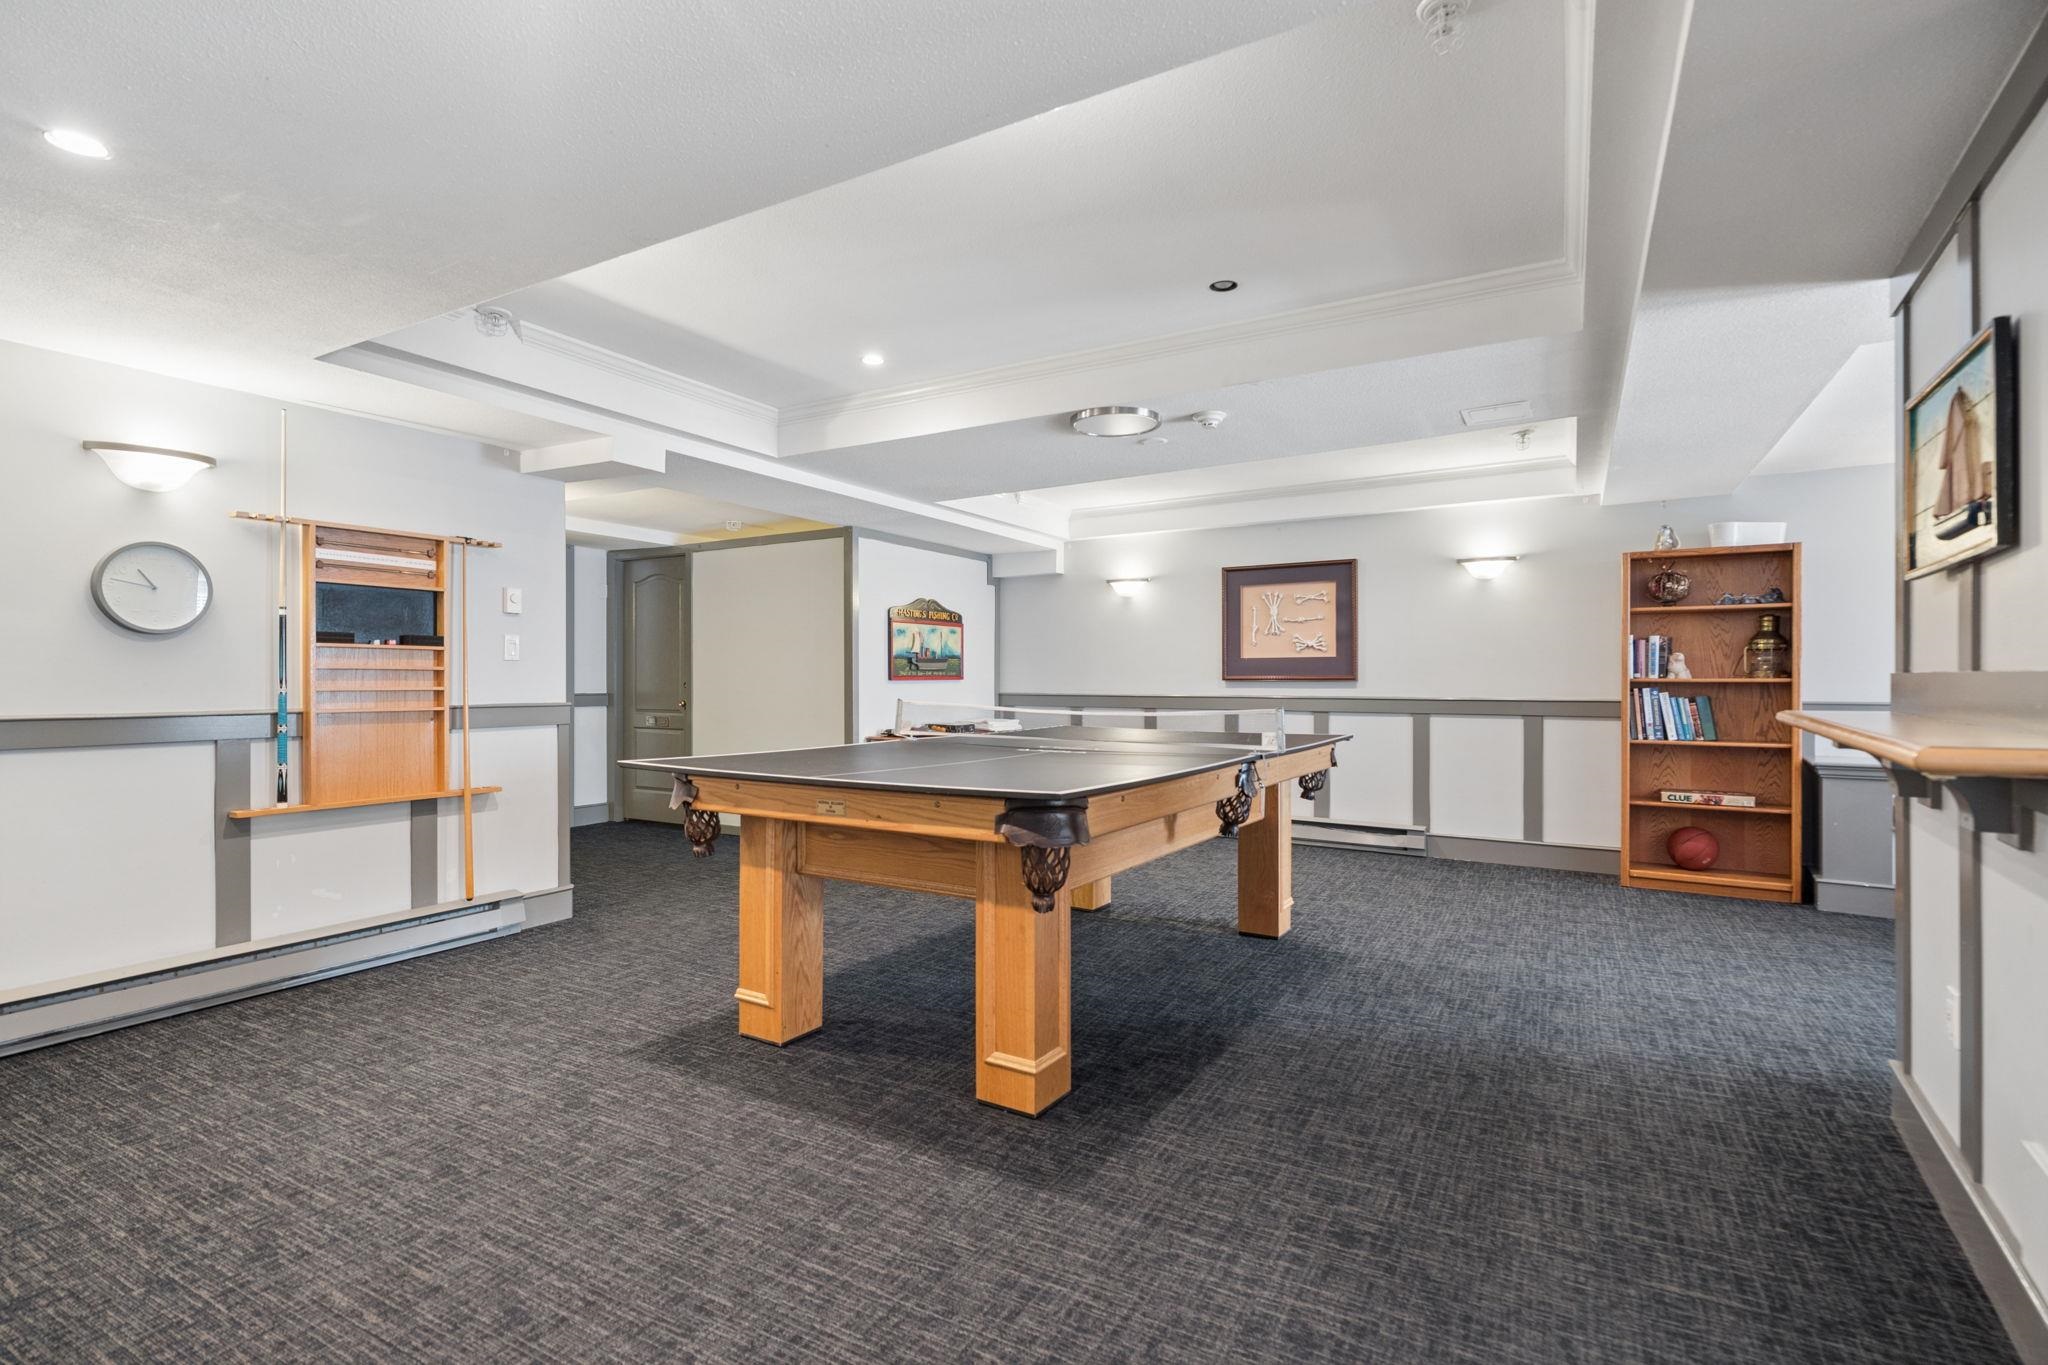
HOA Amenities
Bike Room, Caretaker, Trash, Maintenance Grounds, Gas, Hot Water, Management, Recreation Facilities, Sewer, Snow Removal, Water
Security Features
Fire Sprinkler System
Other Exterior Features
Garden, Balcony
Sales Price
$525,000 CAD
Real Estate Tax
$1,613 CAD/yr
HOA
$389 CAD

Downloads

410 5500 LYNAS LANE

Request a property tour.

We would love to help you see this beautiful home. As a full-service brokerage, we can help you book a tour. 


Our advisor will review your request and reconfirm the date and time to view the property. Many of our listings require 24 hour advance notice for a showing.

Please let the listing advisor know if you are represented by a real estate agent.

Thank you

for your interest in 410 5500 LYNAS LANE, Richmond, BC V7C 5R5, CA

I'm Interested In

410 5500 LYNAS LANE

410 5500 LYNAS LANE
Navigate

Mortgage Calculator

Estimate your monthly mortgage payment, including the principal and interest, property taxes, and Maintenance/HOA Dues. Adjust the values to generate a more accurate rate.


$0,000 Your Payment 20 15 65
$0,000 Your Payment
Richmond

Explore Richmond

read more

410 5500 LYNAS LANE