Contact
Phone 604.682.2088
E-mail [email protected]
Office
110 - 1650 West 1st Avenue
Vancouver, BC V6J 1G1
Canada
$1,478,000 CAD
Bedrooms
Bathrooms
Sq.Ft.
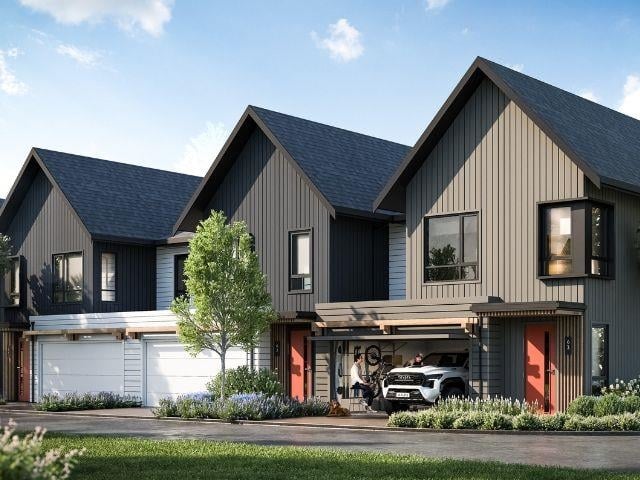
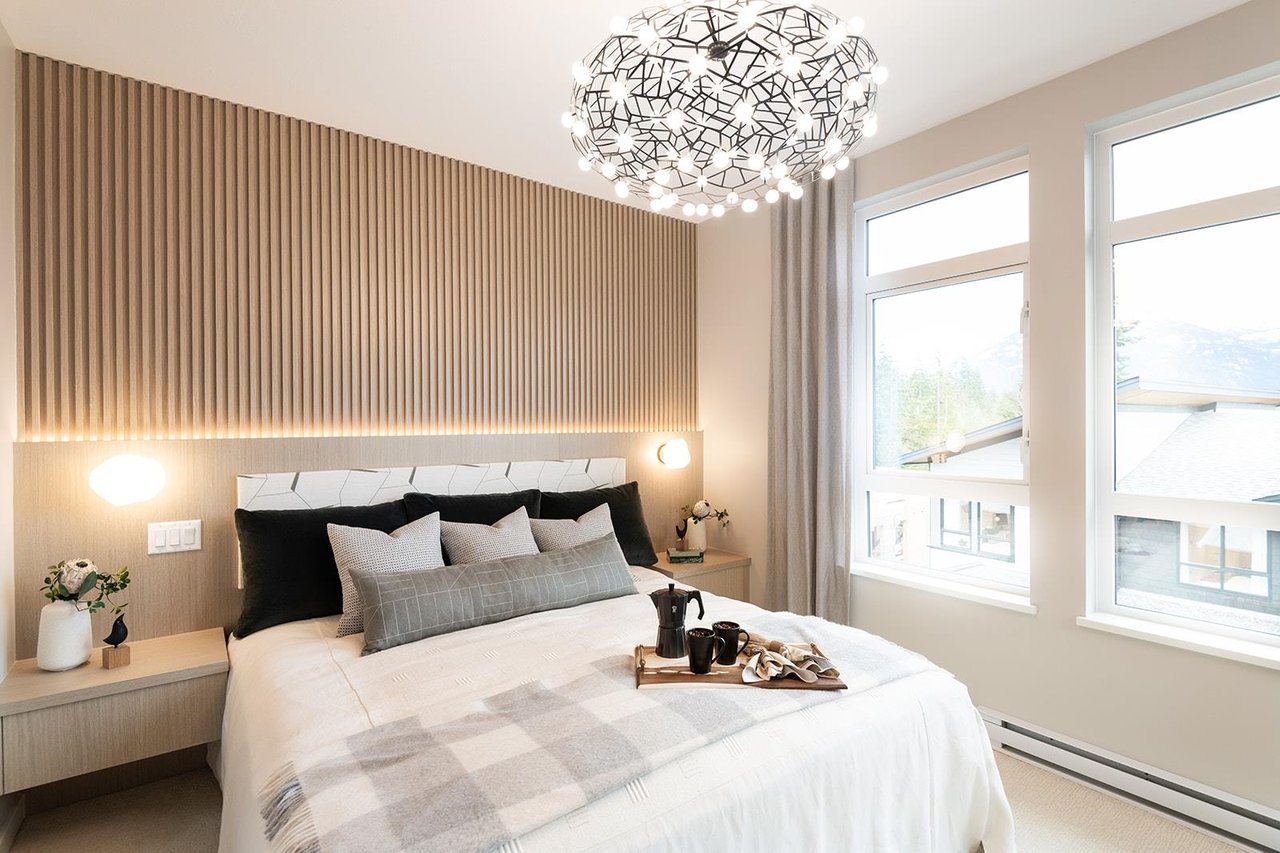
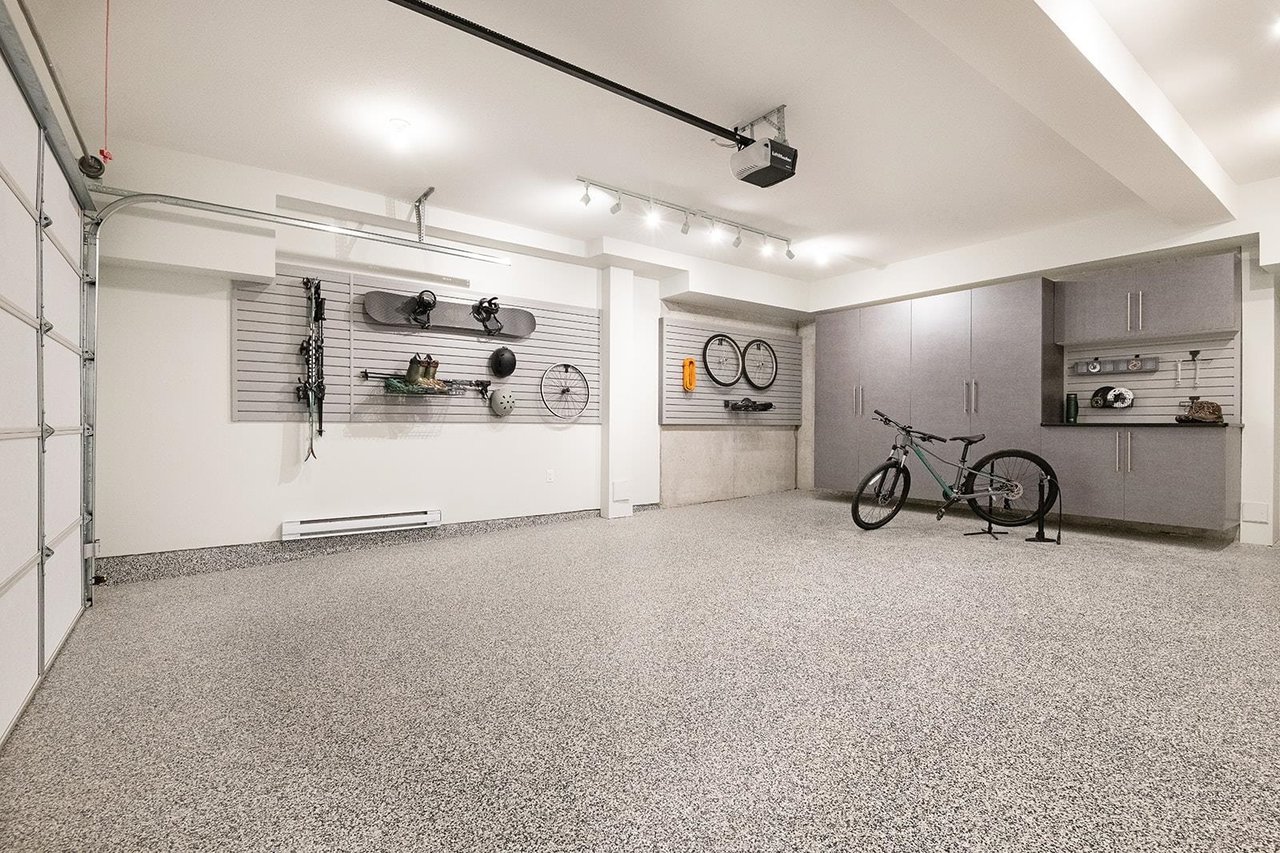
Welcome to Terrain by Polygon, a Mountain Modern community designed to be your basecamp. The G plan offers 2,190 sq. ft. with a 3 bedroom, 2.5 bathroom main home plus a 1 bedroom, 1 bathroom secondary suite, ideal for multi-generational living or added flexibility. The main floor features a spacious kitchen with a central island, open dining and living areas, and access to a deck for outdoor entertaining. Upstairs, enjoy three generous bedrooms, including a relaxing main bedroom with a spa-inspired ensuite. The secondary suite includes its own kitchen, laundry, separate entrance, and assigned surface parking space. With an efficient heat pump heating and air conditioning system, double car garage, and trails just outside your door, the G plan is a fantastic offering in the community.
Listed by Polygon Realty
We would love to help you see this beautiful home. As a full-service brokerage, we can help you book a tour.
Our advisor will review your request and reconfirm the date and time to view the property. Many of our listings require 24 hour advance notice for a showing.
Please let the listing advisor know if you are represented by a real estate agent.
I'm Interested In