Contact
Phone 604.682.2088
E-mail [email protected]
Office
110 - 1650 West 1st Avenue
Vancouver, BC V6J 1G1
Canada
$1,850,000 CAD
Bedrooms
Bathrooms
Sq.Ft.
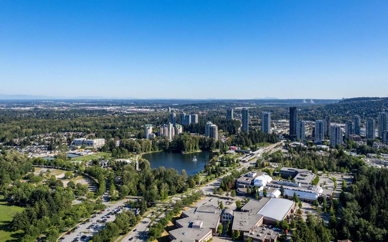
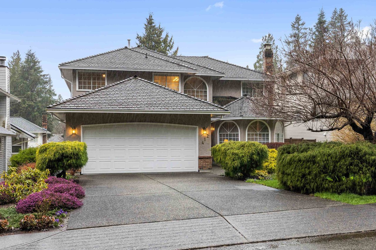
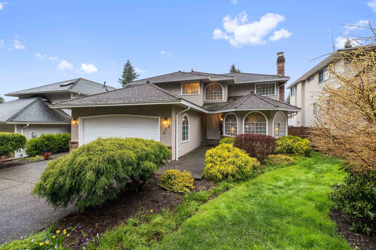
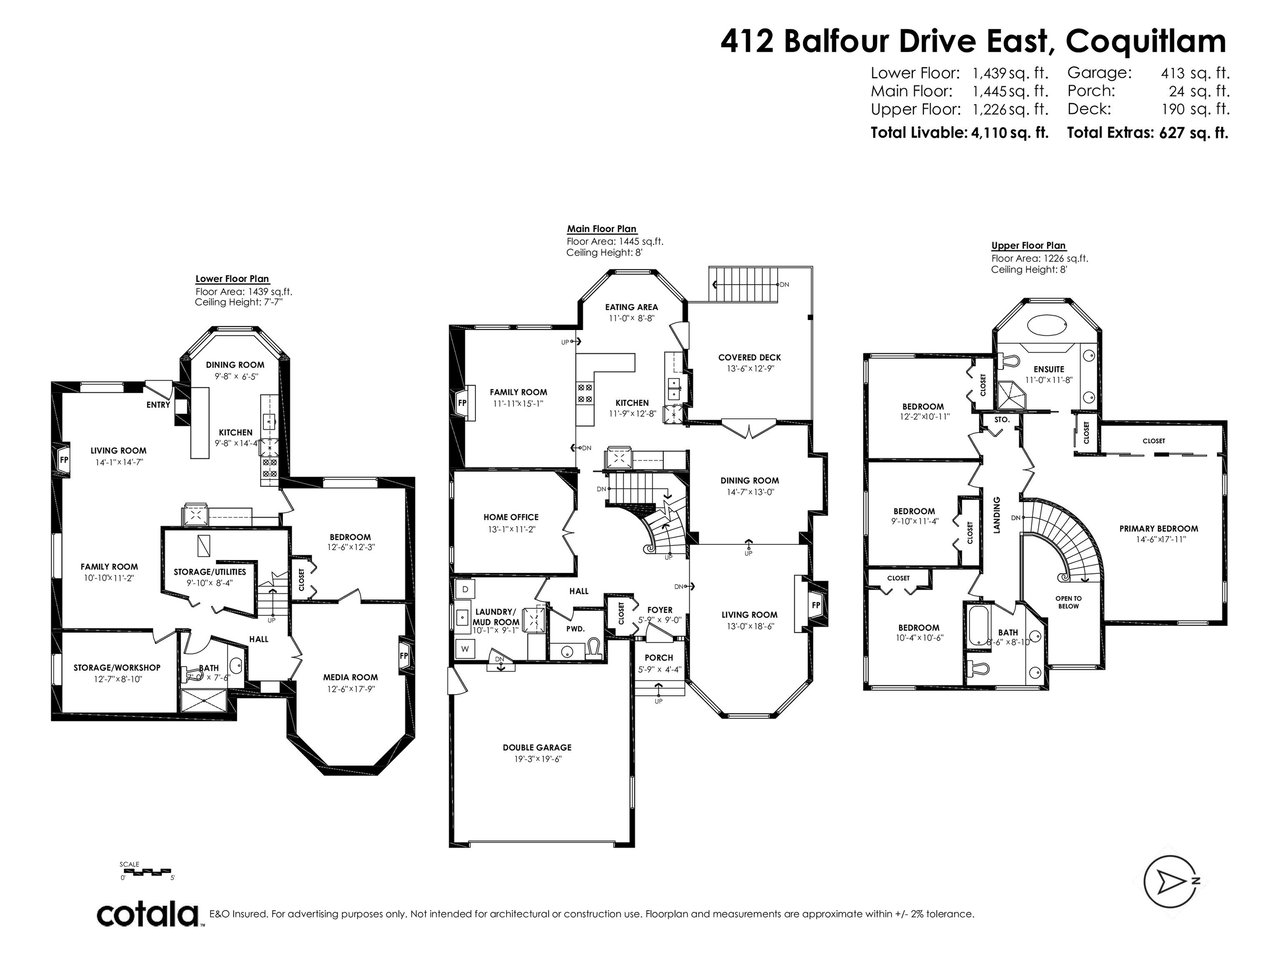
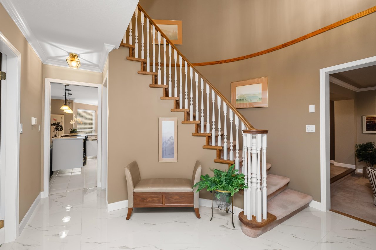
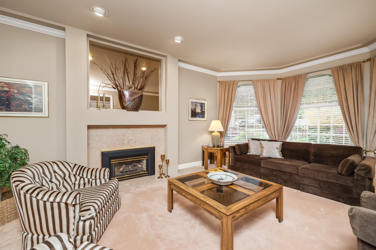
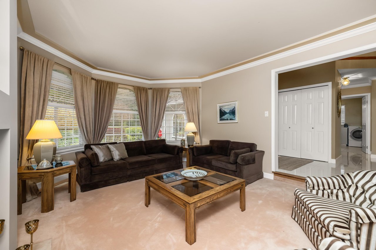
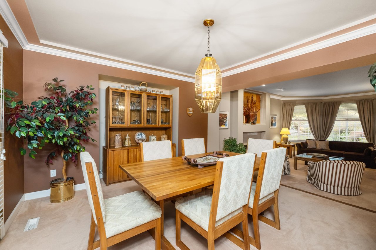
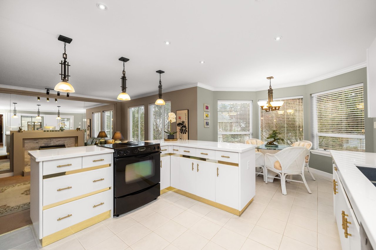
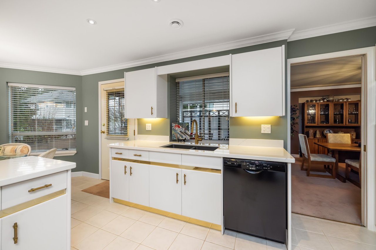
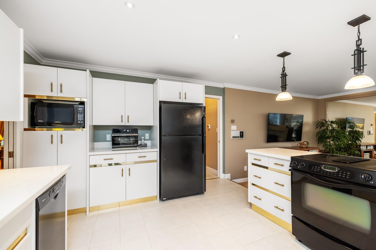
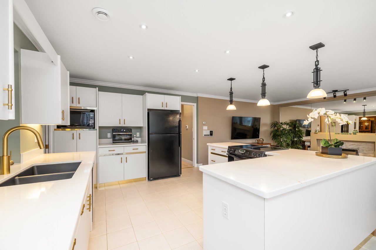
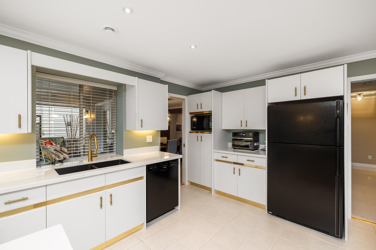
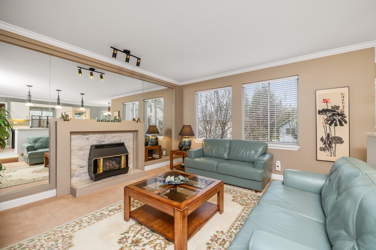
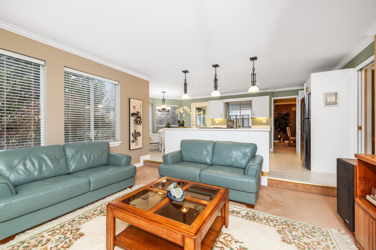
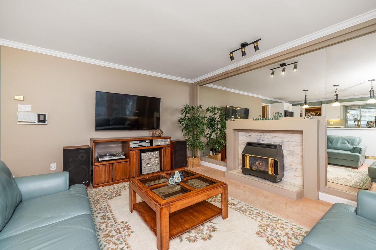
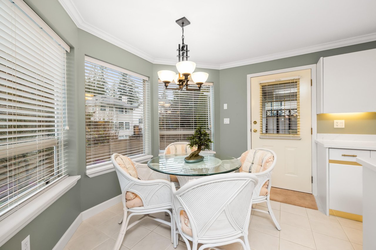
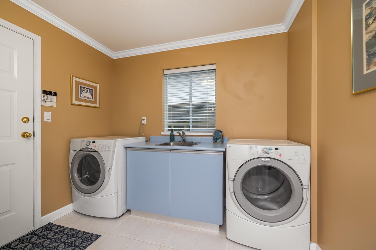
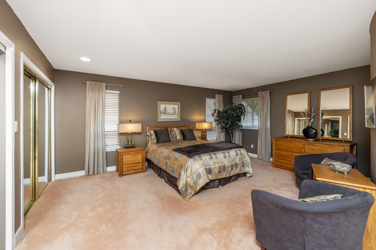
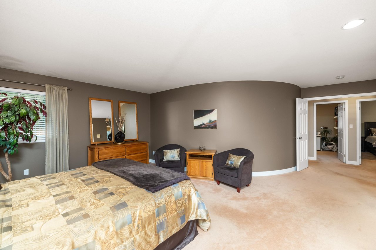
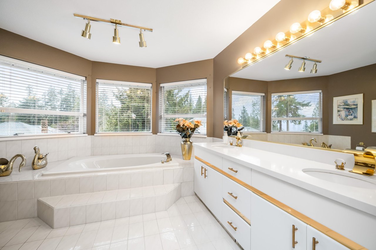
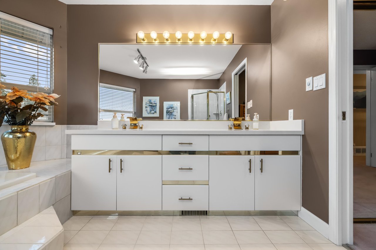
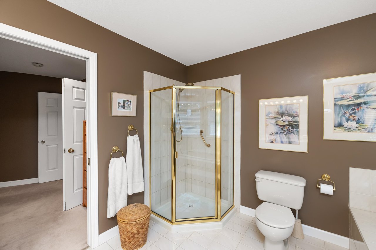
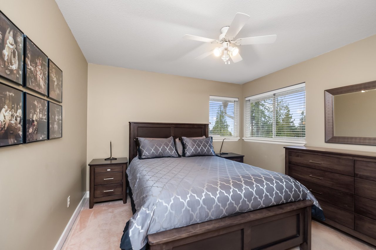
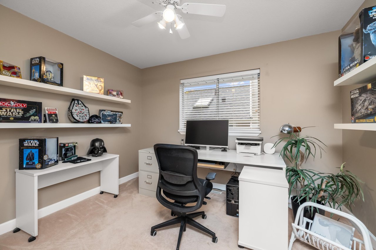
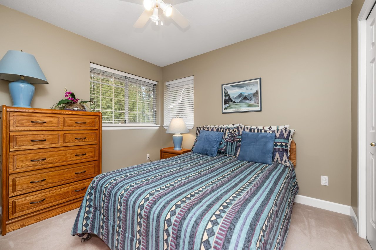
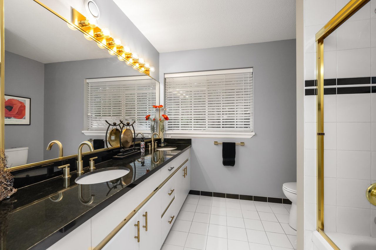
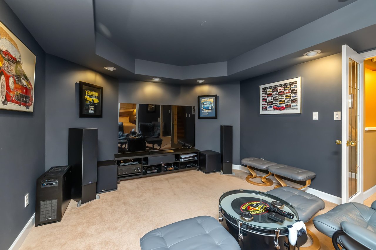
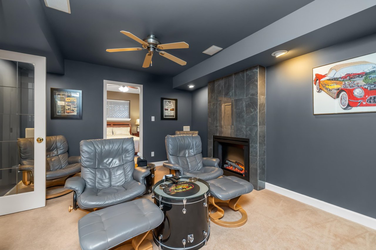
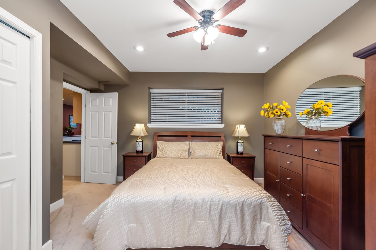
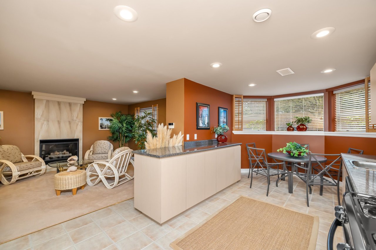
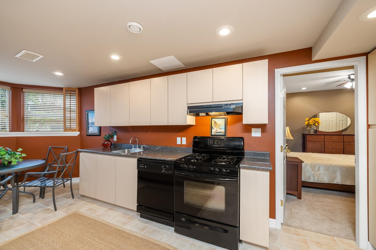
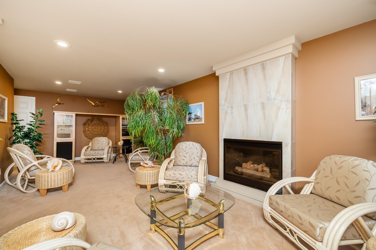
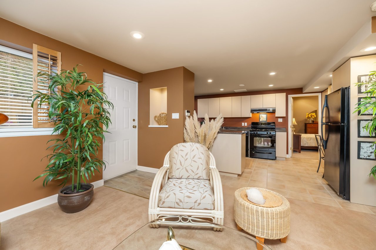
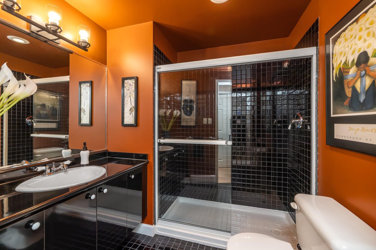
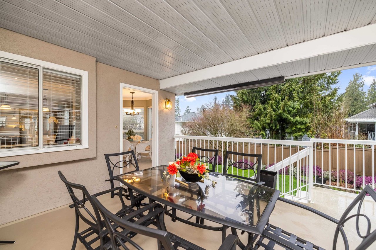
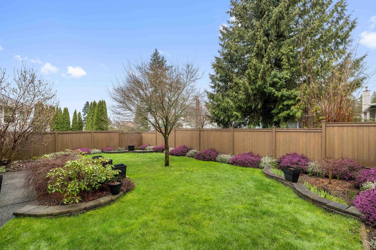
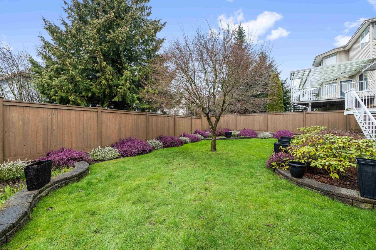
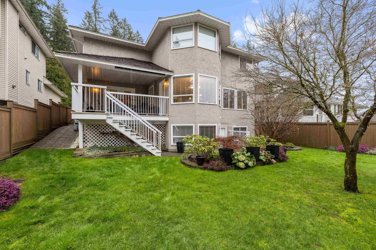
Custom built, 4110 sq ft 2 storey w/ bsmt home in a quiet neighbourhood with schools, parks, lakes, rec, transit & shopping all outside your door! The perfect location! Spacious kitchen with loads of white cabinetry, quartz, & large dining rm for family gatherings. French doors lead to the covered upper deck for year round barbeques. Look out at the gorgeous landscaped gardens & your private west facing yard with city views! Up boasts 4 bdrms with a massive primary retreat that includes a sitting area, 5 pc ensuite & 3 closets! Down has a great nanny or in law suite, tons of storage & media rm for movie nights. Updates include furnace & A/C, hot water on demand, & all poly B has been replaced for a worry free home! Lovingly cared for by original owners. Quick freeway access for commuters!
Listed by RE/MAX Treeland Realty
We would love to help you see this beautiful home. As a full-service brokerage, we can help you book a tour.
Our advisor will review your request and reconfirm the date and time to view the property. Many of our listings require 24 hour advance notice for a showing.
Please let the listing advisor know if you are represented by a real estate agent.
I'm Interested In