Search

Leave a Message

By providing your contact information to Rennie, your personal information will be processed in accordance with Rennie's Privacy Policy. By checking the box(es) below, you consent to receive communications regarding your real estate inquiries and related marketing and promotional updates in the manner selected by you. For SMS text messages, message frequency varies. Message and data rates may apply. You may opt out of receiving further communications from Rennie at any time. To opt out of receiving SMS text messages, reply STOP to unsubscribe.

Thank you for your message. We will be in touch with you shortly.

Explore Our Properties

Property Description

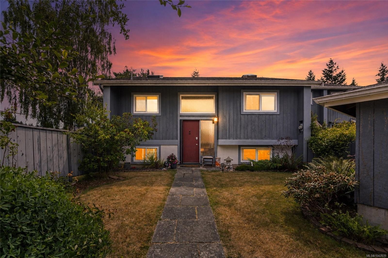
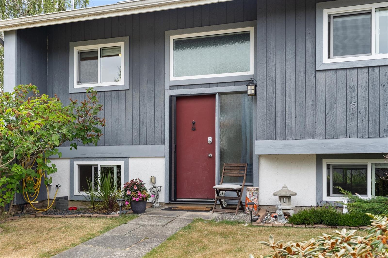
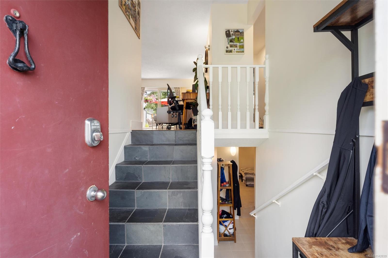
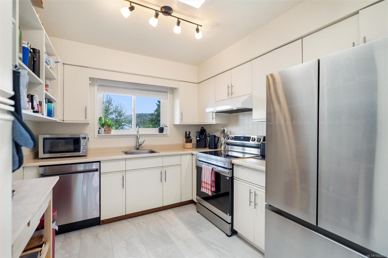
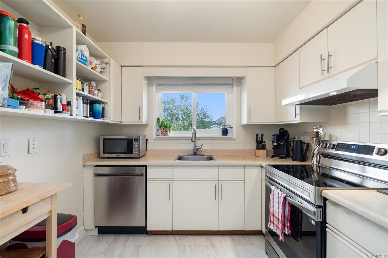
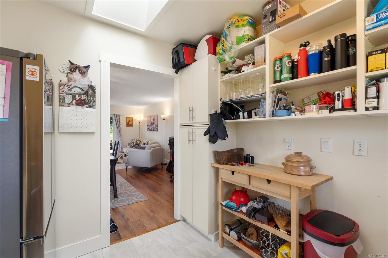
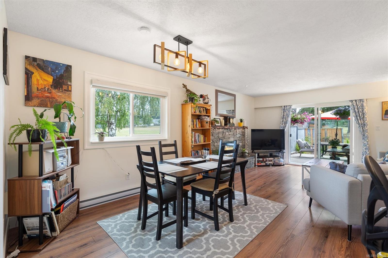
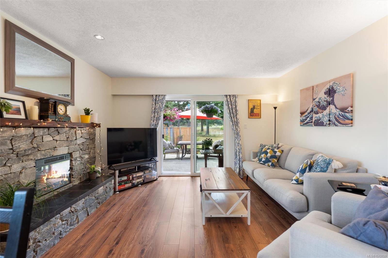
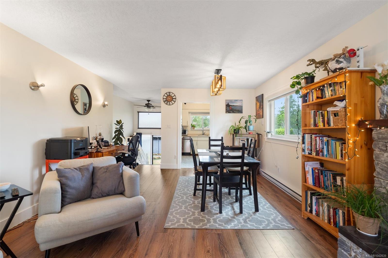
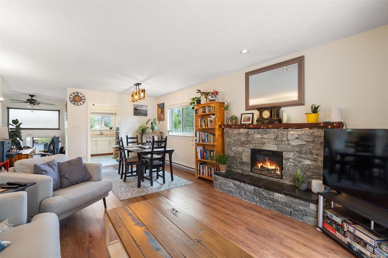
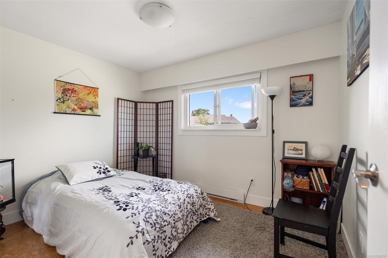
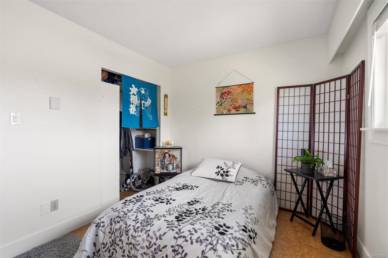
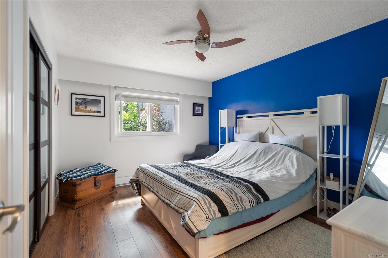
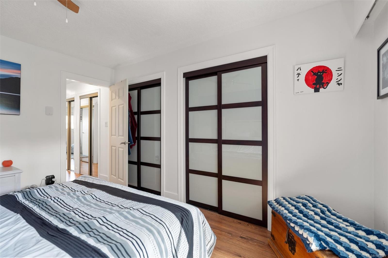
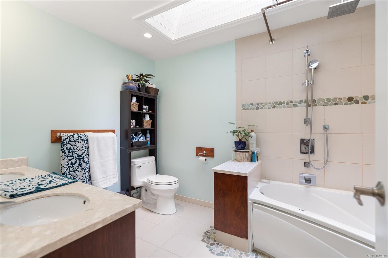
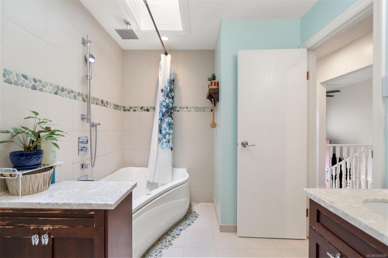
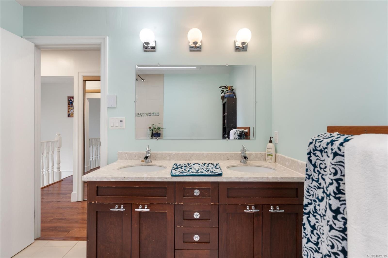
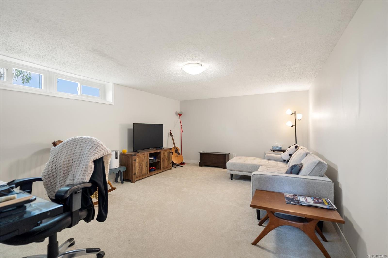
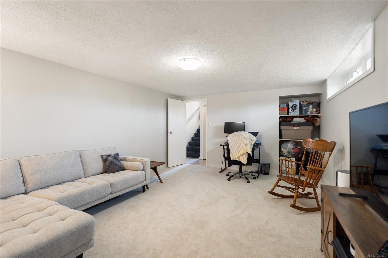
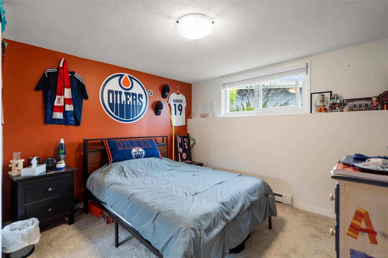
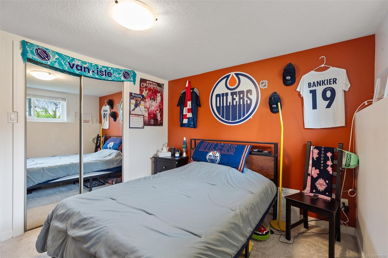
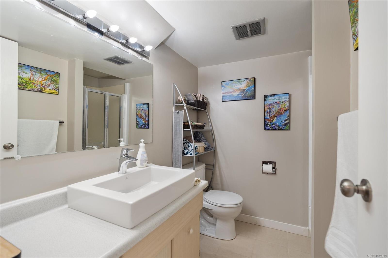
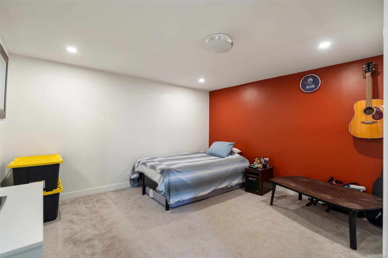
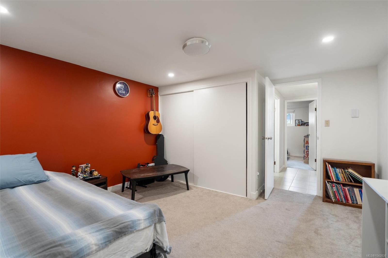
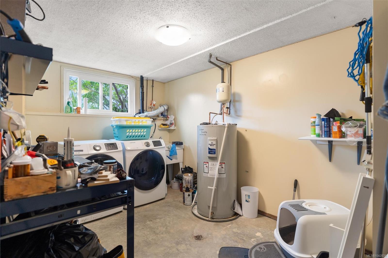
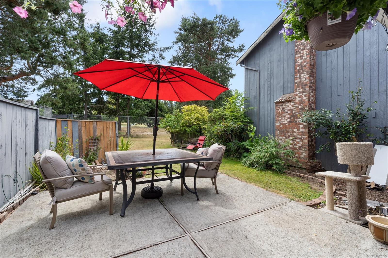
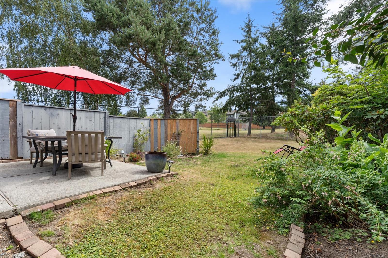
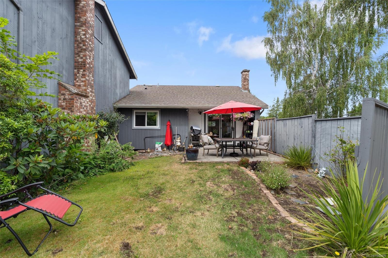
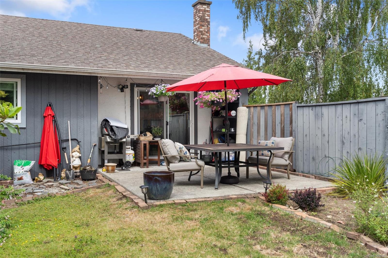
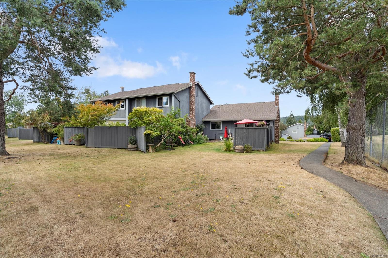
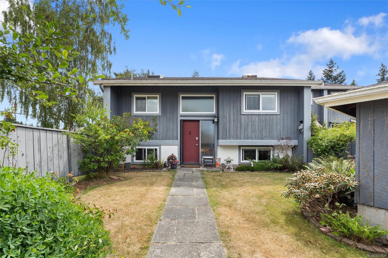
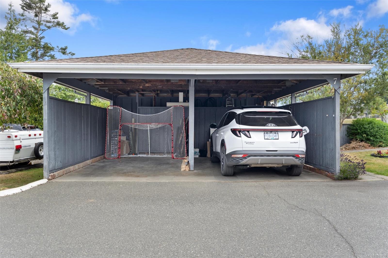
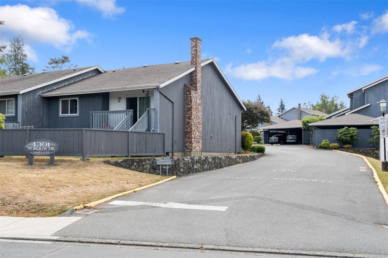
This end-unit townhome sits at the quiet end of a tree-lined complex, surrounded by green space with stunning Mount Doug views from the driveway. Designed for all-day sun, the home features east- and west-facing outdoor areas, including a partially fenced front and backyard with a large patio and direct park access. Inside, the open-plan living and dining area boasts a cozy electric fireplace and seamless patio access. The spacious master bedroom features ample closet space, situated near a bright 5-piece bath complete with a skylight, stone flooring details, and a soaker tub. A bright kitchen and secondary bedroom complete this level. Downstairs, you will find two additional bedrooms, a 3-piece bath, a spacious rec room, and convenient ensuite laundry. With a double carport, plenty of storage, and a quiet parkside setting, this property offers a fantastic layout in a highly desirable location.

Overview

Open House
7/19/2026 11:00AM - 12:30PM PDT
Property Status
For Sale
Lot Size
1,773 Sq.Ft.
MLS ID
1042839
Property Type
Townhouse
Year Built
1975

Features & Amenities

Total Area
1,793 Sq.Ft.
Neighborhood
Vancouver Island
Architecture Styles
West Coast
View Description
Mountain(s)
Stories
2
Water Source
Municipal
Roof
Asphalt Shingle
Parking
Carport Double, Guest
Heat Type
Baseboard, Electric
Air Conditioning
Other
Laundry Room
In House
Fireplace
Electric, Living Room
Appliances
Dishwasher, Dryer, Oven/Range Electric, Range Hood, Refrigerator, Washer
Other Interior Features
Ceiling Fan(s), Dining/Living Combo, Storage
Sewer
Sewer To Lot
Substructure
Concrete Perimeter
Disability Features
Primary Bedroom on Main
Other Exterior Features
Balcony/Patio, Fencing: Partial, Garden, Low Maintenance Yard
Sales Price
$800,000 CAD
Real Estate Tax
$3,713 CAD/yr
HOA
$605 CAD/mo

Downloads

4391 Torquay Dr #7

Request a property tour.

We would love to help you see this beautiful home. As a full-service brokerage, we can help you book a tour. 


Our advisor will review your request and reconfirm the date and time to view the property. Many of our listings require 24 hour advance notice for a showing.

Please let the listing advisor know if you are represented by a real estate agent.

Thank you

for your interest in 4391 Torquay Dr #7, Saanich, BC V8N 3L3, CA

I'm Interested In

4391 Torquay Dr #7

4391 Torquay Dr #7
explore in 3d
4391 Torquay Dr #7
Navigate

Mortgage Calculator

Estimate your monthly mortgage payment, including the principal and interest, property taxes, and Maintenance/HOA Dues. Adjust the values to generate a more accurate rate.

$0,000 Your Payment 20 15 65
$0,000 Your Payment
Vancouver Island

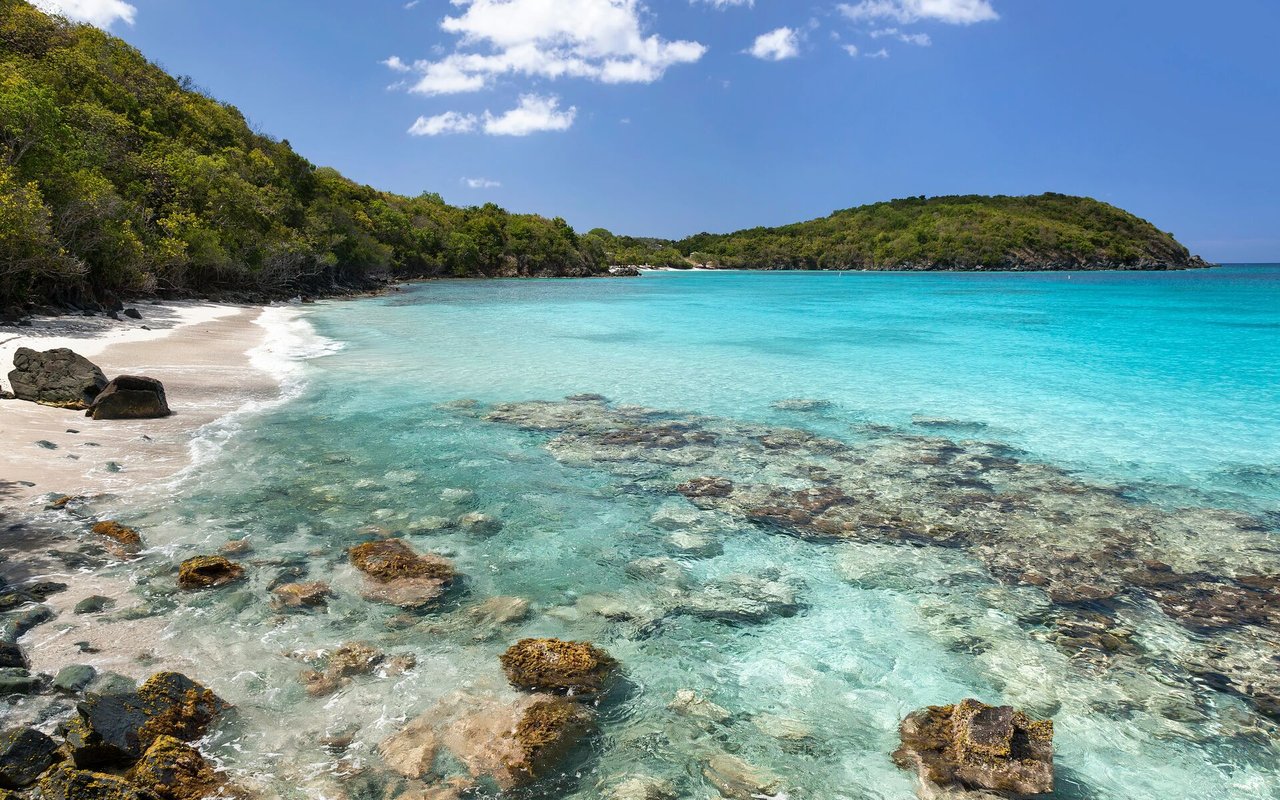
Explore Vancouver Island

read more

4391 Torquay Dr #7