Search

Leave a Message

By providing your contact information to Rennie, your personal information will be processed in accordance with Rennie's Privacy Policy. By checking the box(es) below, you consent to receive communications regarding your real estate inquiries and related marketing and promotional updates in the manner selected by you. For SMS text messages, message frequency varies. Message and data rates may apply. You may opt out of receiving further communications from Rennie at any time. To opt out of receiving SMS text messages, reply STOP to unsubscribe.

Thank you for your message. We will be in touch with you shortly.

Explore Our Properties

Property Description

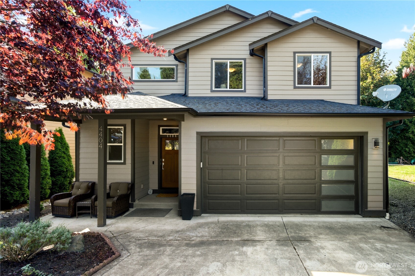
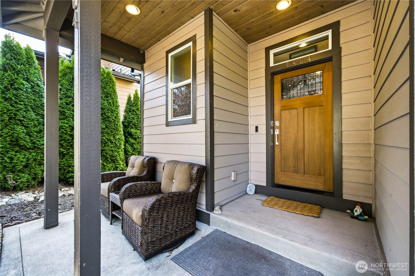
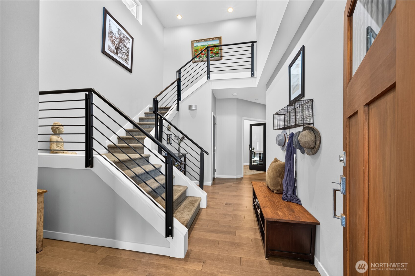
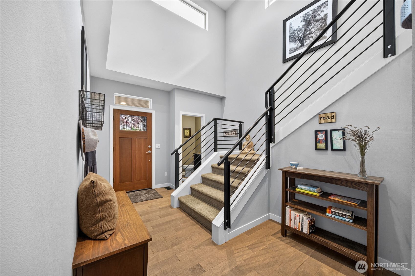
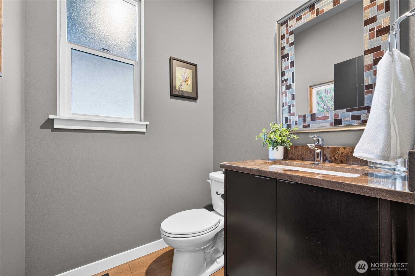
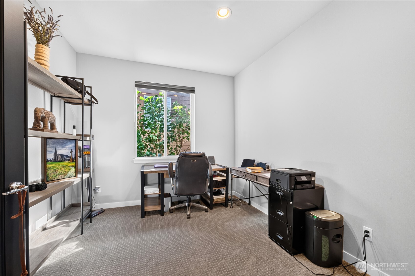
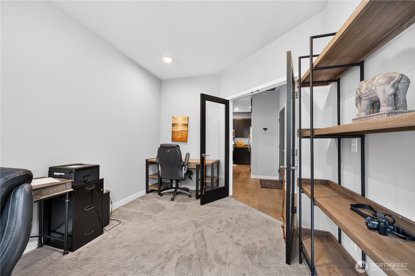
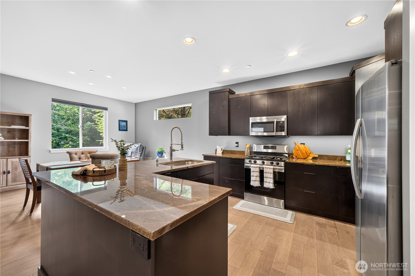
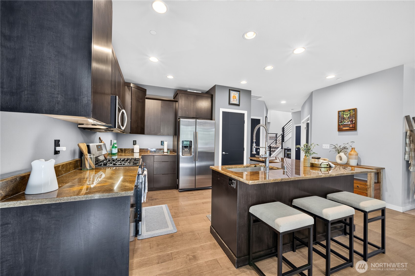
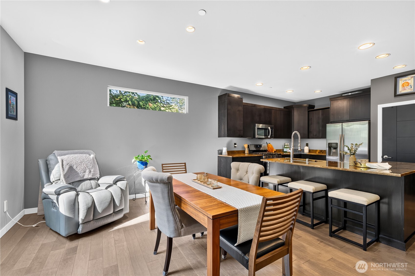
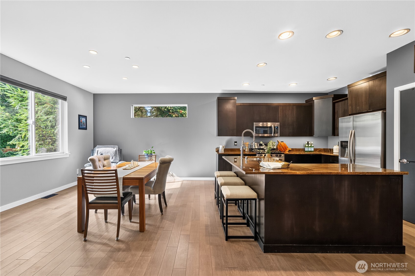
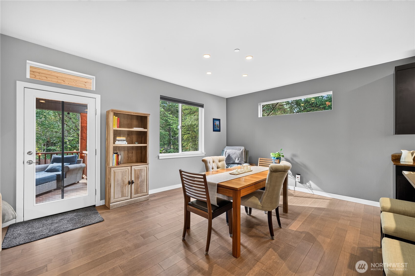
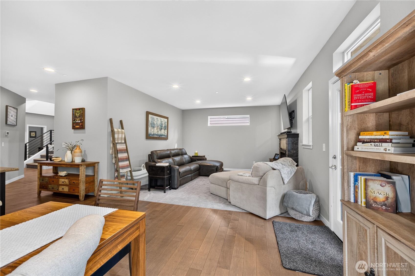
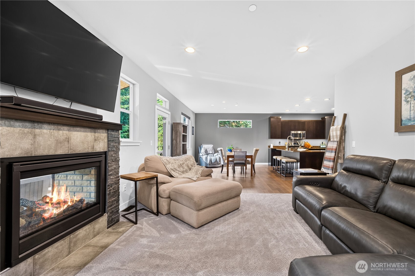
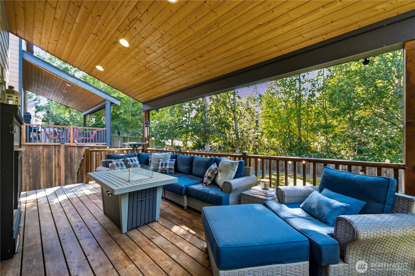
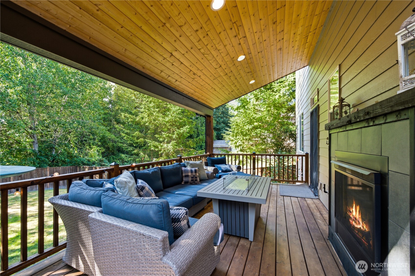
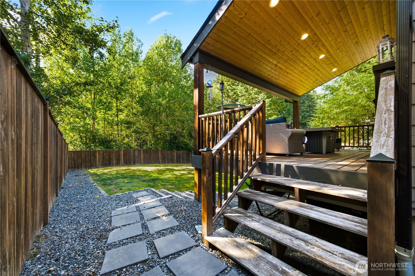
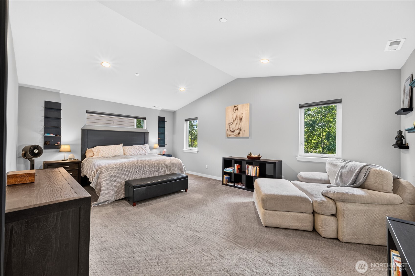
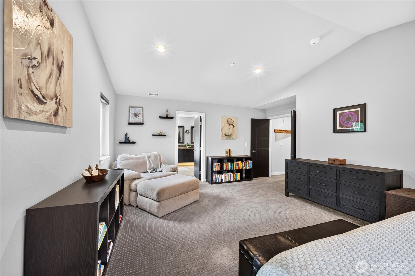
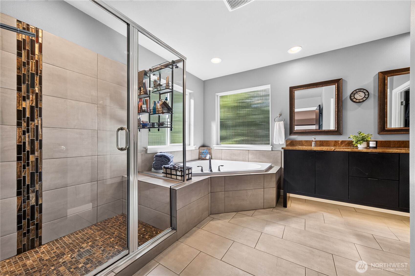
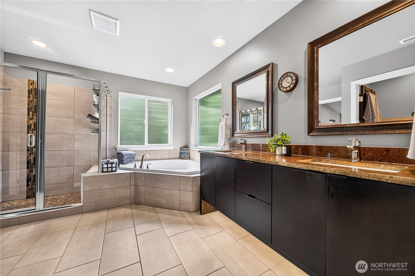
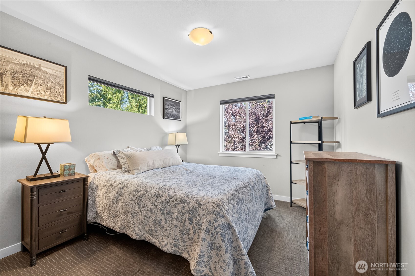
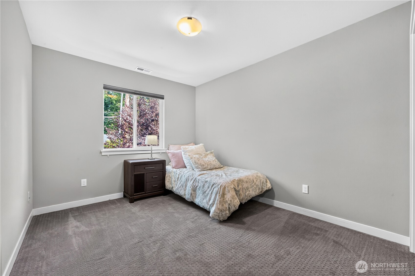
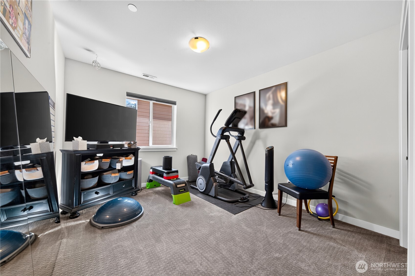
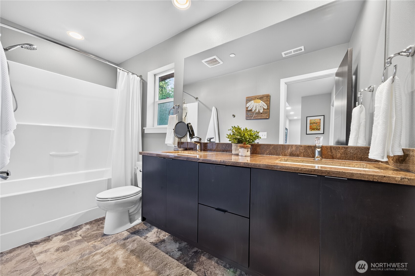
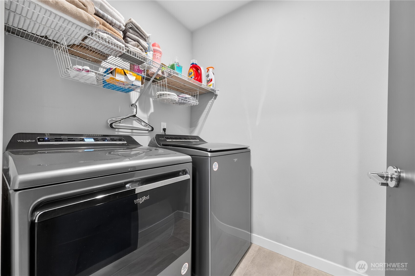
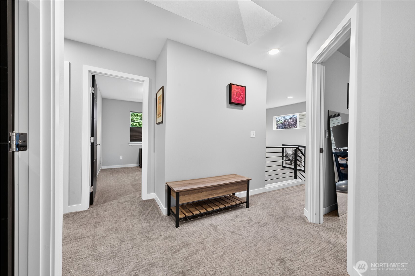
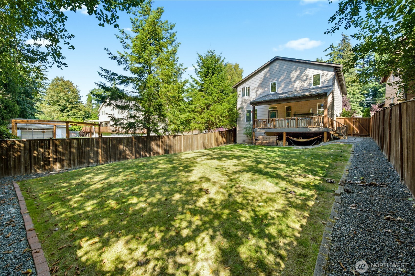
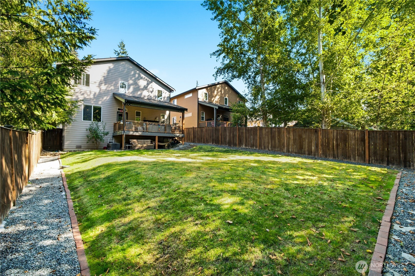
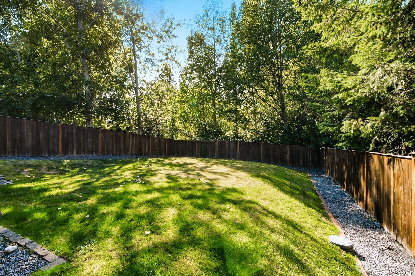
On a quiet street in the View Ridge neighborhood, this lovely home has it all. Owned by one family since being built in 2017, this home features 4 bedrooms with high end finishes + heat pump and A/C. As you enter, the foyer spotlights vaulted ceilings, a powder room and loads of natural light. French doors open to a den or dedicated office space-great for working from home! The spacious kitchen features granite countertops, soft close drawers, toe kick lighting and stainless steel appliances. The open concept living room features a pass-through fireplace that leads to a large covered deck with cedar lined ceilings and can lighting; a fantastic space for entertaining. The fully fenced backyard features mature landscaping, bushes, trees and flowers, and looks out onto a lush greenbelt, offering total privacy and serenity. Upstairs you'll find the extra large primary wing with an attached bath, double vanity sink, large soaking tub and walk in closet. There are also 3 additional bedrooms plus another full bath + laundry utility room! Walking distance to Forest Park, just minutes from the Mukilteo waterfront, Boeing and I5. This home has it all and the location is unbeatable.

Overview

Open House
9/12/2026 2:00PM - 4:00PM PDT
9/13/2026 11:00AM - 1:00PM PDT
Property Status
For Sale
Lot Size
6,189 Sq.Ft.
MLS ID
2577869
Property Type
Residential
Year Built
2017

Features & Amenities

Total Area
2,309 Sq.Ft.
Neighborhood
Everett
Architecture Styles
Contemporary
Stories
2
Water Source
Public
Roof
Composition
Lot Features
Dead End Street, Paved
Parking
Attached Garage
Heat Type
90 High Efficiency, Forced Air, Heat Pump
Air Conditioning
90 High Efficiency, Central Air
Fireplace
See Remarks
Appliances
Dishwasher, Disposal, Dryer, Microwave, Refrigerator, Stove(s)/Range(s), Washer
Other Interior Features
Bath Off Primary, Dbl Pane/Storm Window, Dining Room, Fireplace, French Doors, Skylight(s), Vaulted Ceiling(s), Walk-In Closet(s)
Sewer
Sewer Connected
Substructure
Poured Concrete
Security Features
Fully Fenced
Other Exterior Features
Cement Planked
Elementary School
View Ridge Elem
Middle School
Evergreen Mid
High School
Everett High
School District
Everett
Sales Price
$799,950
Real Estate Tax
$6,922/yr

Downloads

4404 Forest Drive

Request a property tour.

We would love to help you see this beautiful home. As a full-service brokerage, we can help you book a tour. 


Our advisor will review your request and reconfirm the date and time to view the property. Many of our listings require 24 hour advance notice for a showing.

Please let the listing advisor know if you are represented by a real estate agent.

Thank you

for your interest in 4404 Forest Drive, Everett, WA 98203

4404 Forest Drive
Navigate

Mortgage Calculator

Estimate your monthly mortgage payment, including the principal and interest, property taxes, and Maintenance/HOA Dues. Adjust the values to generate a more accurate rate.

$0,000 Your Payment 20 15 65
$0,000 Your Payment
Everett

Explore Everett

read more