Search

Leave a Message
By providing your contact information to Rennie, your personal information will be processed in accordance with Rennie's Privacy Policy. By checking the box(es) below, you consent to receive communications regarding your real estate inquiries and related marketing and promotional updates in the manner selected by you. For SMS text messages, message frequency varies. Message and data rates may apply. You may opt out of receiving further communications from Rennie at any time. To opt out of receiving SMS text messages, reply STOP to unsubscribe.

Thank you for your message. We will be in touch with you shortly.

Explore Our Properties

Property Description

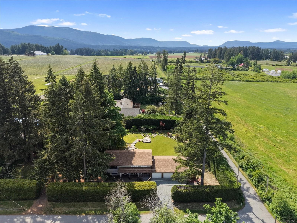
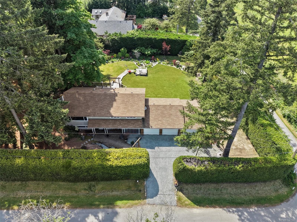
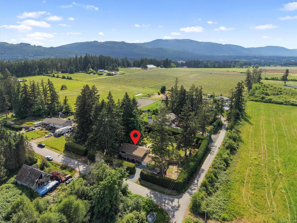
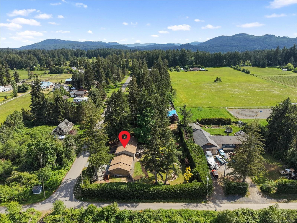
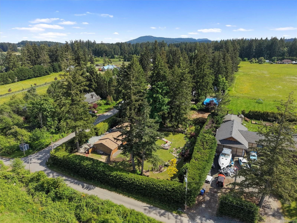
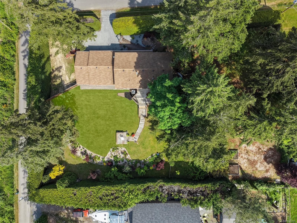
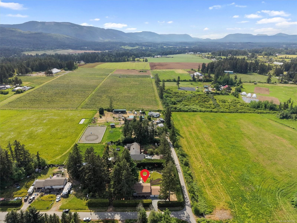
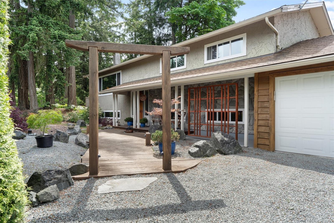
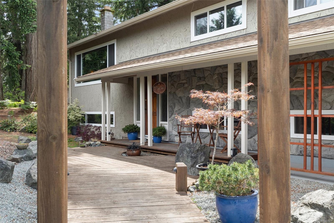
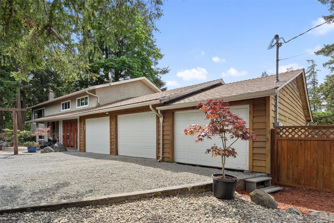
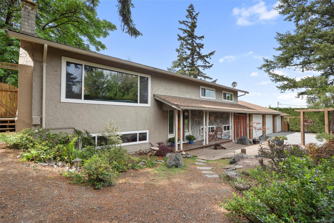
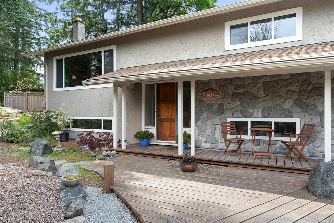
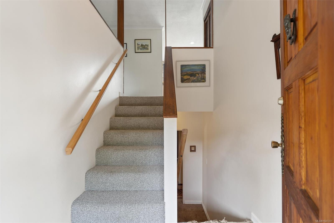
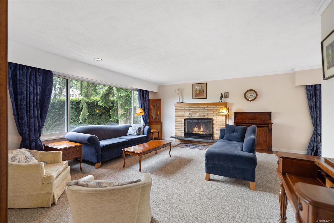
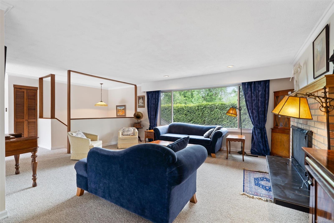
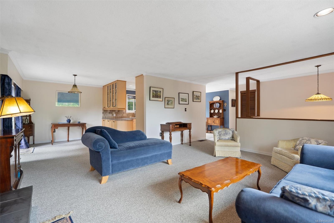
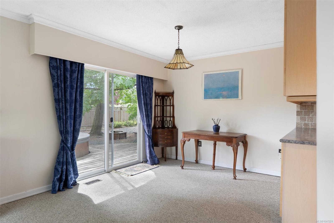
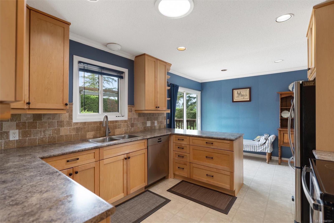
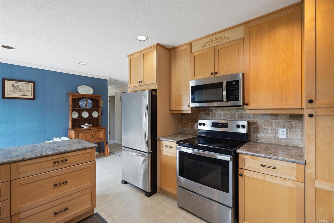
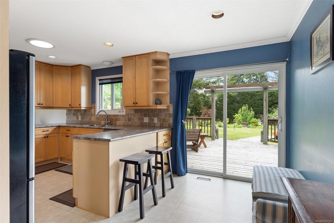
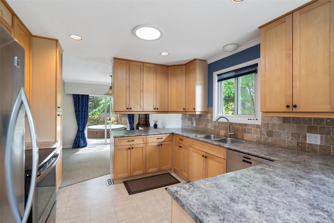
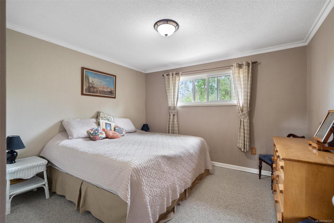
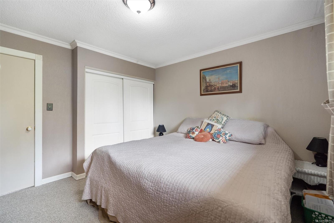
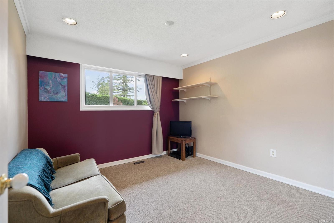
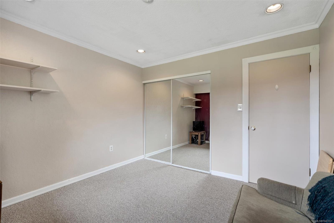
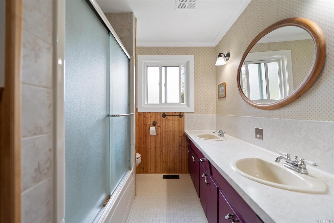
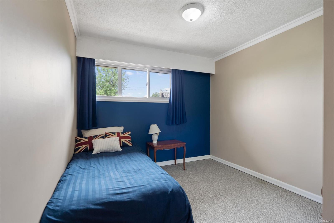
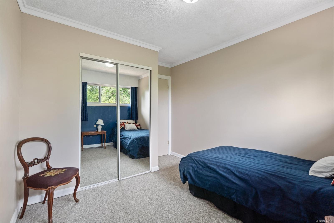
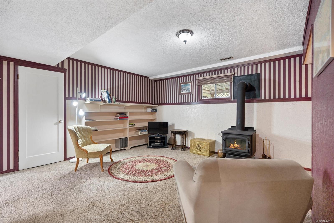
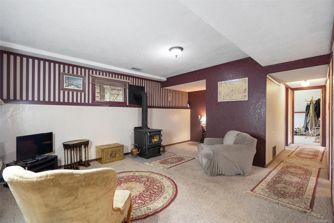
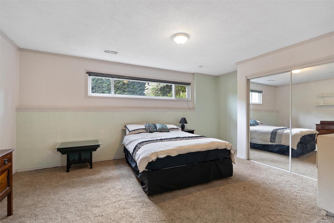
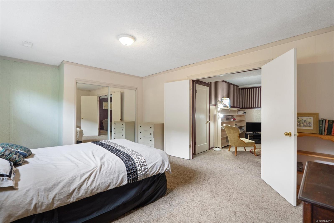
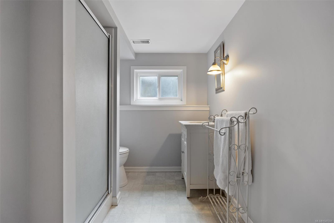
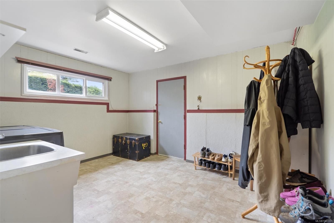
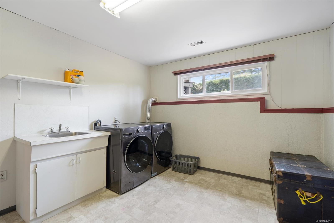
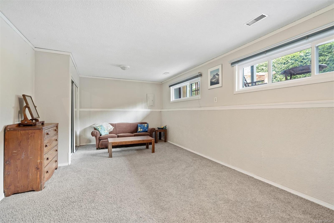
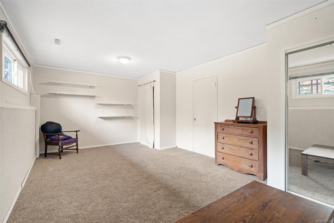
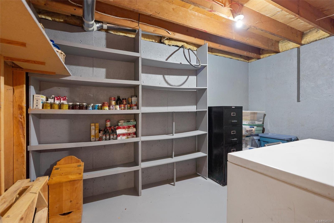
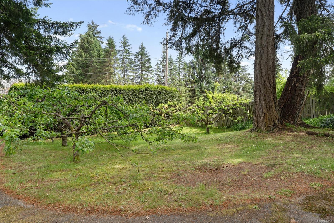
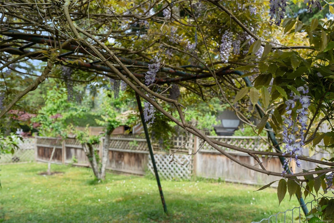
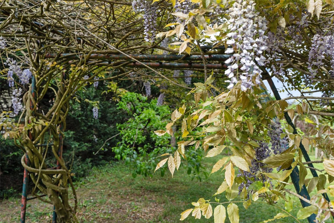
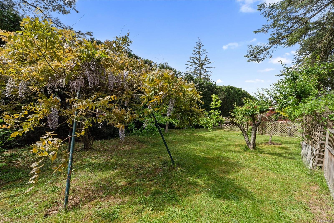
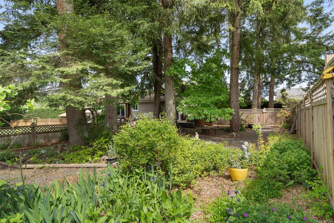
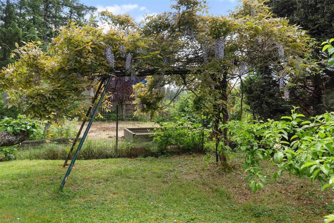
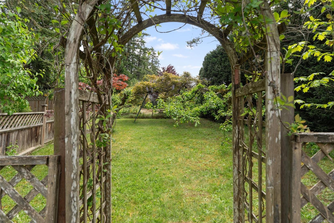
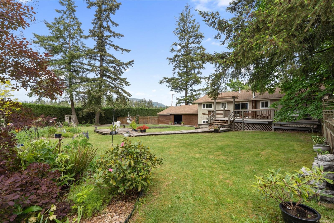
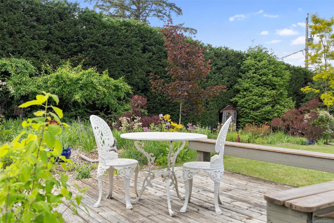
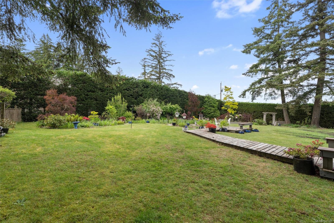
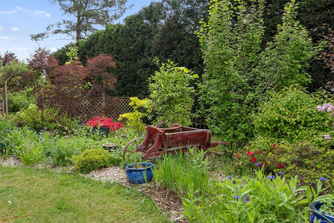
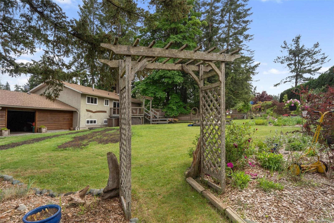
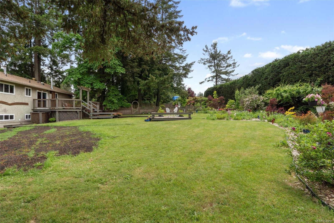
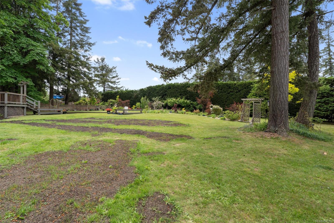
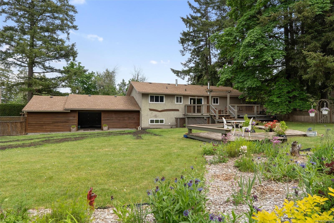
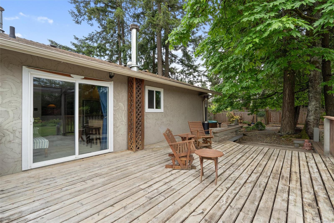
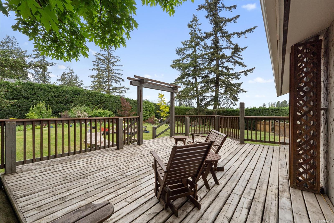
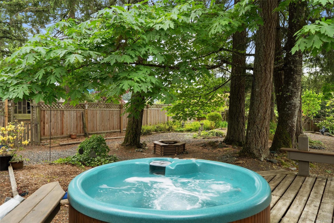
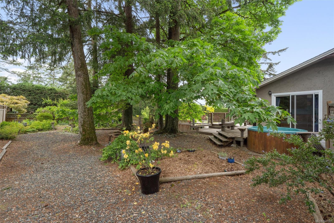
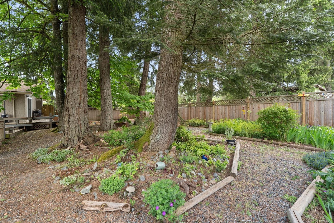
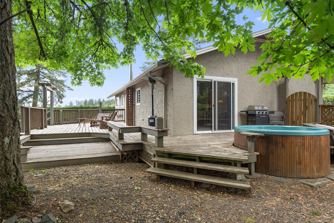
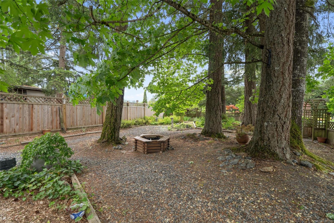
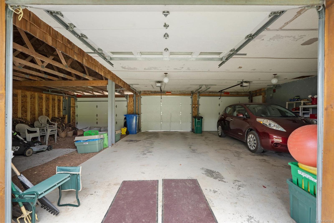
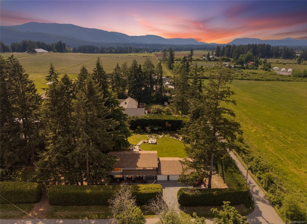
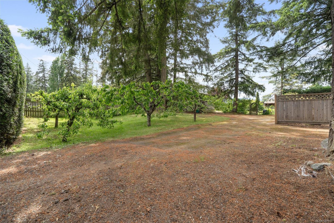
Set in peaceful Cowichan Station, this exceptional property offers the ideal balance of rural tranquility and easy accessibility to both Victoria and the mid-Island. Tucked away at the end of a quiet no-through road, the 2,499 sq ft split-entry home sits on a rare, fully fenced 0.70-acre (30,492 sq ft) level lot enveloped by private gardens and mature apple, cherry, and pear trees. Inside, the 5-bedroom, 2-bathroom layout features a bright kitchen, two wood-burning fireplaces, a spacious laundry room, and abundant dry storage. Modern comforts include a ducted heat pump for year-round heating and cooling, a 2022 hot water tank, and a relaxing hot tub step away from the wrap-around deck. Complete with an attached triple-car garage and generous RV parking, this private sanctuary is a rare rural find.

Overview

Property Status
For Sale
Lot Size
0.7 Acres
MLS ID
1047221
Property Type
Residential
Year Built
1972

Features & Amenities

Total Area
3,541 Sq.Ft.
Neighborhood
Vancouver Island
Garage Spaces
3.0
Water Source
Well: Drilled
Roof
Asphalt Shingle
Parking
Driveway, Garage Triple, RV Access/Parking
Heat Type
Electric, Forced Air, Heat Pump
Air Conditioning
Air Conditioning
Laundry Room
In House
Fireplace
Wood Burning, Wood Burning Stove
Appliances
Dryer, Freezer, Hot Tub, Microwave, Oven/Range Electric, Refrigerator, Washer
Other Interior Features
Dining/Living Combo, Eating Area
Sewer
Septic System
Substructure
Concrete Perimeter
Other Exterior Features
Balcony/Deck, Balcony/Patio, Fencing: Full, Garden, Lighting, Water Feature
Sales Price
$849,000 CAD
Real Estate Tax
$4,443 CAD/yr

Downloads

4550 Weber Rd

Request a property tour.

We would love to help you see this beautiful home. As a full-service brokerage, we can help you book a tour. 


Our advisor will review your request and reconfirm the date and time to view the property. Many of our listings require 24 hour advance notice for a showing.

Please let the listing advisor know if you are represented by a real estate agent.

Thank you

for your interest in 4550 Weber Rd, Duncan, BC V9L 6M2, CA

I'm Interested In

4550 Weber Rd

4550 Weber Rd
explore in 3d
4550 Weber Rd
Navigate

Mortgage Calculator

Estimate your monthly mortgage payment, including the principal and interest, property taxes, and Maintenance/HOA Dues. Adjust the values to generate a more accurate rate.

$0,000 Your Payment 20 15 65
$0,000 Your Payment
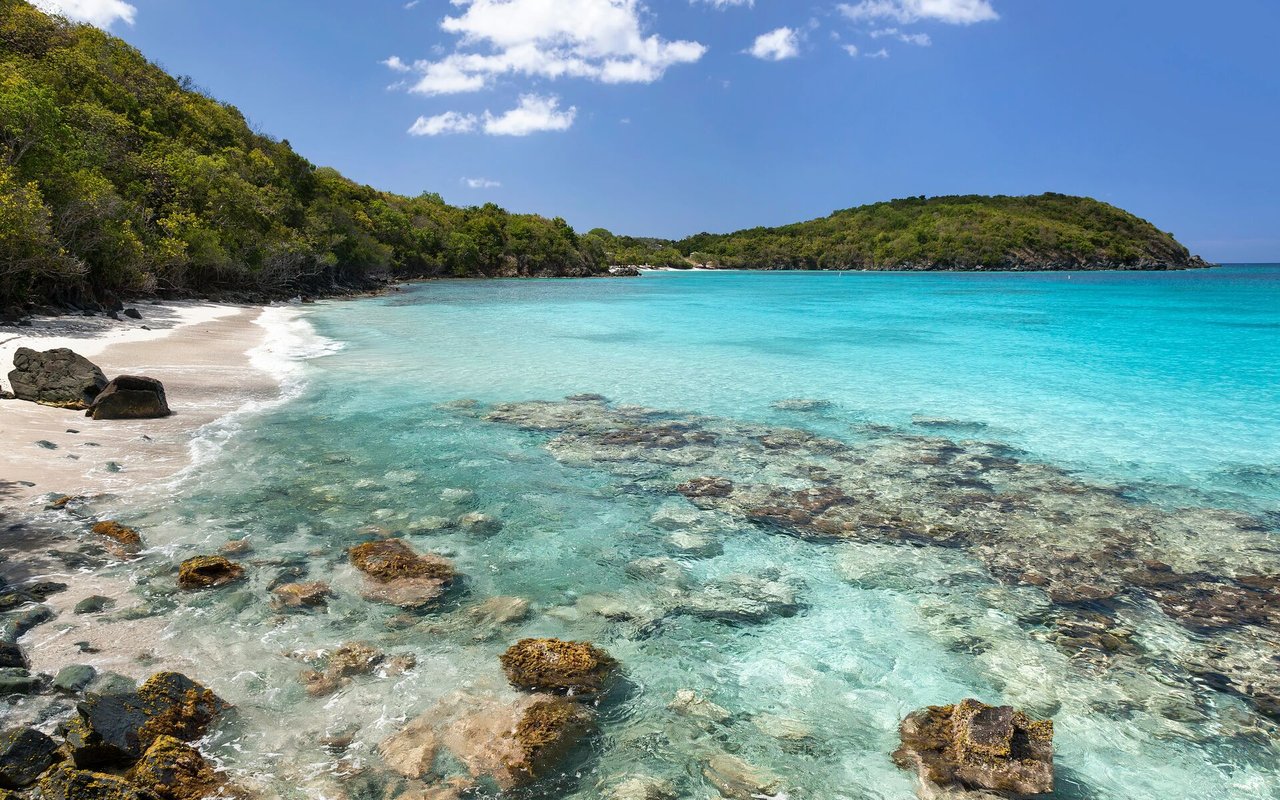
Vancouver Island

Explore Vancouver Island

read more

4550 Weber Rd