Search

Leave a Message
By providing your contact information to Rennie, your personal information will be processed in accordance with Rennie's Privacy Policy. By checking the box(es) below, you consent to receive communications regarding your real estate inquiries and related marketing and promotional updates in the manner selected by you. For SMS text messages, message frequency varies. Message and data rates may apply. You may opt out of receiving further communications from Rennie at any time. To opt out of receiving SMS text messages, reply STOP to unsubscribe.

Thank you for your message. We will be in touch with you shortly.

Explore Our Properties

Property Description

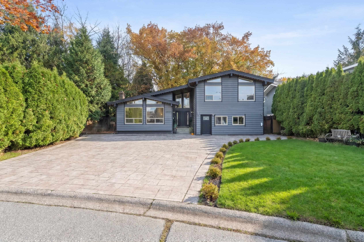
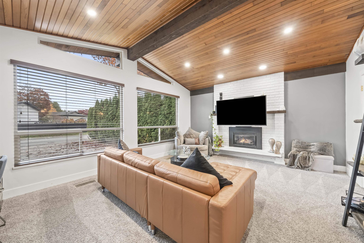
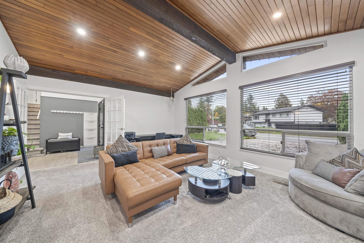
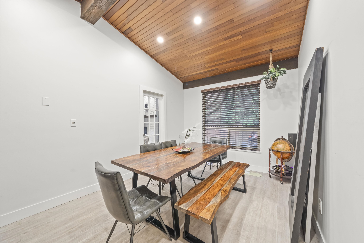
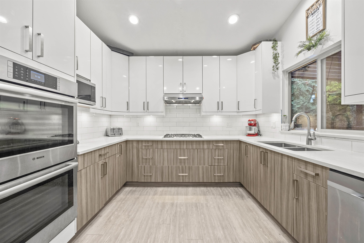
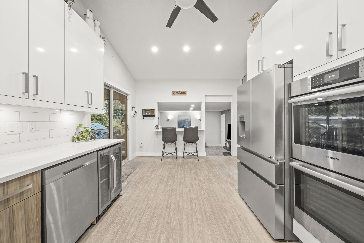
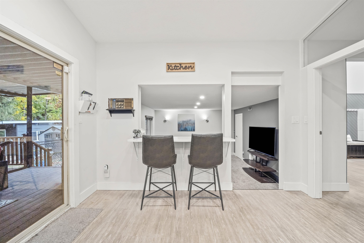
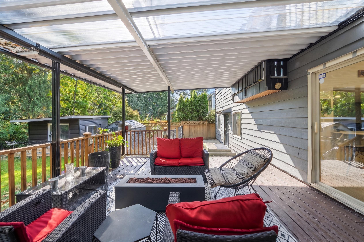
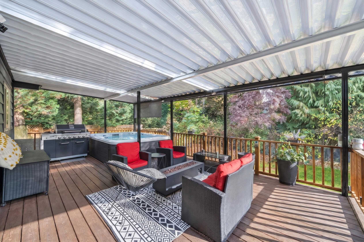
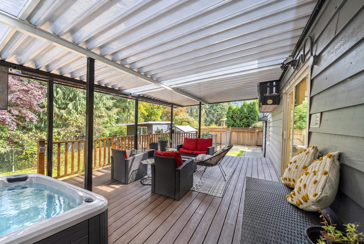
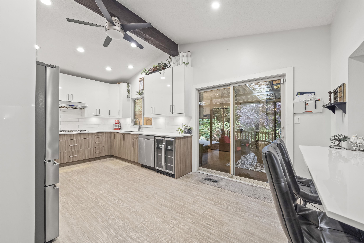
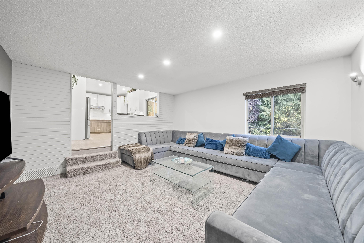
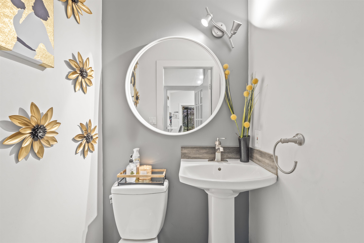
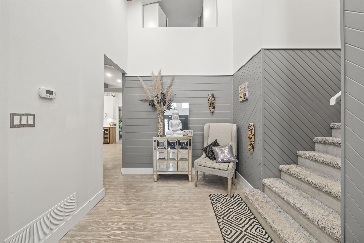
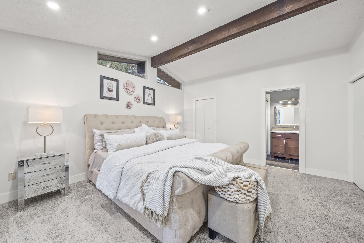
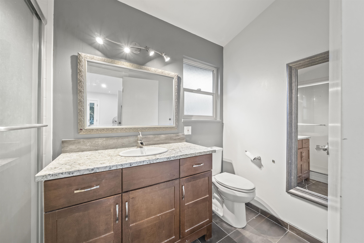
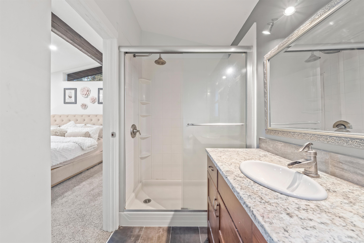
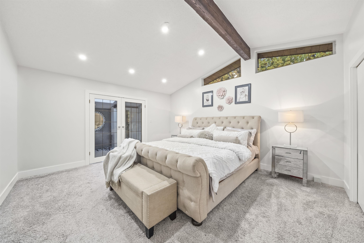
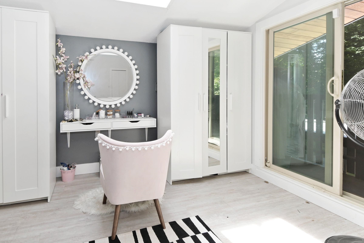
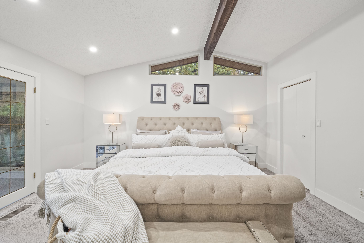
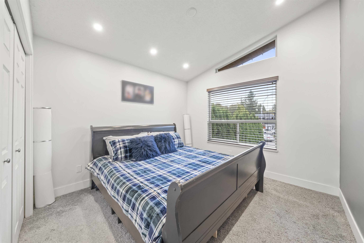
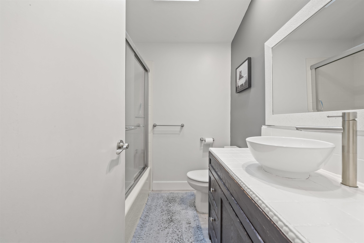
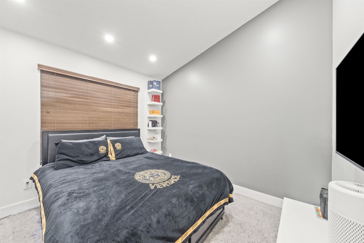
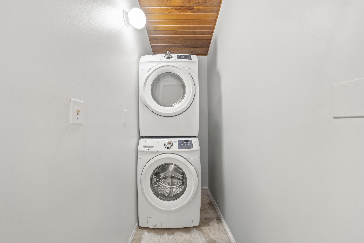
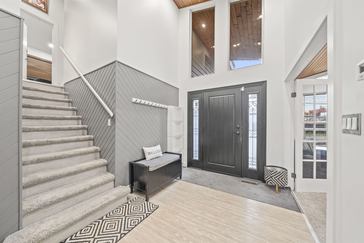
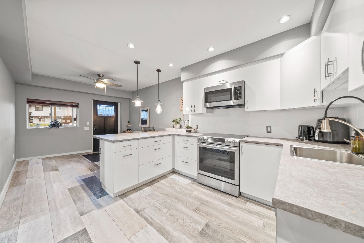
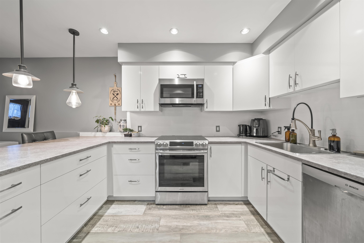
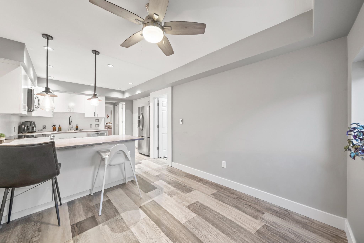
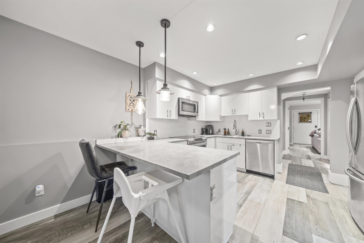
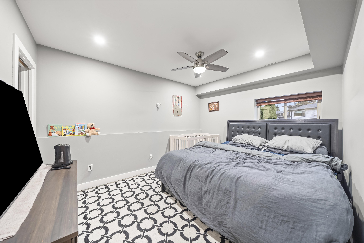
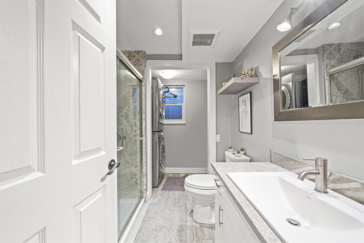
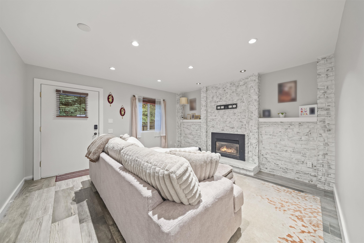
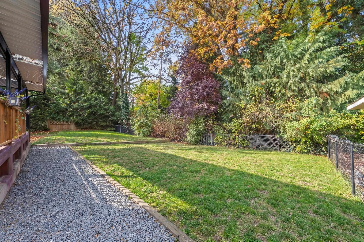
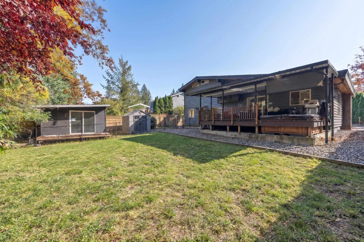
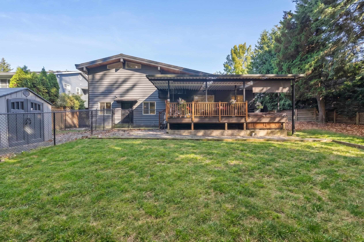
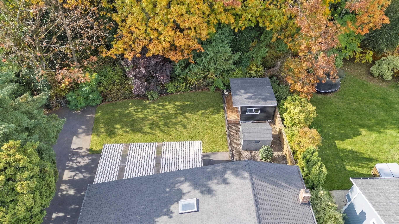
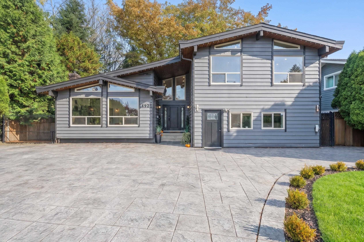
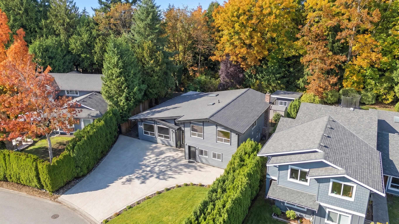
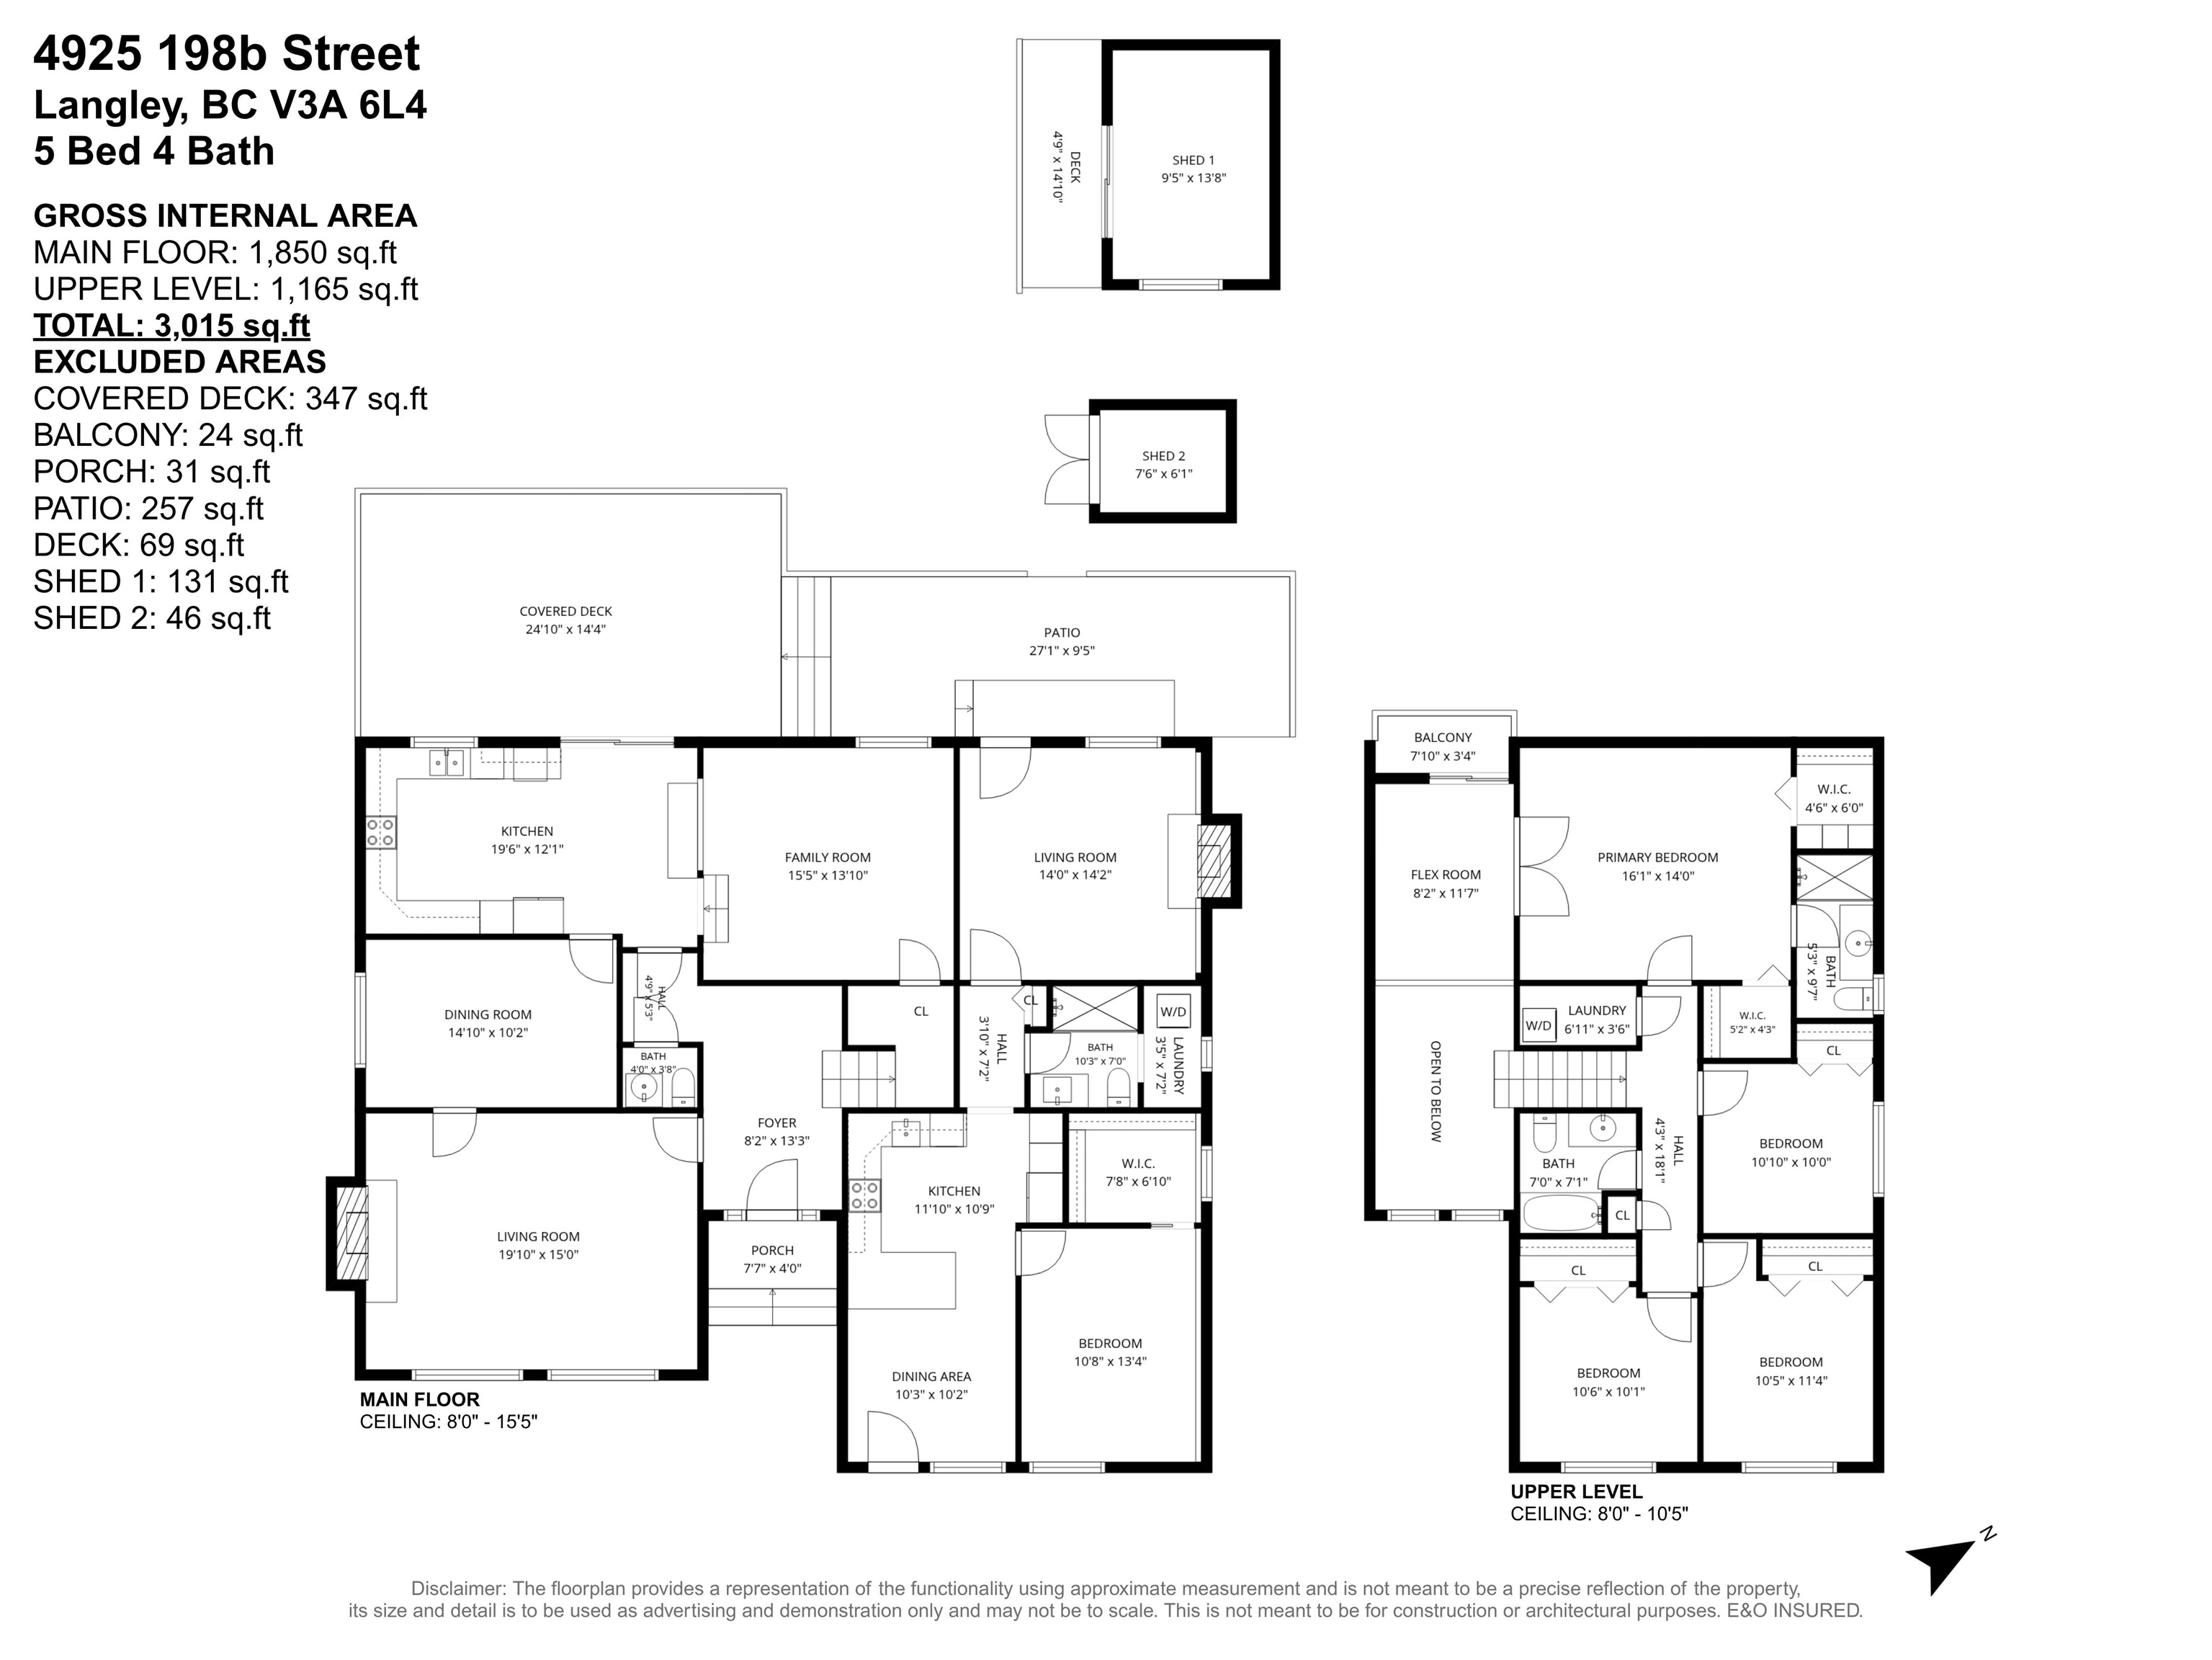
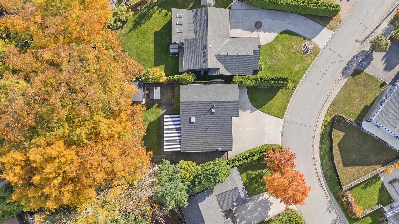
This beautiful family residence sits on an expansive lot of over 10,000 square feet, offering five bedrooms, four bathrooms and a Mortgage suite. Step inside to discover a bright, airy floor plan designed for effortless everyday living with thoughtful finishes throughout. Your privately fenced backyard oasis backs onto the lush and tranquil ravine and is complete with a spacious entertaining deck for the family to play, dine & relax. The renovated basement features a separate entrance 1 bedroom suite with its own laundry, offering the flexibility to convert into a 2 bedroom suite. Perfectly positioned near sought after schools, scenic parks, shopping, and transit, this location offers the perfect balance of convenience and lifestyle. MUST SEE VIRTUAL TOUR!

Overview

Property Status
For Sale
Lot Size
10,018 Sq.Ft.
MLS ID
R3182443
Property Type
Residential
Year Built
1977

Features & Amenities

Total Area
3,015 Sq.Ft.
Neighborhood
Langley
Stories
2
Lot Features
Central Location, Cul-De-Sac, Recreation Nearby
Parking
Open, RV Access/Parking, Front Access, Concrete
Heat Type
Electric, Forced Air, Natural Gas
Laundry Room
In Unit
Fireplace
Insert, Gas
Appliances
Washer/Dryer, Dishwasher, Refrigerator, Stove, Microwave, Wine Cooler
Other Interior Features
Storage, Vaulted Ceiling(s)
Security Features
Smoke Detector(s)
Other Exterior Features
Private Yard
Sales Price
$1,350,000 CAD
Real Estate Tax
$7,621 CAD/yr

Downloads

4925 198B STREET

Request a property tour.

We would love to help you see this beautiful home. As a full-service brokerage, we can help you book a tour. 


Our advisor will review your request and reconfirm the date and time to view the property. Many of our listings require 24 hour advance notice for a showing.

Please let the listing advisor know if you are represented by a real estate agent.

Thank you

for your interest in 4925 198B STREET, Langley, BC V3A 6L4, CA

I'm Interested In

4925 198B STREET

4925 198B STREET
Navigate

Mortgage Calculator

Estimate your monthly mortgage payment, including the principal and interest, property taxes, and Maintenance/HOA Dues. Adjust the values to generate a more accurate rate.


$0,000 Your Payment 20 15 65
$0,000 Your Payment
Langley

Explore Langley

read more