Search

Leave a Message

By providing your contact information to Rennie, your personal information will be processed in accordance with Rennie's Privacy Policy. By checking the box(es) below, you consent to receive communications regarding your real estate inquiries and related marketing and promotional updates in the manner selected by you. For SMS text messages, message frequency varies. Message and data rates may apply. You may opt out of receiving further communications from Rennie at any time. To opt out of receiving SMS text messages, reply STOP to unsubscribe.

Thank you for your message. We will be in touch with you shortly.

Explore Our Properties

There is no property location added.

There is no property location added.

Property Description

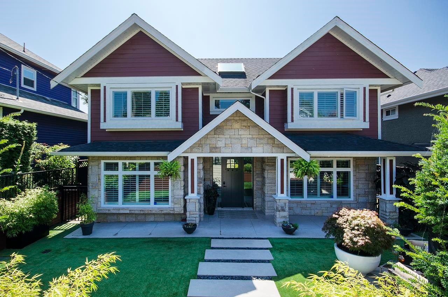
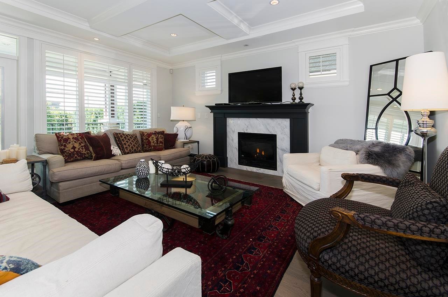
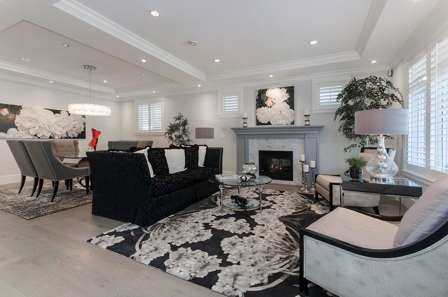
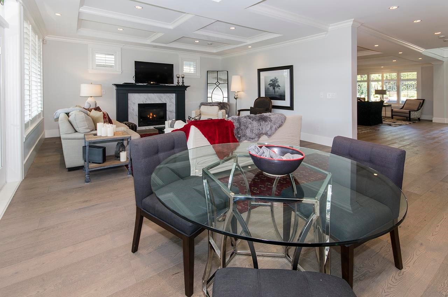
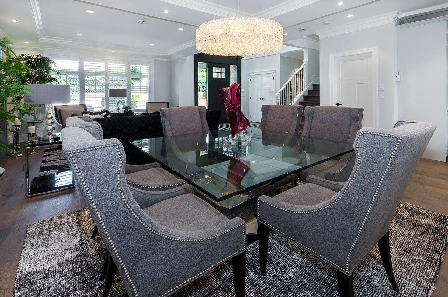
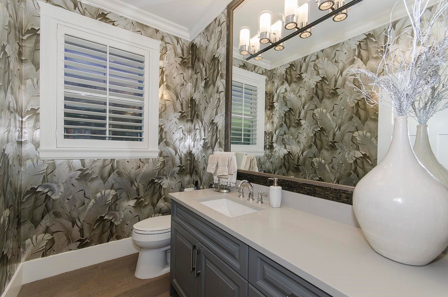
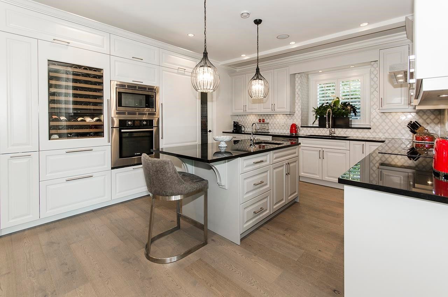
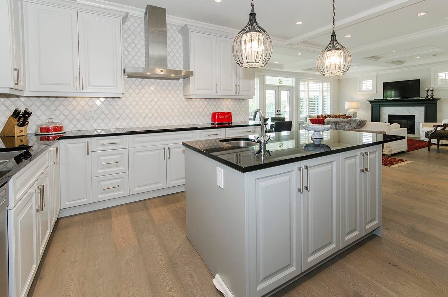
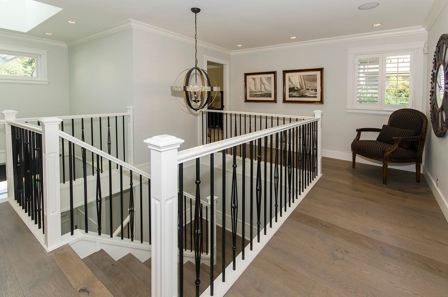
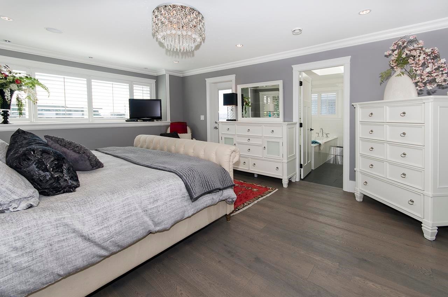
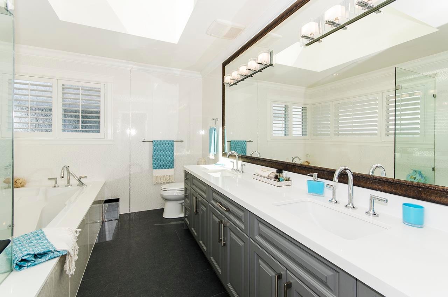
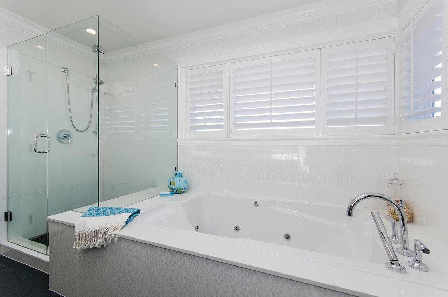
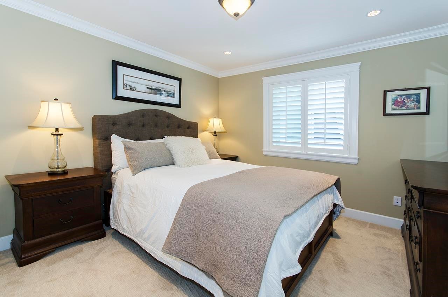
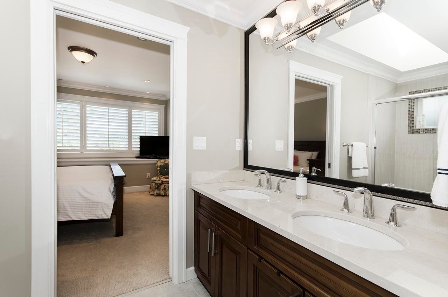
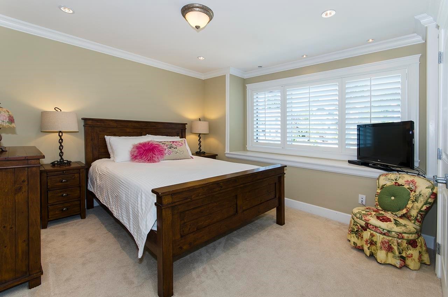
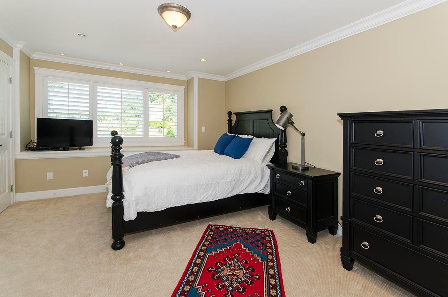
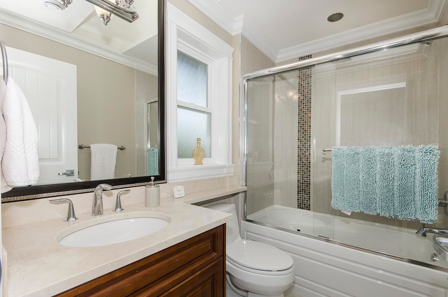
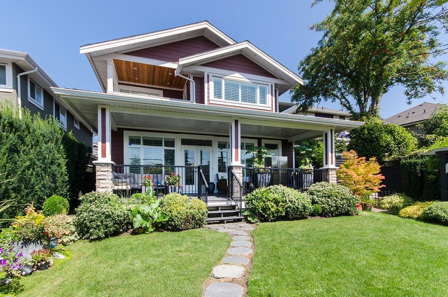
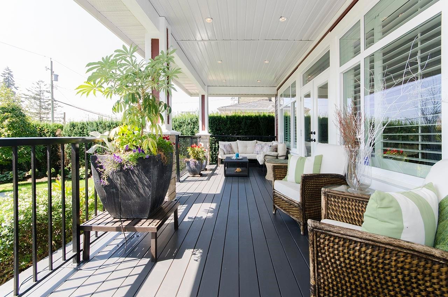
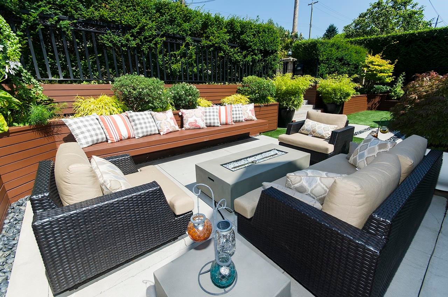
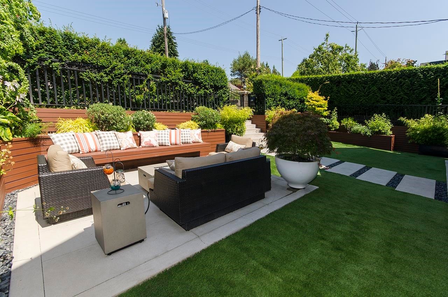
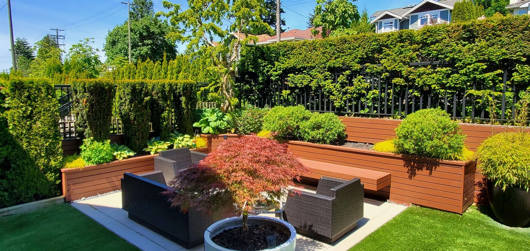
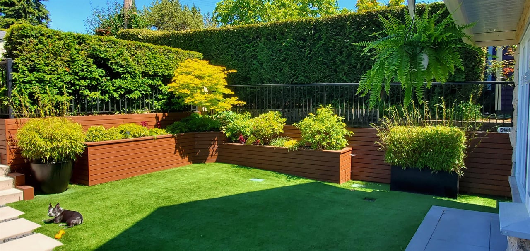
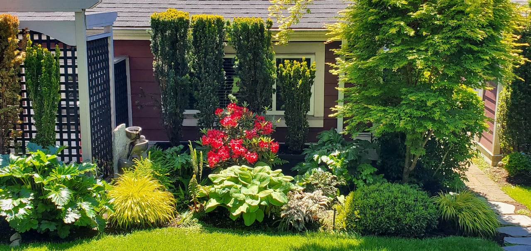
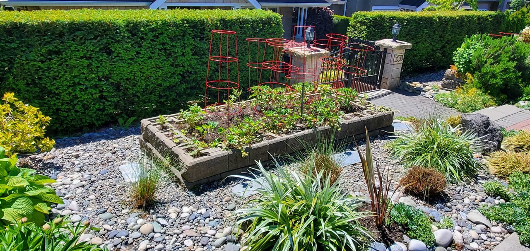
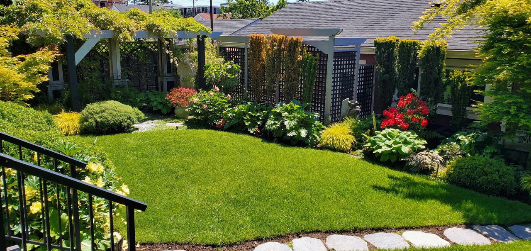
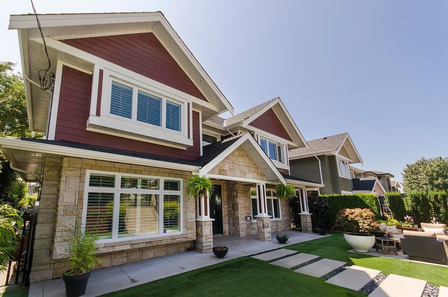
Located in the heart of Queensbury's family neighbourhood, we are proud to offer this 5,235sqft custom home, professionally renovated with a professionally designed interior on three levels. 4 bedrooms upstairs with 3 bathrooms, main floor office, open floor plan. Gleaming hardwood floors, 2 gas fireplaces with Carrara Marble surrounds, granite counters, chef's kitchen boasting plenty of cabinetry, beautiful back splash , sub-zero wine fridge, custom Italian panel fridge, induction cook-top, large island perfect for large parties and entertaining. Private oasis in your South facing back yard. 3 car garage that has been transformed into a self contained carriage home, plus a large rec room down and a self contained legal 2 bedroom suite. URL for tour https://www.roomvu.com/share/f477b3f0

Overview

Property Status
Sold
Date Sold
February 26, 2022
Lot Size
6,969.6 Sq.Ft.
MLS ID
R2628578
Property Type
Residential
Year Built
2012

Features & Amenities

Architecture Styles
['Carriage/Coach House']
Stories
1
Water Source
Public
Roof
Asphalt
Parking
Open, Garage Faces Front
Heat Type
Natural Gas, Radiant
Fireplace
Gas
Appliances
Washer/Dryer, Washer, Dishwasher, Refrigerator, Microwave, Oven
Sewer
Public Sewer
Substructure
Concrete Perimeter
Other Exterior Features
Balcony, Private Yard
Price Upon Request
Zoning
RT-1

Downloads

533 E 4th St

Request a property tour.

We would love to help you see this beautiful home. As a full-service brokerage, we can help you book a tour. 


Our advisor will review your request and reconfirm the date and time to view the property. Many of our listings require 24 hour advance notice for a showing.

Please let the listing advisor know if you are represented by a real estate agent.

Thank you

for your interest in 533 East 4th Street, North Vancouver, BC V7L 1J7, Canada

I'm Interested In

533 E 4th St

533 E 4th St
explore in 3d

533 E 4th St