Search

Leave a Message
By providing your contact information to Rennie, your personal information will be processed in accordance with Rennie's Privacy Policy. By checking the box(es) below, you consent to receive communications regarding your real estate inquiries and related marketing and promotional updates in the manner selected by you. For SMS text messages, message frequency varies. Message and data rates may apply. You may opt out of receiving further communications from Rennie at any time. To opt out of receiving SMS text messages, reply STOP to unsubscribe.

Thank you for your message. We will be in touch with you shortly.

Explore Our Properties

Property Description

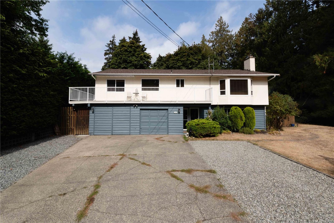
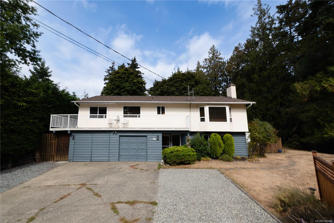
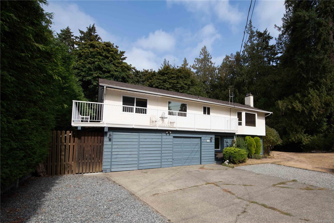
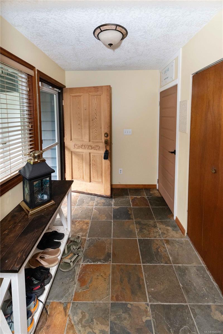
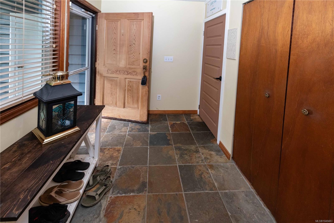
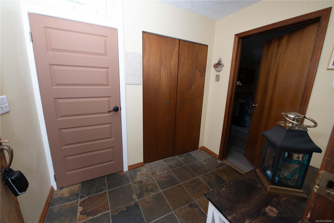
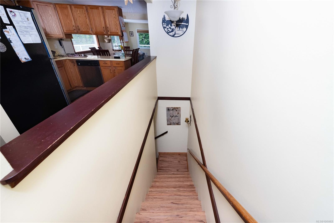
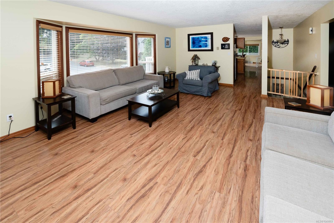
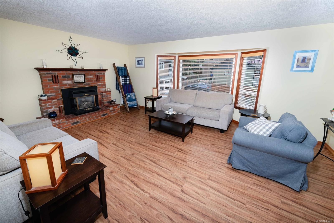
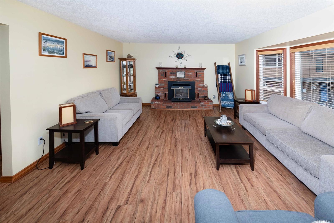
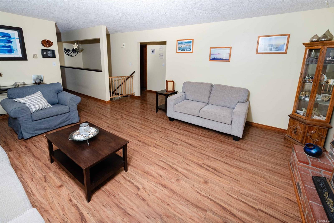
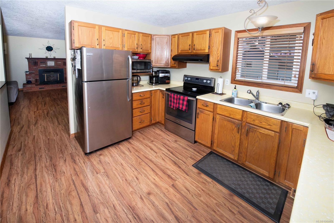
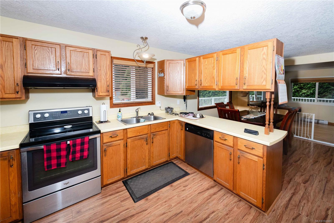
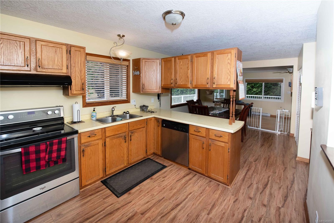
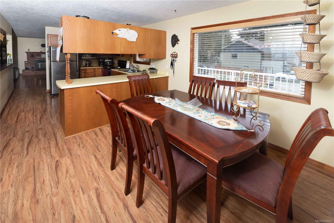
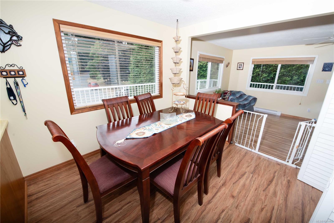
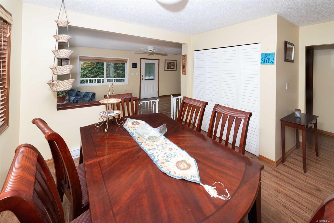
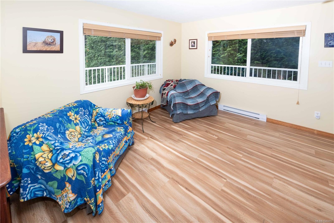
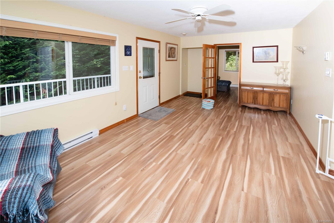
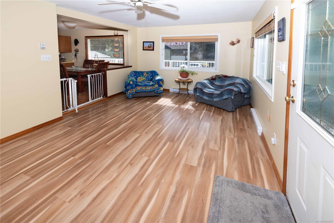
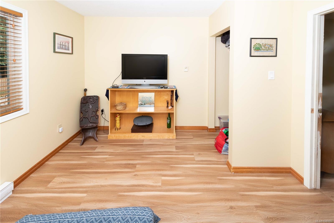
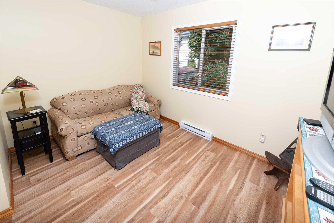
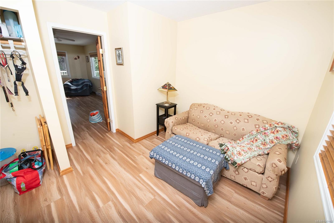
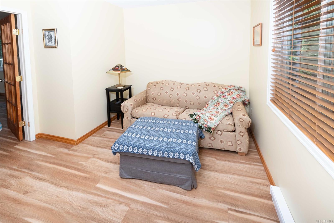
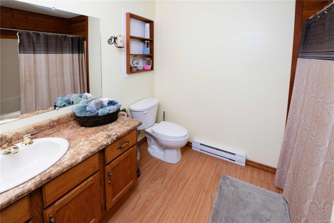
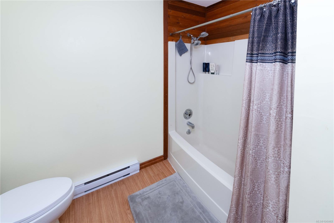
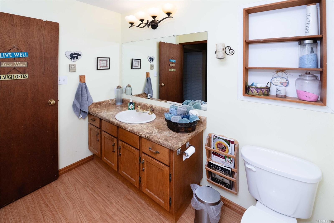
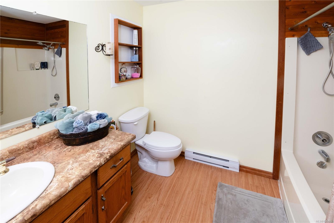
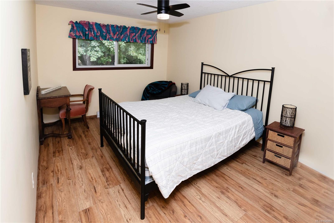
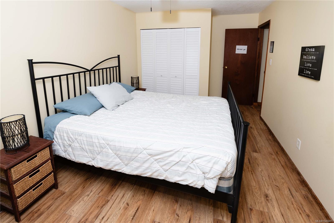
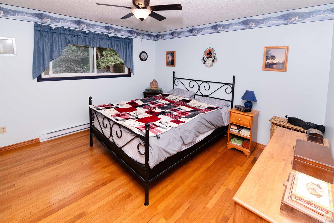
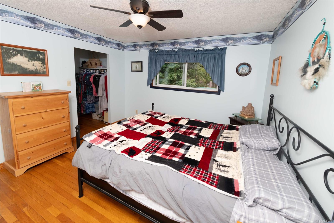
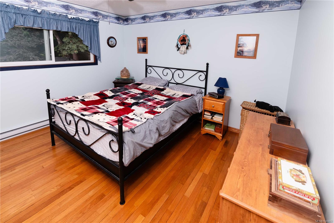
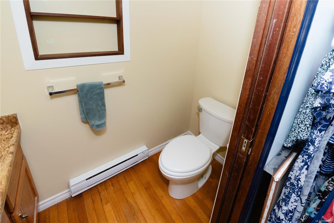
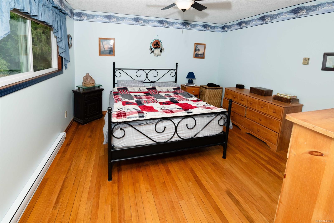
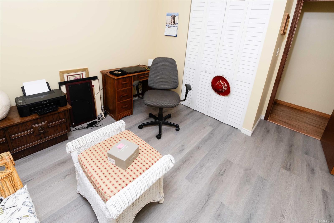
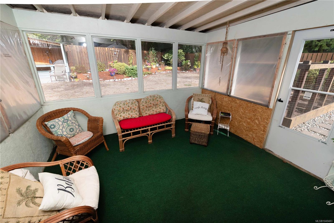
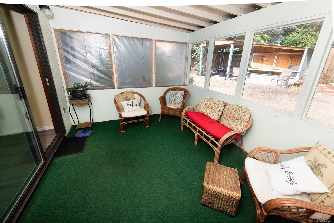
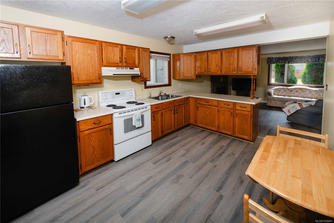
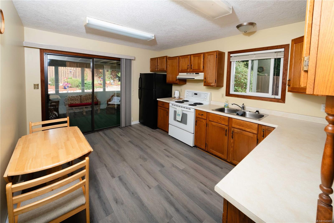
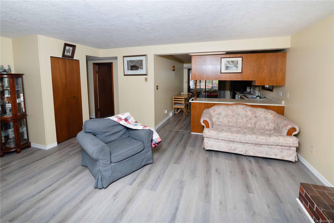
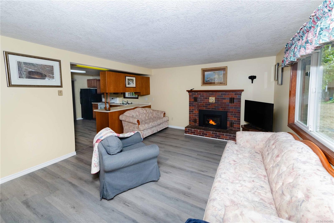
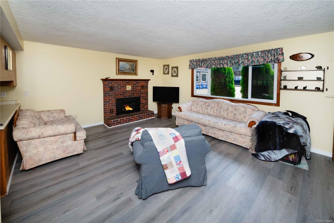
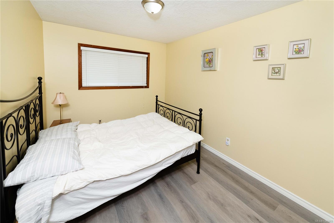
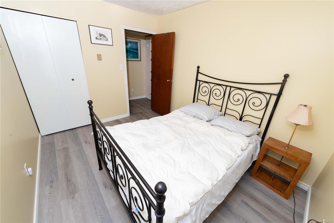
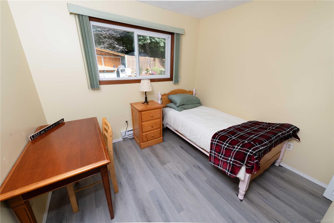
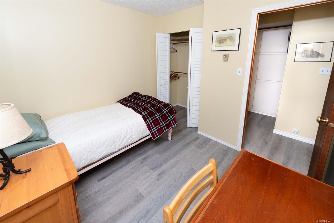
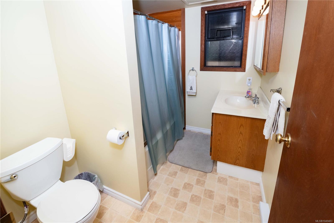
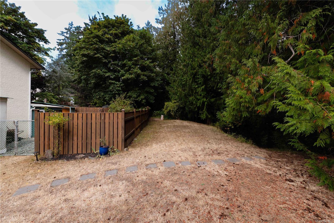
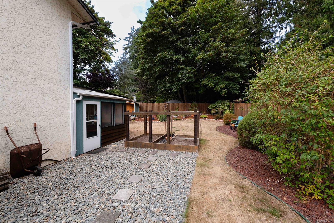
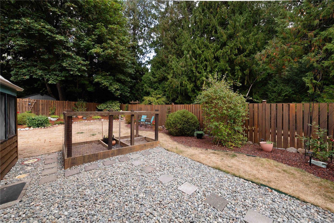
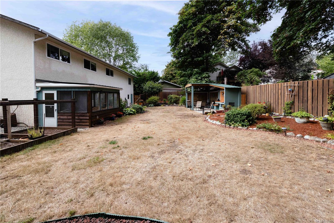
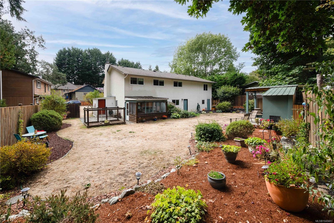
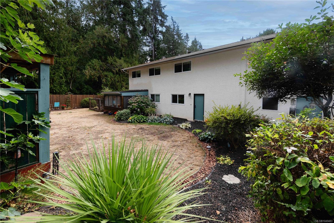
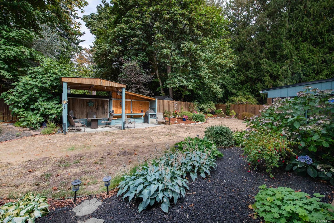
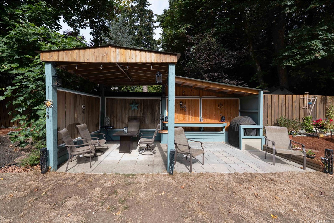
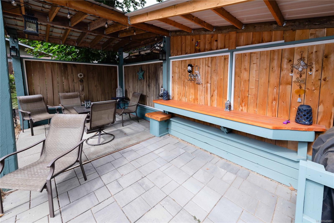
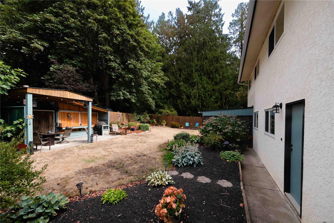
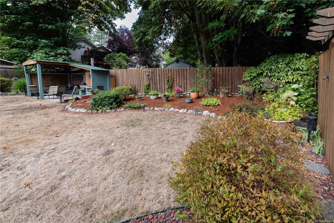
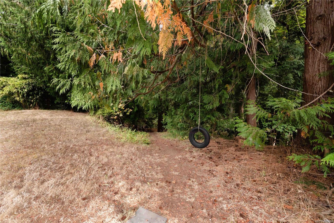
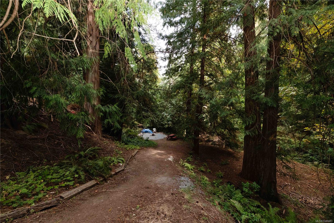
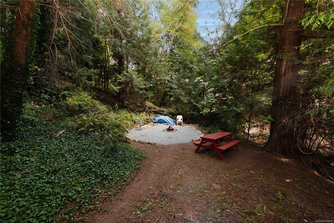
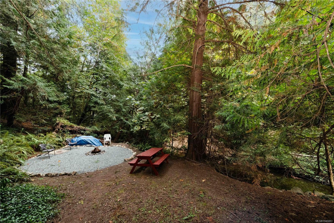
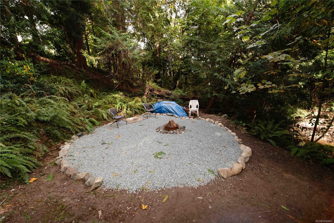
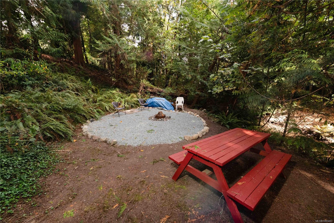
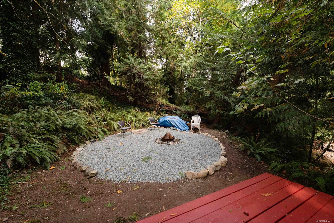
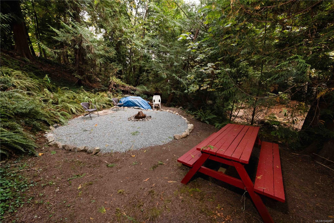
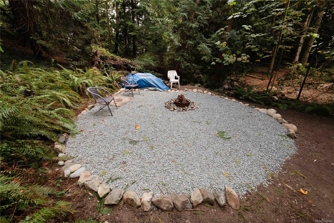
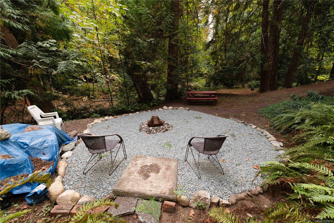
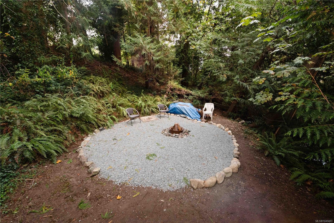
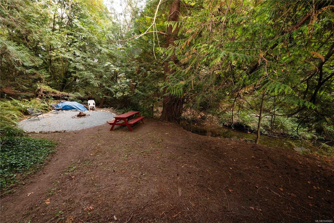
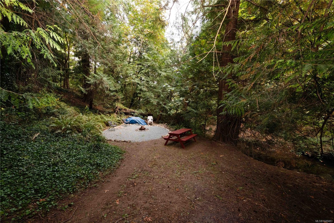
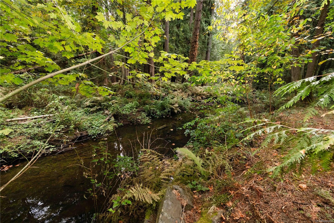
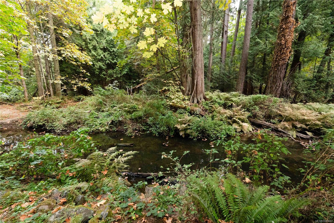
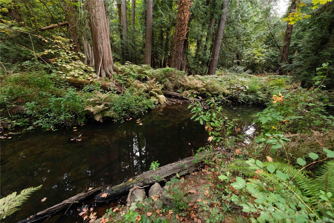
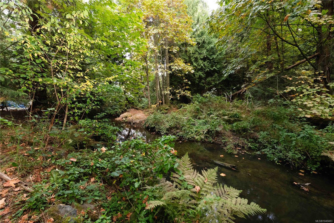
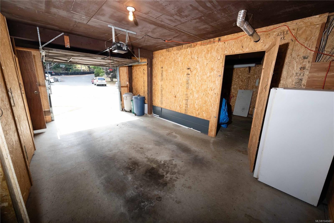
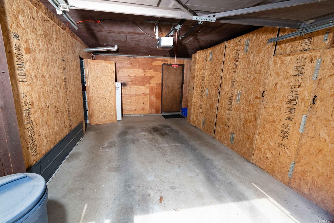
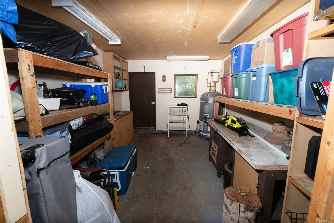
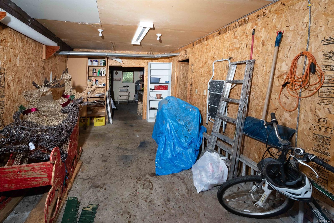
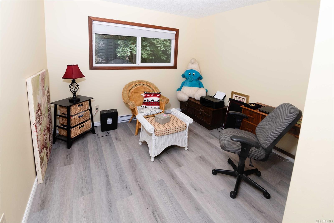
Absolutely fabulous, one-of-a-kind home on a beautifully landscaped, park-like 0.37-acre property beside Mill Hill Regional Park! The main level offers four bedrooms, a family room off the oak kitchen, a gas fireplace and access to a full-width front deck. The bright, above-ground, level-entry two-bedroom in-law suite features its own gas fireplace and a relaxing sunroom. Outside, enjoy a fully fenced backyard, an outdoor kitchen area, and a covered area for a hot tub with a wired receptacle already in place. The completely level upper lot has space to park two RVs, or Boats, while a gently sloping pathway leads to your very own private creek side campsite. Additional highlights include a two-car garage with a workshop area, a Marathon hot-water tank and connection to municipal sewer. Located on a private road with no strata fees. Propane tank is leased. All measurements are approximate and should be verified if important.

Overview

Property Status
For Sale
Lot Size
0.37 Acres
MLS ID
1049483
Property Type
Residential
Year Built
1984

Features & Amenities

Total Area
3,471 Sq.Ft.
Neighborhood
Vancouver Island
Stories
2
Garage Spaces
2.0
Water Source
Municipal
Roof
Asphalt Shingle
Lot Features
Cleared, Cul-De-Sac, Curb Gutter, Level, Serviced
Parking
Driveway, Garage Double
Heat Type
Baseboard, Electric, Propane
Air Conditioning
None
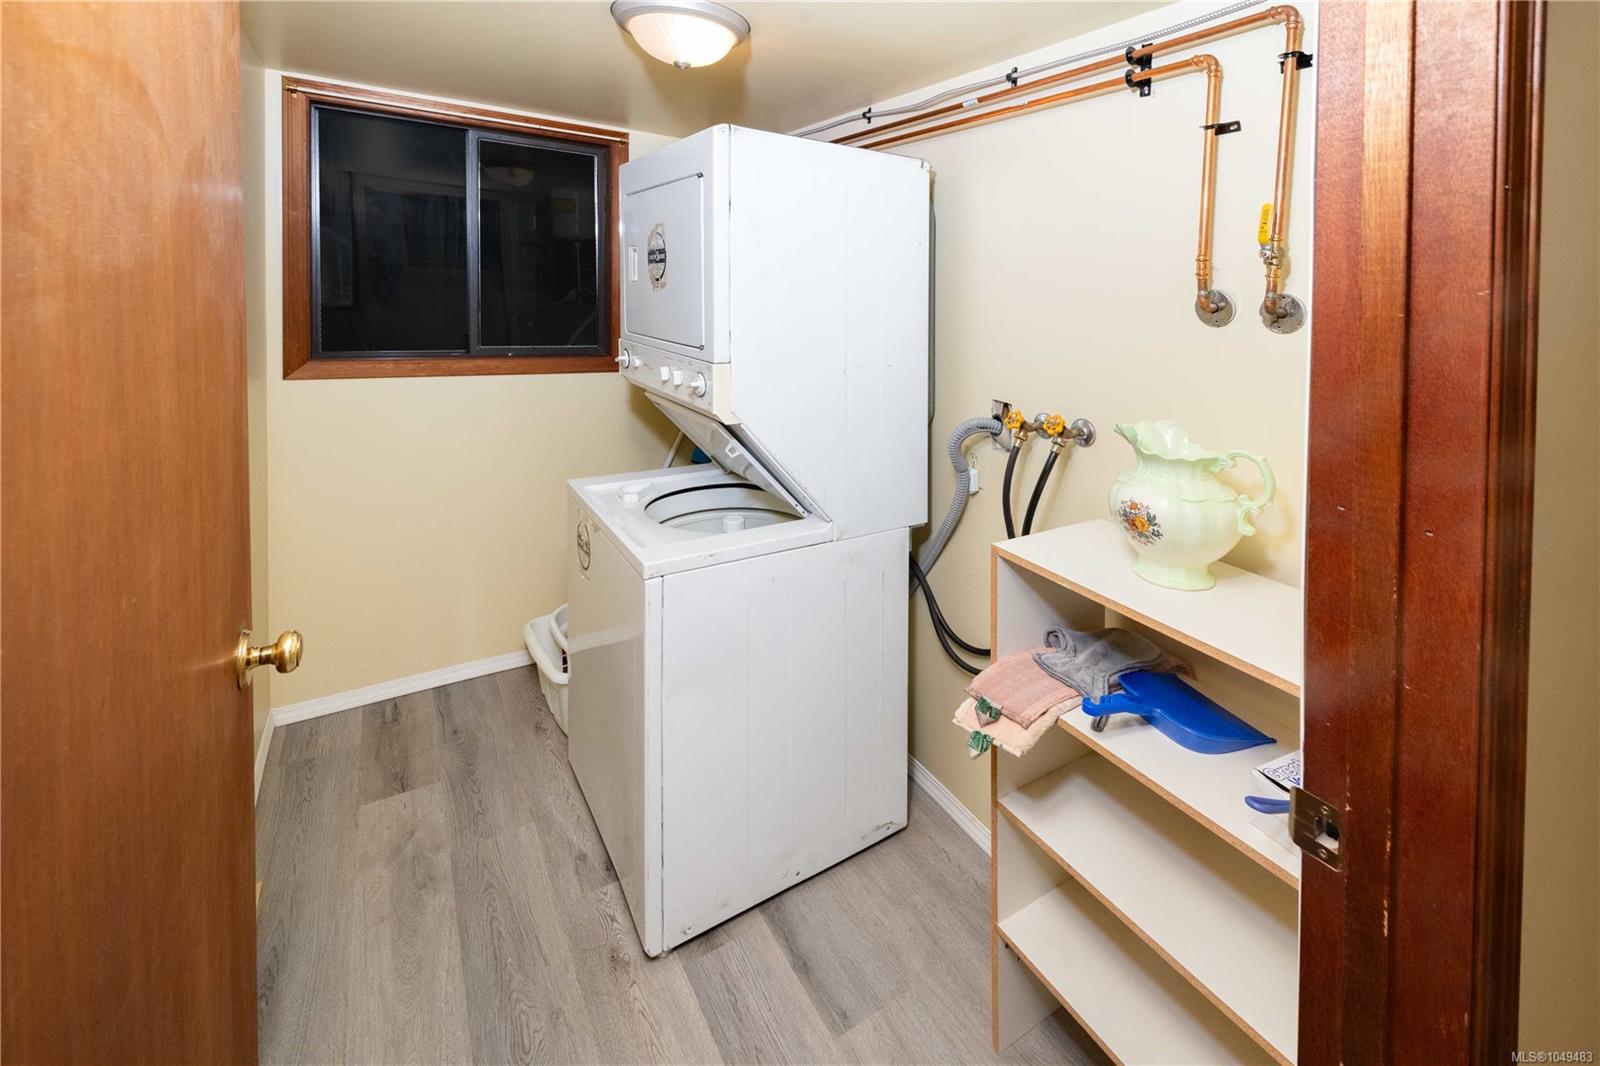
Laundry Room
In House, In Unit
Fireplace
Family Room, Living Room
Appliances
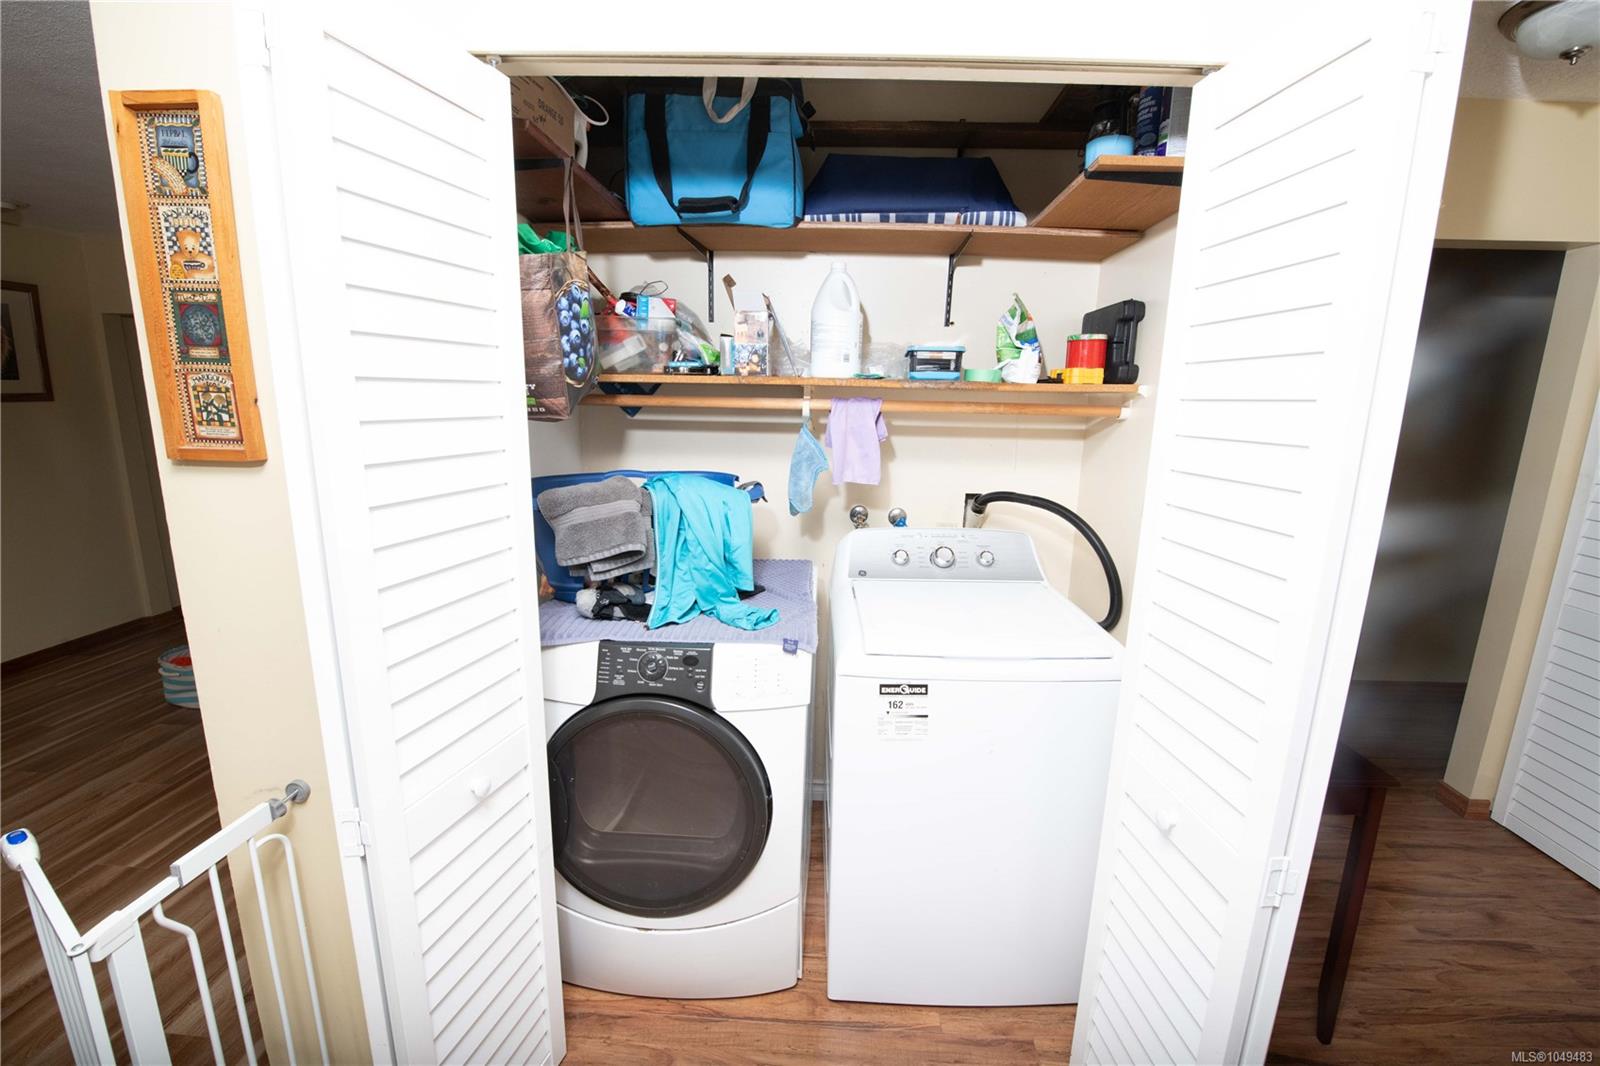
Dishwasher, Dryer, Range Hood, Refrigerator, Washer
Other Interior Features
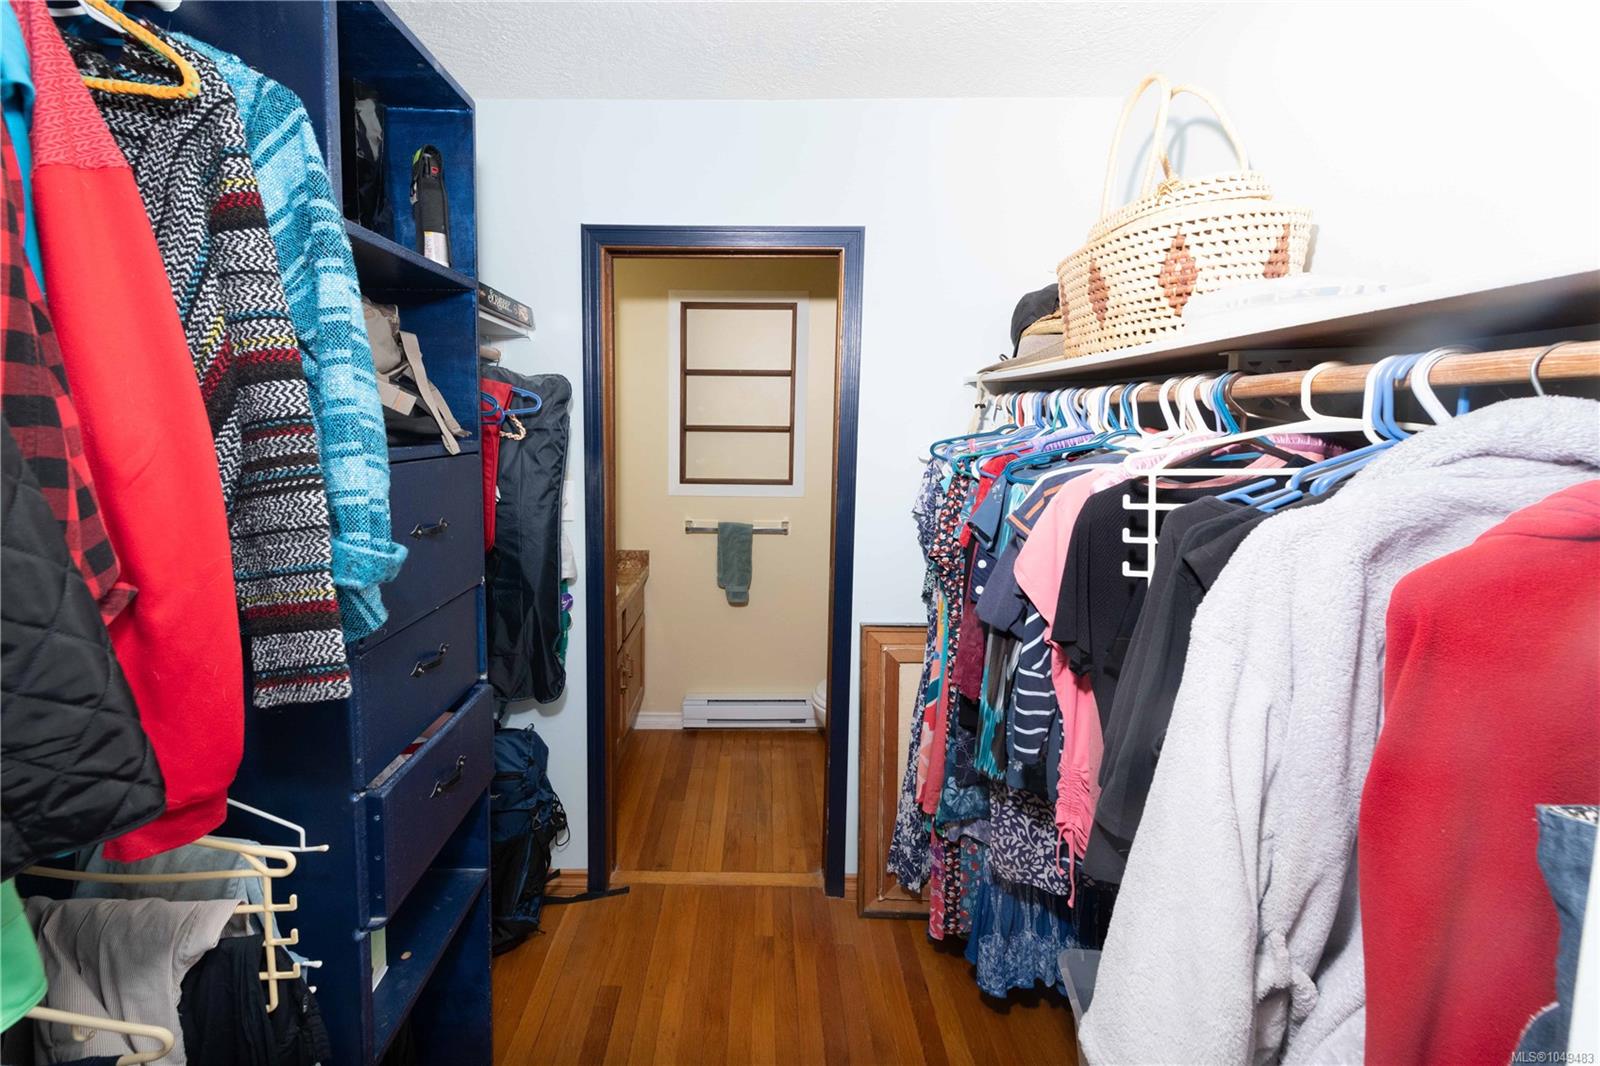
Ceiling Fan(s), Closet Organizer, Eating Area, Storage
Sewer
Sewer Connected
Substructure
Concrete Perimeter
HOA Amenities
Private Drive/Road
Other Exterior Features
Balcony/Deck, Balcony/Patio, Fencing: Full, Garden, Lighting, Outdoor Kitchen
Sales Price
$1,250,000 CAD
Real Estate Tax
$4,329 CAD/yr

Downloads

539 Downhome Dr

Request a property tour.

We would love to help you see this beautiful home. As a full-service brokerage, we can help you book a tour. 


Our advisor will review your request and reconfirm the date and time to view the property. Many of our listings require 24 hour advance notice for a showing.

Please let the listing advisor know if you are represented by a real estate agent.

Thank you

for your interest in 539 Downhome Dr, Langford, BC V9B 5K3, CA

I'm Interested In

539 Downhome Dr

539 Downhome Dr
Navigate

Mortgage Calculator

Estimate your monthly mortgage payment, including the principal and interest, property taxes, and Maintenance/HOA Dues. Adjust the values to generate a more accurate rate.

$0,000 Your Payment 20 15 65
$0,000 Your Payment
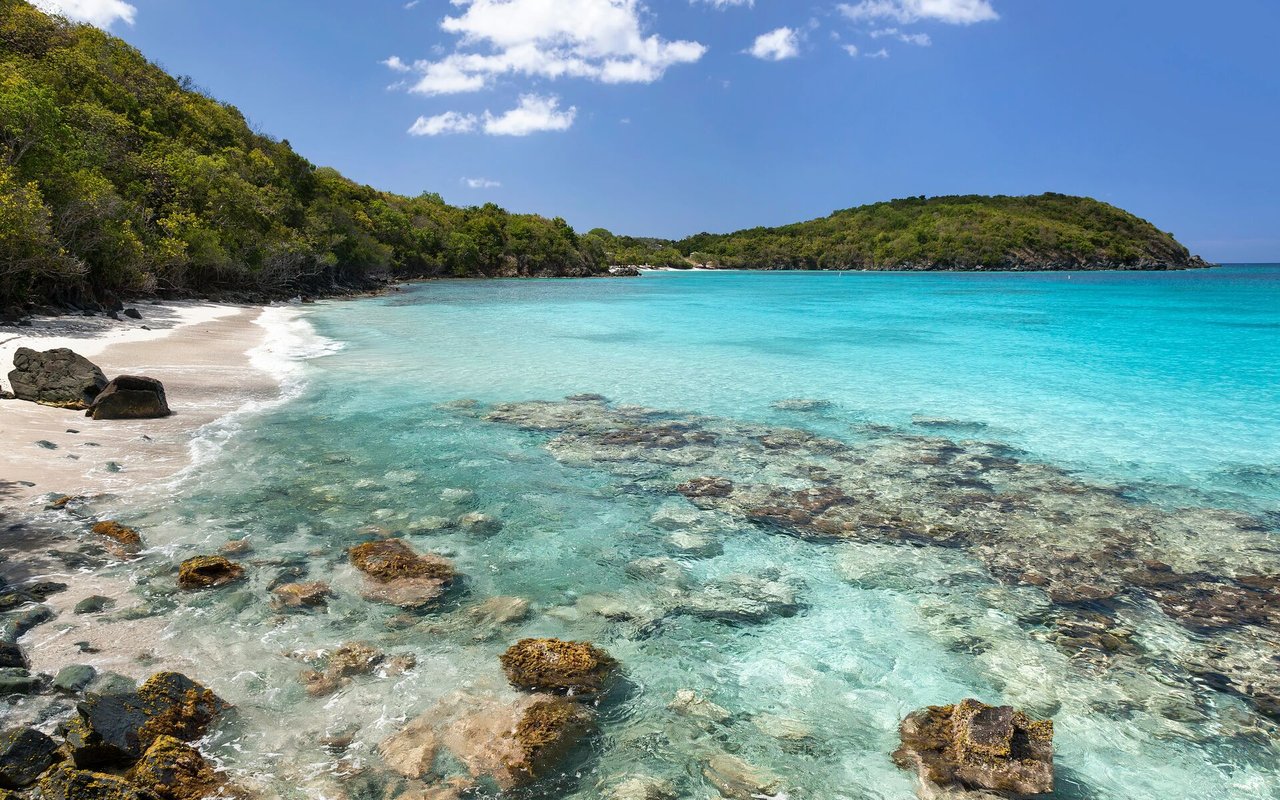
Vancouver Island

Explore Vancouver Island

read more