Search

Leave a Message

By providing your contact information to Rennie, your personal information will be processed in accordance with Rennie's Privacy Policy. By checking the box(es) below, you consent to receive communications regarding your real estate inquiries and related marketing and promotional updates in the manner selected by you. For SMS text messages, message frequency varies. Message and data rates may apply. You may opt out of receiving further communications from Rennie at any time. To opt out of receiving SMS text messages, reply STOP to unsubscribe.

Thank you for your message. We will be in touch with you shortly.

Explore Our Properties

There is no property location added.

There is no property location added.

Property Description

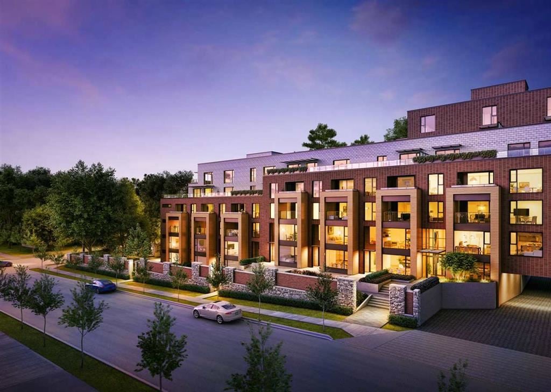
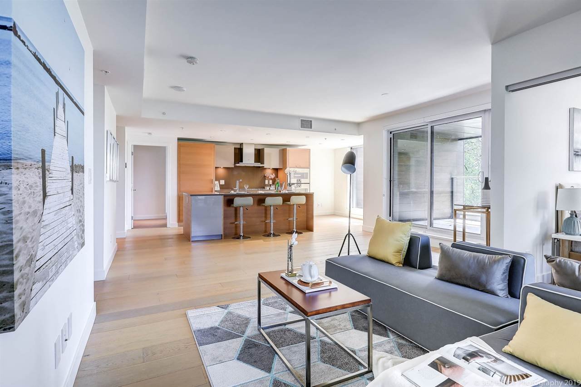
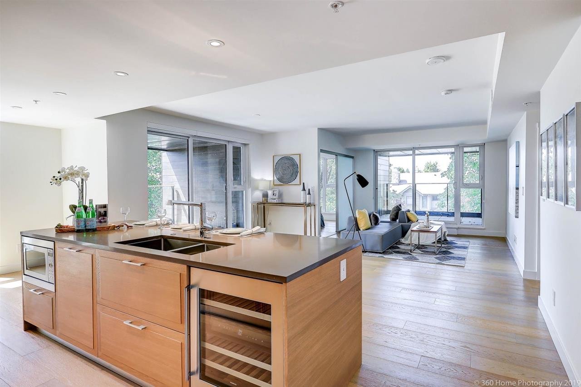
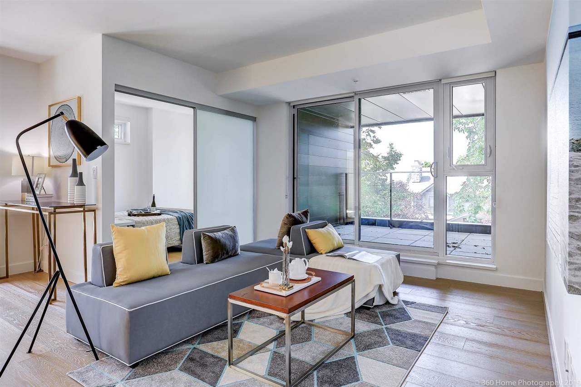
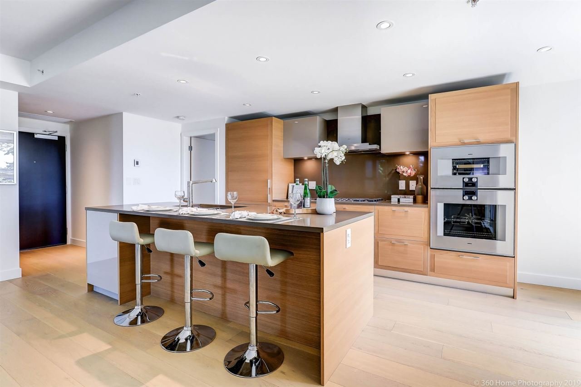
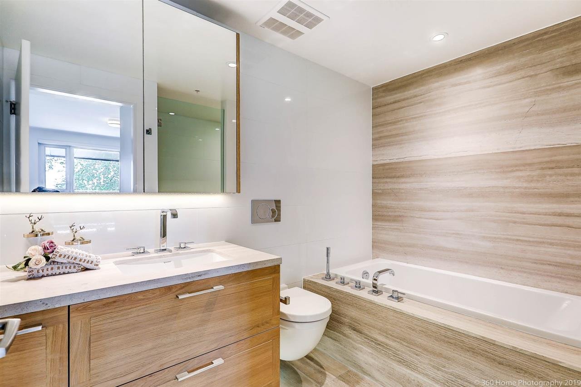
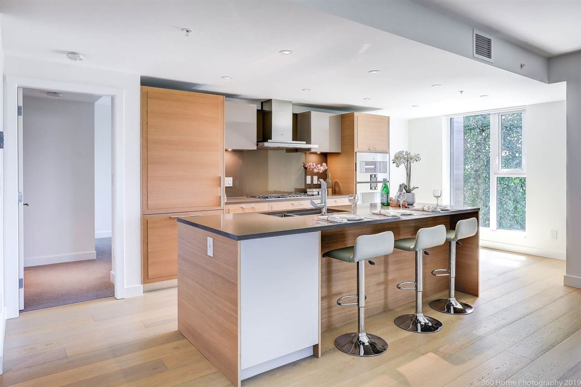
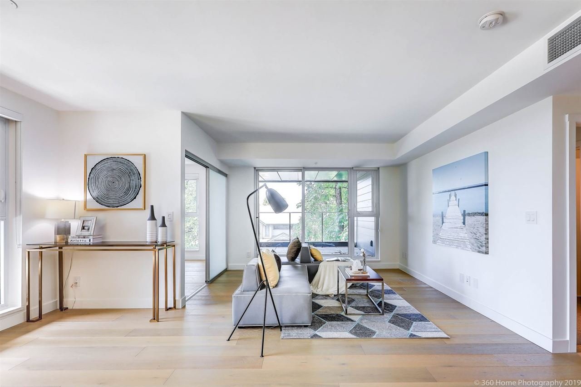
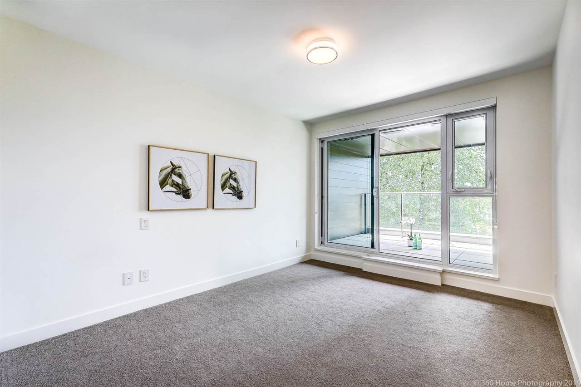
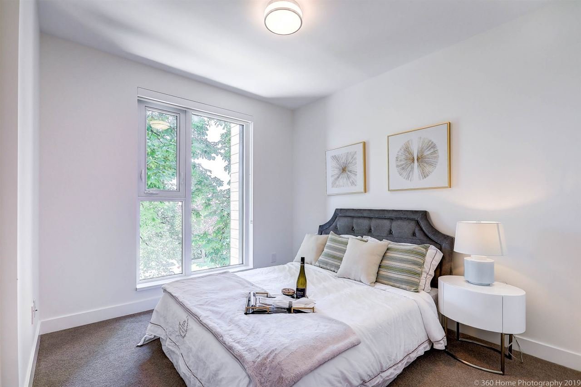
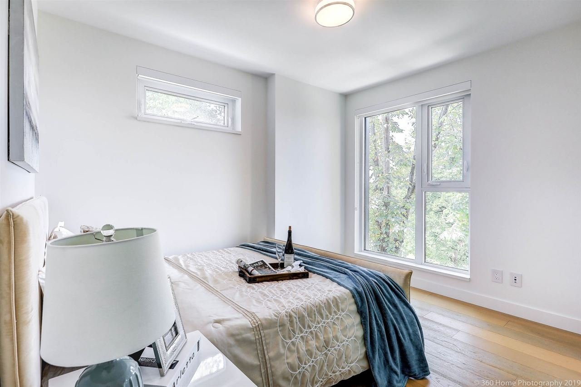
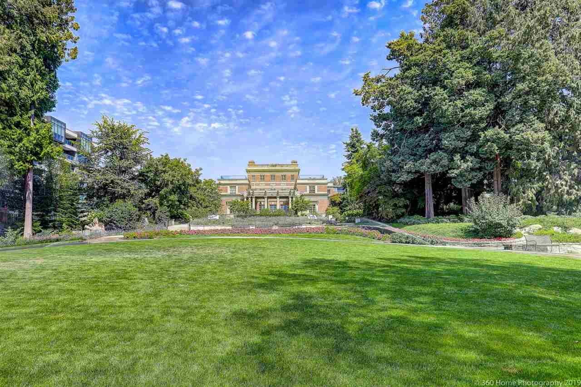
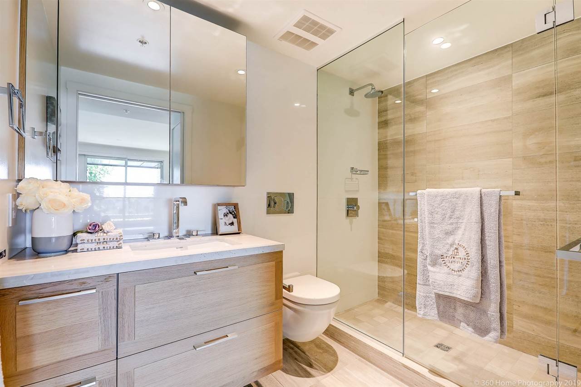
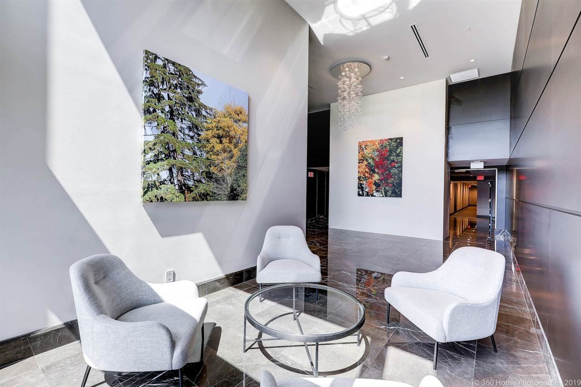
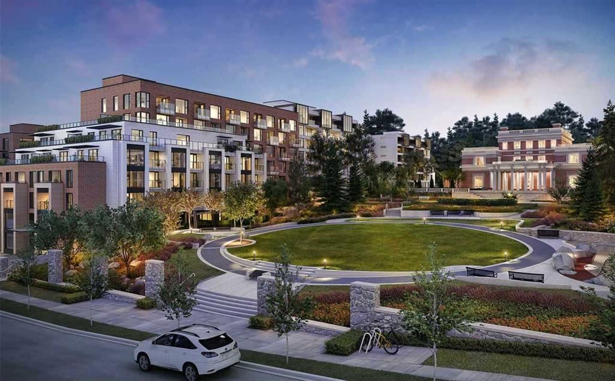
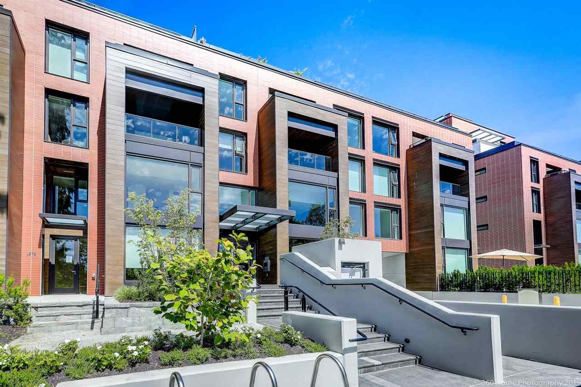
BEST CORNER UNIT! Shannon Wall Centre - Wilshire House, Kerrisdale, Most convenient location on west side. South West Comer unit, very bright 2 bedrooms and large Office with two windows (could be 3rd bedroom) with 2 full bath and 3 covered balconies. Beautiful cherry blosom sreet, quiet. Open floor plan, granite countertop, top-of-the line kitchen appliances including upgraded Gaggeneau wine fridge. Upgraded hardwood flooring in both bedrooms and throughout living areas. 2 parking stalls and 1 locker included. School catchment: Maple Grove Elementary and McGee Secondary. Generous heritage brick and stone walls, garden with parks, ponds, walking path. heritage stone walls in 10-acre ICONIC Westside development. 10 miniutes to Richmond Centre, resturants, airport, DT. Move in today.

Overview

Property Status
Sold
Date Sold
December 22, 2019
MLS ID
R2354676
Property Type
Condo
Year Built
2019

Features & Amenities

Water Source
Public
Roof
Asphalt
Lot Features
Near Golf Course
Parking
Garage Faces Front
Heat Type
Electric
Appliances
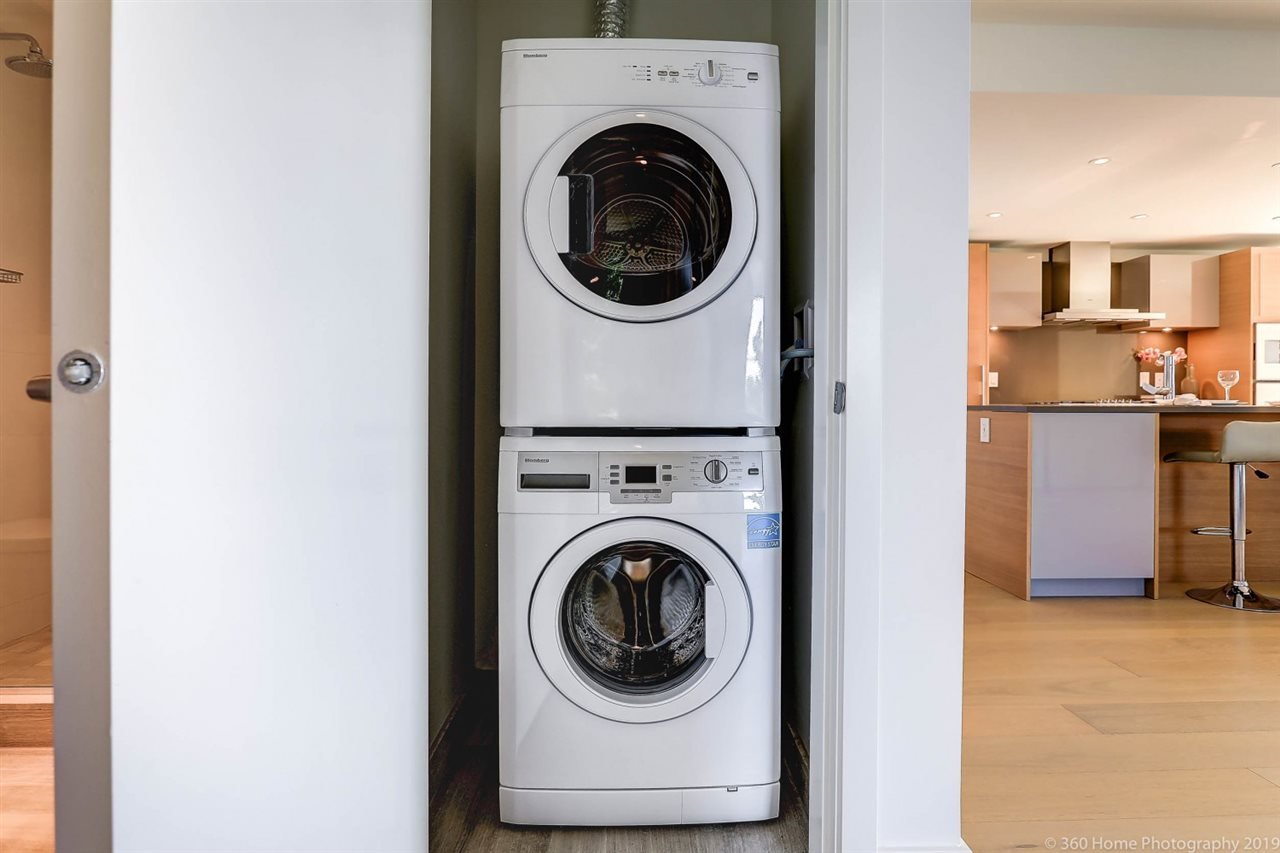
Washer/Dryer, Dishwasher, Refrigerator, Cooktop, Microwave
Sewer
Public Sewer
Substructure
Concrete Perimeter
HOA Amenities
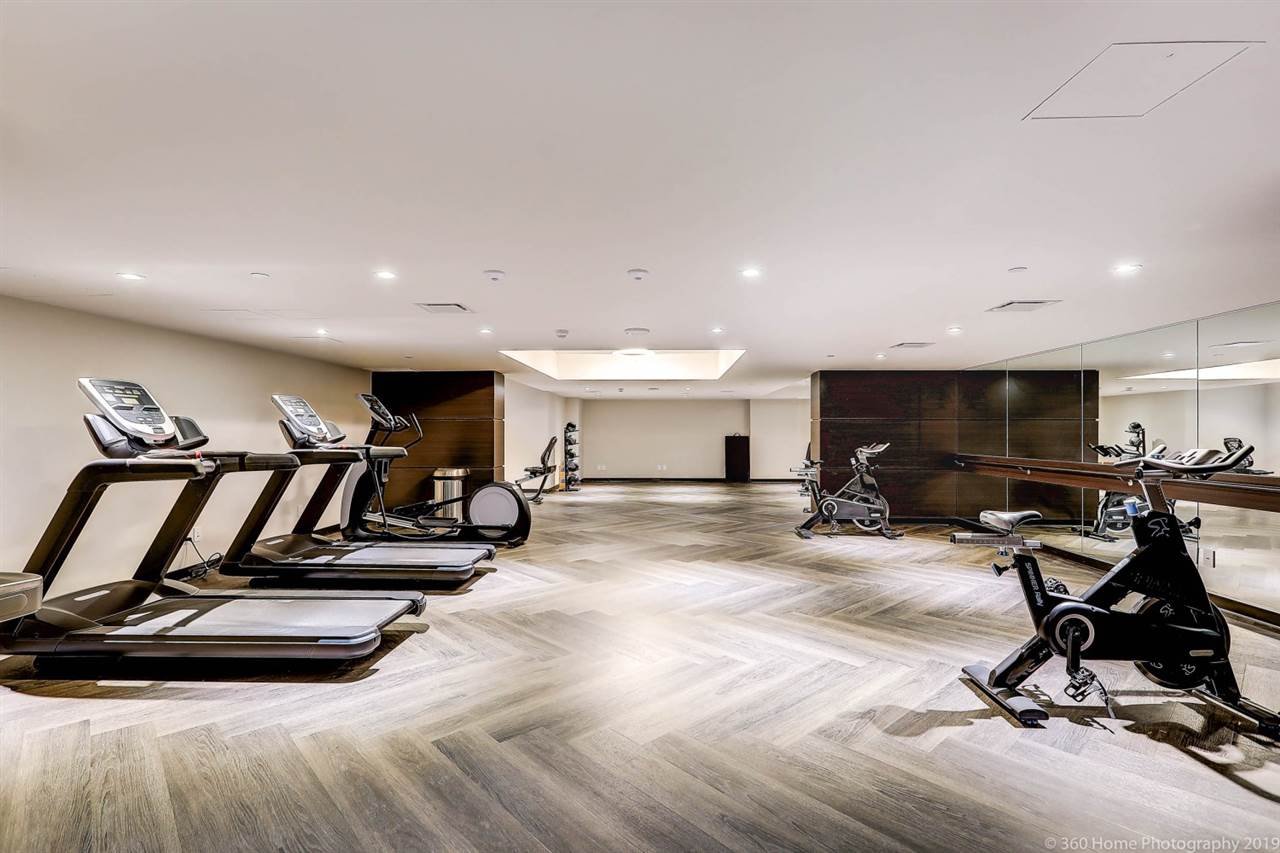
Recreation Facilities, Concierge, Trash, Maintenance Grounds, Management, Snow Removal, Fitness Center
Other Exterior Features
Garden, Playground, Balcony, Private Yard
Price Upon Request
Zoning
CD-1

Downloads

309-1571 W 57th Ave

Request a property tour.

We would love to help you see this beautiful home. As a full-service brokerage, we can help you book a tour. 


Our advisor will review your request and reconfirm the date and time to view the property. Many of our listings require 24 hour advance notice for a showing.

Please let the listing advisor know if you are represented by a real estate agent.

Thank you

for your interest in 309-1571 West 57th Avenue, Vancouver, BC V6P 0H7, Canada

I'm Interested In

309-1571 W 57th Ave

309-1571 W 57th Ave