Search

Leave a Message

By providing your contact information to Rennie, your personal information will be processed in accordance with Rennie's Privacy Policy. By checking the box(es) below, you consent to receive communications regarding your real estate inquiries and related marketing and promotional updates in the manner selected by you. For SMS text messages, message frequency varies. Message and data rates may apply. You may opt out of receiving further communications from Rennie at any time. To opt out of receiving SMS text messages, reply STOP to unsubscribe.

Thank you for your message. We will be in touch with you shortly.

Explore Our Properties

There is no property location added.

There is no property location added.

Property Description

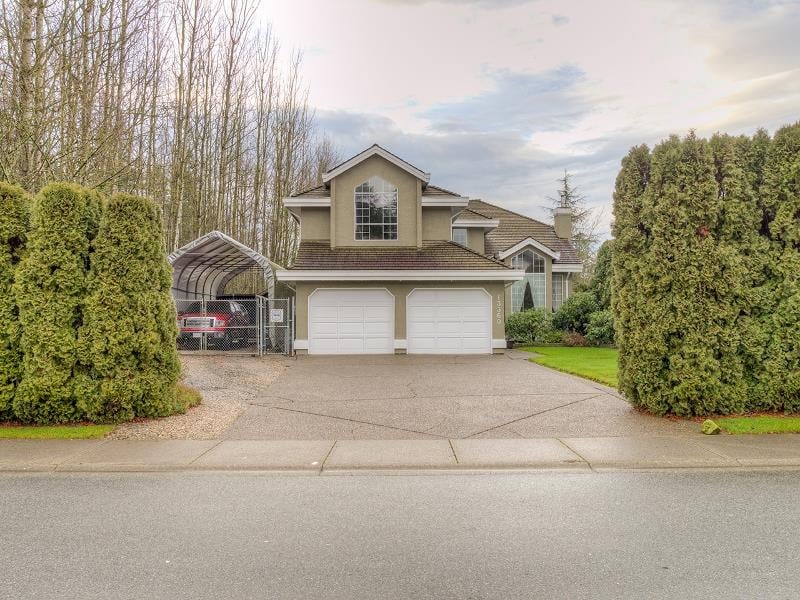
Don't miss out on this beauty. This home has many updates including, new paint in & out, new kitchen, updated bathrooms with granite counters, new fixtures & lighting, Hardwood floor in living & dining room. Upgraded fireplaces, all new flooring, cast iron tub in ensuite with heated floor. New fence, gas hook up outside, new gas stove, blinds on the windows, 50 US gallon H/T, all this & a balcony off the master. Cabana, green house & fire pit in your south facing 7427 sq ft backyard. A fabulous entertaining home & clean as a whistle. Great neighbours. Lots of parking including covered RV parking, 2 car garage & 4 vehicles on the driveway. Open house Saturday & Sunday January 30th & 31st 2 to 4 with offers Monday the 1st at 6 pm.

Overview

Property Status
Sold
Date Sold
May 10, 2016
Lot Size
7,405.2 Sq.Ft.
MLS ID
R2028693
Property Type
Residential
Year Built
1992

Features & Amenities

Stories
1
Water Source
Public
Roof
Wood
Lot Features
Greenbelt
Parking
Open, RV Access/Parking, Aggregate, Garage Door Opener, Garage Faces Front
Heat Type
Forced Air
Fireplace
Gas
Appliances
Washer/Dryer, Dishwasher, Refrigerator, Cooktop
Other Interior Features
Pantry
Substructure
Slab
Other Exterior Features
Garden, Balcony, Private Yard
Price Upon Request
Zoning
RS

Downloads

13360 59b Ave

Request a property tour.

We would love to help you see this beautiful home. As a full-service brokerage, we can help you book a tour. 


Our advisor will review your request and reconfirm the date and time to view the property. Many of our listings require 24 hour advance notice for a showing.

Please let the listing advisor know if you are represented by a real estate agent.

Thank you

for your interest in 13360 59b Avenue, Surrey, BC V3X 1L1, Canada

I'm Interested In

13360 59b Ave

13360 59b Ave