Search

Leave a Message

By providing your contact information to Rennie, your personal information will be processed in accordance with Rennie's Privacy Policy. By checking the box(es) below, you consent to receive communications regarding your real estate inquiries and related marketing and promotional updates in the manner selected by you. For SMS text messages, message frequency varies. Message and data rates may apply. You may opt out of receiving further communications from Rennie at any time. To opt out of receiving SMS text messages, reply STOP to unsubscribe.

Thank you for your message. We will be in touch with you shortly.

Explore Our Properties

There is no property location added.

There is no property location added.

Property Description

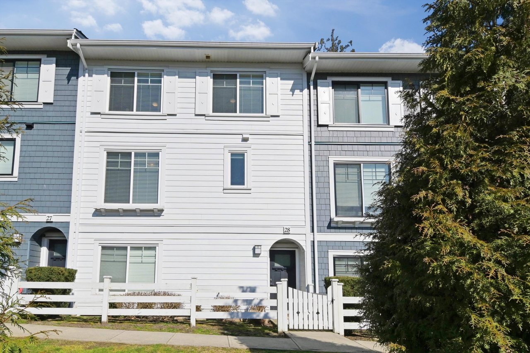
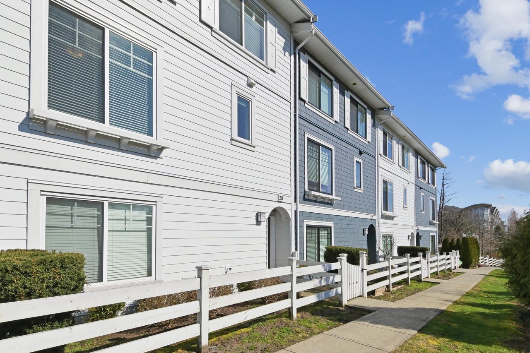
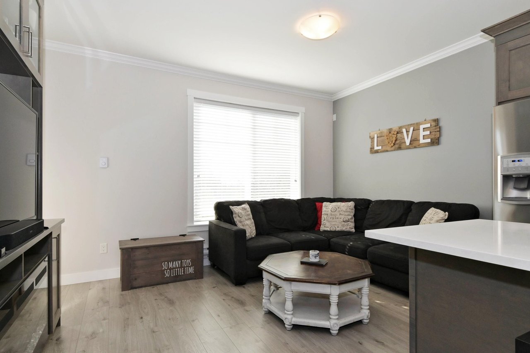
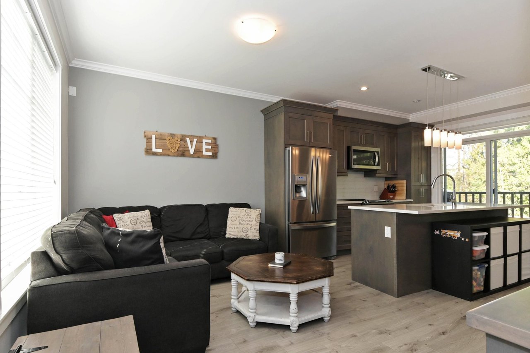
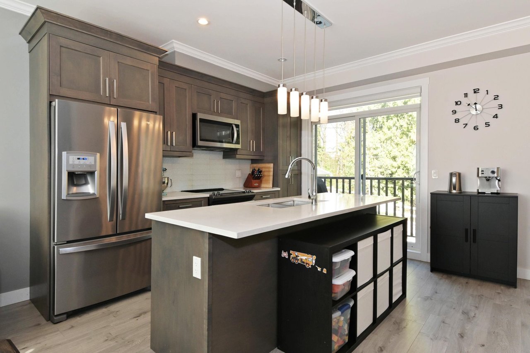
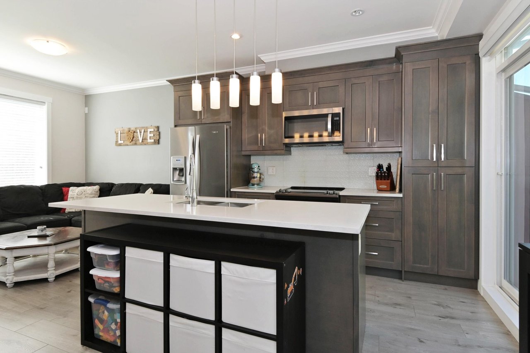
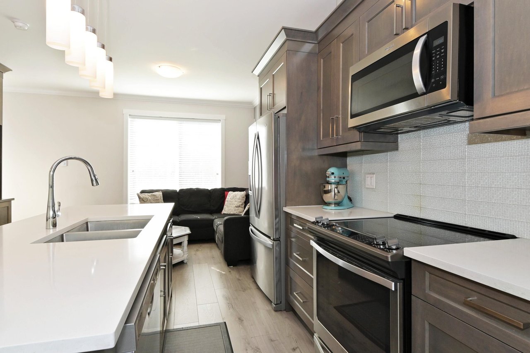
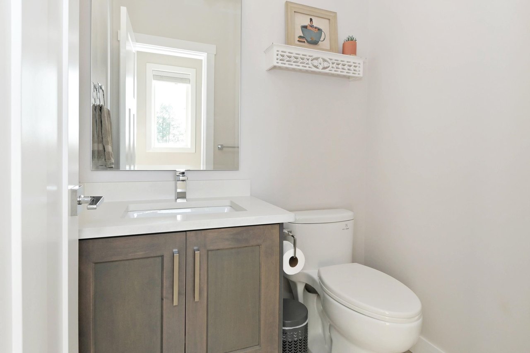
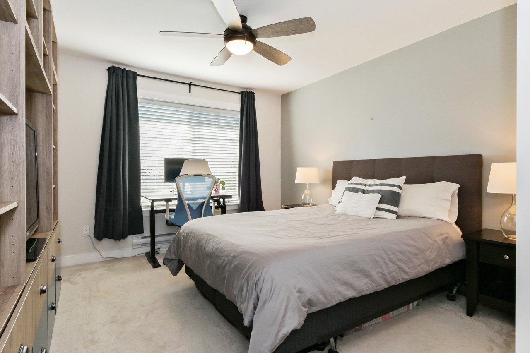
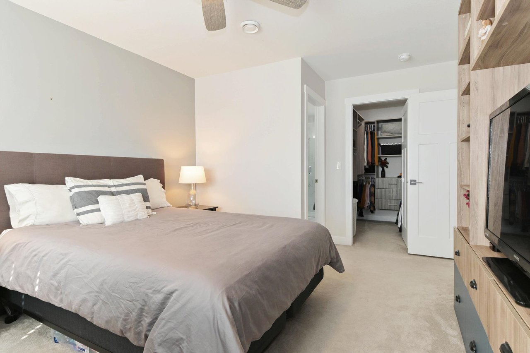
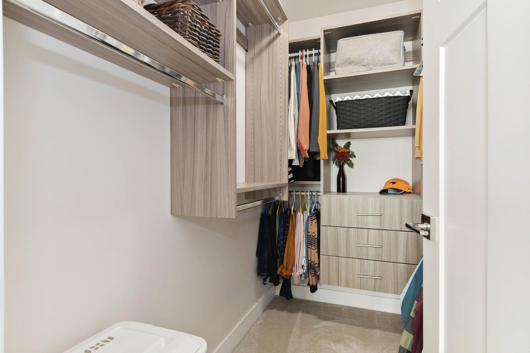
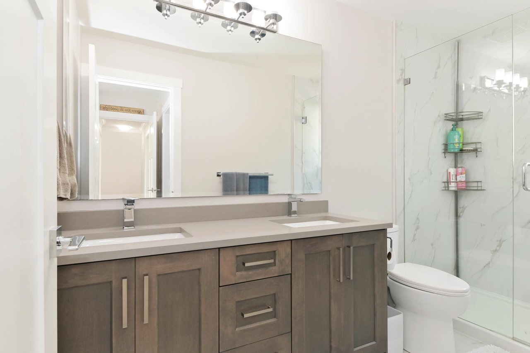
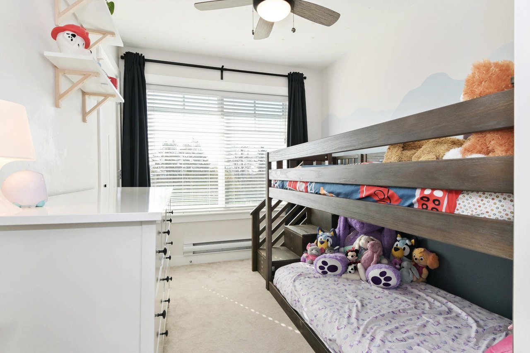
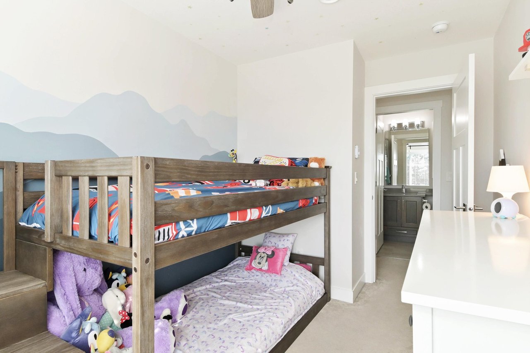
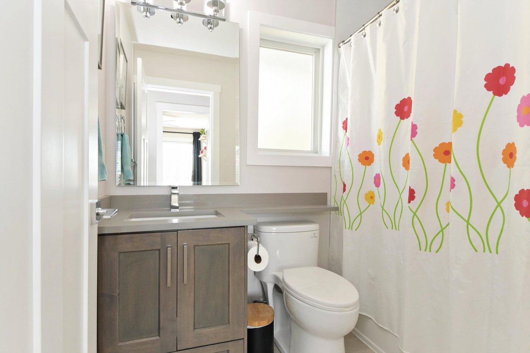
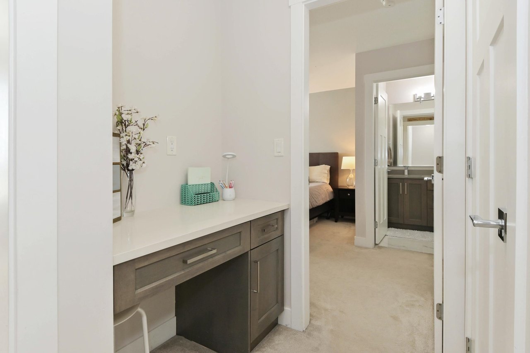
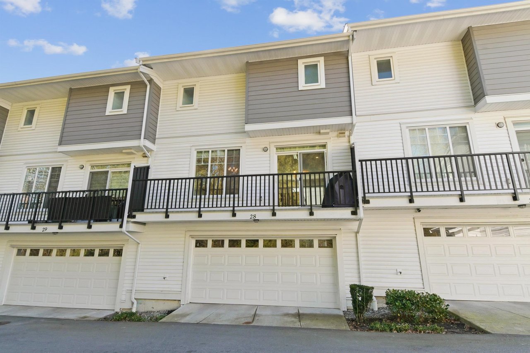
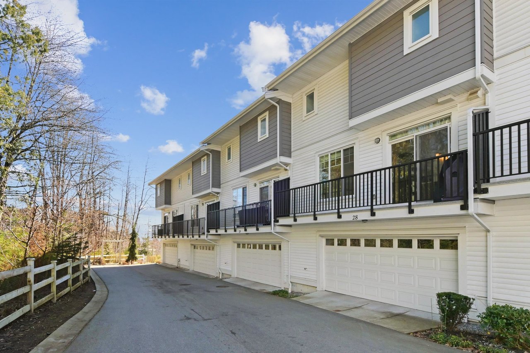
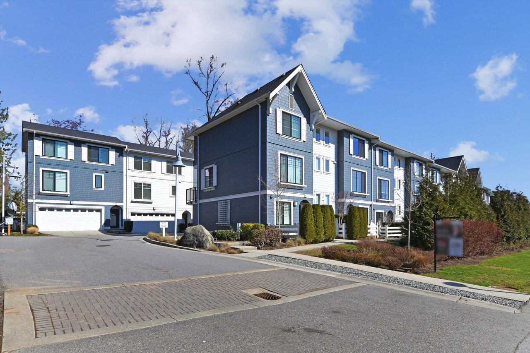
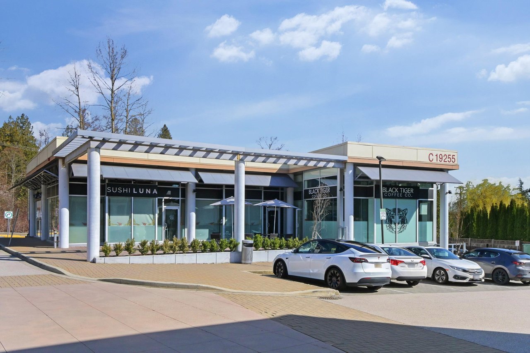
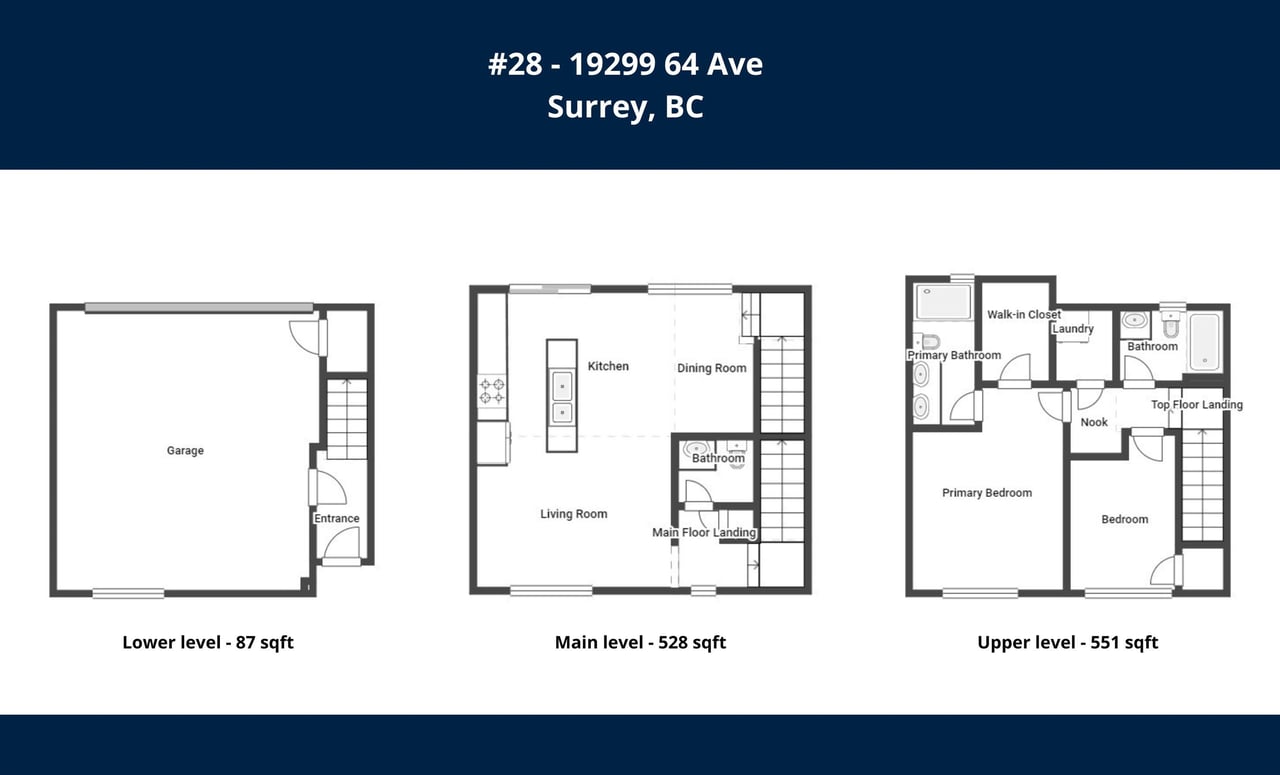
Step into luxury at Greenfield Living in the Heart of Clayton Heights! This modern 2 bdrm, 3 bath 1166 sqft bright & spacious townhome defines fine living & invites you into a world of luxury & seamless organization with an open concept floor plan, fireplace, & built-in entertainment. The entertainer’s kitchen features contemporary cabinetry, large island, stainless steel appliances, & quartz countertops. The master features a spa-like en-suite & a walk-in closet. Comes with a SIDE BY SIDE double garage. This location offers convenience by being near Langley Hub with quick access to restaurants, shops, cafes, parks, schools, walking distance to Willowbrook Mall, & future skytrain! Make it your modern suburban haven. Strata fee includes water. Welcome home!

Overview

Property Status
Sold
Date Sold
July 17, 2024
MLS ID
R2865006
Property Type
Townhouse
Year Built
2018

Features & Amenities

Water Source
Public
Roof
Asphalt
Parking
Guest
Heat Type
Baseboard, Electric
Fireplace
Electric
Appliances
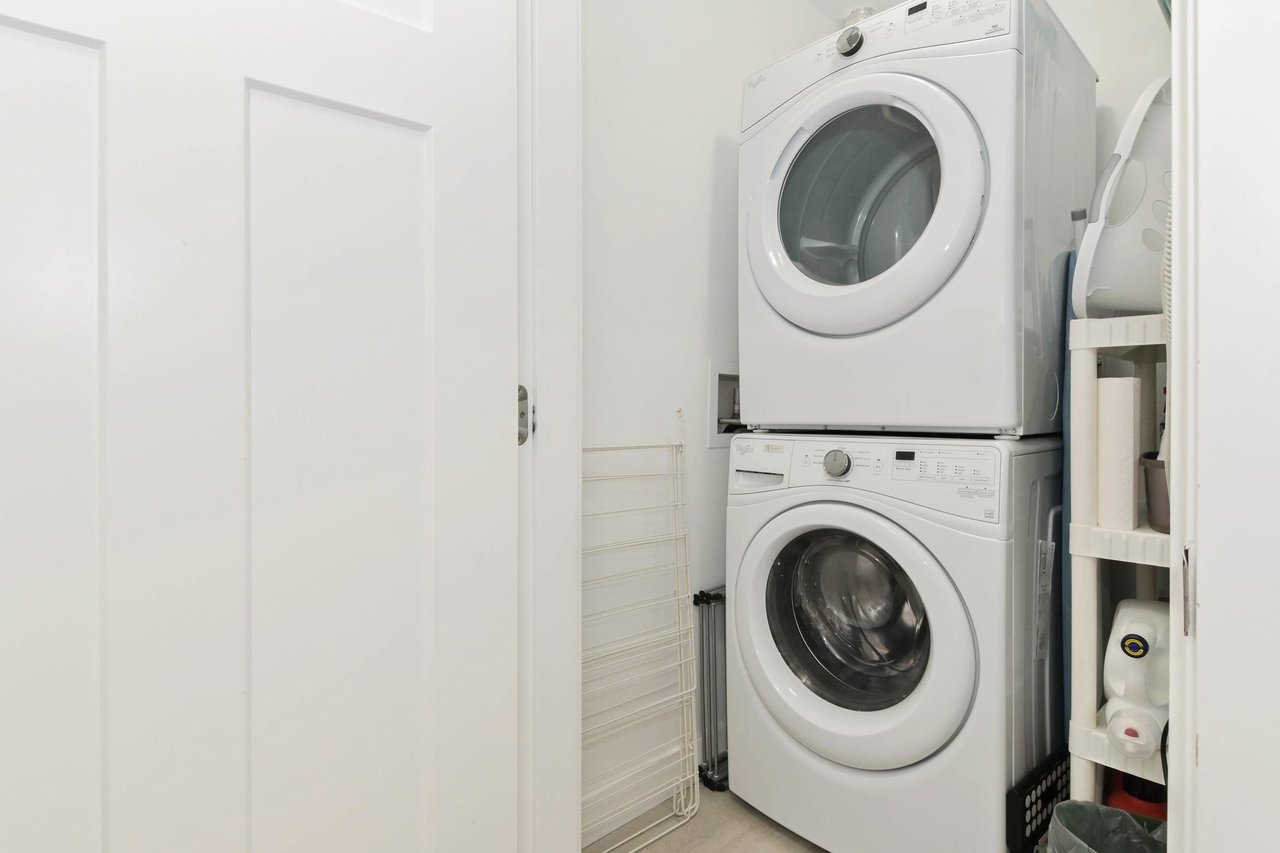
Washer/Dryer, Dishwasher, Refrigerator, Cooktop
Other Interior Features
Storage
Sewer
Public Sewer
Substructure
Concrete Perimeter
HOA Amenities
Trash, Maintenance Grounds, Snow Removal, Water
Other Exterior Features
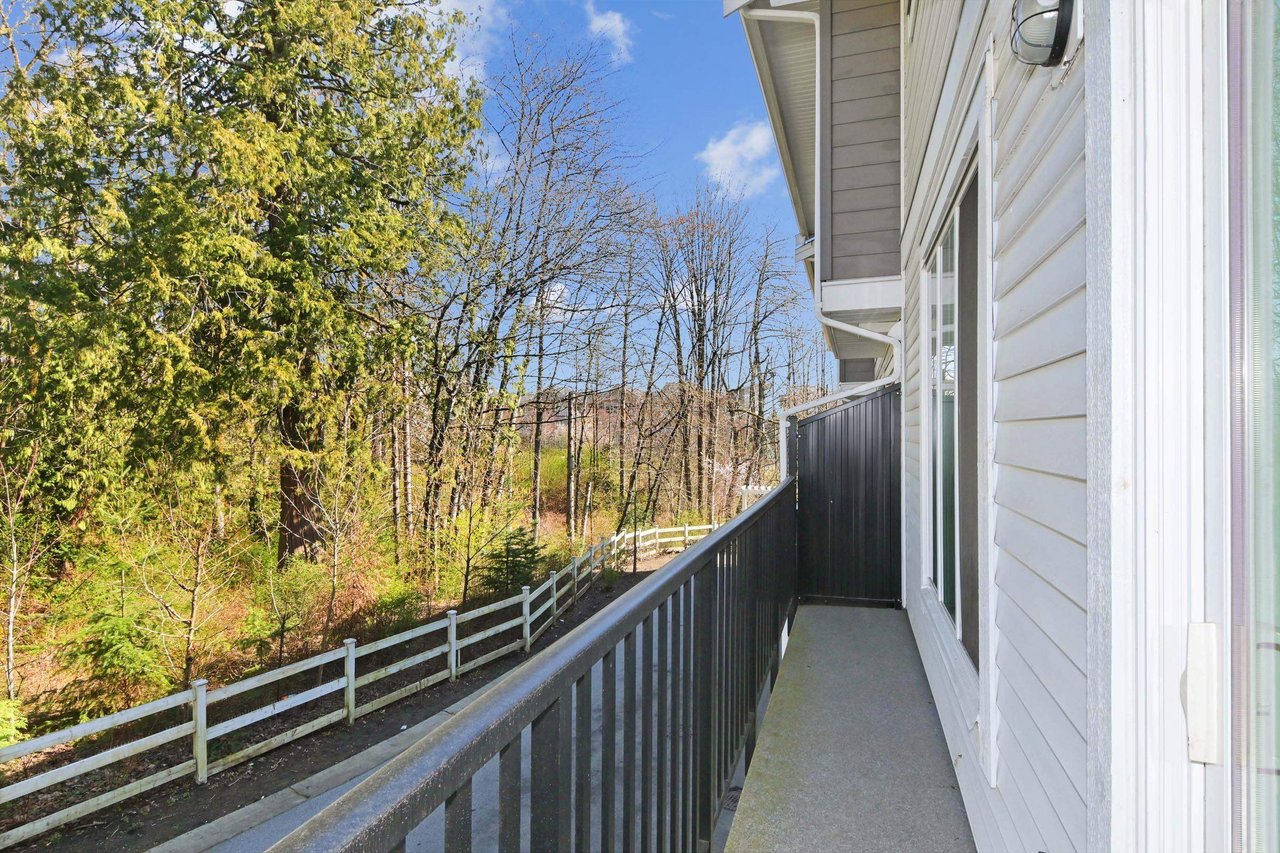
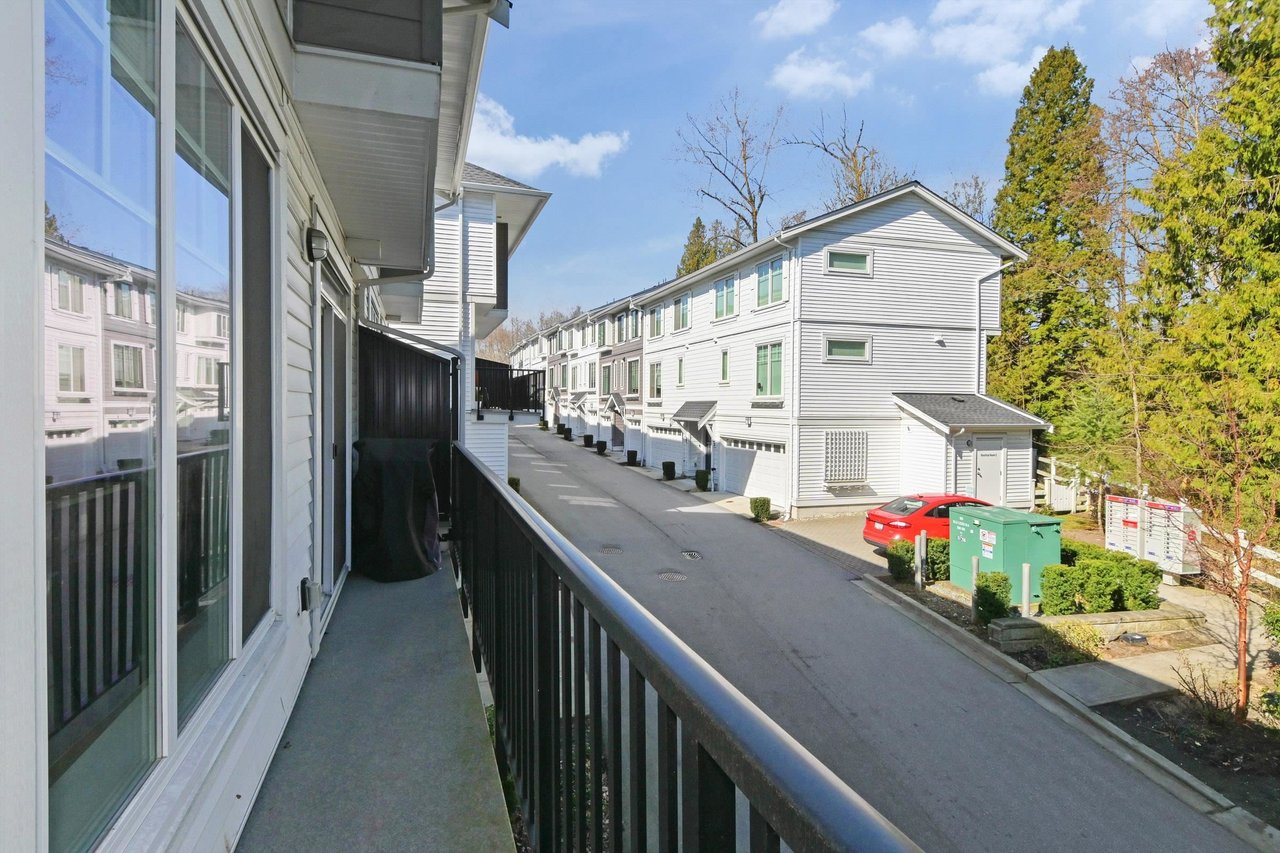
Balcony
Sales Price
$740,000 CAD
Real Estate Tax
$2,621 CAD/yr
Maintenance Fee
$340 CAD/mo
HOA
$340 CAD/mo
Zoning
RM-30

Downloads

28-19299 64 Ave

Request a property tour.

We would love to help you see this beautiful home. As a full-service brokerage, we can help you book a tour. 


Our advisor will review your request and reconfirm the date and time to view the property. Many of our listings require 24 hour advance notice for a showing.

Please let the listing advisor know if you are represented by a real estate agent.

Thank you

for your interest in 28-19299 64 Avenue, Surrey, BC V4N 6T1, Canada

I'm Interested In

28-19299 64 Ave

28-19299 64 Ave
explore in 3d

28-19299 64 Ave