Search

Leave a Message

By providing your contact information to Rennie, your personal information will be processed in accordance with Rennie's Privacy Policy. By checking the box(es) below, you consent to receive communications regarding your real estate inquiries and related marketing and promotional updates in the manner selected by you. For SMS text messages, message frequency varies. Message and data rates may apply. You may opt out of receiving further communications from Rennie at any time. To opt out of receiving SMS text messages, reply STOP to unsubscribe.

Thank you for your message. We will be in touch with you shortly.

Explore Our Properties

Property Description

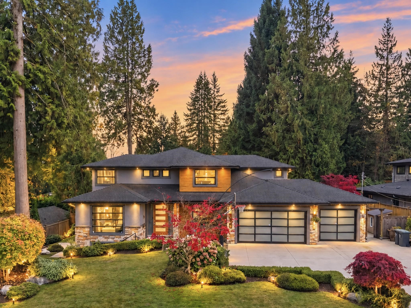
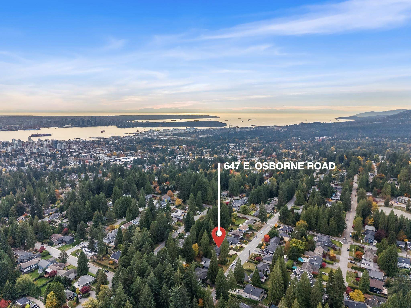
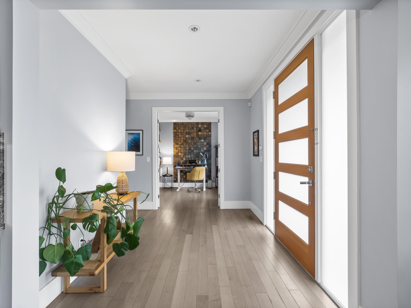
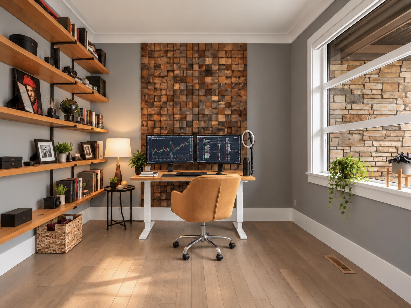
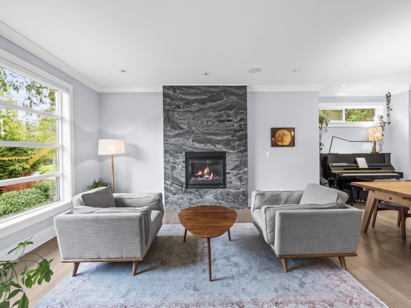
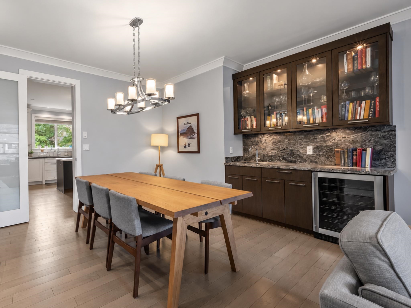
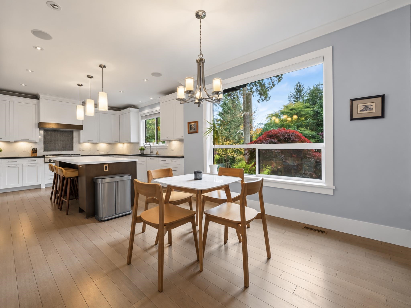
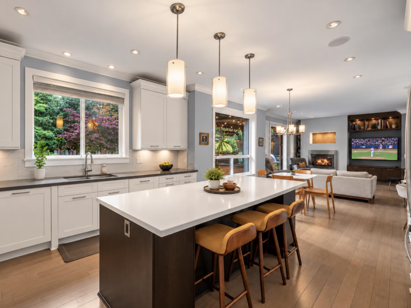
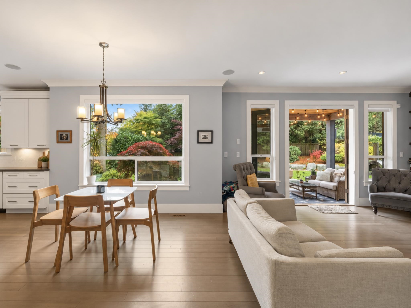
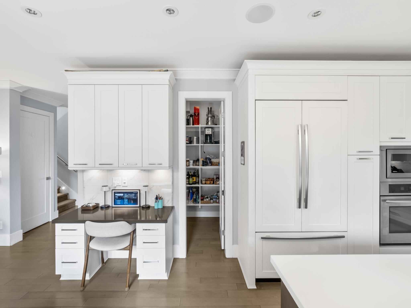
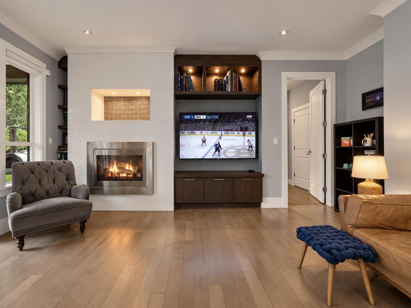
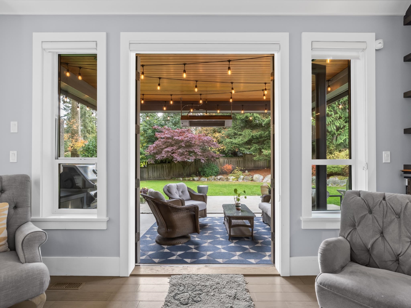
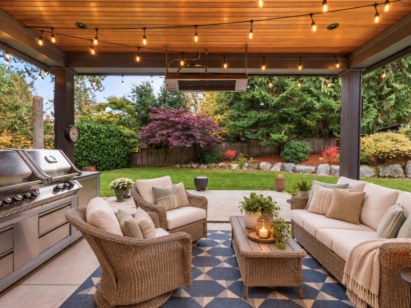
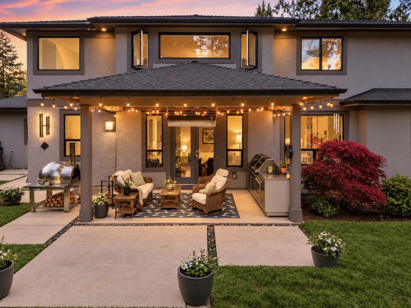
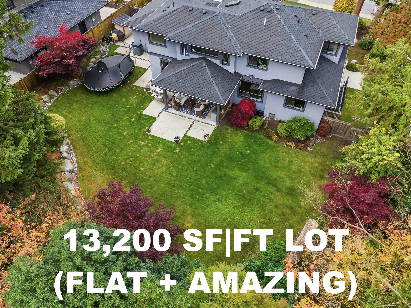
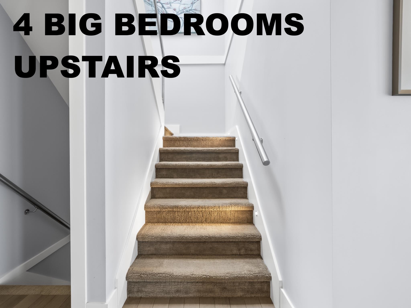
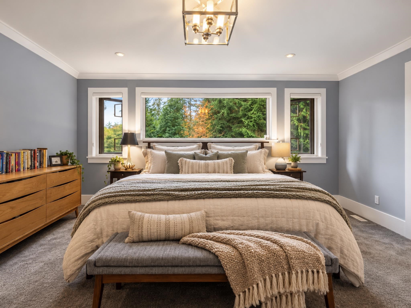
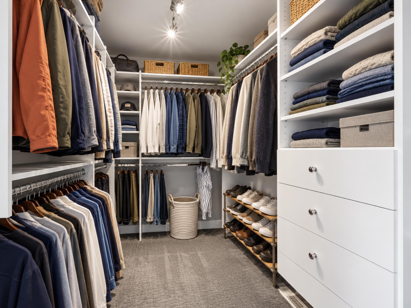
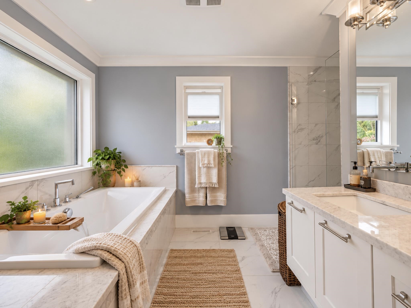
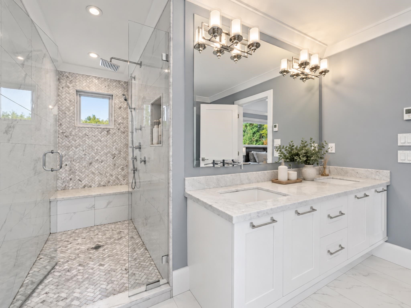
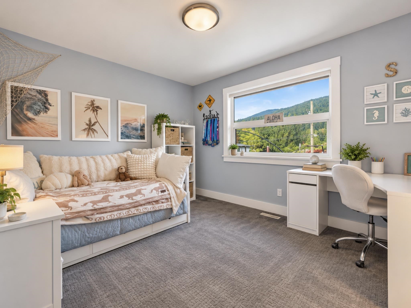
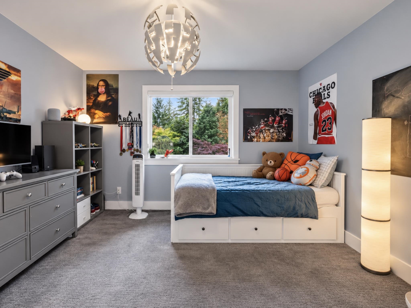
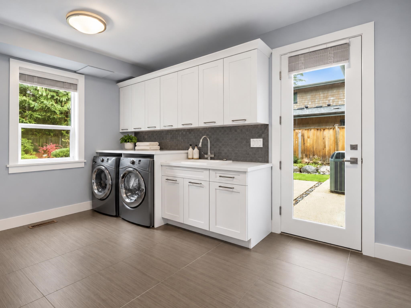
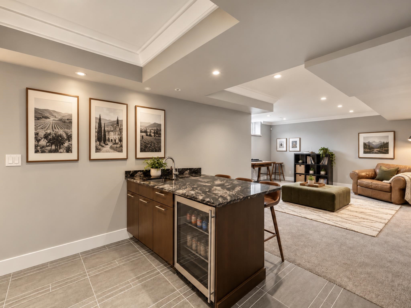
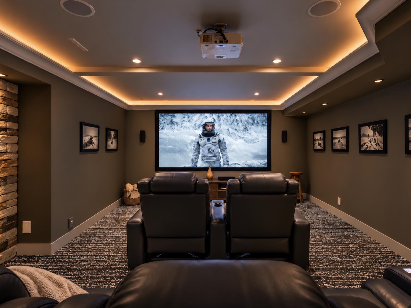
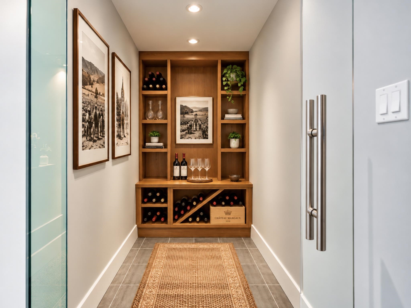
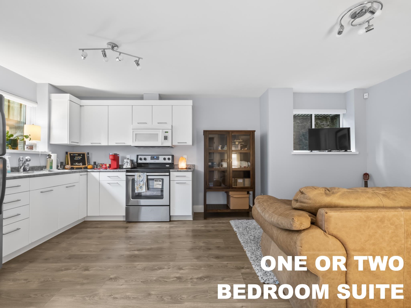
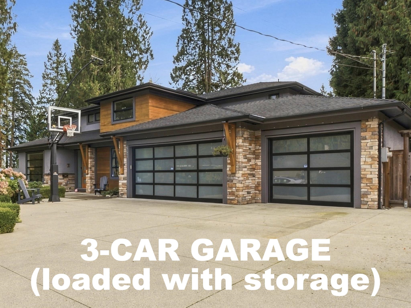
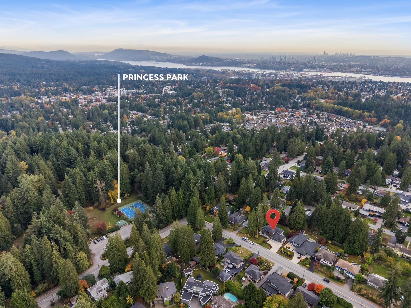
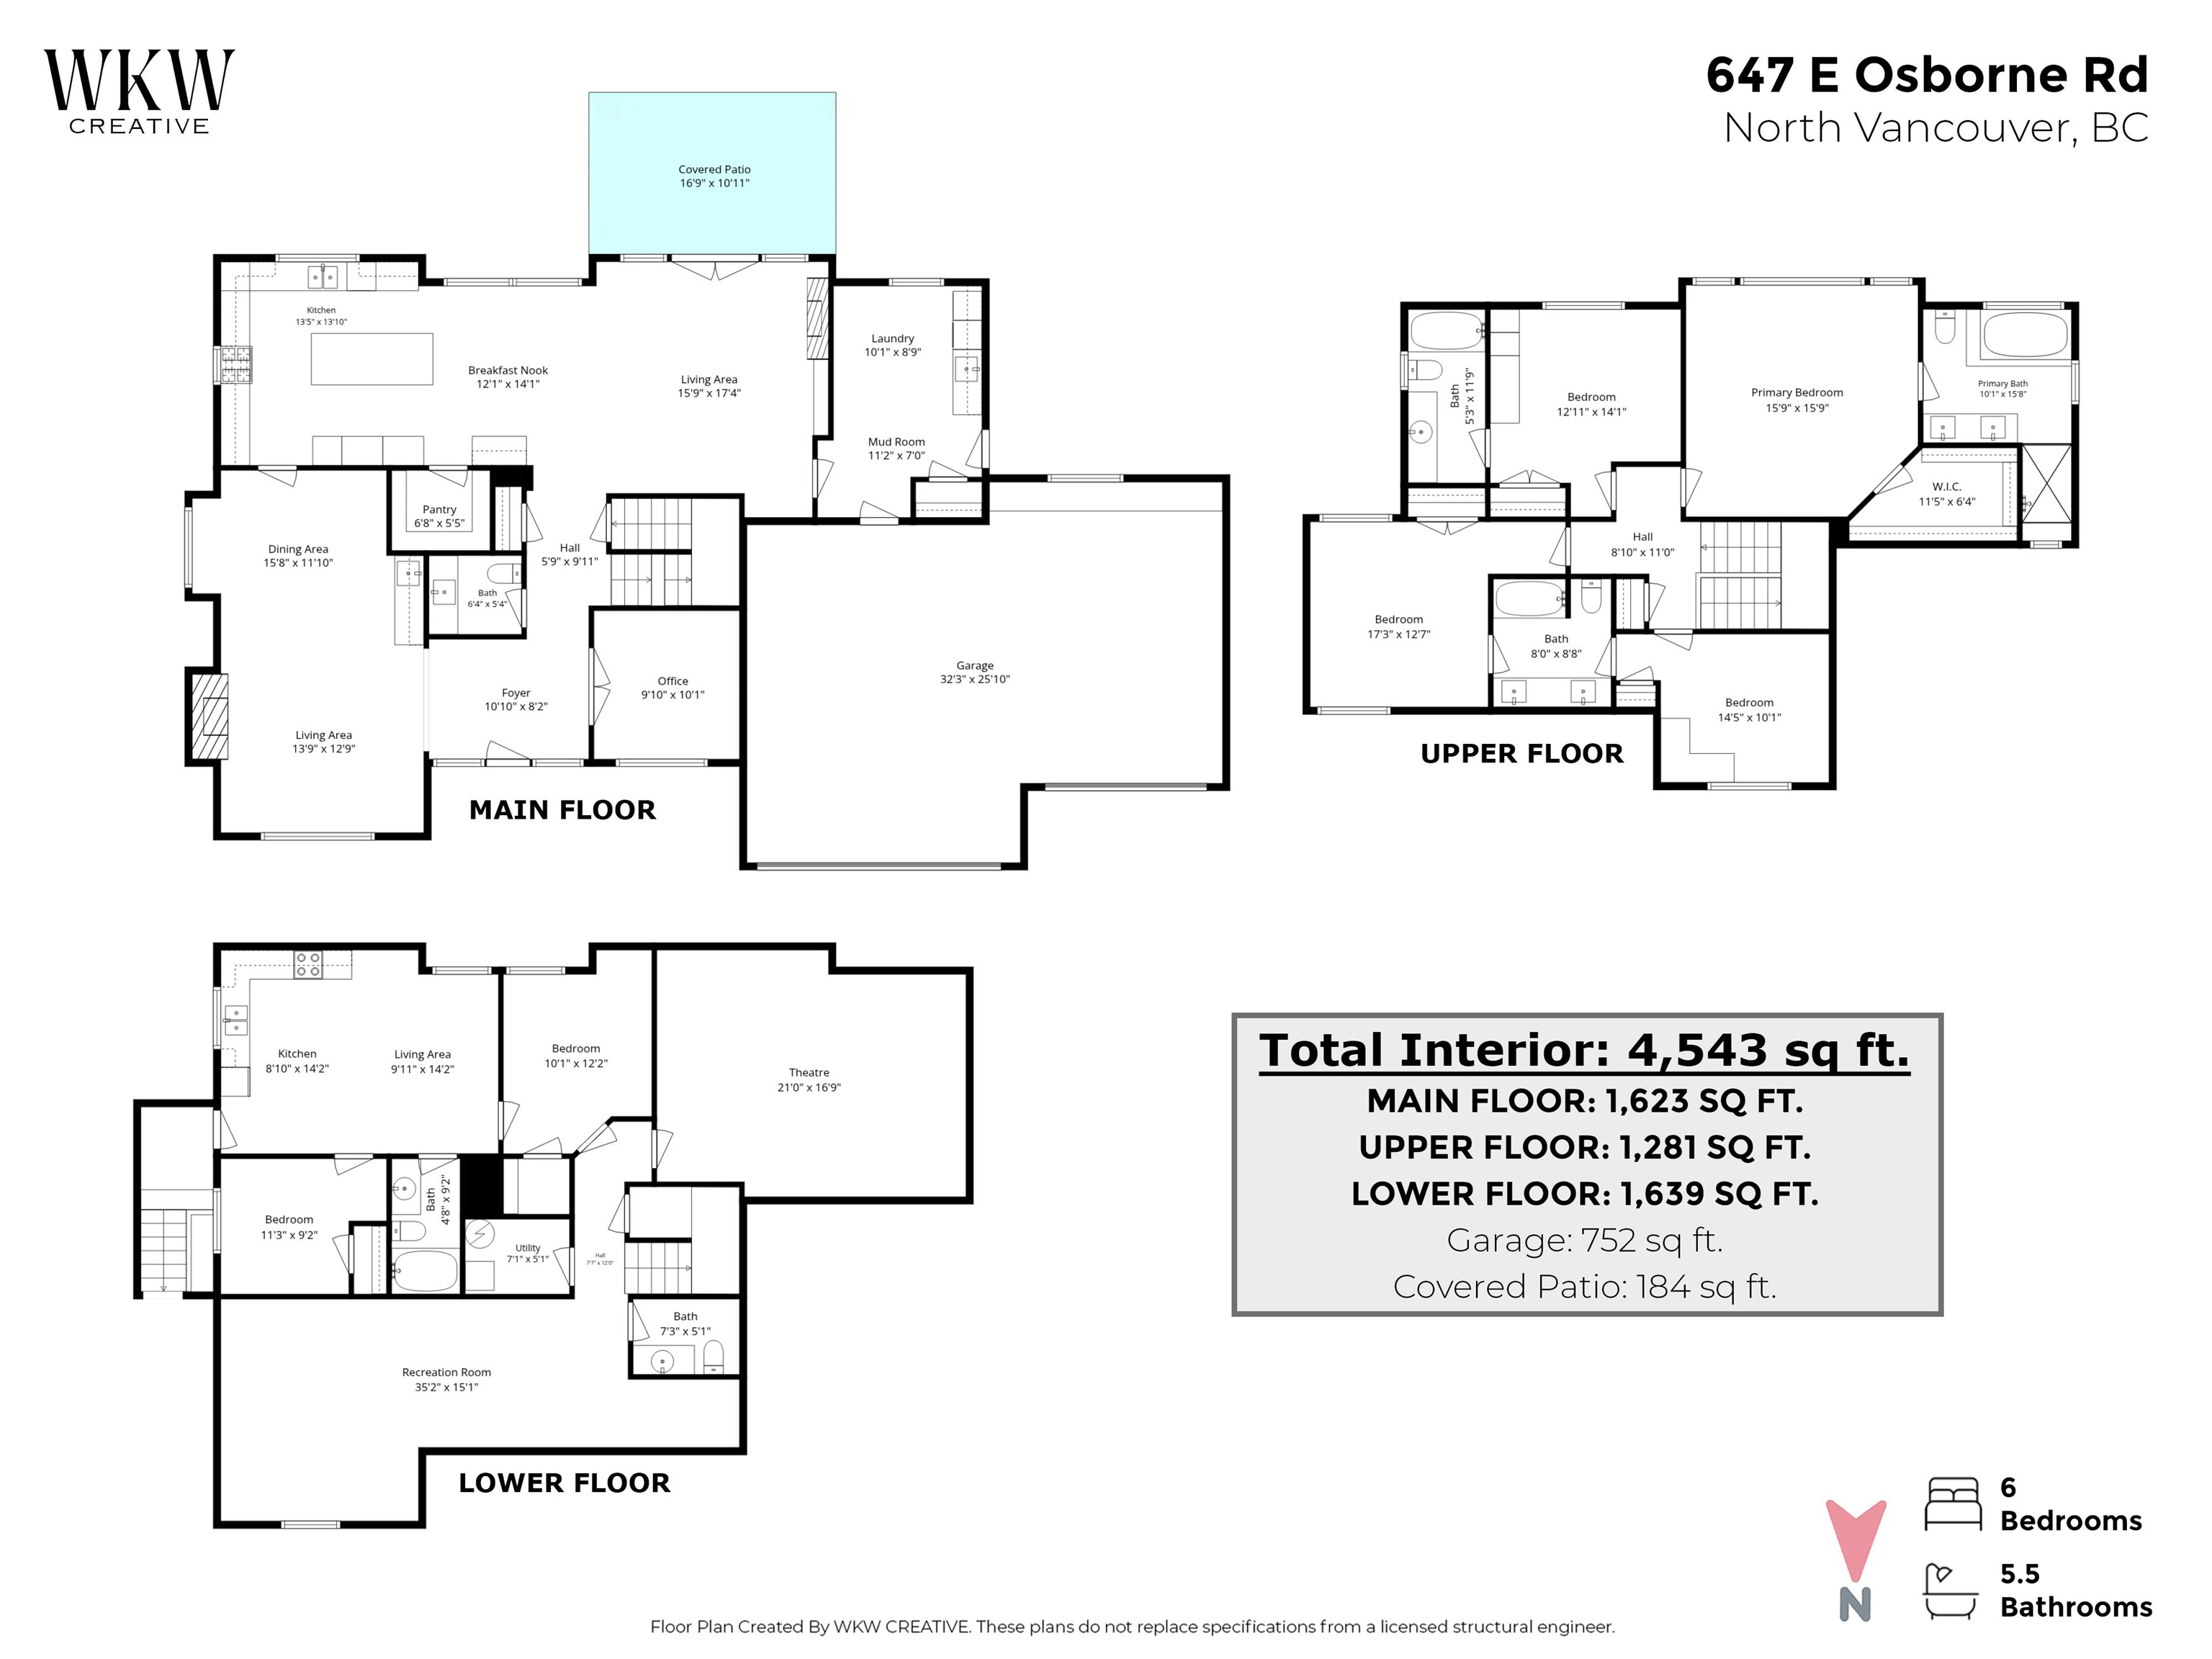
Modern functionality for the busy, active family - a striking Princess Park home with a great floorplan. The main floor offers formal living & dining room w/ a custom bar, an open-concept gourmet kitchen (+ a huge pantry) flowing into the family room, and a covered, heated terrace for year-round enjoyment. Upstairs, 4 spacious bedrooms each w/ their own washroom. Down, a media room & rec room, + a flexible 1-2 bedroom suite for extended family or a mortgage helper. Storage everywhere, including the rare 3-car garage. Set on a massive, south-facing lot with a flat, completely usable backyard. Walk out your door to the park (no leash required) or pedal to Mount Fromme's trails (no bike rack required). Sleek modern design with the abundance of the North Shore lifestyle right at your doorstep!

Overview

Open House
10/25/2026 1:00PM - 3:00PM PDT
Property Status
For Sale
Lot Size
0.3 Acres
MLS ID
R3177935
Property Type
Residential
Year Built
2014

Features & Amenities

Total Area
4,543 Sq.Ft.
Neighborhood
Vancouver
Stories
2
Lot Features
Central Location, Near Golf Course, Recreation Nearby
Parking
Garage Under Building, Front Access, Garage Door Opener
Heat Type
Forced Air
Air Conditioning
Air Conditioning
Fireplace
Gas
Other Interior Features
Central Vacuum
Other Exterior Features
Balcony, Private Yard
Sales Price
$3,798,000 CAD
Real Estate Tax
$12,408 CAD/yr

Downloads

647 E OSBORNE ROAD

Request a property tour.

We would love to help you see this beautiful home. As a full-service brokerage, we can help you book a tour. 


Our advisor will review your request and reconfirm the date and time to view the property. Many of our listings require 24 hour advance notice for a showing.

Please let the listing advisor know if you are represented by a real estate agent.

Thank you

for your interest in 647 E OSBORNE ROAD, North Vancouver, BC V7N 1M8, CA

I'm Interested In

647 E OSBORNE ROAD

647 E OSBORNE ROAD
Navigate

Mortgage Calculator

Estimate your monthly mortgage payment, including the principal and interest, property taxes, and Maintenance/HOA Dues. Adjust the values to generate a more accurate rate.

$0,000 Your Payment 20 15 65
$0,000 Your Payment
Vancouver

Explore Vancouver

read more

647 E OSBORNE ROAD