Search

Leave a Message

By providing your contact information to Rennie, your personal information will be processed in accordance with Rennie's Privacy Policy. By checking the box(es) below, you consent to receive communications regarding your real estate inquiries and related marketing and promotional updates in the manner selected by you. For SMS text messages, message frequency varies. Message and data rates may apply. You may opt out of receiving further communications from Rennie at any time. To opt out of receiving SMS text messages, reply STOP to unsubscribe.

Thank you for your message. We will be in touch with you shortly.

Explore Our Properties

Property Description

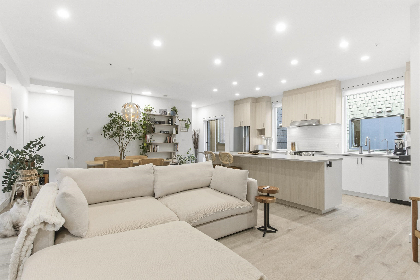
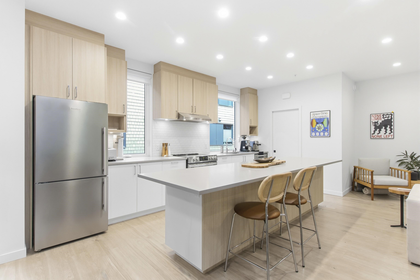
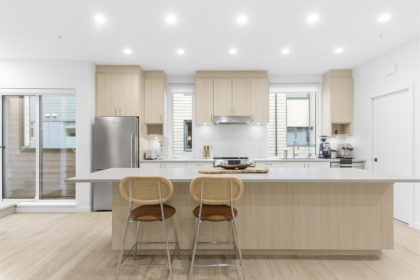
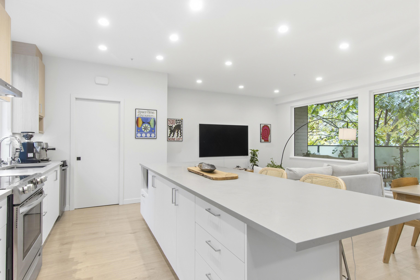
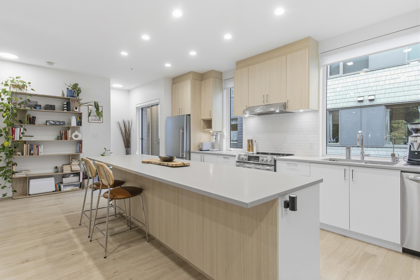
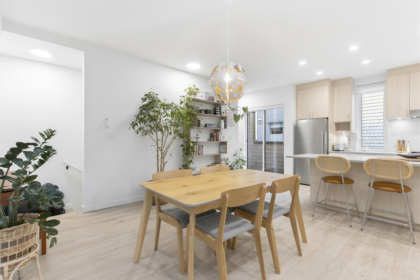
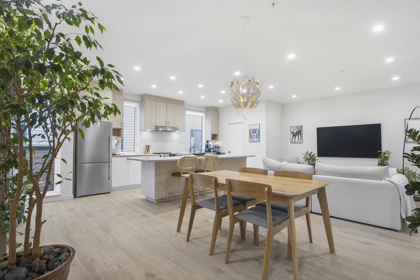
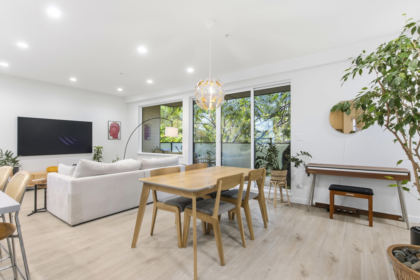
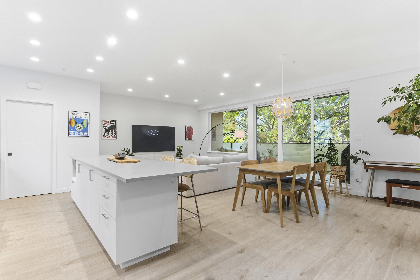
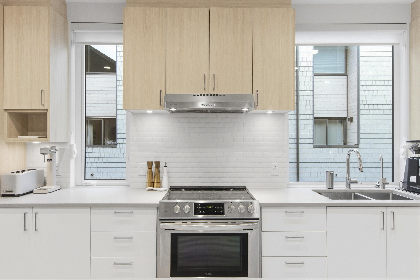
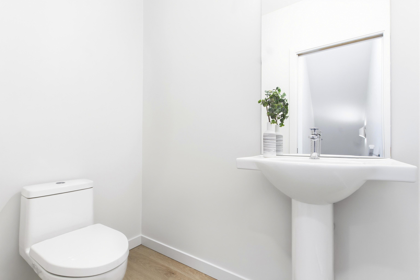
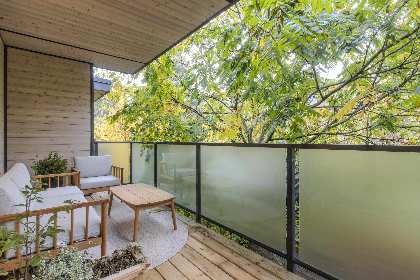
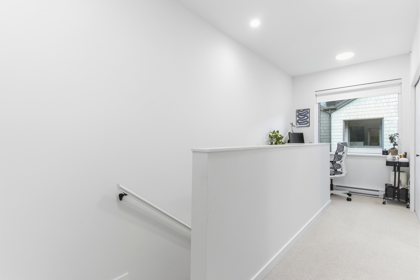
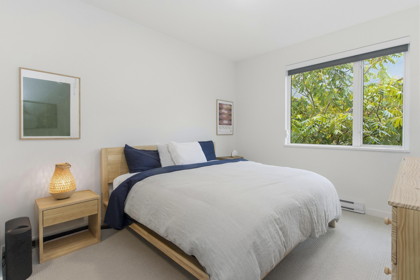
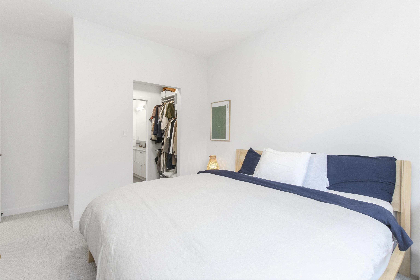
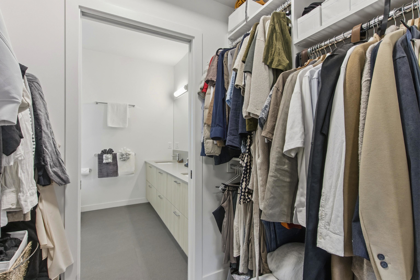
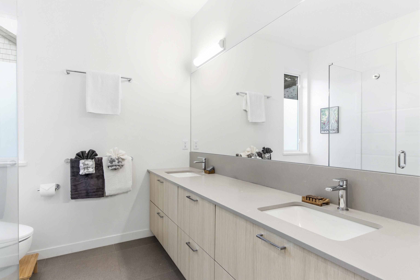
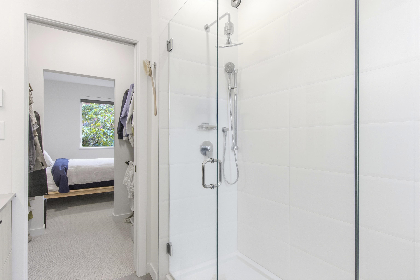
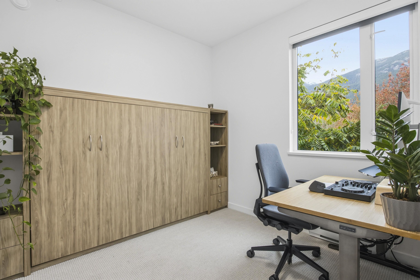
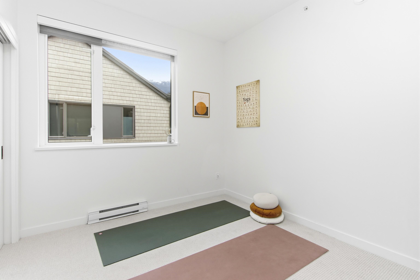
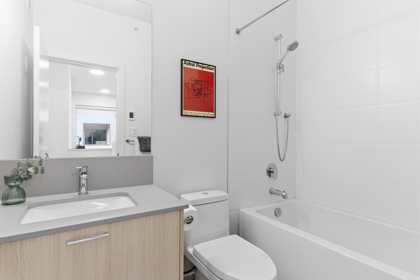
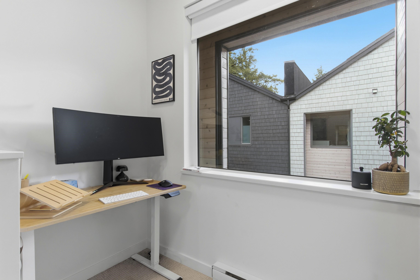
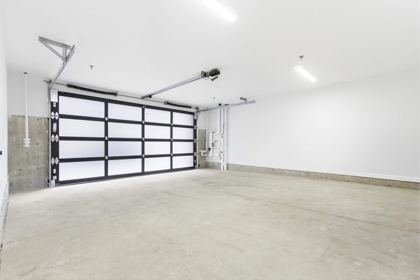
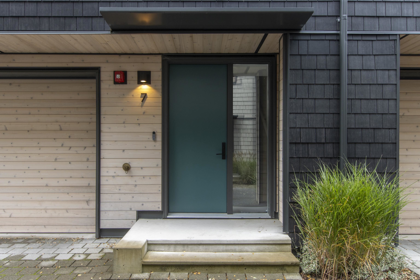
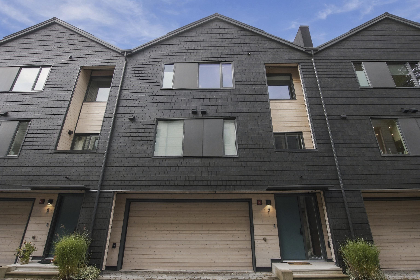
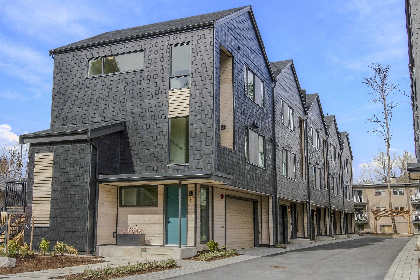
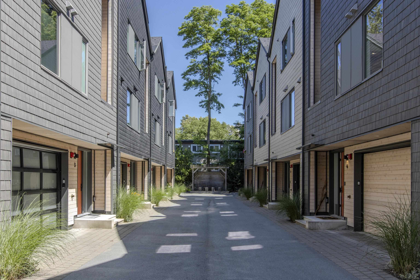
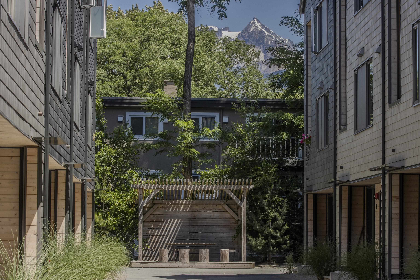
Welcome to The Roosevelt, a boutique collection of 10 West Coast-inspired homes. This bright townhome offers mountain views, east-west exposure, 3 bedrooms, 2.5 bathrooms and a work-from-home space. The spacious primary bedroom features a walk-in closet and a luxurious ensuite bathroom. A built-in Murphy bed in one bedroom adds flexibility for guests or an office. As an added bonus, the seller is replacing all carpeting with new flooring to match the main level, elevating the home with a seamless look throughout. Enjoy over-height ceilings, oversized windows, a spacious patio and a fenced yard. A private garage offers side-by-side parking, ample storage and w/ EV plug-in. Built to BC Step Code 3, this home is within walking distance of schools, trails and downtown. Call today to view!

Overview

Property Status
For Sale
MLS ID
R3179638
Property Type
Townhouse
Year Built
2023

Features & Amenities

Total Area
1,541 Sq.Ft.
Neighborhood
Squamish
Architecture Styles
3 Storey
Stories
3
Garage Spaces
2.0
Lot Features
Central Location, Marina Nearby, Recreation Nearby
Parking
Garage Double, Front Access, Asphalt
Heat Type
Baseboard, Electric
Appliances
Washer/Dryer, Dishwasher, Refrigerator, Stove
Other Interior Features
Storage
HOA Amenities
Maintenance Grounds, Management, Snow Removal
Other Exterior Features
Garden
Sales Price
$1,159,900 CAD
Real Estate Tax
$4,649 CAD/yr
HOA
$473 CAD

Downloads

7 1089 WILSON CRESCENT

Request a property tour.

We would love to help you see this beautiful home. As a full-service brokerage, we can help you book a tour. 


Our advisor will review your request and reconfirm the date and time to view the property. Many of our listings require 24 hour advance notice for a showing.

Please let the listing advisor know if you are represented by a real estate agent.

Thank you

for your interest in 7 1089 WILSON CRESCENT, Squamish, BC V8B 0A5, CA

I'm Interested In

7 1089 WILSON CRESCENT

7 1089 WILSON CRESCENT
explore in 3d
7 1089 WILSON CRESCENT
Navigate

Mortgage Calculator

Estimate your monthly mortgage payment, including the principal and interest, property taxes, and Maintenance/HOA Dues. Adjust the values to generate a more accurate rate.

$0,000 Your Payment 20 15 65
$0,000 Your Payment
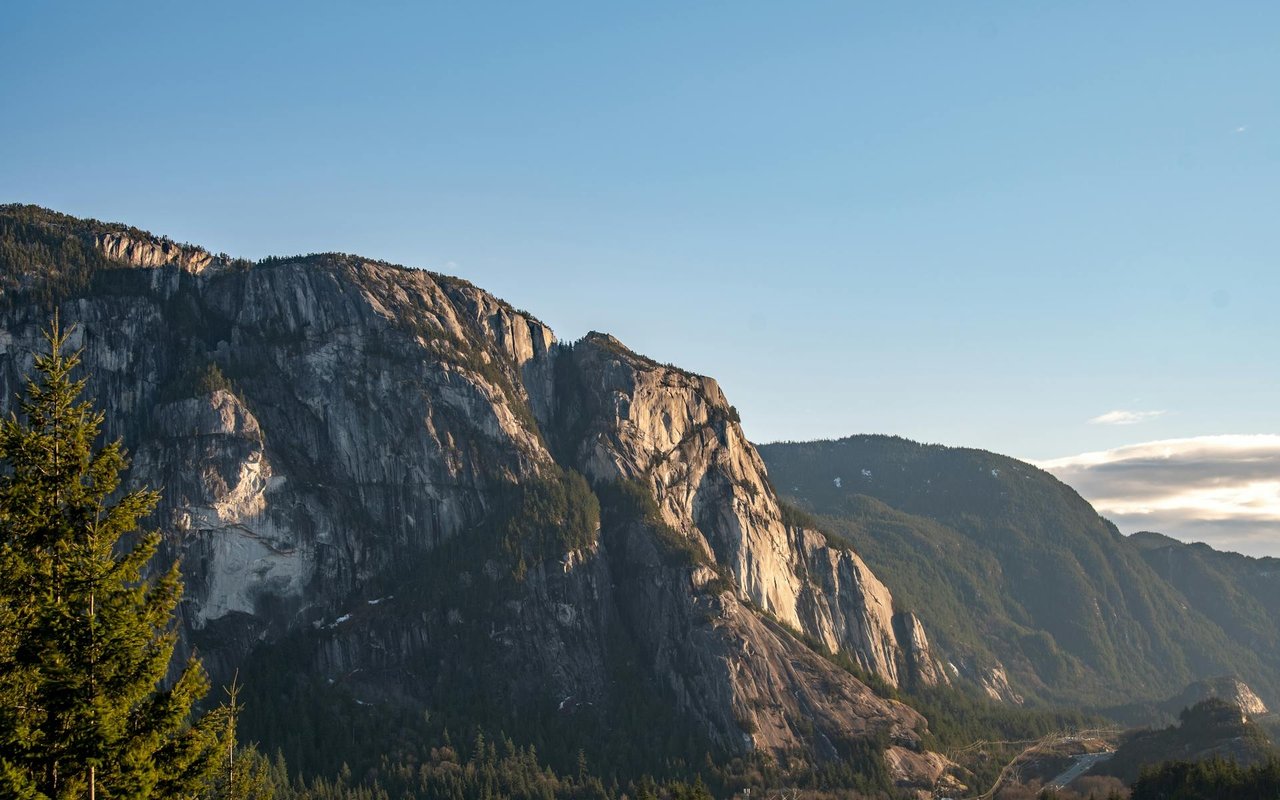
Squamish

Explore Squamish

read more

7 1089 WILSON CRESCENT