Search

Leave a Message
By providing your contact information to Rennie, your personal information will be processed in accordance with Rennie's Privacy Policy. By checking the box(es) below, you consent to receive communications regarding your real estate inquiries and related marketing and promotional updates in the manner selected by you. For SMS text messages, message frequency varies. Message and data rates may apply. You may opt out of receiving further communications from Rennie at any time. To opt out of receiving SMS text messages, reply STOP to unsubscribe.

Thank you for your message. We will be in touch with you shortly.

Explore Our Properties

Property Description

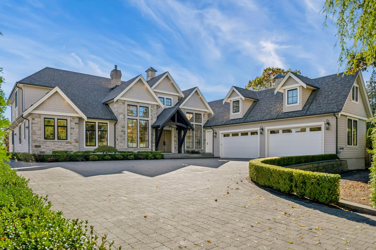
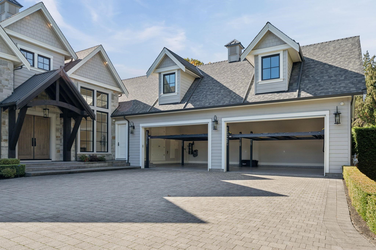
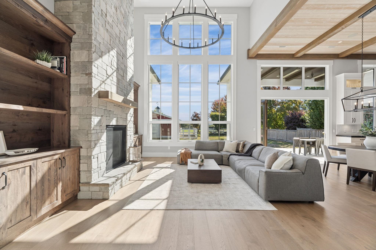
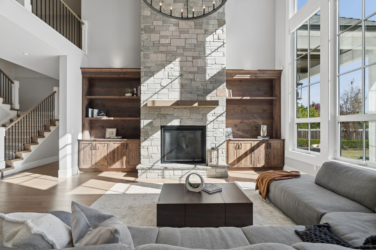
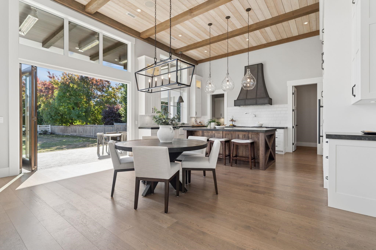
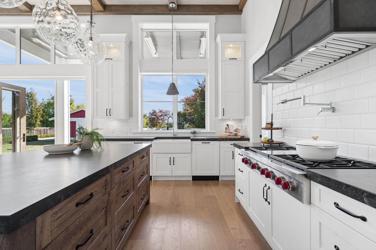
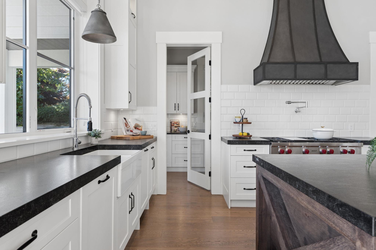
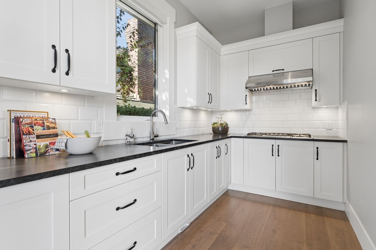
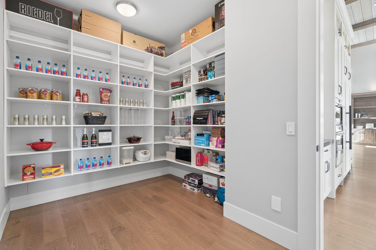
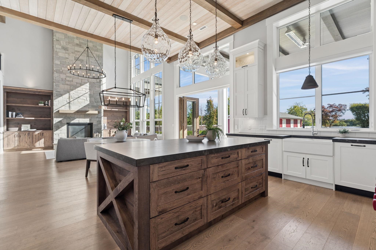
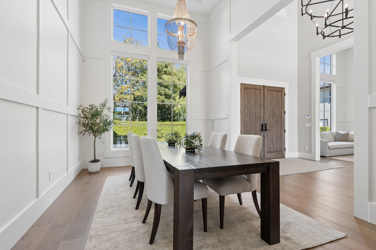
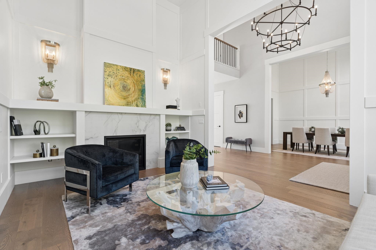
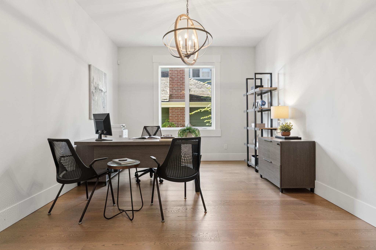
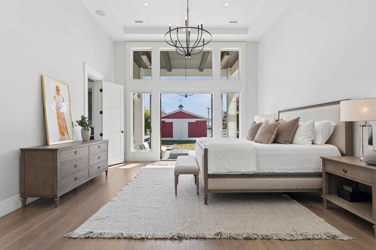
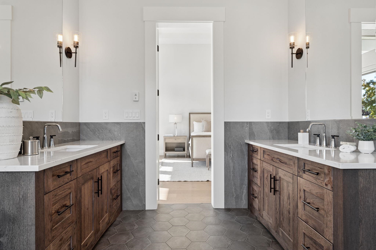
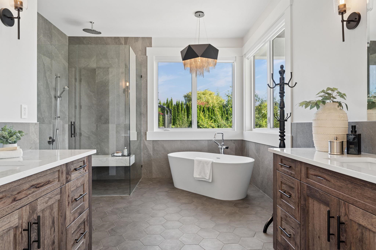
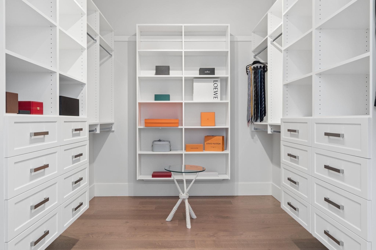
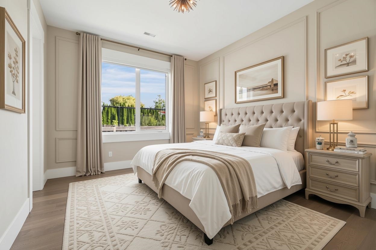
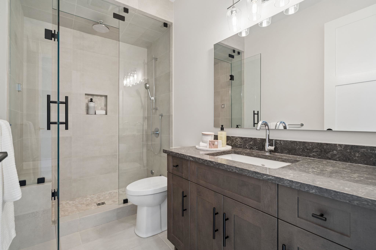
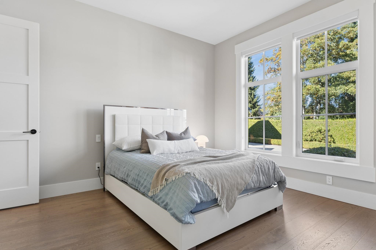
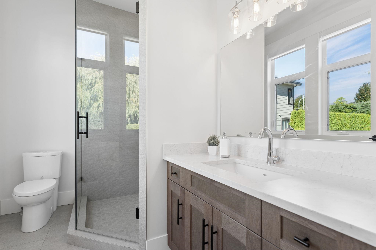
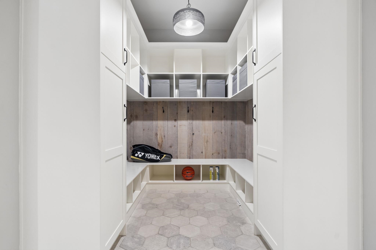
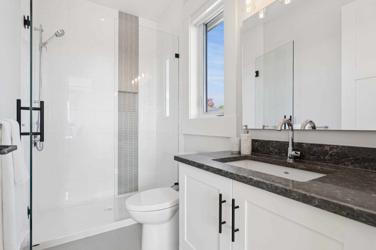
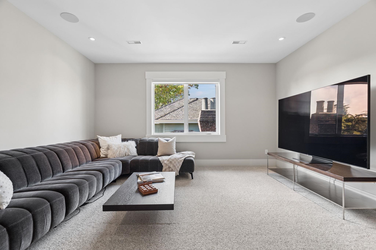
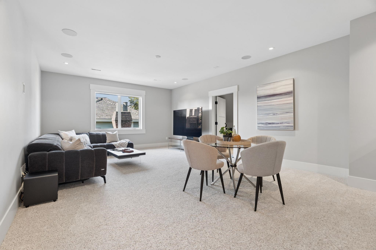
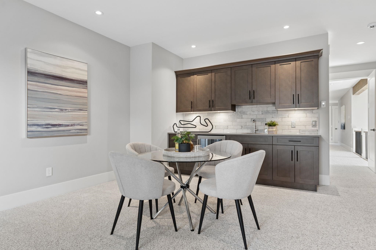
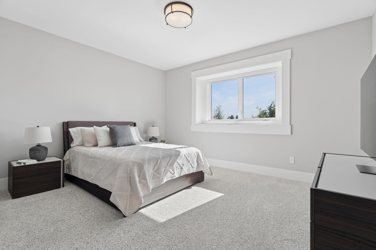
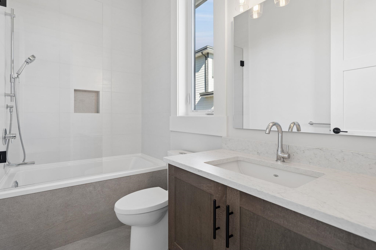
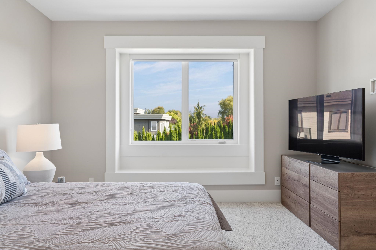
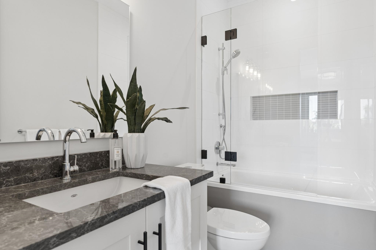
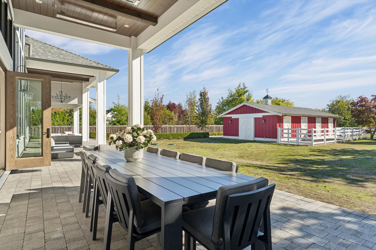
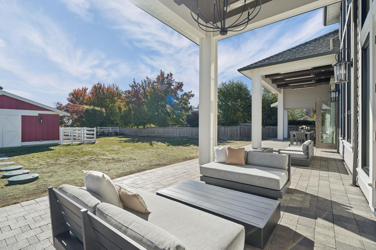
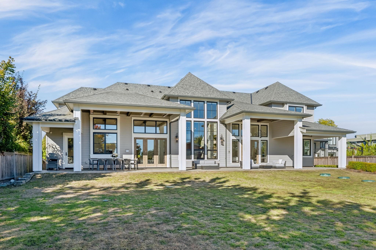
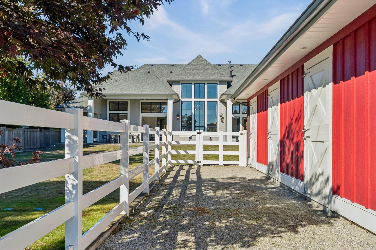
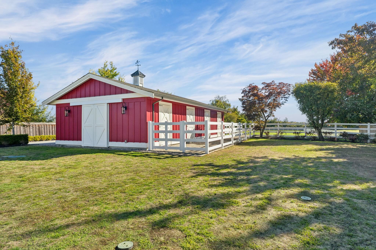
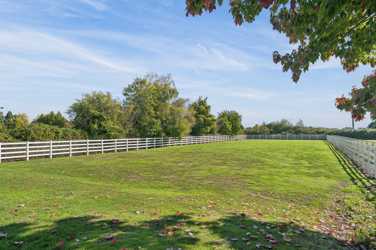
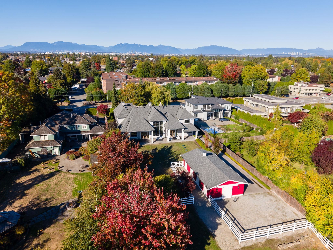
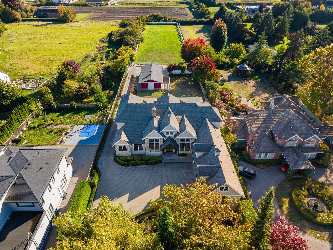
A masterclass in modern country luxury, this gated 1.49-acre (64,860 SF) w/south facing backyard offers total privacy in South Richmond's serene farmland enclave. Spanning 6,605 SF, the 5 BED, 6.5 BATH estate features a great room w/20' ceilings, full height stone hearth & formal cross-hall living & dining rms. At its heart, a culinary kitchen w/centre island, top-tier appls, 6-burner gas cooktop & a full prep kitchen. Main level hosts a primary suite + 2 en-suited bedrms. Upstairs rec room w/wet bar, loft area & 2 add'l bedrms. Garage for 8 cars + open parking & a 1,200 SF outbuilding w/fenced areas for barn or hobbies. A monumental haven offering limitless lifestyle & timeless elegance. Close to Ironwood Shopping Centre, South Arm Com Centre, Fisherman's Wharf & top schools.

Overview

Property Status
For Sale
Lot Size
1.49 Acres
MLS ID
R3173157
Property Type
Residential
Year Built
2019

Features & Amenities

Total Area
6,605 Sq.Ft.
Neighborhood
Richmond
Stories
2
Lot Features
Central Location, Recreation Nearby
Parking
RV Access/Parking
Heat Type
Hot Water, Radiant
Air Conditioning
Air Conditioning
Fireplace
Gas
Appliances
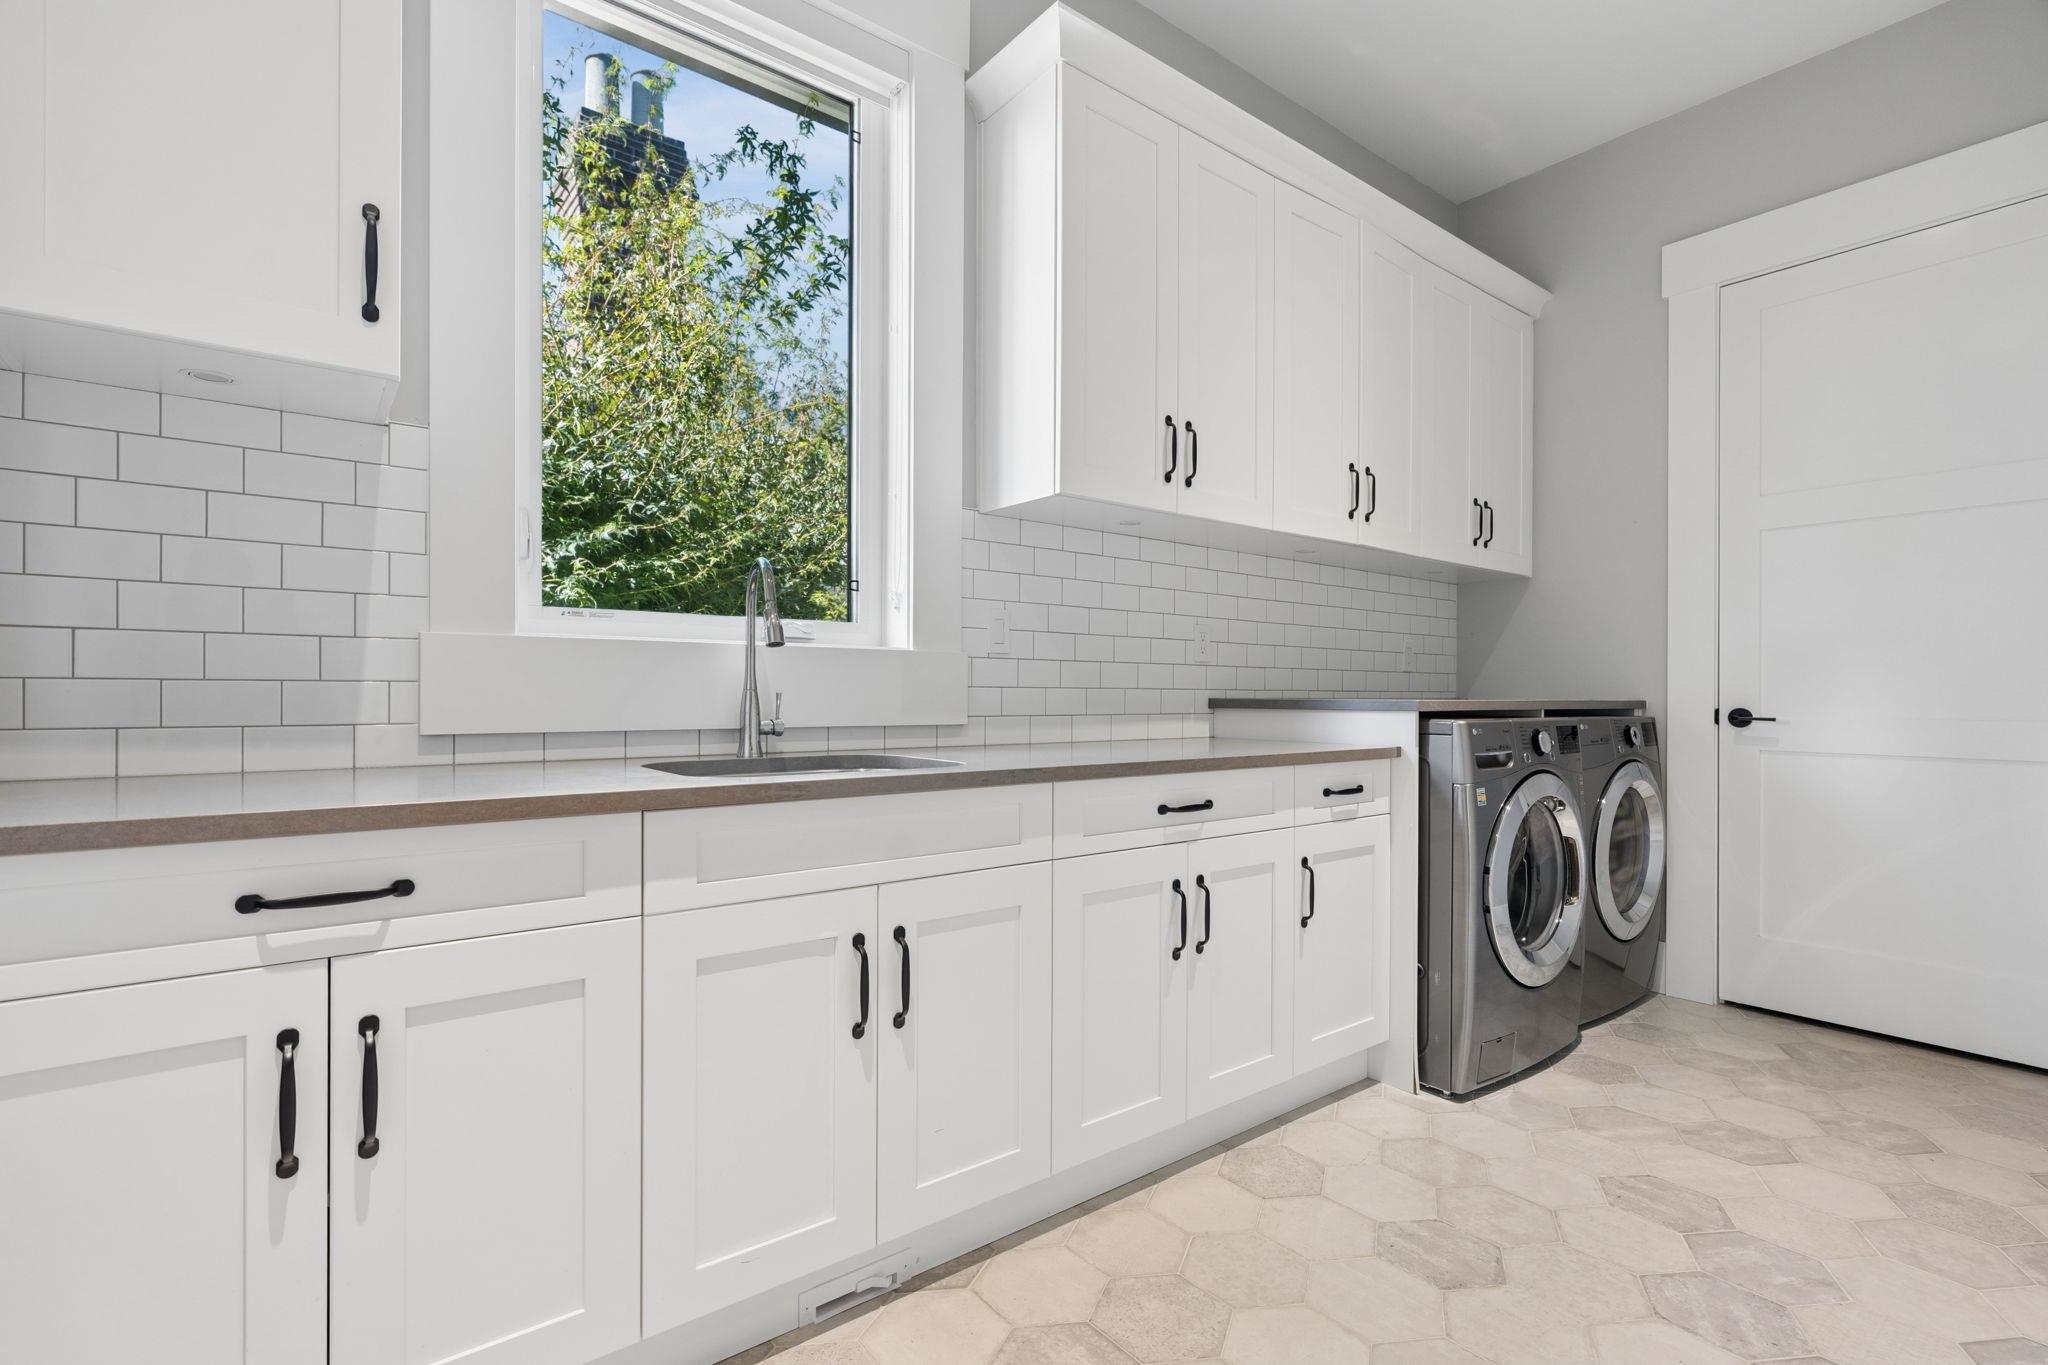
Washer/Dryer, Dishwasher, Refrigerator, Oven
Other Interior Features
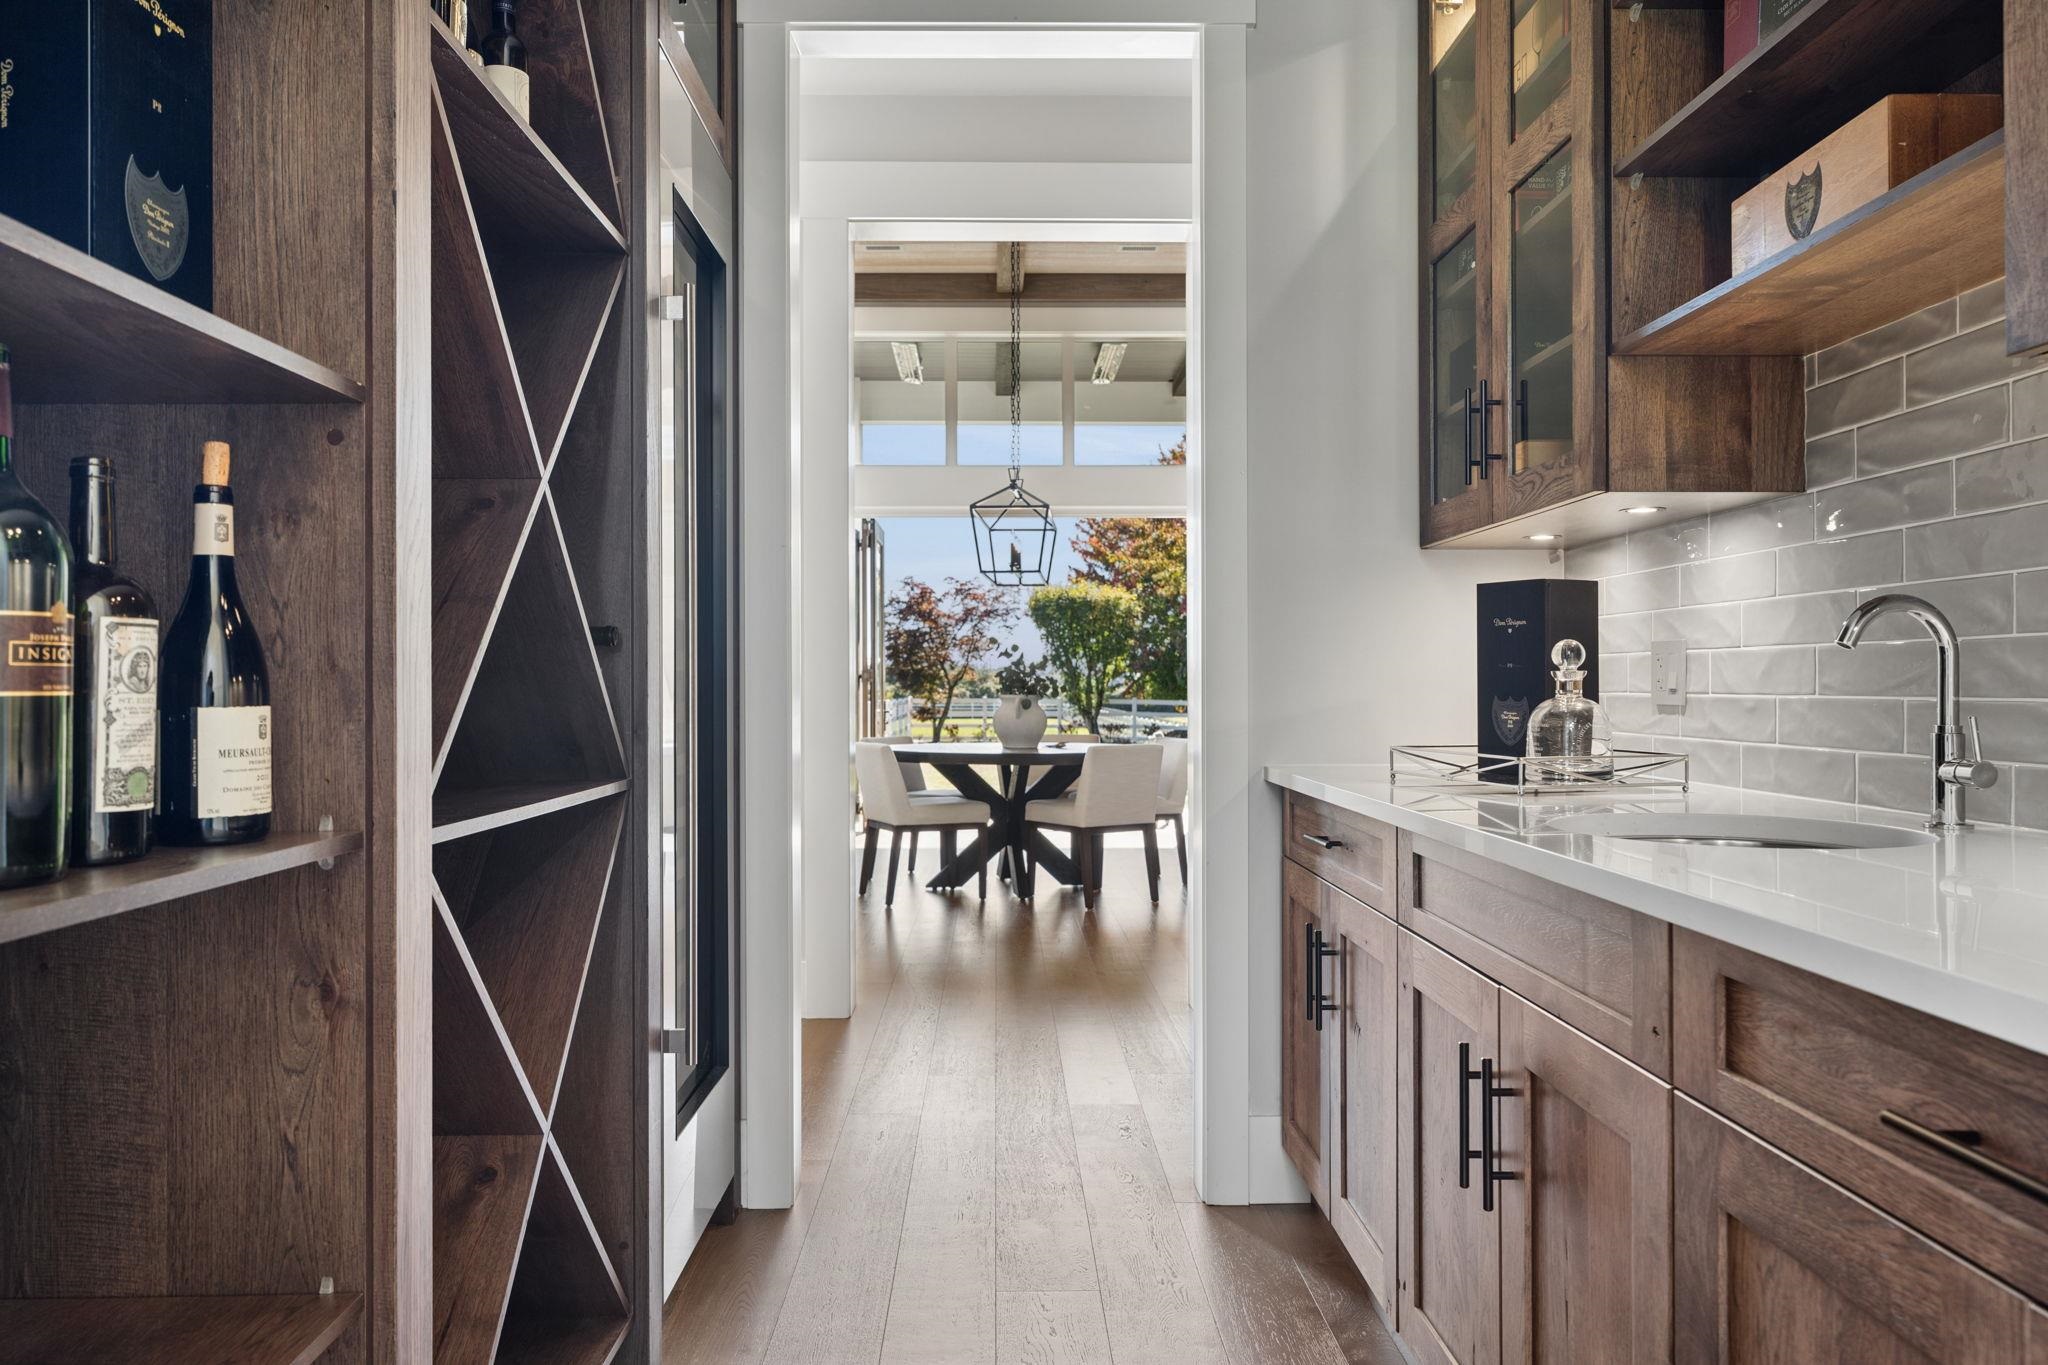
Pantry, Central Vacuum, Wet Bar
Security Features
Security System
Other Exterior Features
Private Yard
Sales Price
$4,980,000 CAD
Real Estate Tax
$18,321 CAD/yr

Downloads

7628 STEVESTON HIGHWAY

Request a property tour.

We would love to help you see this beautiful home. As a full-service brokerage, we can help you book a tour. 


Our advisor will review your request and reconfirm the date and time to view the property. Many of our listings require 24 hour advance notice for a showing.

Please let the listing advisor know if you are represented by a real estate agent.

Thank you

for your interest in 7628 STEVESTON HIGHWAY, Richmond, BC V7A 1M2, CA

I'm Interested In

7628 STEVESTON HIGHWAY

7628 STEVESTON HIGHWAY
Navigate

Mortgage Calculator

Estimate your monthly mortgage payment, including the principal and interest, property taxes, and Maintenance/HOA Dues. Adjust the values to generate a more accurate rate.


$0,000 Your Payment 20 15 65
$0,000 Your Payment
Richmond

Explore Richmond

read more

7628 STEVESTON HIGHWAY