Search

Leave a Message

By providing your contact information to Rennie, your personal information will be processed in accordance with Rennie's Privacy Policy. By checking the box(es) below, you consent to receive communications regarding your real estate inquiries and related marketing and promotional updates in the manner selected by you. For SMS text messages, message frequency varies. Message and data rates may apply. You may opt out of receiving further communications from Rennie at any time. To opt out of receiving SMS text messages, reply STOP to unsubscribe.

Thank you for your message. We will be in touch with you shortly.

Explore Our Properties

There is no property location added.

There is no property location added.

Property Description

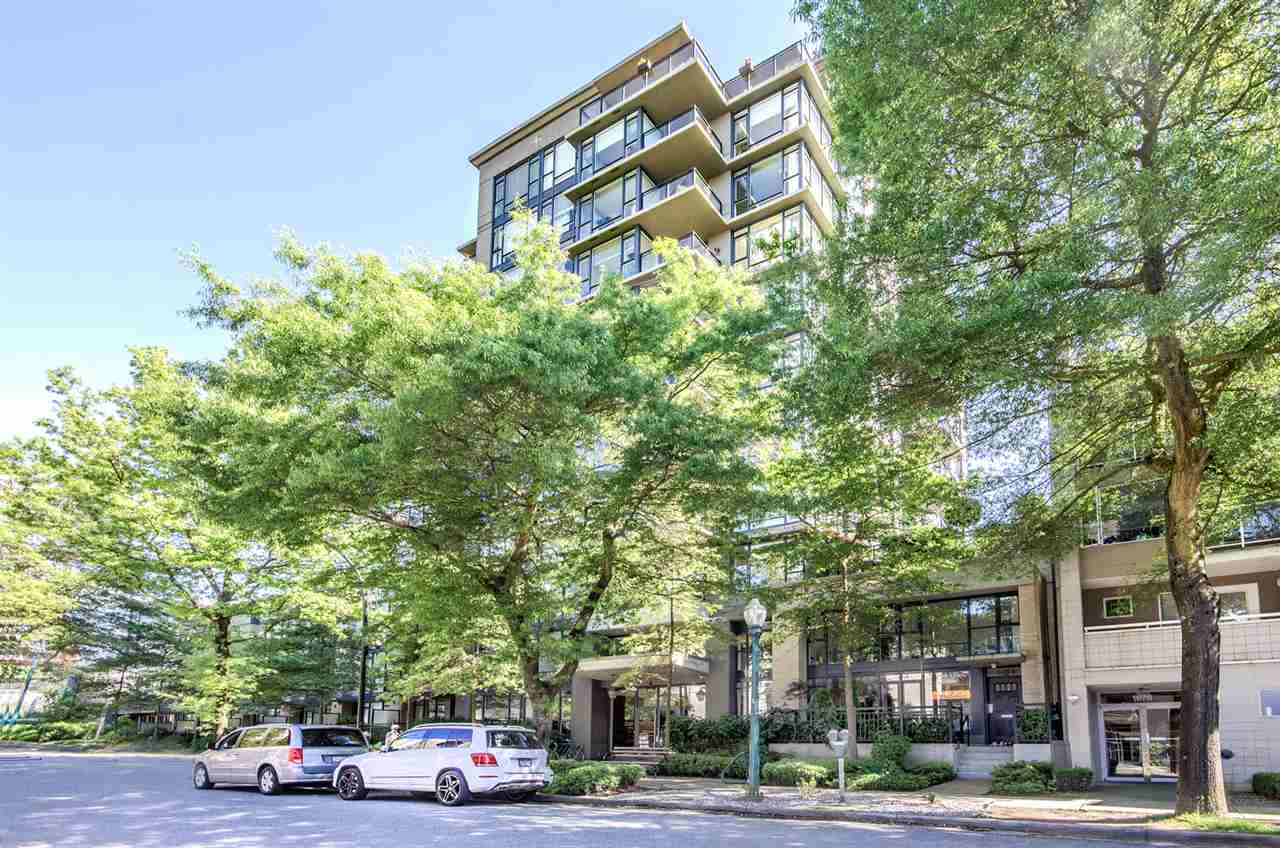
Rarely available 3 spacious BEDROOMS in this chic apartment set in a tree lined S.Granville & Gallery Row district. Open living/dining & kitchen areas where the spaces liaise perfectly. Minor renovations, stylish black hardwood floors & designer light fixtures throughout. The kitchen stands out with the KitchenAid Architect Series appliances & large island w/granite countertops. In the hallway is a smart customized pantry great for storing wine, linens & more. Storage/den is a bonus adding functionality to this plan. The large master bedroom has adequate room to fit the largest of furniture. 2 PRKING +storage. Building includes a party room, courtyard patio, exercise centre & bike room. Close to Granville Isl. Trendy shops & spas. 5th Ave. Theatre, Kits beach, restaurants and DT!

Overview

Property Status
Sold
Date Sold
January 8, 2018
MLS ID
R2206523
Property Type
Condo
Year Built
2006

Features & Amenities

Stories
1
Water Source
Public
Lot Features
Private
Parking
Underground
Heat Type
Electric
Appliances
Washer/Dryer, Dishwasher, Refrigerator, Microwave, Oven
Other Interior Features
Elevator, Storage
Substructure
Concrete Perimeter
HOA Amenities
Clubhouse, Trash, Maintenance Grounds, Gas, Hot Water, Management, Recreation Facilities, Fitness Center
Other Exterior Features
Balcony
Sales Price
$1,318,500 CAD
Real Estate Tax
$2,469 CAD/yr
Maintenance Fee
$579 CAD/mo
HOA
$579 CAD/mo
Zoning
C-3A

Downloads

205-1650 W 7th Ave

Request a property tour.

We would love to help you see this beautiful home. As a full-service brokerage, we can help you book a tour. 


Our advisor will review your request and reconfirm the date and time to view the property. Many of our listings require 24 hour advance notice for a showing.

Please let the listing advisor know if you are represented by a real estate agent.

Thank you

for your interest in 205-1650 West 7th Avenue, Vancouver, BC V6J 1S5, Canada

I'm Interested In

205-1650 W 7th Ave

205-1650 W 7th Ave
explore in 3d

205-1650 W 7th Ave