Search

Leave a Message
By providing your contact information to Rennie, your personal information will be processed in accordance with Rennie's Privacy Policy. By checking the box(es) below, you consent to receive communications regarding your real estate inquiries and related marketing and promotional updates in the manner selected by you. For SMS text messages, message frequency varies. Message and data rates may apply. You may opt out of receiving further communications from Rennie at any time. To opt out of receiving SMS text messages, reply STOP to unsubscribe.

Thank you for your message. We will be in touch with you shortly.

Explore Our Properties

Property Description

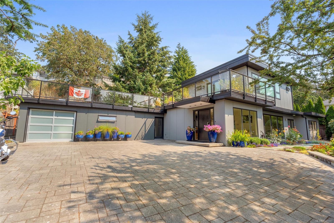
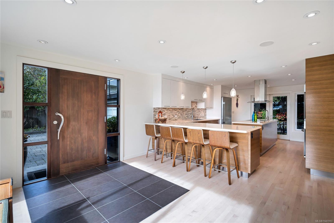
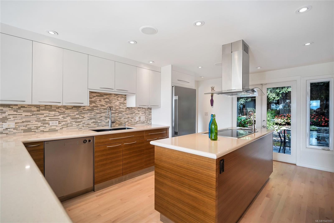
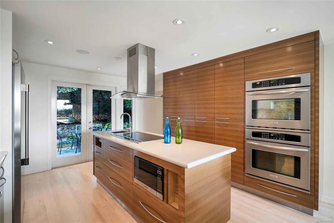
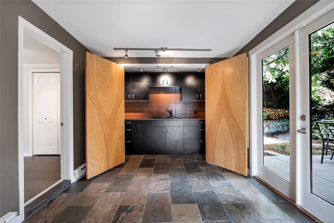
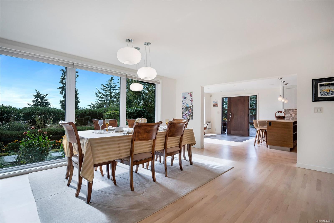
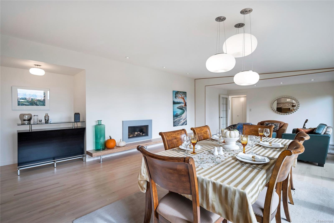
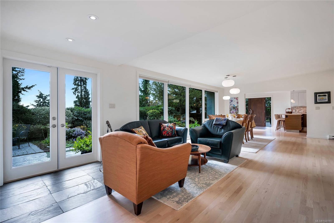
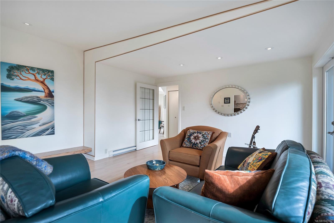
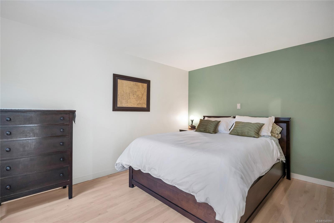
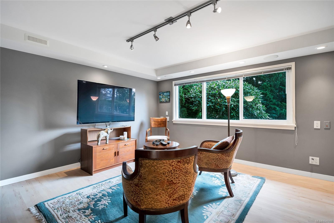
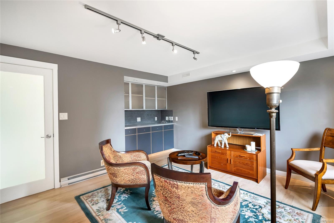
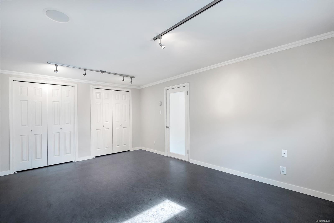
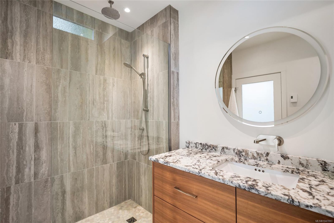
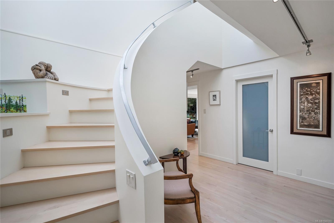
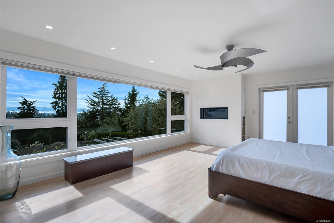
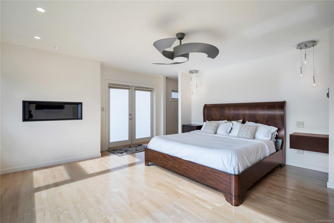
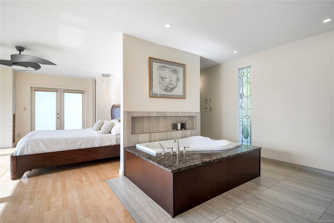
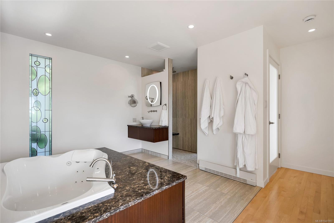
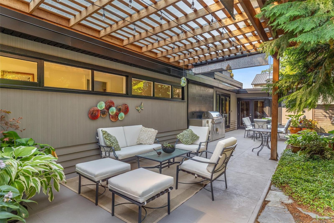
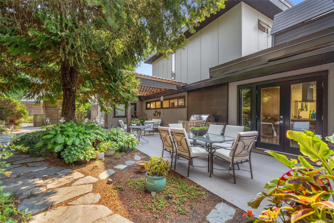
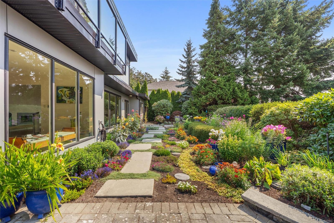
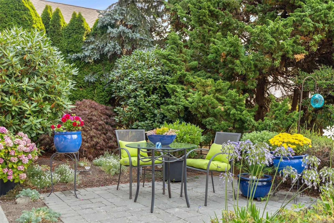
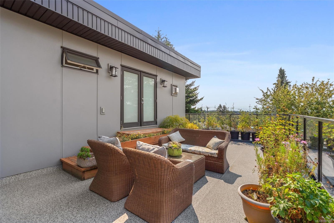
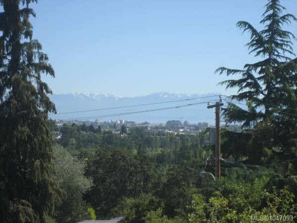
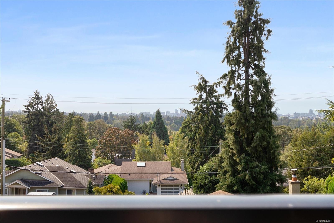
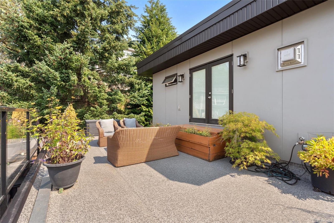
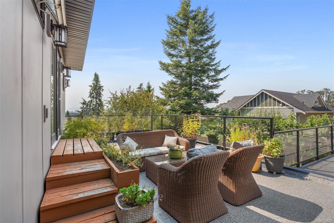
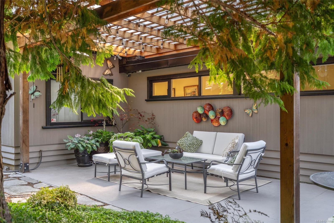
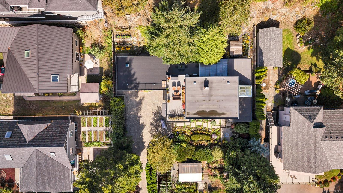
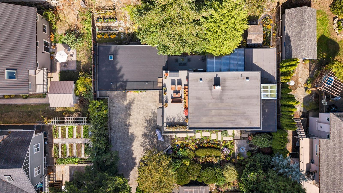
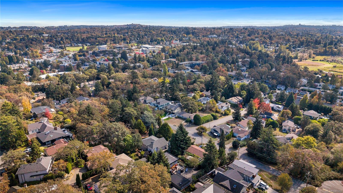
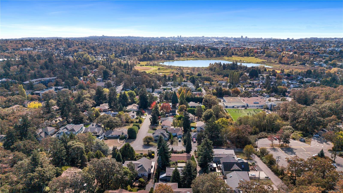
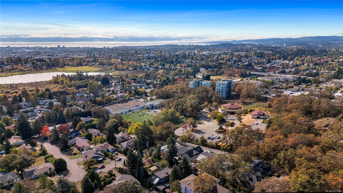
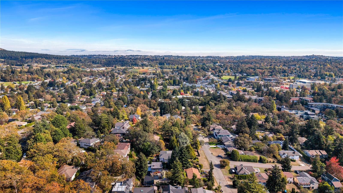
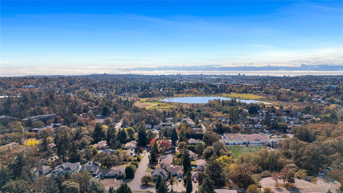
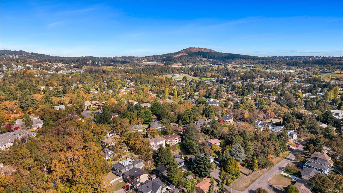
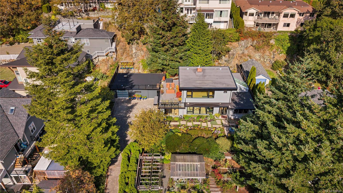
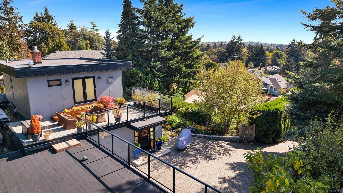
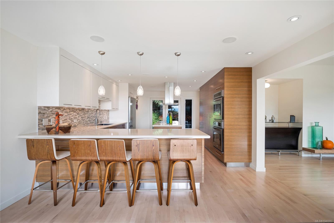
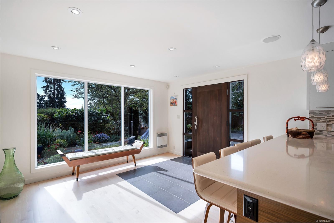
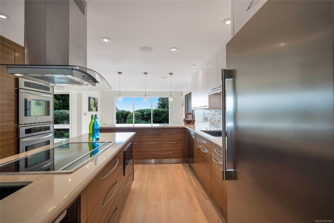
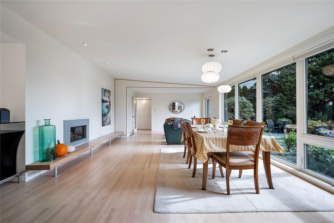
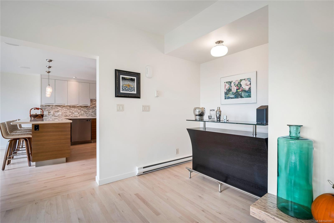
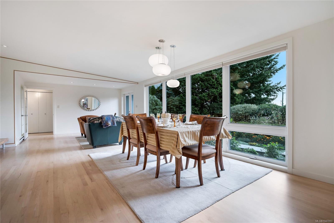
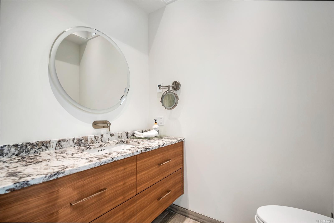
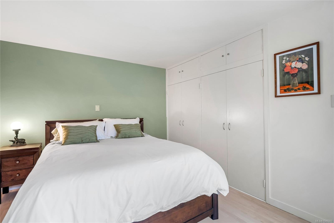
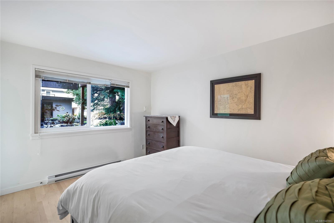
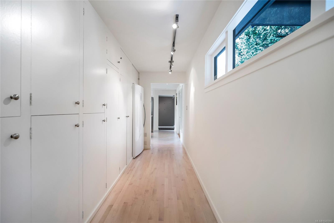
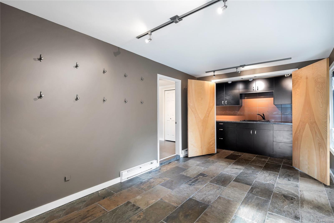
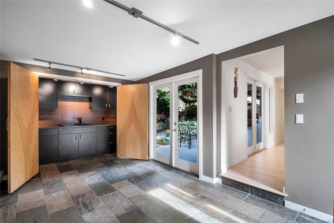
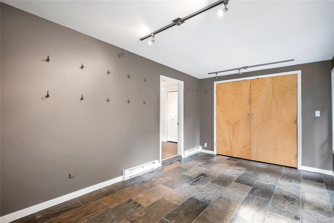
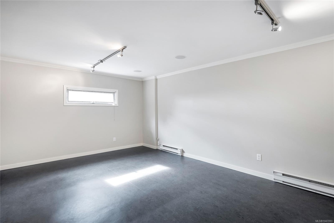
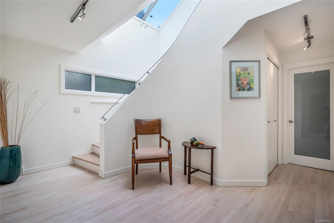
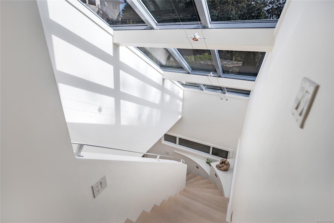
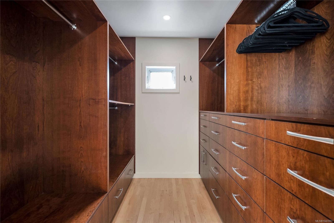
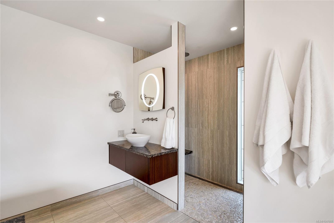
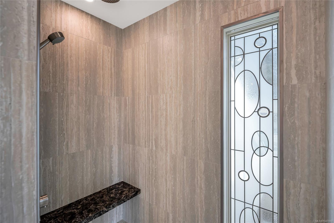
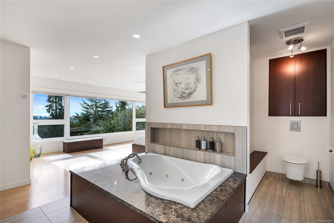
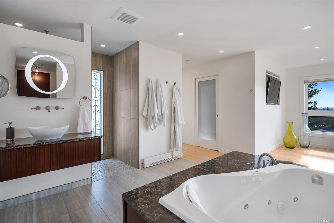
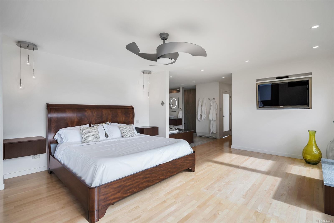
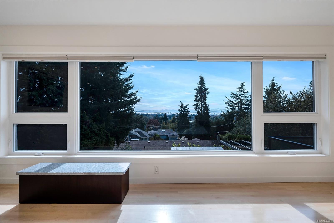
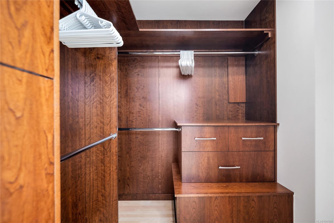
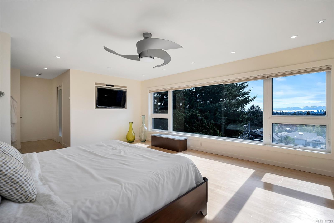
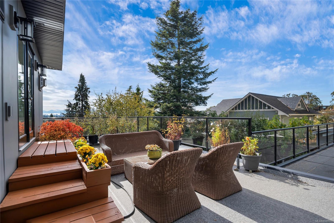
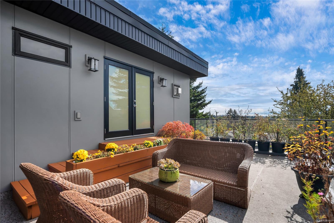
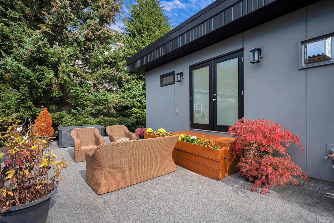
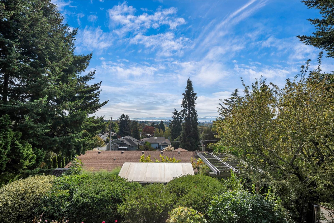
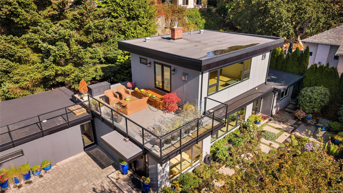
Open House Oct 10th 2-4pm. Spectacular south facing views from this meticulously maintained, tastefully upgraded home. This 4 bedroom, 2 bathroom executive home offers over 2900 SQ FT. Fully renovated throughout including gourmet island kitchen with spacious seating area. custom cabinetry and stainless appliances. Spacious dining/living area with floor to ceiling windows, Gas Fireplace, and bar. Upper level is your own Grand private master bedroom with dual walk in closets, jacuzzi soaker tub and separate shower. The private outdoor space transforms every year into your own bucolic retreat. plenty of space to entertain your guests with double door access to the kitchen. situated in the sunny swan lake area you are minutes to downtown and all amenities. This could be your opportunity to own a turnkey view home. Your Realtor can access more detailed information and assist you on your private showing. Please have them call.

Overview

Property Status
For Sale
Lot Size
0.25 Acres
MLS ID
1047093
Property Type
Residential
Year Built
1949

Features & Amenities

Total Area
2,903 Sq.Ft.
Neighborhood
Vancouver Island
Architecture Styles
California
View Description
City, Mountain(s)
Stories
2
Water Source
Municipal
Roof
Asphalt Torch On, Other
Lot Features
Irregular Lot, Private
Parking
Attached, Driveway
Heat Type
Baseboard, Electric, Natural Gas
Air Conditioning
None
Laundry Room
In House
Fireplace
Living Room
Appliances
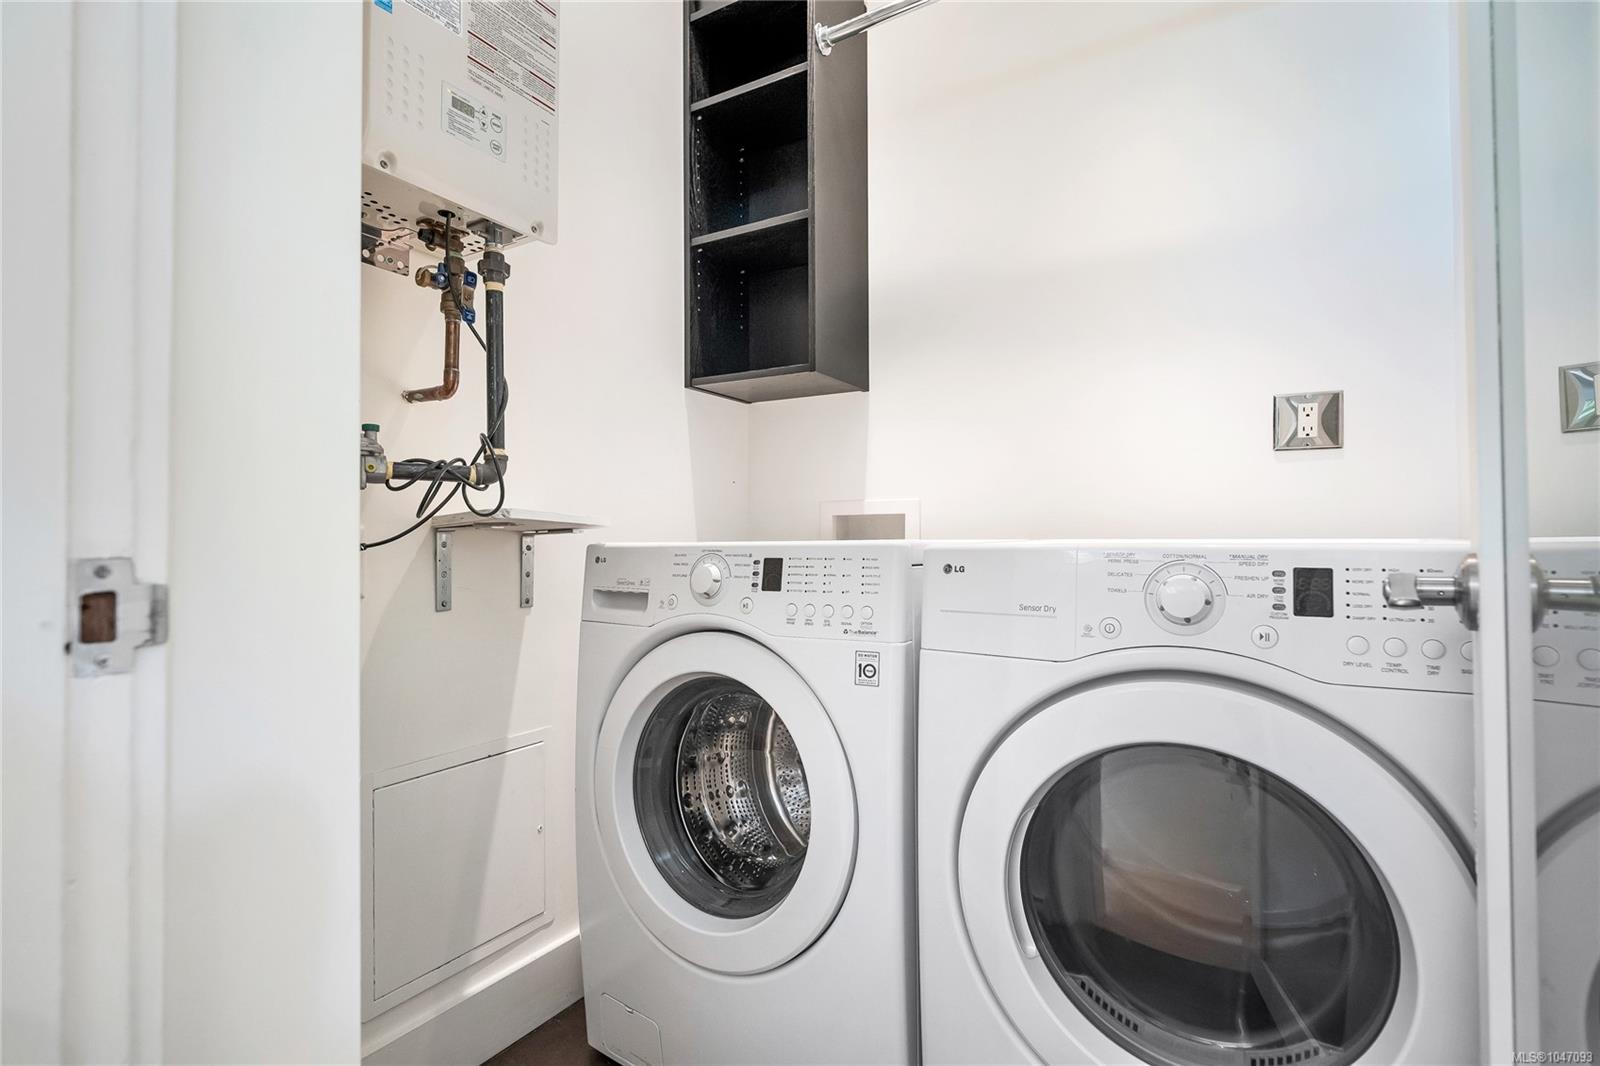
Dishwasher, Dryer, Microwave, Oven/Range Electric, Range Hood, Refrigerator, Washer
Other Interior Features
Ceiling Fan(s), Closet Organizer, Eating Area, Winding Staircase
Sewer
Sewer To Lot
Substructure
Concrete Perimeter
Other Exterior Features
Balcony/Patio
Sales Price
$1,599,900 CAD
Real Estate Tax
$6,413 CAD/yr

Downloads

931 Lakeview Ave

Request a property tour.

We would love to help you see this beautiful home. As a full-service brokerage, we can help you book a tour. 


Our advisor will review your request and reconfirm the date and time to view the property. Many of our listings require 24 hour advance notice for a showing.

Please let the listing advisor know if you are represented by a real estate agent.

Thank you

for your interest in 931 Lakeview Ave, Saanich, BC V8X 3H7, CA

I'm Interested In

931 Lakeview Ave

931 Lakeview Ave
explore in 3d
931 Lakeview Ave
Navigate

Mortgage Calculator

Estimate your monthly mortgage payment, including the principal and interest, property taxes, and Maintenance/HOA Dues. Adjust the values to generate a more accurate rate.

$0,000 Your Payment 20 15 65
$0,000 Your Payment
Vancouver Island

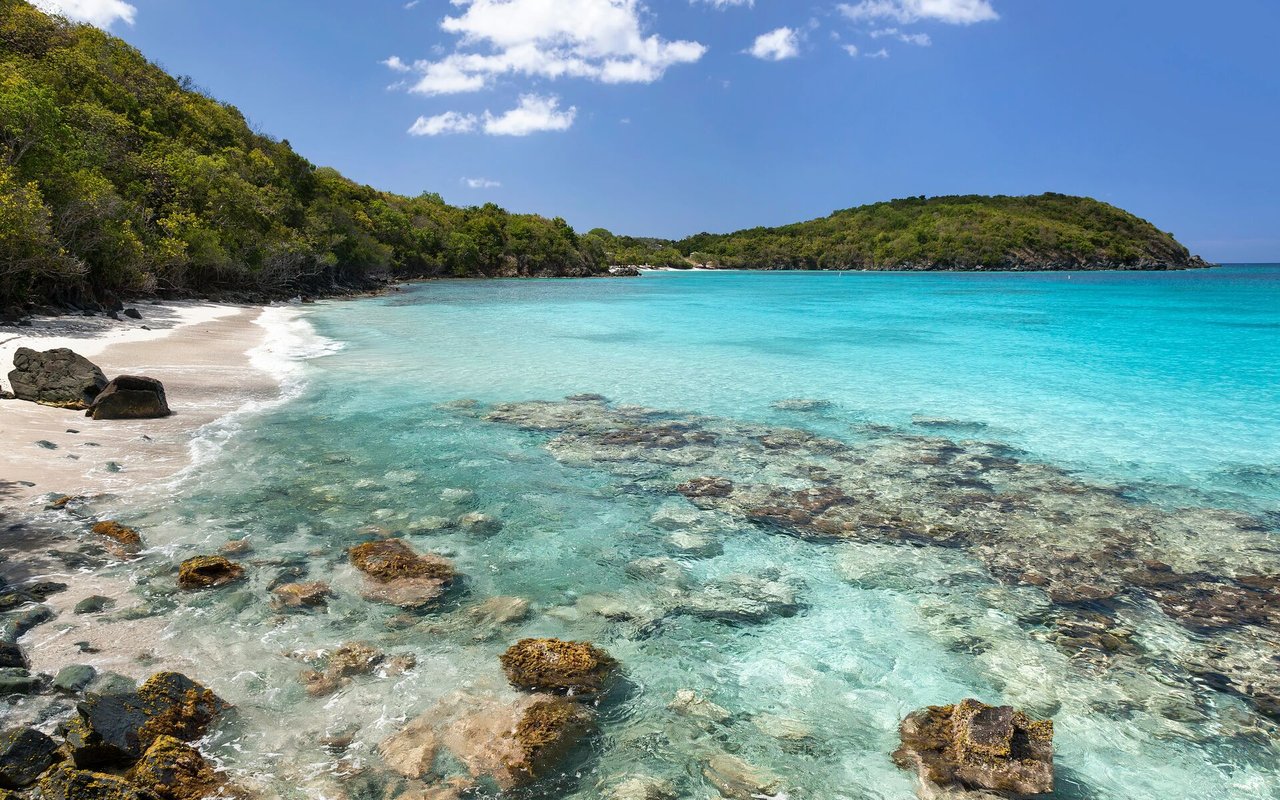
Explore Vancouver Island

read more

931 Lakeview Ave