Contact
Phone 604.682.2088
E-mail [email protected]
Office
110 - 1650 West 1st Avenue
Vancouver, BC V6J 1G1
Canada
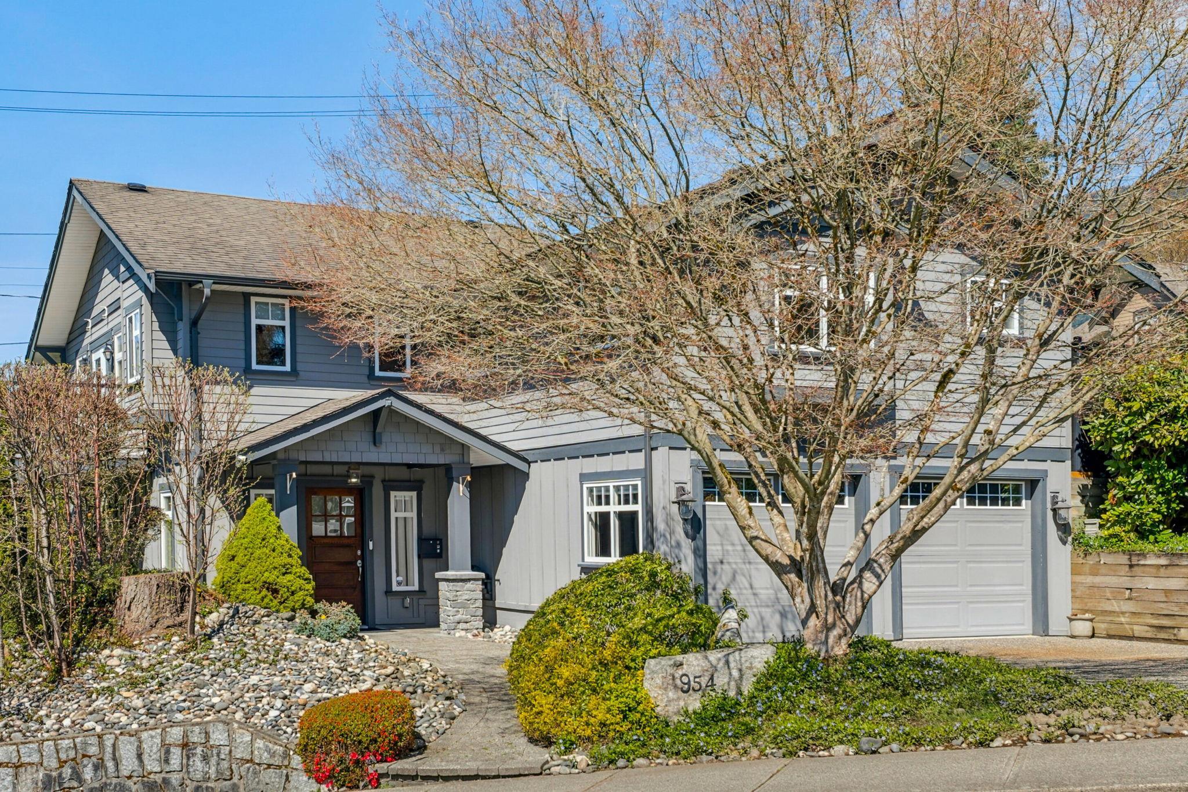
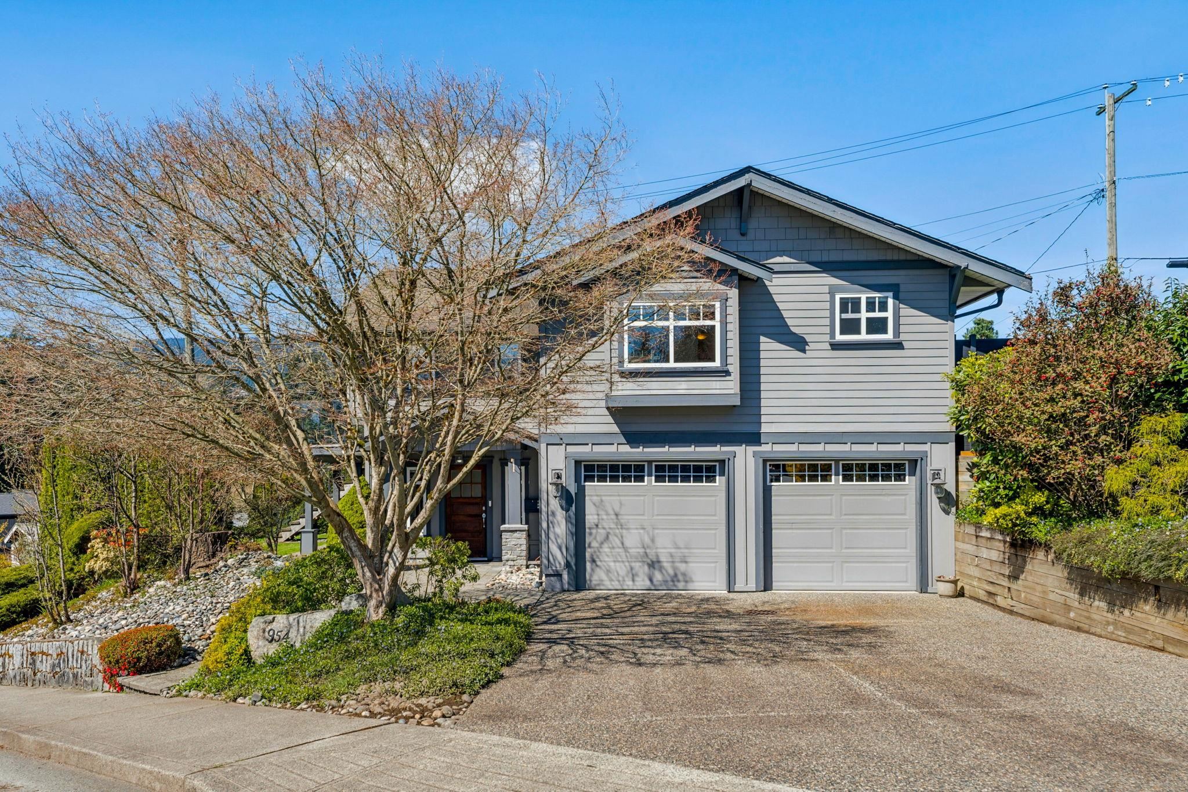
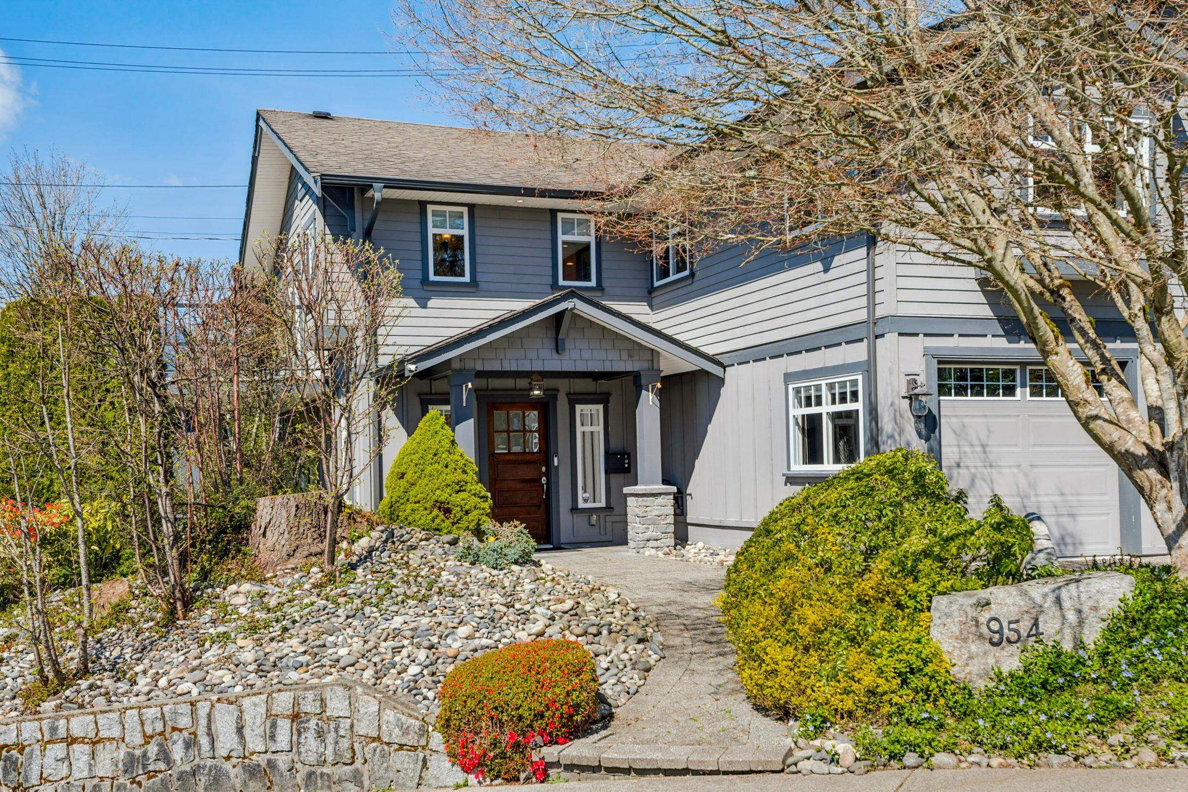
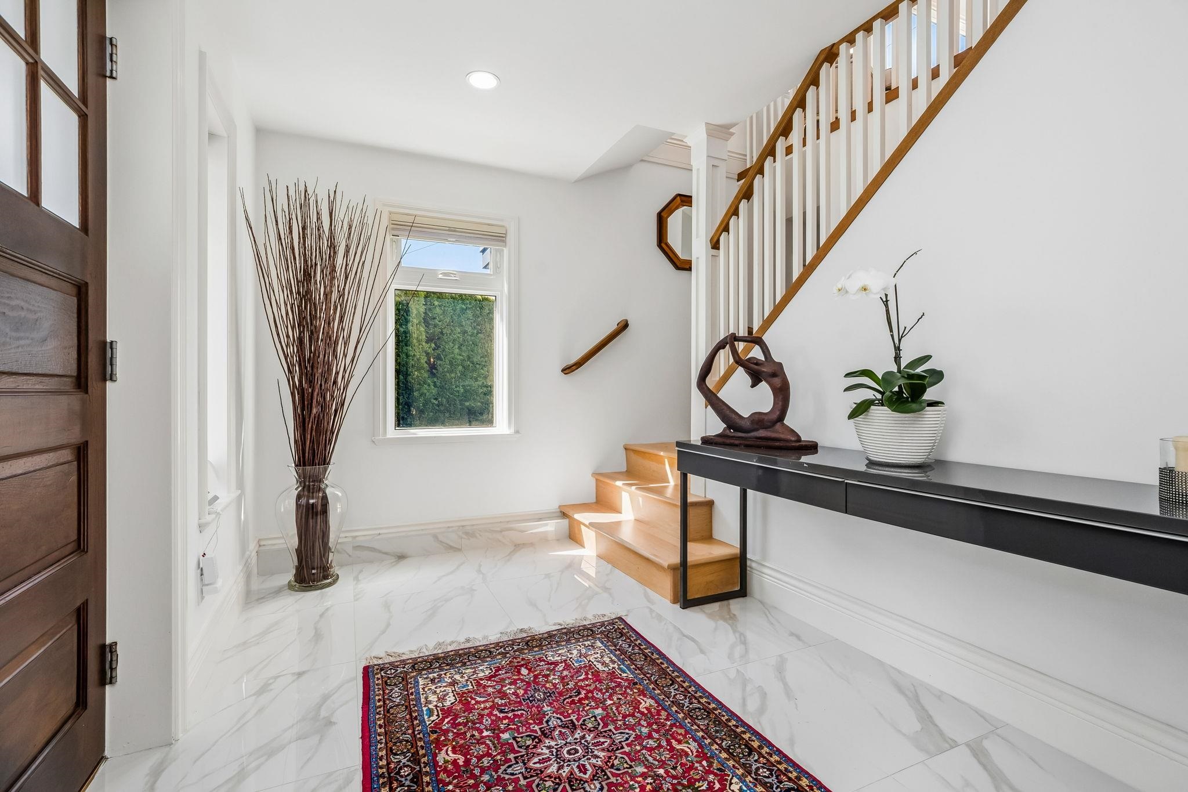
$2,550,000 CAD
Bedrooms
Bathrooms
Sq.Ft.
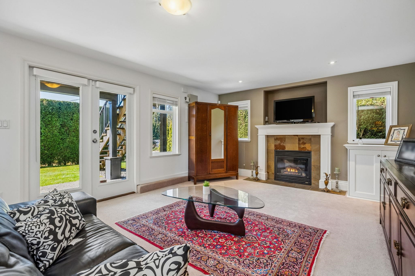
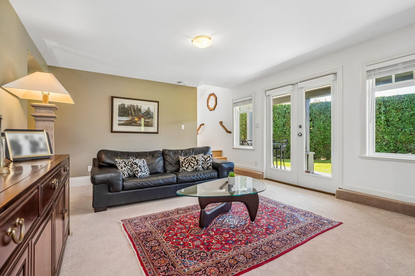
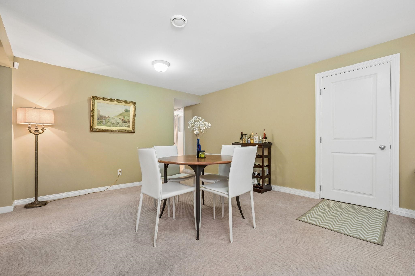
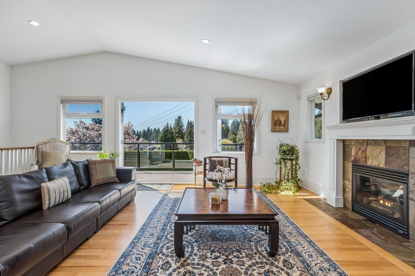
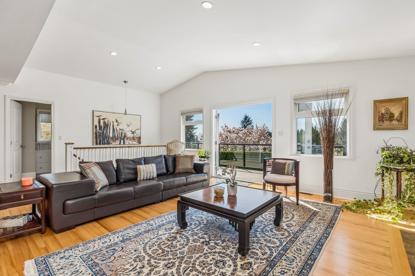
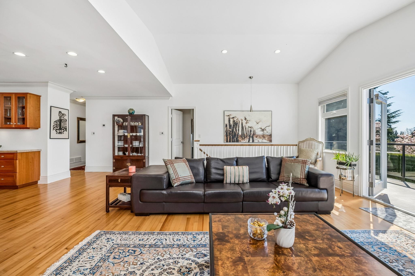
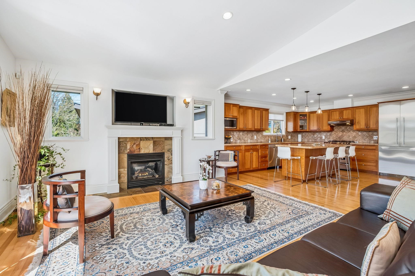
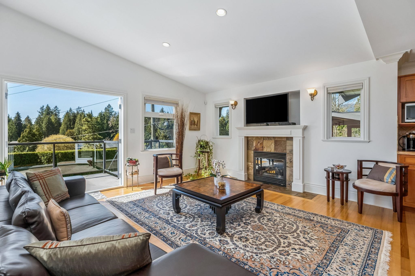
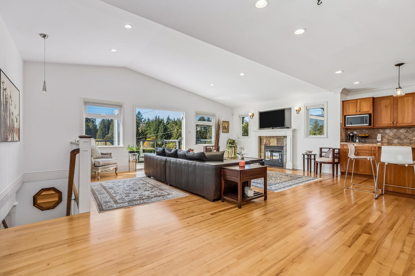
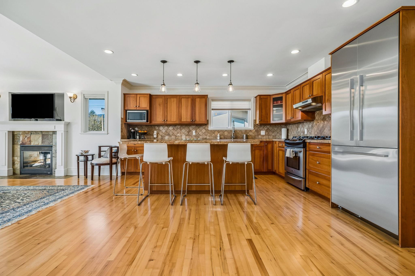
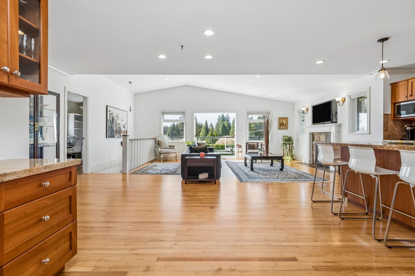
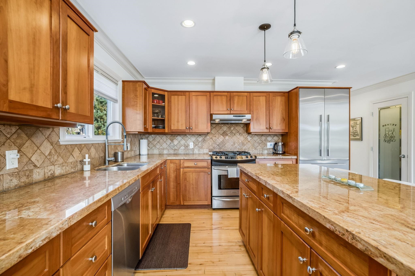
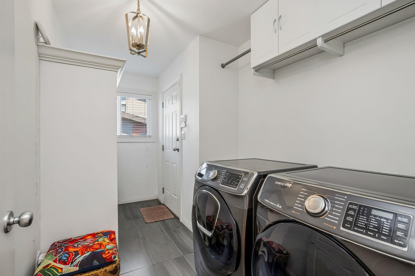
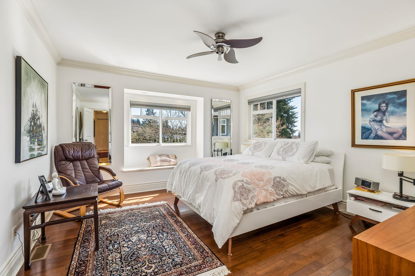
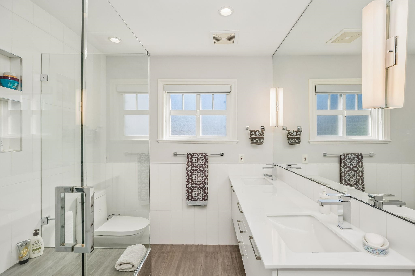
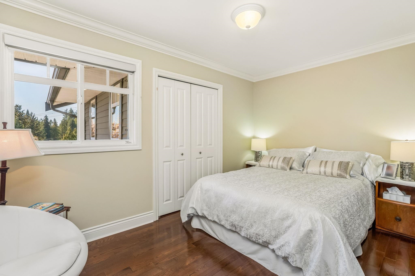
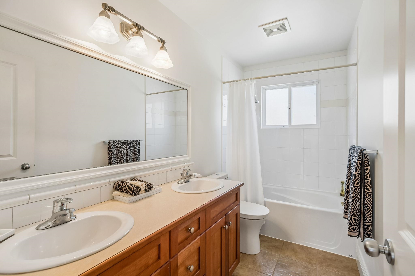
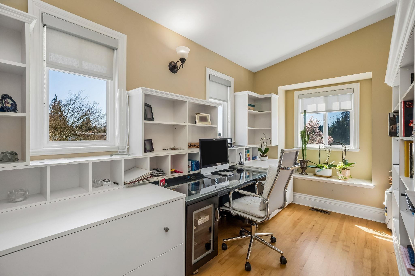
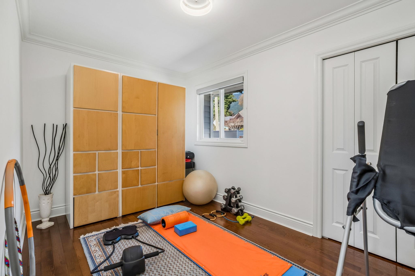
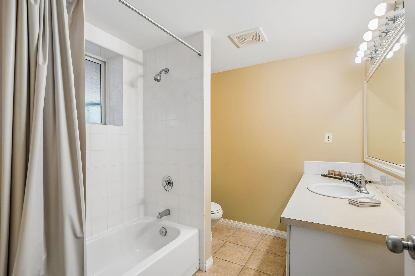
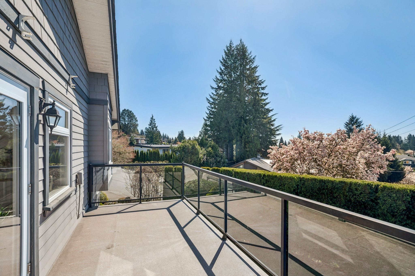
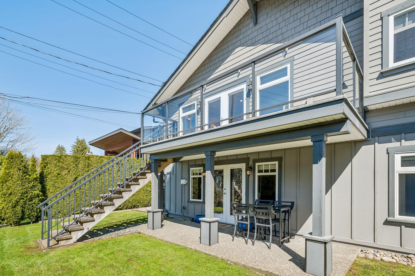
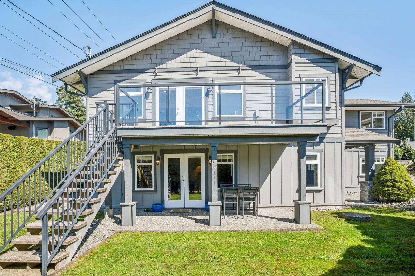
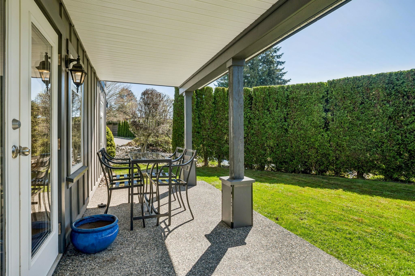
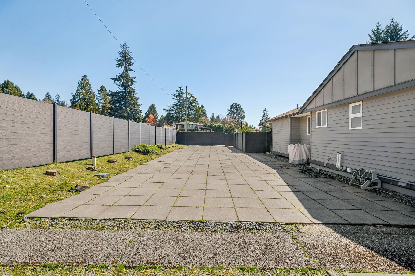
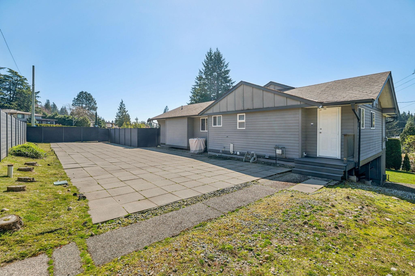
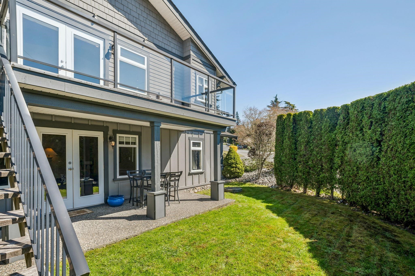
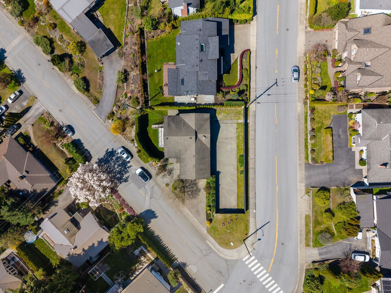
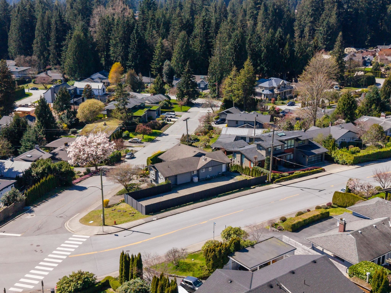
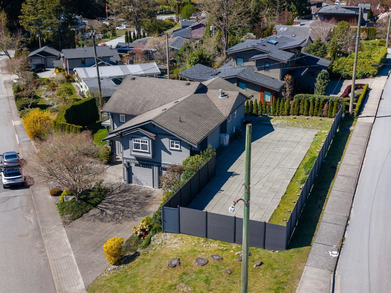
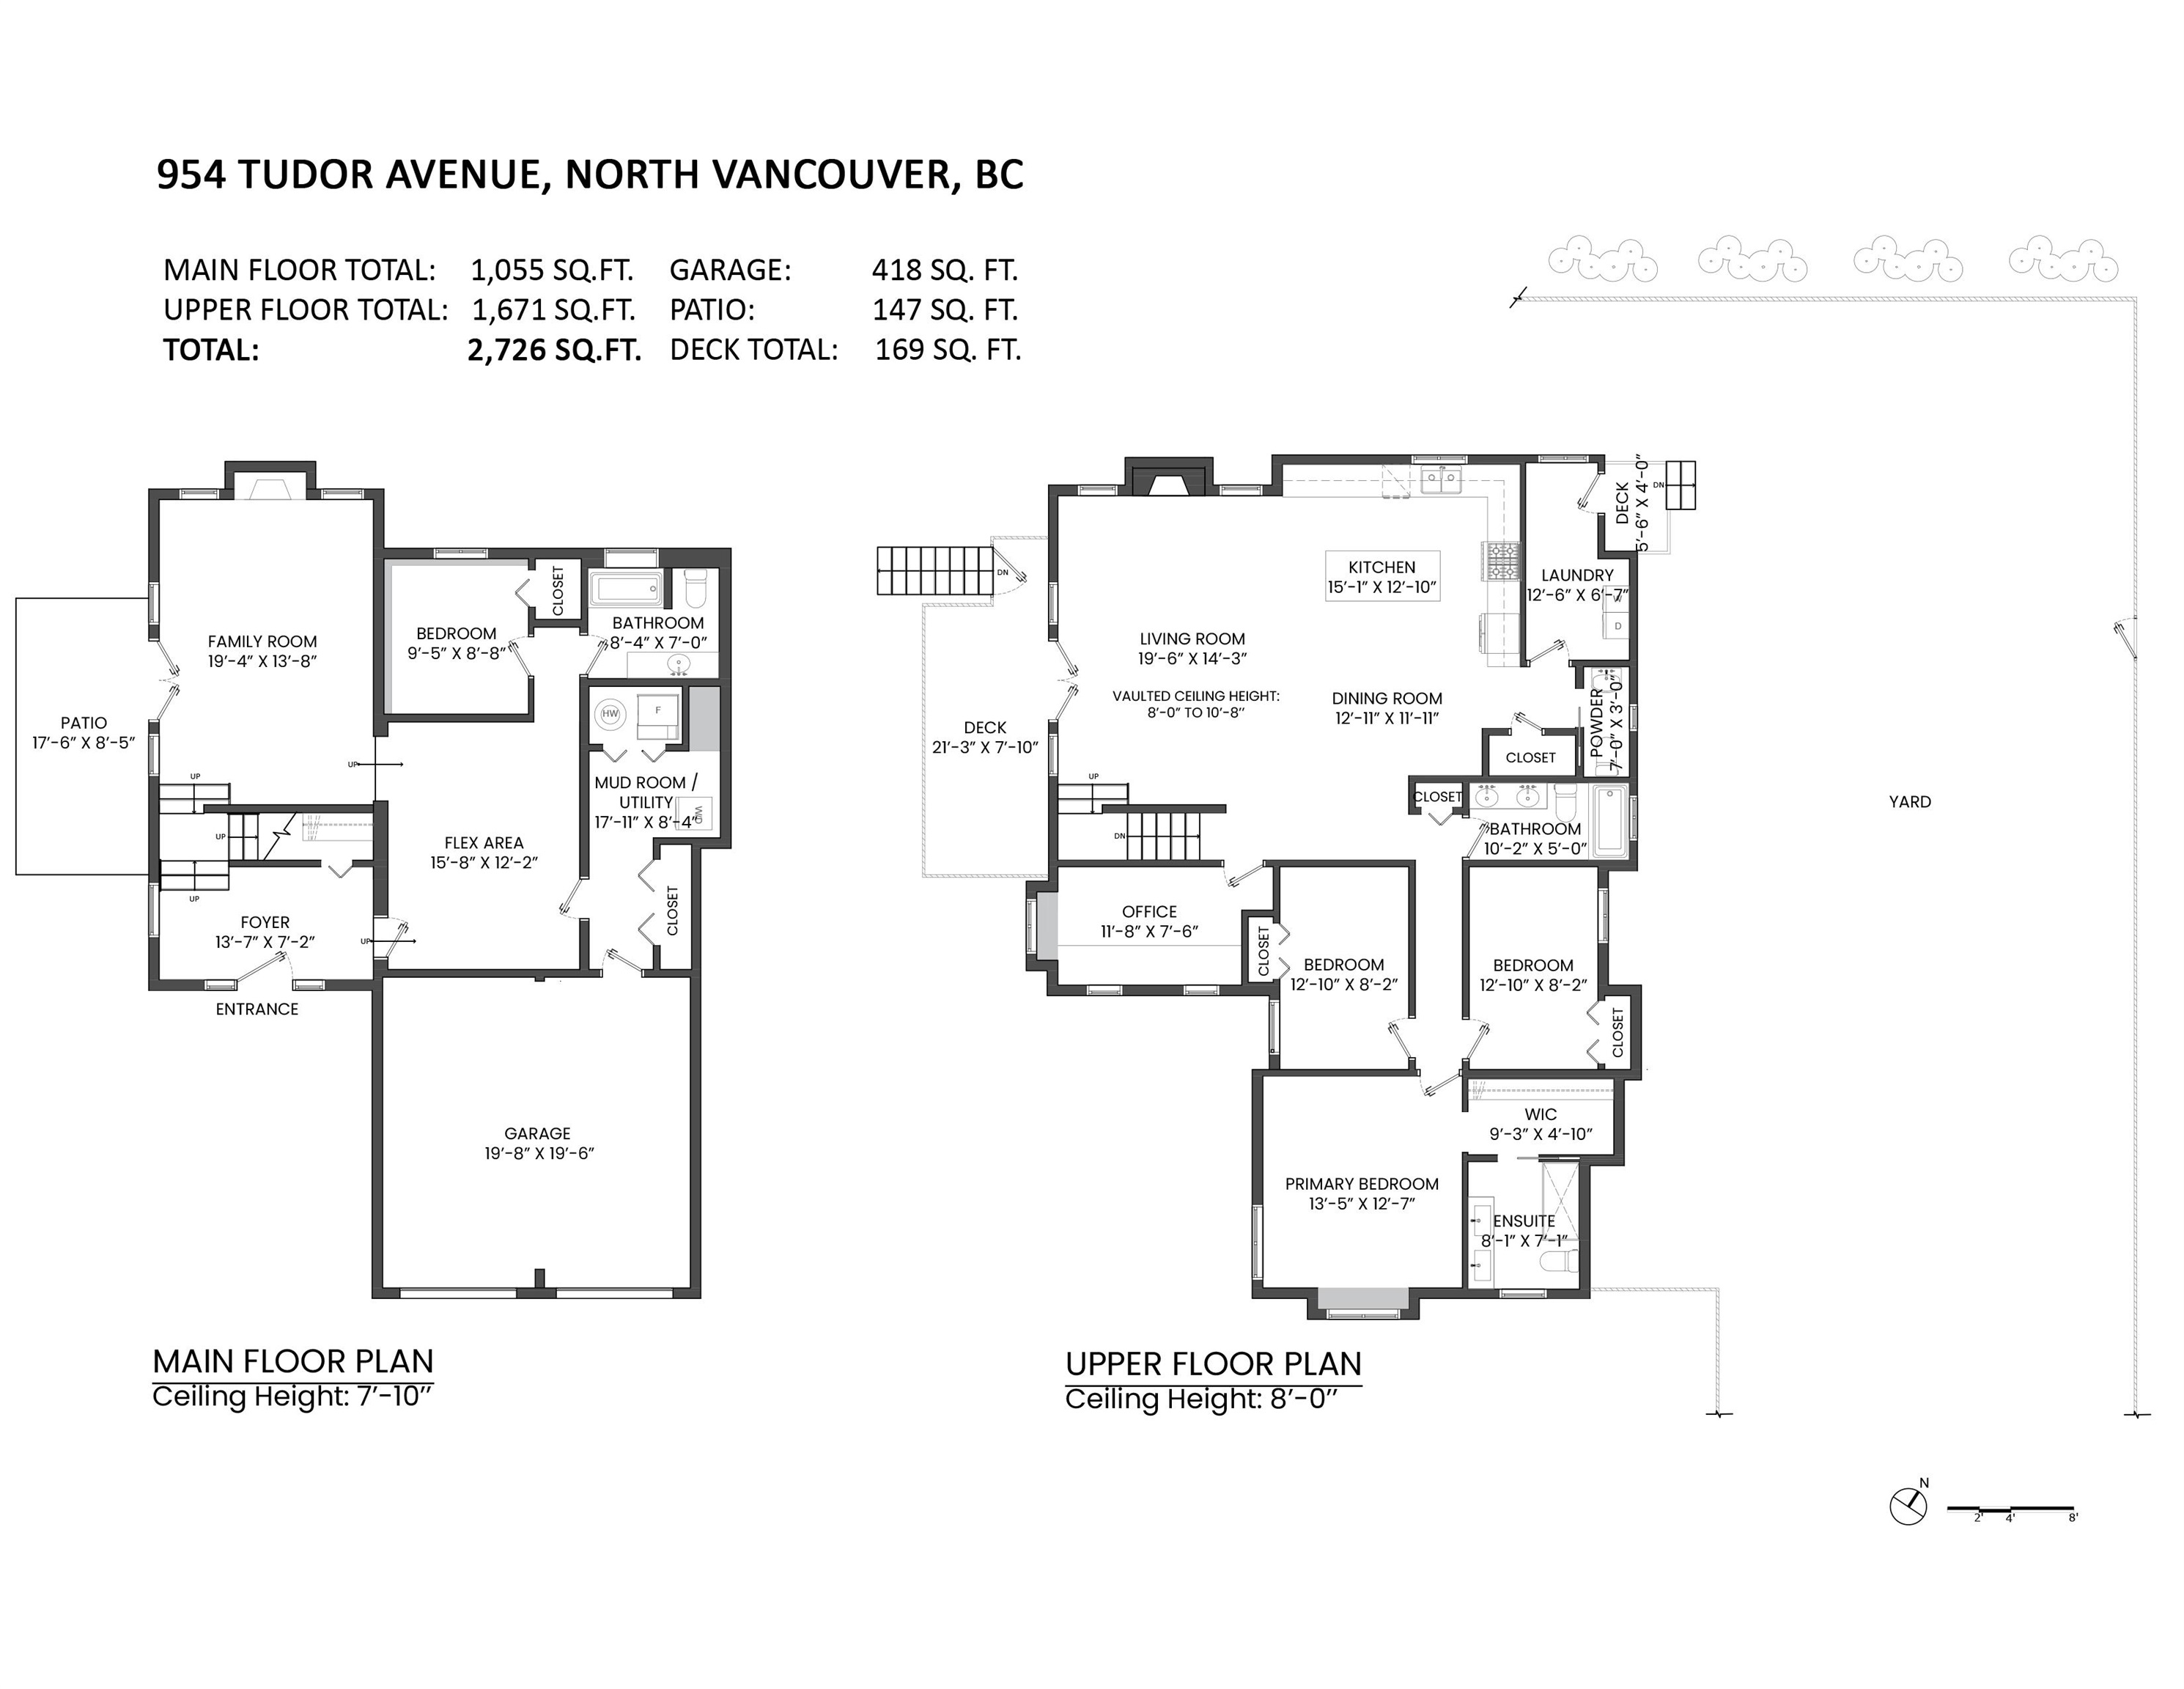
Welcome to Forest Hills, next door to Edgemont Village! This stunning 4 bed, 4 bath, 2,750 sq ft Craftsman-style home has it all. The gourmet kitchen features cherrywood cabinets & granite countertops, opening to a sun-filled great room with vaulted ceilings, hardwood floors & gas fireplace. The south-facing deck is perfect for summer entertaining, while the massive CORNER LOT offers serious outdoor space for the whole family. The huge backyard is perfect for a sports court, swimming pool & beautiful landscaping. The primary bedroom includes a walk-in closet & updated ensuite. The lower level is easily suited with its own gas fireplace & generous family room. A/C throughout. Steps to Canyon Heights Elementary & Handsworth Secondary. Opportunity to build a Coach House.
Sold by Rennie & Associates Realty
We would love to help you see this beautiful home. As a full-service brokerage, we can help you book a tour.
Our advisor will review your request and reconfirm the date and time to view the property. Many of our listings require 24 hour advance notice for a showing.
Please let the listing advisor know if you are represented by a real estate agent.
I'm Interested In