Search

Leave a Message
By providing your contact information to Rennie, your personal information will be processed in accordance with Rennie's Privacy Policy. By checking the box(es) below, you consent to receive communications regarding your real estate inquiries and related marketing and promotional updates in the manner selected by you. For SMS text messages, message frequency varies. Message and data rates may apply. You may opt out of receiving further communications from Rennie at any time. To opt out of receiving SMS text messages, reply STOP to unsubscribe.

Thank you for your message. We will be in touch with you shortly.

Explore Our Properties

Property Description

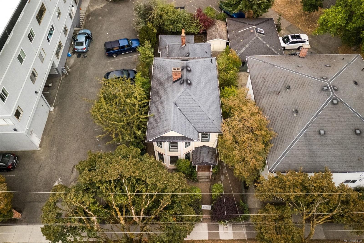
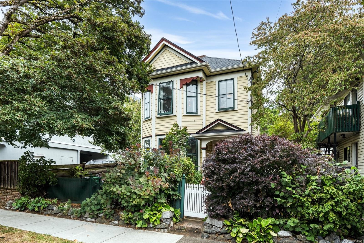
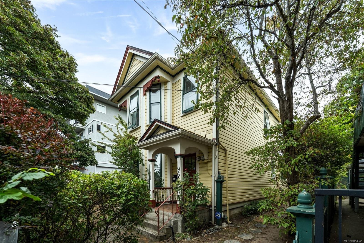
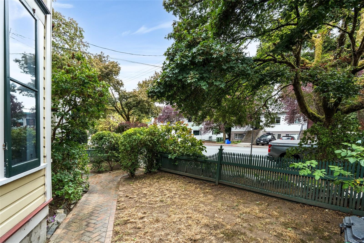
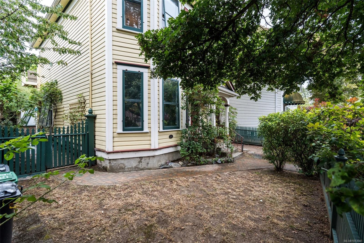
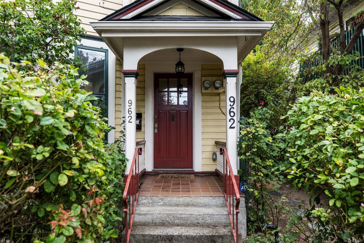
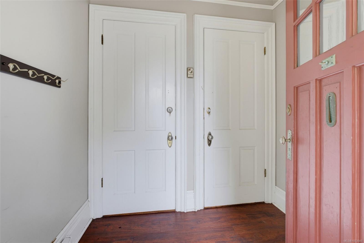
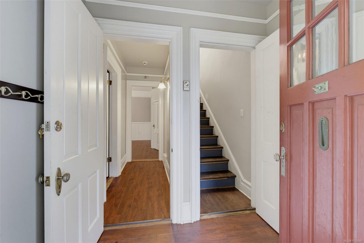
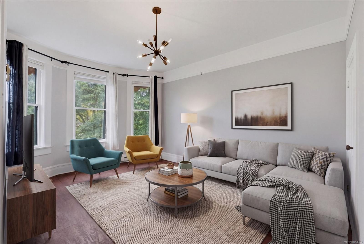
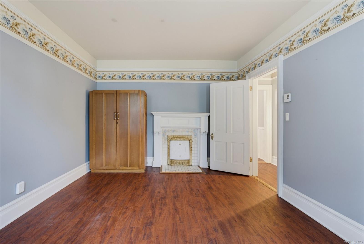
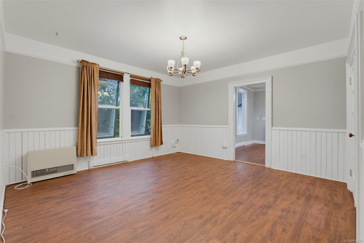
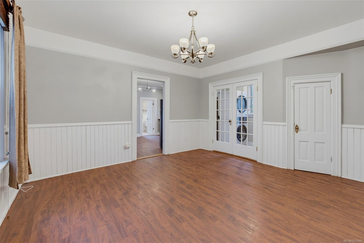
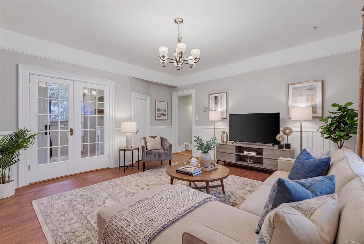
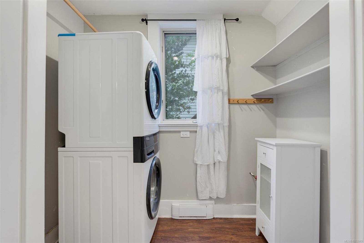
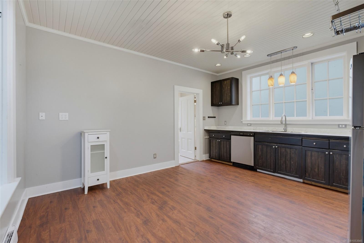
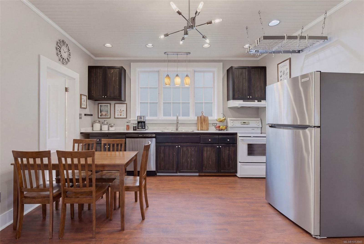
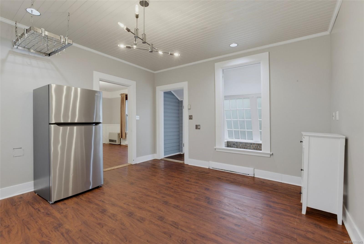
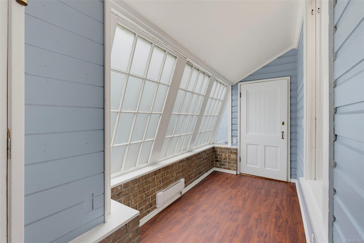
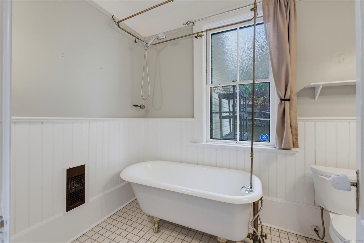
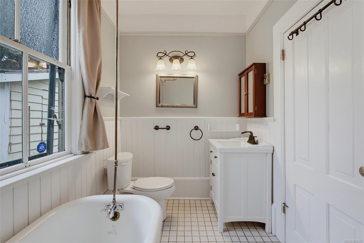
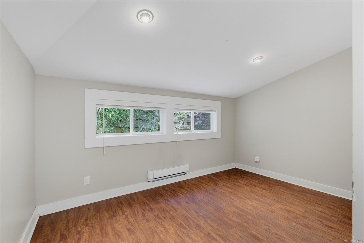
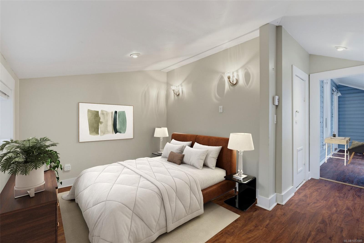
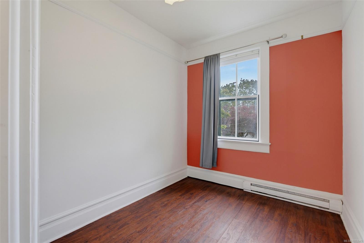
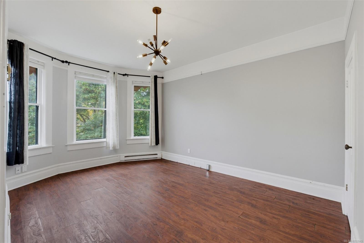
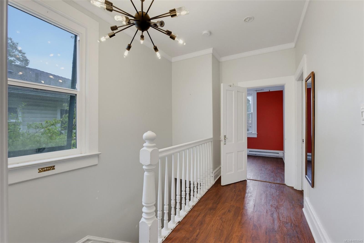
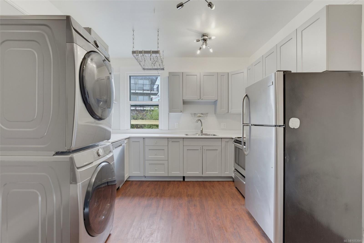
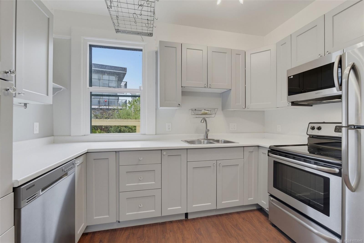
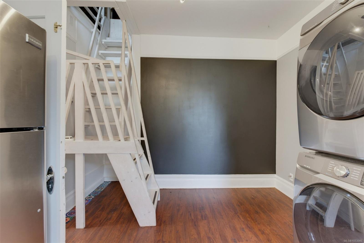
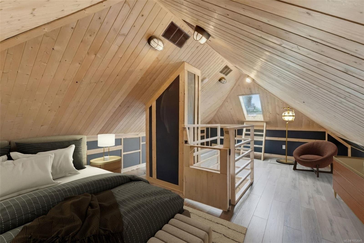
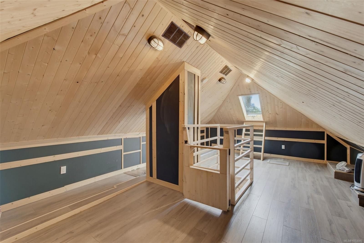
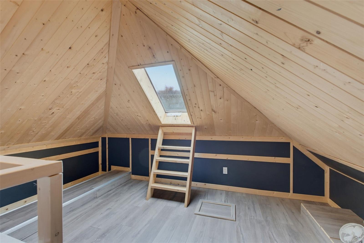
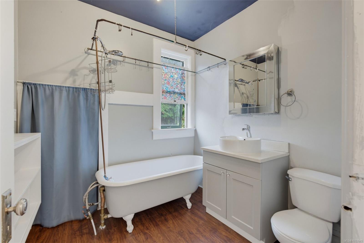
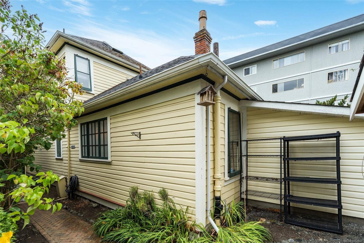
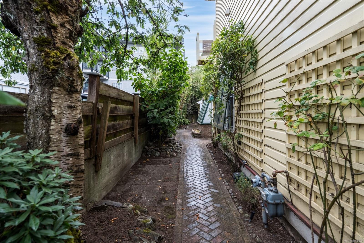
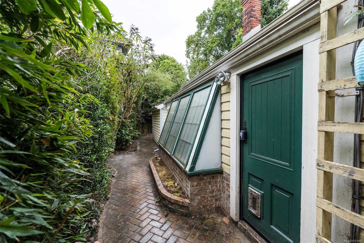
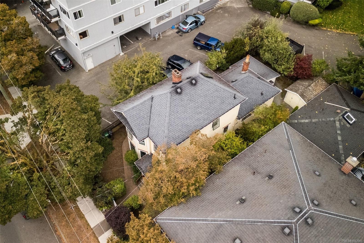
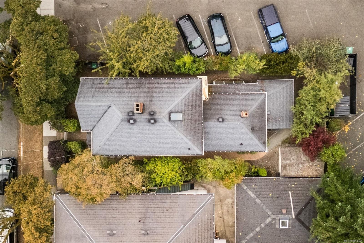
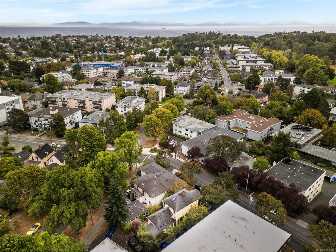
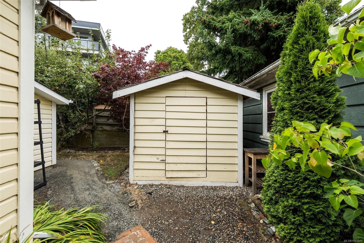
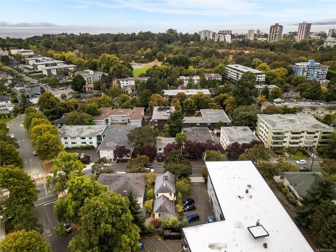
Now $749,900 - an incredible price for Fairfield. This 1908 character duplex in Fairfield West sits near Cook Street Village with a Walk Score of 92. Thoughtfully updated and non-strata, it offers two self-contained suites across 2,242 sq ft total. The main-level suite (1,159 sq ft) features 2 beds, 1 bath, a sunny solarium, spacious kitchen/dining, a bright living room and in-suite laundry. Upstairs, the 1,040 sq ft suite has 2 more beds, 1 bath, its own kitchen/living area and a versatile top-floor flex space. Each suite has separate hydro, utilities and laundry. Outside, enjoy a private fenced yard, garden beds and a storage shed for bikes, kayaks and gear. Live in one suite and rent the other, or hold both for investment income - all with zero strata fees. Rare heritage character minutes from downtown, parks, shops and everyday amenities, at a price that's hard to find in Fairfield.

Overview

Property Status
For Sale
Lot Size
3,600 Sq.Ft.
MLS ID
1053945
Property Type
Multi-Family
Year Built
1908

Features & Amenities

Total Area
2,367 Sq.Ft.
Neighborhood
Victoria
Architecture Styles
Heritage
Water Source
Municipal
Roof
Fibreglass Shingle
Lot Features
Central Location, Shopping Nearby
Parking
On Street
Heat Type
Baseboard, Electric, Natural Gas
Air Conditioning
None
Laundry Room
In House, In Unit
Appliances
Dishwasher, Dryer, Microwave, Oven/Range Electric, Refrigerator, Washer
Other Interior Features
Vaulted Ceiling(s)
Sewer
Sewer Connected, Sewer To Lot
Substructure
Concrete Perimeter
Disability Features
Ground Level Main Floor
Other Exterior Features
Fenced, Garden, Low Maintenance Yard
Sales Price
$749,900 CAD
Real Estate Tax
$6,250 CAD/yr

Downloads

962 Fairfield Rd

Request a property tour.

We would love to help you see this beautiful home. As a full-service brokerage, we can help you book a tour. 


Our advisor will review your request and reconfirm the date and time to view the property. Many of our listings require 24 hour advance notice for a showing.

Please let the listing advisor know if you are represented by a real estate agent.

Thank you

for your interest in 962 Fairfield Rd, Victoria, BC V8V 3A4, CA

I'm Interested In

962 Fairfield Rd

962 Fairfield Rd
explore in 3d
962 Fairfield Rd
Navigate

Mortgage Calculator

Estimate your monthly mortgage payment, including the principal and interest, property taxes, and Maintenance/HOA Dues. Adjust the values to generate a more accurate rate.

$0,000 Your Payment 20 15 65
$0,000 Your Payment
Victoria

Explore Victoria

read more

962 Fairfield Rd