Search

Leave a Message

By providing your contact information to Rennie, your personal information will be processed in accordance with Rennie's Privacy Policy. By checking the box(es) below, you consent to receive communications regarding your real estate inquiries and related marketing and promotional updates in the manner selected by you. For SMS text messages, message frequency varies. Message and data rates may apply. You may opt out of receiving further communications from Rennie at any time. To opt out of receiving SMS text messages, reply STOP to unsubscribe.

Thank you for your message. We will be in touch with you shortly.

Explore Our Properties

Property Description

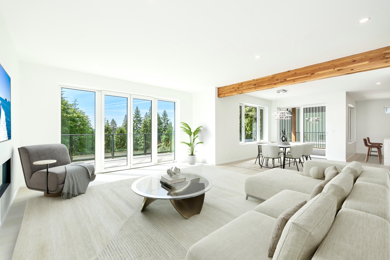
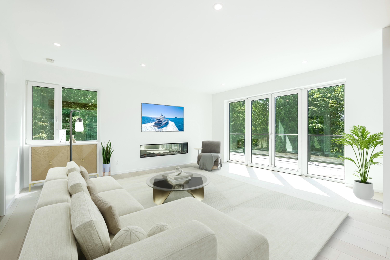
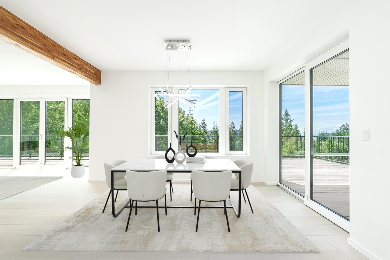
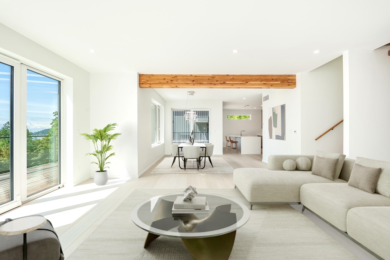
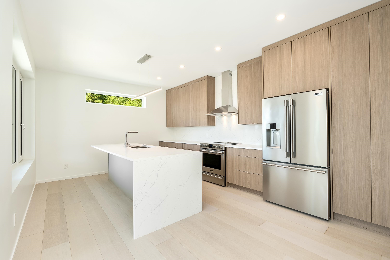
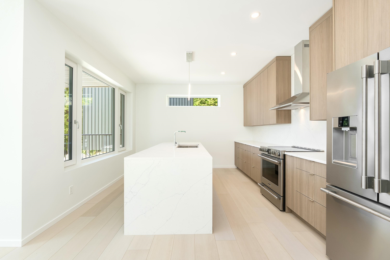
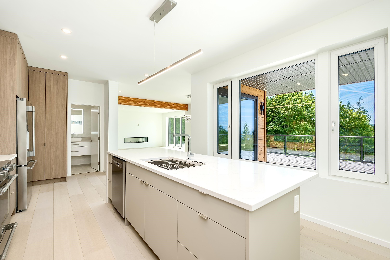
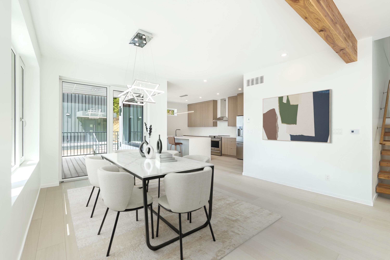
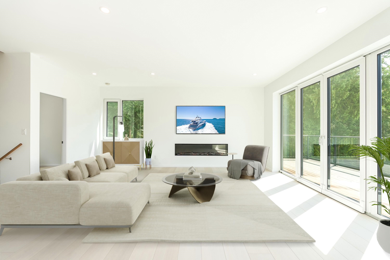
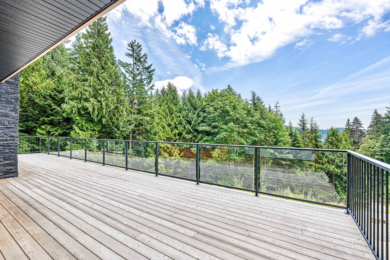
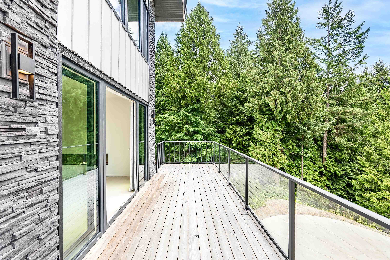
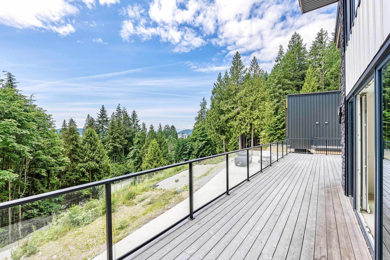
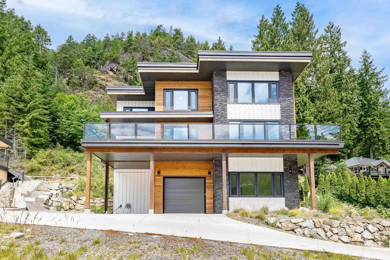
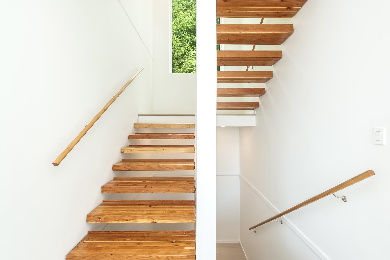
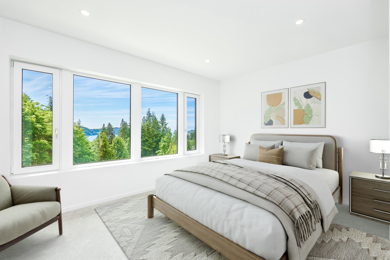
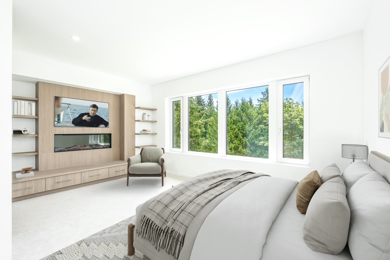
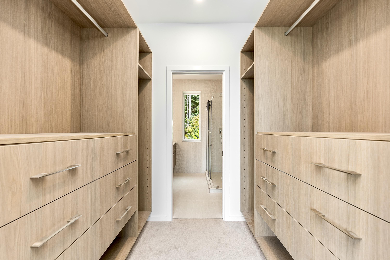
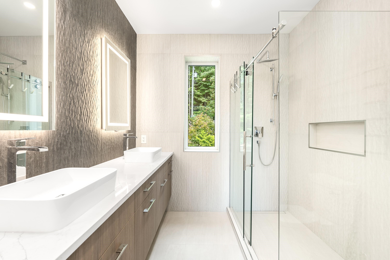
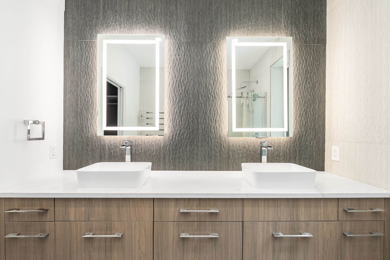
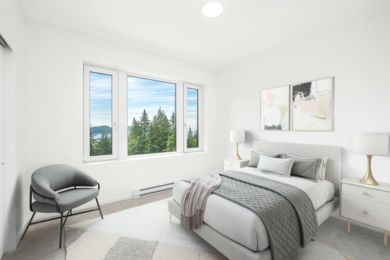
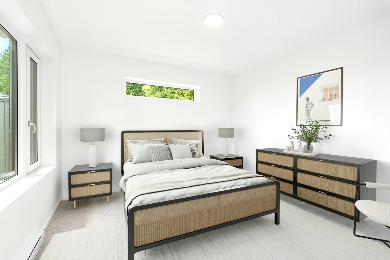
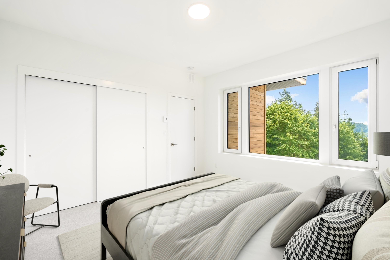
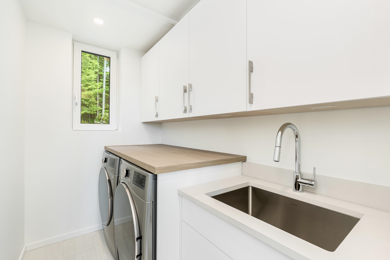
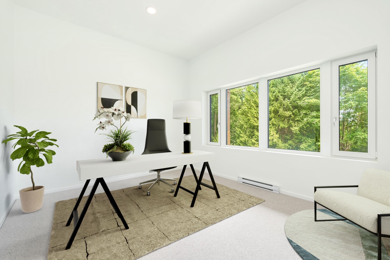
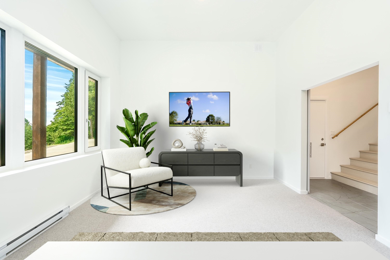
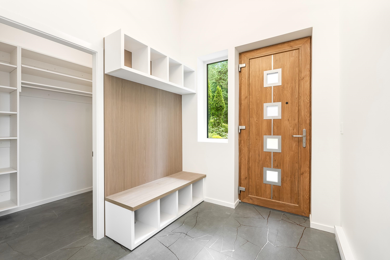
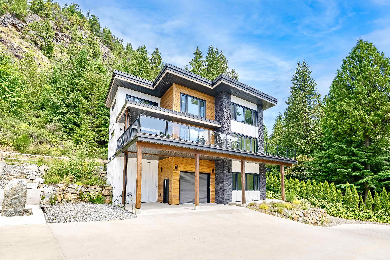
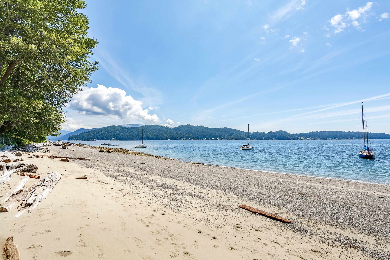
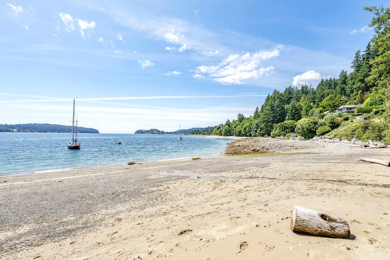
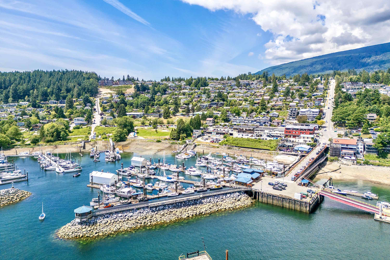
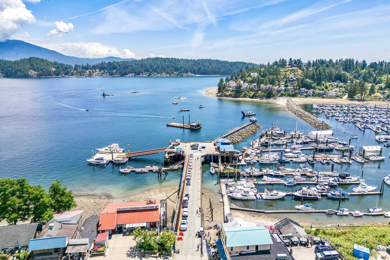
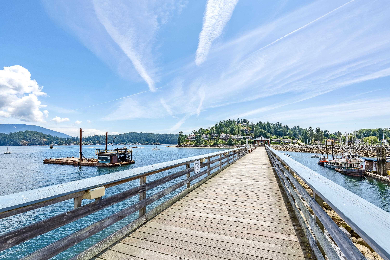
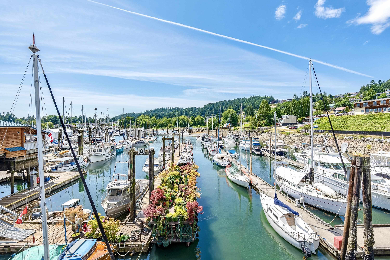
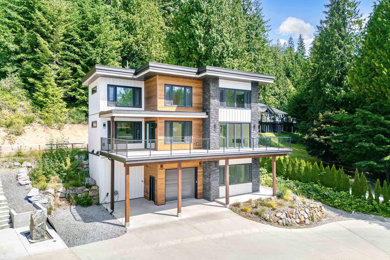
Brand new executive home located a short walk to a sandy beach! Excellent location, within minutes of the town, coffee shops, trails, restaurants, and the ferry. Perfect floor plan with 3-bedrooms upstairs, plus a 4th bedroom or media room on the lower level. The main level has white oak hardwood flooring, over height ceilings, a sleek kitchen, stainless appliances, an office, plus large sliding doors leading to an oversized patio. Enjoy peaceful and private South-facing VIEWS over the tree tops towards Keats Island and the ocean. This Step Code 5 home is designed to a 2050 climate model, featuring A/C, and triple pane windows. This phenomenal home is priced sharply below replacement value. Don't miss this incredible opportunity to acquire a high quality family home!

Overview

Property Status
For Sale
Lot Size
0.47 Acres
MLS ID
R3162216
Property Type
Residential
Year Built
2023

Features & Amenities

Total Area
2,856 Sq.Ft.
Neighborhood
Greater Vancouver
Stories
3
Lot Features
Marina Nearby, Private, Wooded
Parking
Guest
Heat Type
Baseboard, Electric, Heat Pump
Air Conditioning
Central Air, Air Conditioning
Laundry Room
In Unit
Fireplace
Electric
Appliances
Washer/Dryer, Dishwasher, Refrigerator, Stove
Other Interior Features
Storage
Other Exterior Features
Garden, Balcony
Sales Price
$1,499,000 CAD
Real Estate Tax
$5,121 CAD/yr

Downloads

971 MARINE DRIVE

Request a property tour.

We would love to help you see this beautiful home. As a full-service brokerage, we can help you book a tour. 


Our advisor will review your request and reconfirm the date and time to view the property. Many of our listings require 24 hour advance notice for a showing.

Please let the listing advisor know if you are represented by a real estate agent.

Thank you

for your interest in 971 MARINE DRIVE, Gibsons, BC V0N 1V1, CA

I'm Interested In

971 MARINE DRIVE

971 MARINE DRIVE
Navigate

Mortgage Calculator

Estimate your monthly mortgage payment, including the principal and interest, property taxes, and Maintenance/HOA Dues. Adjust the values to generate a more accurate rate.


$0,000 Your Payment 20 15 65
$0,000 Your Payment
Greater Vancouver

Explore Greater Vancouver

read more

971 MARINE DRIVE