Search

Leave a Message

By providing your contact information to Rennie, your personal information will be processed in accordance with Rennie's Privacy Policy. By checking the box(es) below, you consent to receive communications regarding your real estate inquiries and related marketing and promotional updates in the manner selected by you. For SMS text messages, message frequency varies. Message and data rates may apply. You may opt out of receiving further communications from Rennie at any time. To opt out of receiving SMS text messages, reply STOP to unsubscribe.

Thank you for your message. We will be in touch with you shortly.

Explore Our Properties

There is no property location added.

There is no property location added.

Property Description

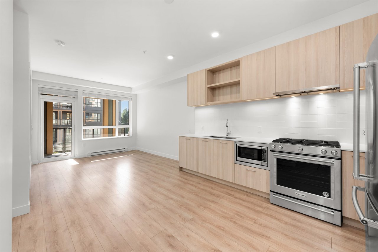
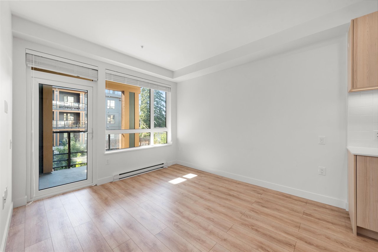
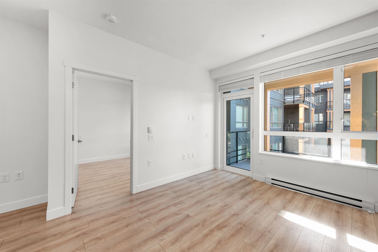
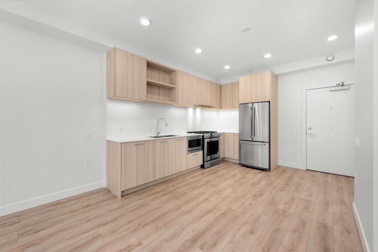
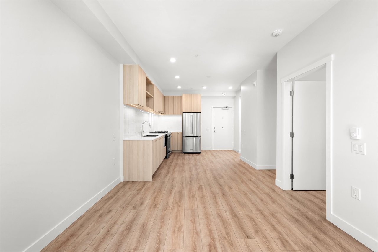
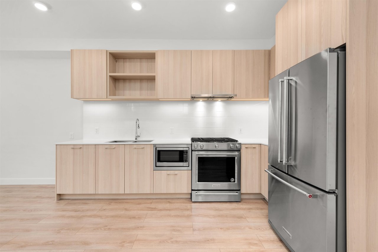
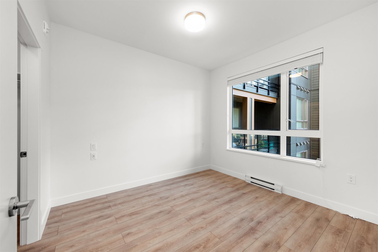
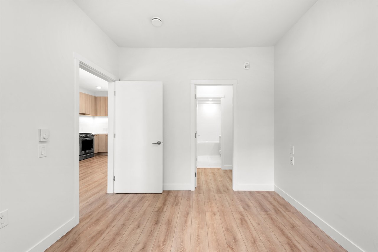
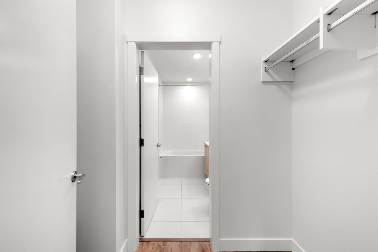
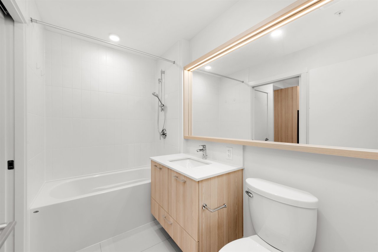
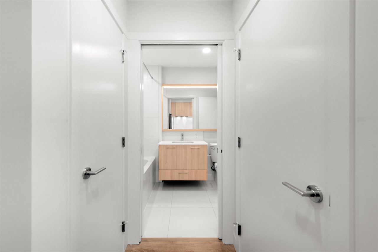
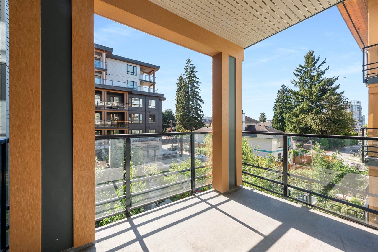
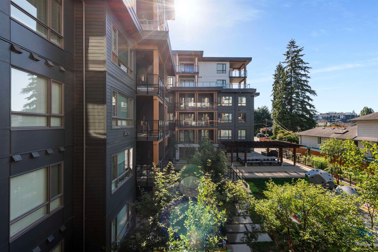
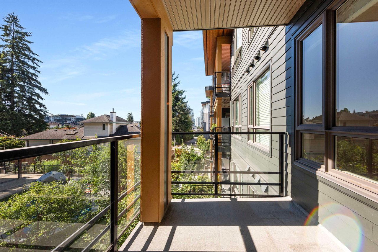
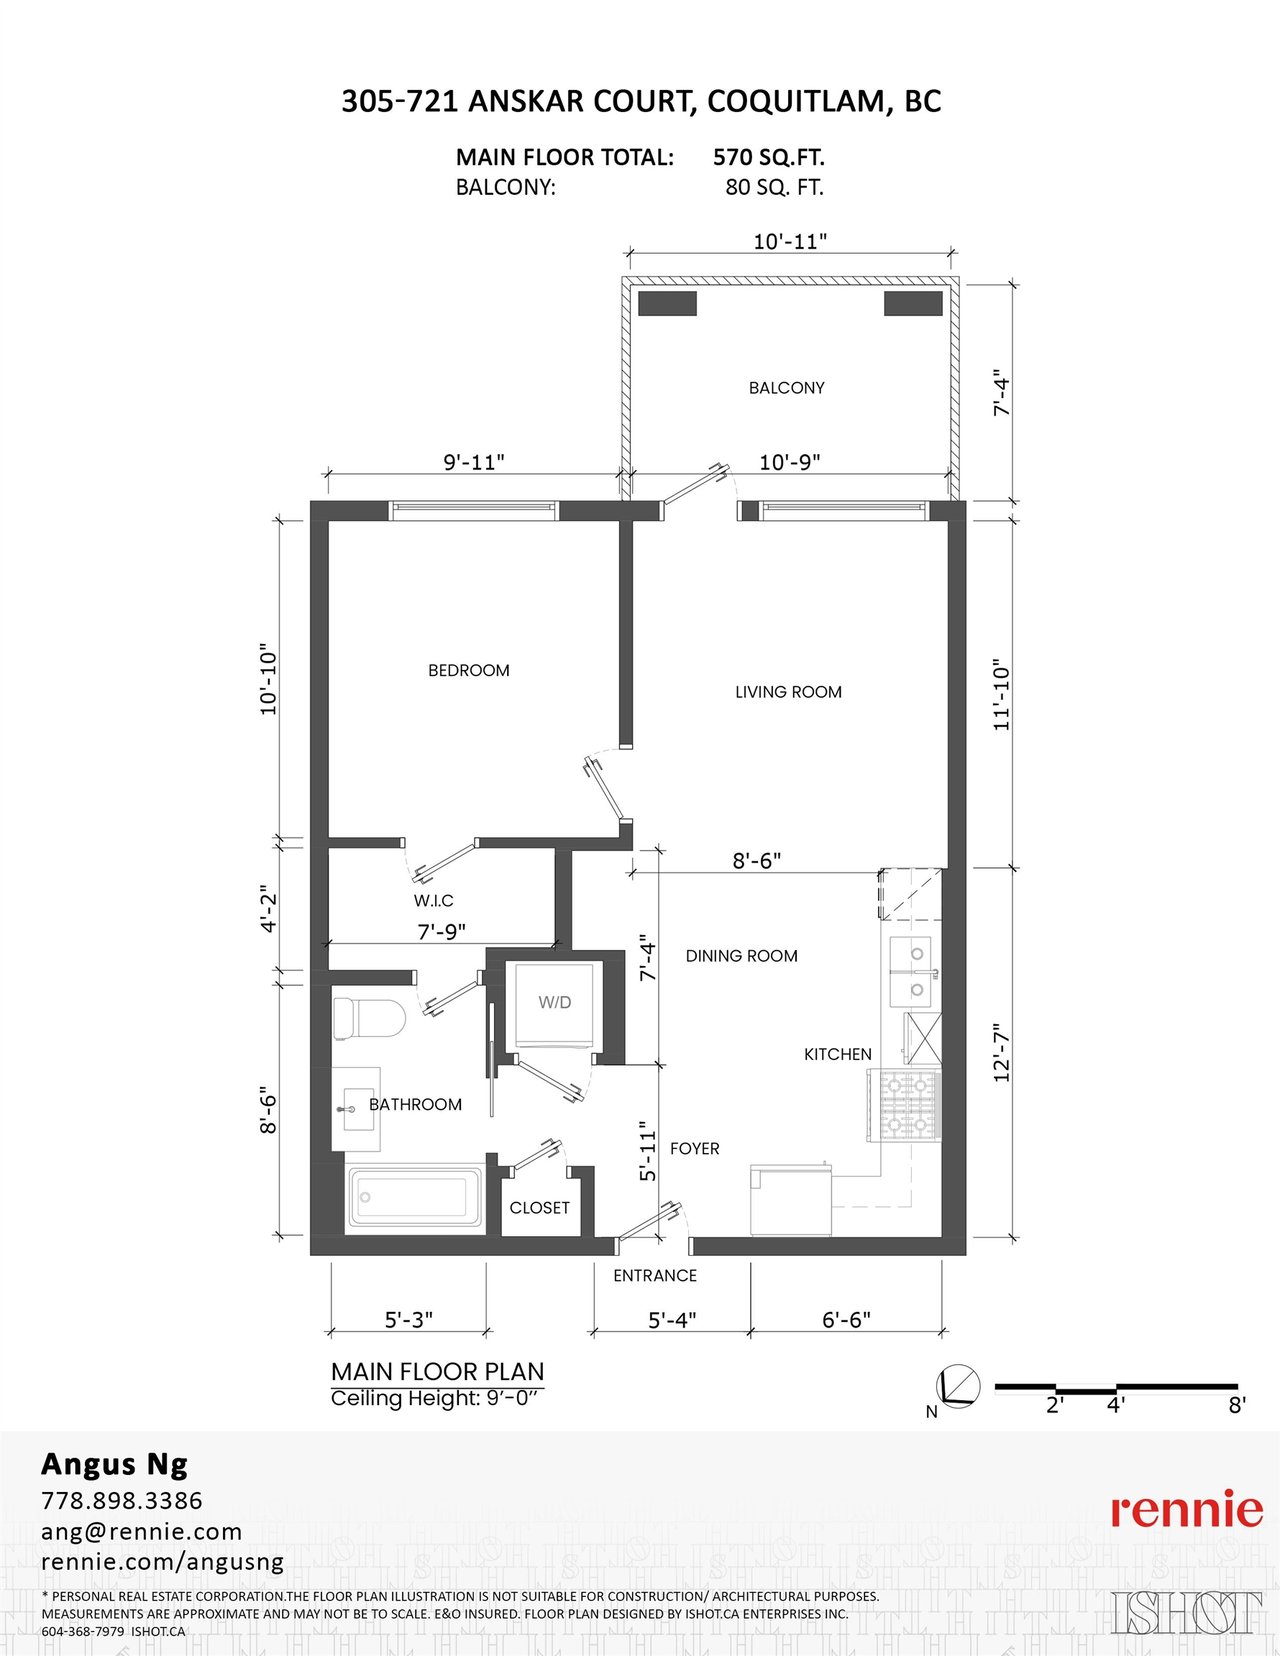
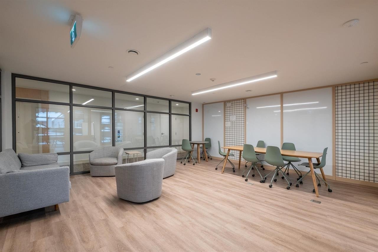
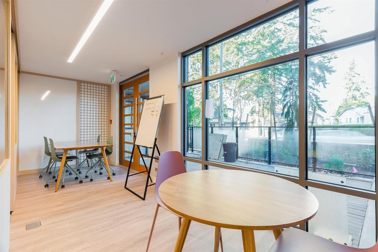
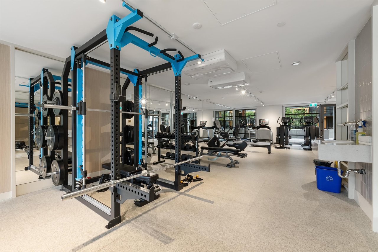
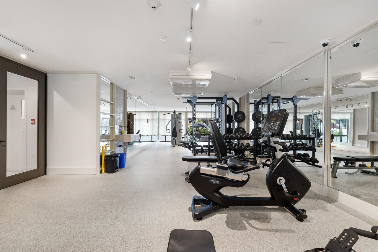
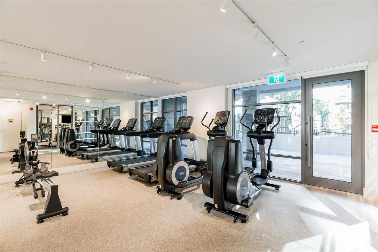
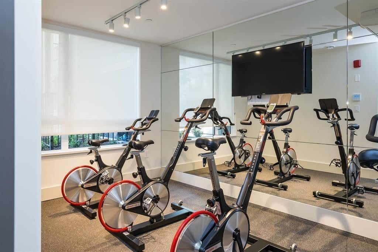
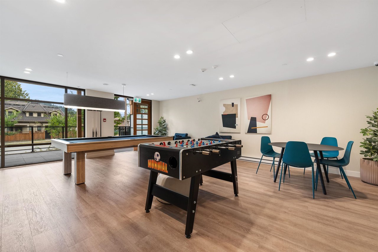
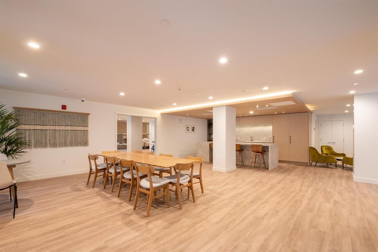
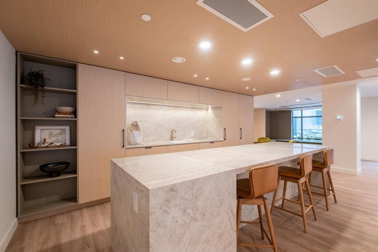
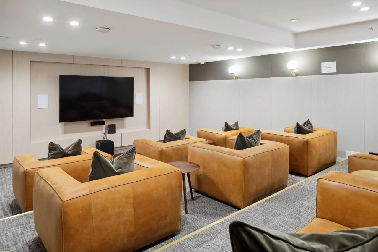
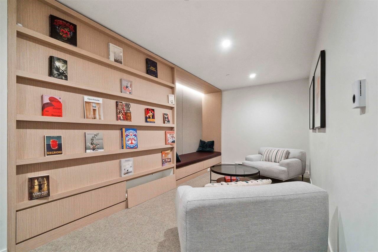
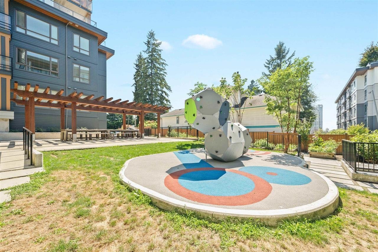
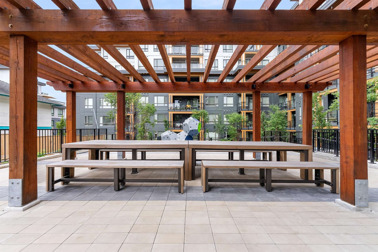
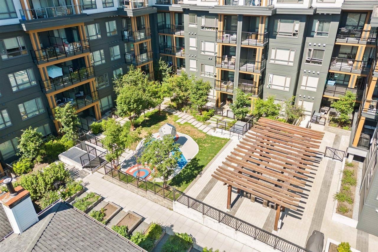
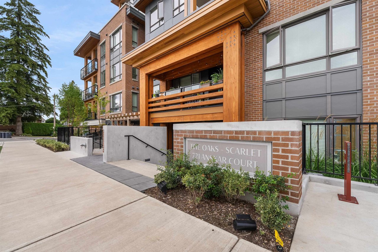
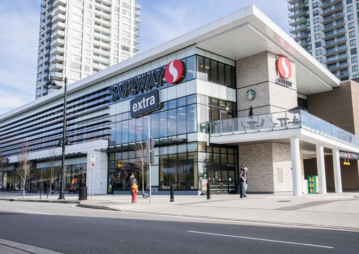
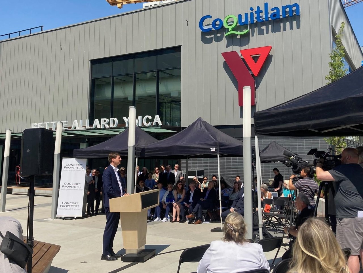
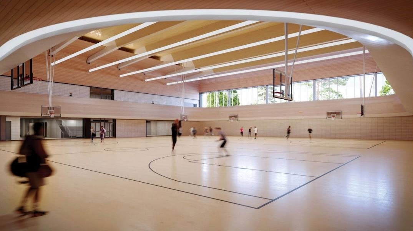
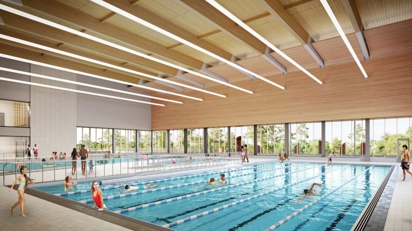
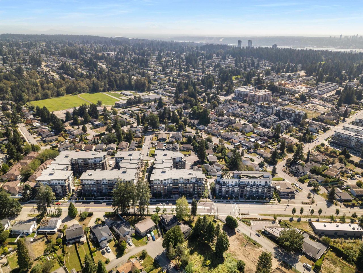
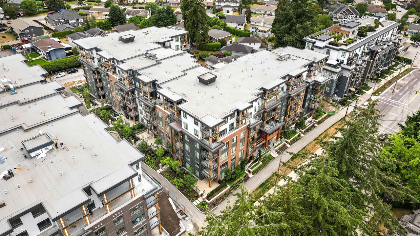
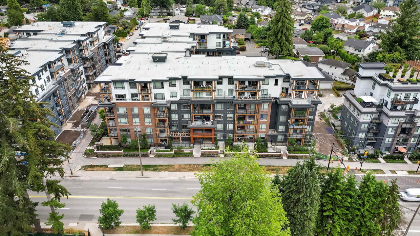
Welcome to The Oaks by Strand. This SE facing 1-bedroom home is in pristine condition. This floor plan fully utilizes its 570 sq. ft. w/ a beautiful courtyard facing patio. KitchenAid 5-burner gas stove and refrigerator w/ ice maker & water dispenser. Whirlpool dishwasher & full-size washer+dryer. EV Parking & locker included. 28,000 sq. ft. of exceptional indoor and outdoor amenities includes workspaces, 2 courtyard with BBQ areas, resident's lounge, games room, theater, fitness center + spin studio, and more. Being steps away from the SkyTrain means everyday conveniences are right at your fingertips. Lougheed Town Centre, SFU, YMCA, Walmart, Costco & the Port Moody Brewery District are all minutes away from home. Schedule your private appointment today to see this home in person!

Overview

Property Status
Sold
Date Sold
October 27, 2024
MLS ID
R2919622
Property Type
Condo
Year Built
2022

Features & Amenities

Water Source
Public
Roof
Asphalt
Lot Features
Cul-De-Sac, Near Golf Course, Greenbelt
Parking
Underground, Guest, Garage Door Opener
Heat Type
Baseboard, Electric
Appliances
Washer/Dryer, Dishwasher, Refrigerator, Cooktop, Freezer, Microwave, Oven
Other Interior Features
Elevator, Storage, Pantry
Sewer
Public Sewer
Substructure
Concrete Perimeter
HOA Amenities
Recreation Facilities, Trash, Maintenance Grounds, Gas, Hot Water, Management, Snow Removal, Fitness Center, Maid service
Other Exterior Features
Garden, Playground, Balcony
Price Upon Request
Zoning
RT-1

Downloads

305-721 Anskar Ct

Request a property tour.

We would love to help you see this beautiful home. As a full-service brokerage, we can help you book a tour. 


Our advisor will review your request and reconfirm the date and time to view the property. Many of our listings require 24 hour advance notice for a showing.

Please let the listing advisor know if you are represented by a real estate agent.

Thank you

for your interest in 305-721 Anskar Court, Coquitlam, BC V3J 0L4, Canada

I'm Interested In

305-721 Anskar Ct

305-721 Anskar Ct
explore in 3d

305-721 Anskar Ct