Search

Leave a Message

By providing your contact information to Rennie, your personal information will be processed in accordance with Rennie's Privacy Policy. By checking the box(es) below, you consent to receive communications regarding your real estate inquiries and related marketing and promotional updates in the manner selected by you. For SMS text messages, message frequency varies. Message and data rates may apply. You may opt out of receiving further communications from Rennie at any time. To opt out of receiving SMS text messages, reply STOP to unsubscribe.

Thank you for your message. We will be in touch with you shortly.

Explore Our Properties

There is no property location added.

There is no property location added.

Property Description

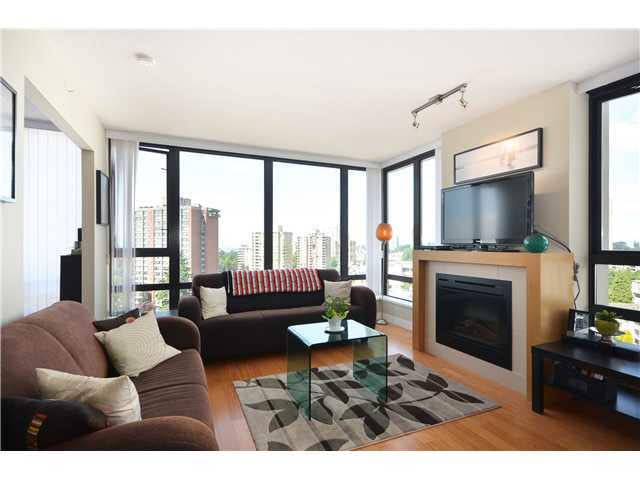
Set foot in this gorgeous view property & you'll be home! This 2 bed & den, 2 bathroom home is 1112 square feet & has sweeping NW mountain views. Well appointed with top-of-the-line SS appliances, under-mount sinks, natural wood-grain cabinetry & beautiful stone counters. Great layout w/ spacious rooms, breakfast bar, built-in workstation, separate tub & glass shower in master ensuite & hardwood flooring. Lrge den/office could be 3rd bdrm. Bonus: 2 parking & storage. Built by BOSA, the Espirit building is top-quality contruction in a fabulous location. Just 1 blk from 'Highgate Village' & steps to the Tommy Douglas Library & skytrain. Fabulous common garden w/playground. Pet & rental friendly.

Overview

Property Status
Sold
Date Sold
October 27, 2013
MLS ID
V1016002
Property Type
Condo
Year Built
2009

Features & Amenities

Water Source
Public
Lot Features
Cul-De-Sac
Parking
Underground, Gravel, Garage Door Opener
Heat Type
Baseboard, Electric
Fireplace
Insert, Electric
Appliances
Washer/Dryer, Dishwasher, Disposal, Refrigerator, Cooktop, Microwave
Other Interior Features
Elevator, Storage
Substructure
Concrete Perimeter
HOA Amenities
Trash, Maintenance Grounds, Hot Water, Management, Snow Removal, Fitness Center
Other Exterior Features
Garden, Playground, Balcony
Price Upon Request
Zoning
RES

Downloads

1407-7328 Arcola St

Request a property tour.

We would love to help you see this beautiful home. As a full-service brokerage, we can help you book a tour. 


Our advisor will review your request and reconfirm the date and time to view the property. Many of our listings require 24 hour advance notice for a showing.

Please let the listing advisor know if you are represented by a real estate agent.

Thank you

for your interest in 1407-7328 Arcola Street, Burnaby, BC V5E 0A7, Canada

I'm Interested In

1407-7328 Arcola St

1407-7328 Arcola St
explore in 3d

1407-7328 Arcola St