Search

Leave a Message

By providing your contact information to Rennie, your personal information will be processed in accordance with Rennie's Privacy Policy. By checking the box(es) below, you consent to receive communications regarding your real estate inquiries and related marketing and promotional updates in the manner selected by you. For SMS text messages, message frequency varies. Message and data rates may apply. You may opt out of receiving further communications from Rennie at any time. To opt out of receiving SMS text messages, reply STOP to unsubscribe.

Thank you for your message. We will be in touch with you shortly.

Explore Our Properties

There is no property location added.

There is no property location added.

Property Description

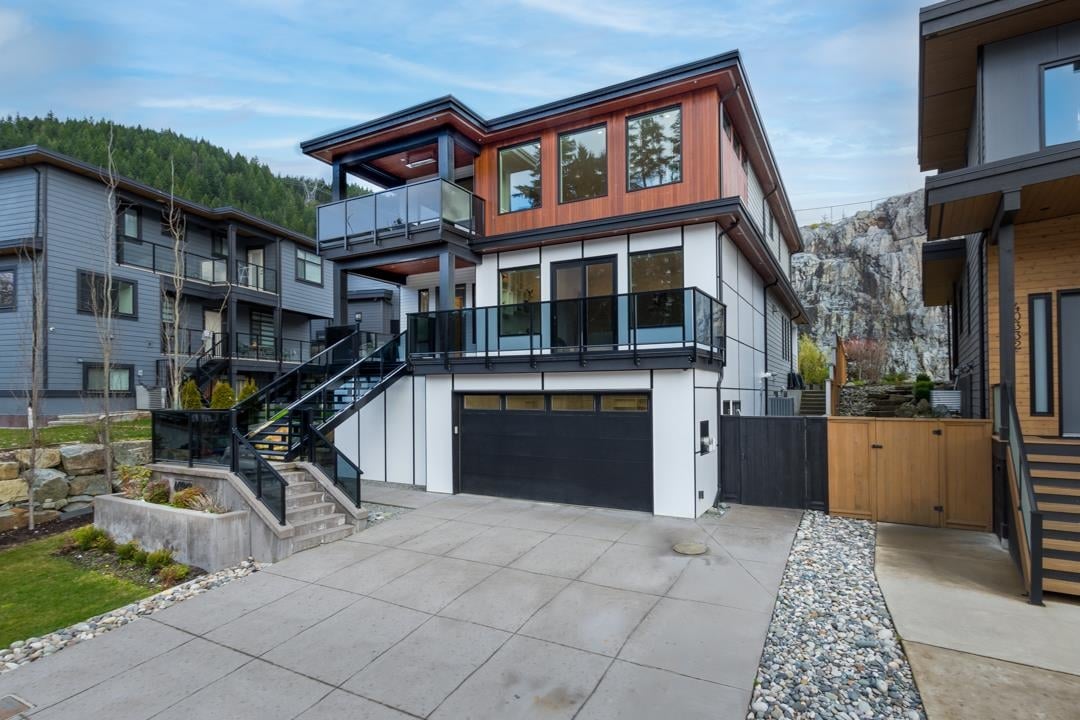
Stunning University Highlands Residence! Scenic and private front yard, Rock face secured backyard, Unlimited parking upfront, Walkout patio to the backyard (great for dogs), Access to hiking/biking trails and Garibaldi park, Patios with outdoor gas and electric heaters, Hot tub / Natural gas fire pit, Air conditioning with forced air natural gas heat, Master Bathroom / Mudroom with heated tiles, 546 sq ft garage fit for big vehicles, 300 sq ft heated storage area potential for gym or theatre room, Tesla supercharger included, 1 bedroom legal suite with separate BC Hydrometer, Marble and concrete countertops and High-end appliances, High-quality White oak flooring, High quality Ply Gem windows, Fully automated Control4 home, Motorized Shades. Top of the line throughout! Call to view

Overview

Property Status
Sold
Date Sold
November 29, 2021
Lot Size
6,969.6 Sq.Ft.
MLS ID
R2619192
Property Type
Residential
Year Built
2016

Features & Amenities

Stories
1
Water Source
Public
Lot Features
Near Golf Course
Parking
Garage Faces Front
Heat Type
Forced Air, Heat Pump, Natural Gas
Fireplace
Gas
Appliances
Washer/Dryer, Dishwasher, Refrigerator, Cooktop, Oven
Other Interior Features
Storage, Central Vacuum, Wet Bar
Sewer
Public Sewer
Substructure
Concrete Perimeter
Other Exterior Features
Balcony, Private Yard
Sales Price
$2,298,000 CAD
Real Estate Tax
$7,721 CAD/yr
Zoning
UH-1

Downloads

40340 Aristotle Dr

Request a property tour.

We would love to help you see this beautiful home. As a full-service brokerage, we can help you book a tour. 


Our advisor will review your request and reconfirm the date and time to view the property. Many of our listings require 24 hour advance notice for a showing.

Please let the listing advisor know if you are represented by a real estate agent.

Thank you

for your interest in 40340 Aristotle Drive, Squamish, BC V8B 0V5, Canada

I'm Interested In

40340 Aristotle Dr

40340 Aristotle Dr