Search

Leave a Message

By providing your contact information to Rennie, your personal information will be processed in accordance with Rennie's Privacy Policy. By checking the box(es) below, you consent to receive communications regarding your real estate inquiries and related marketing and promotional updates in the manner selected by you. For SMS text messages, message frequency varies. Message and data rates may apply. You may opt out of receiving further communications from Rennie at any time. To opt out of receiving SMS text messages, reply STOP to unsubscribe.

Thank you for your message. We will be in touch with you shortly.

Explore Our Properties

There is no property location added.

There is no property location added.

Property Description

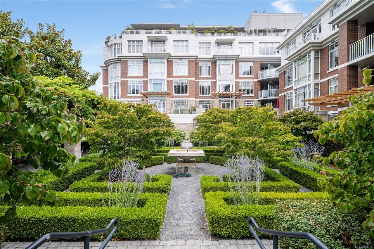
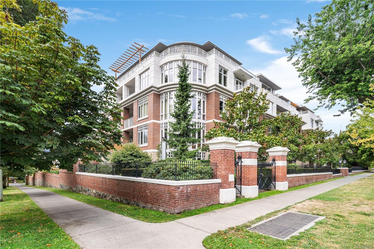
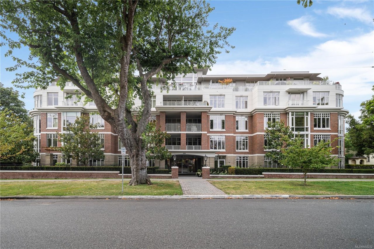
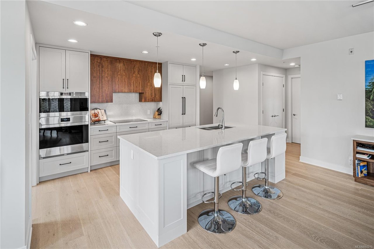
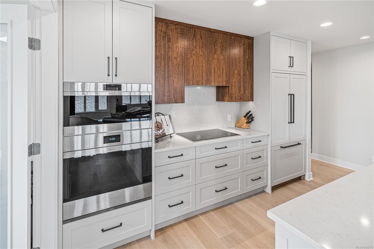
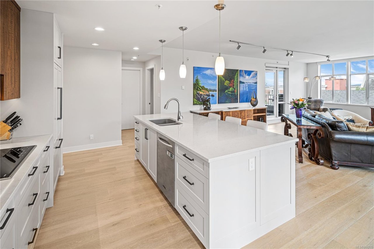
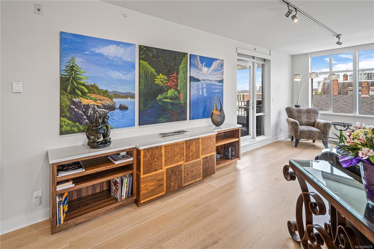
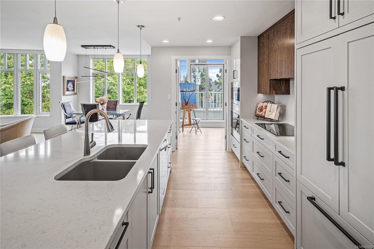
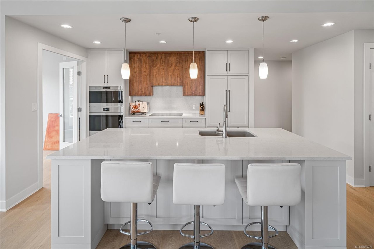
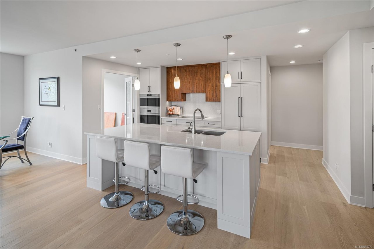
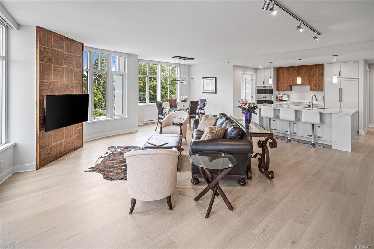
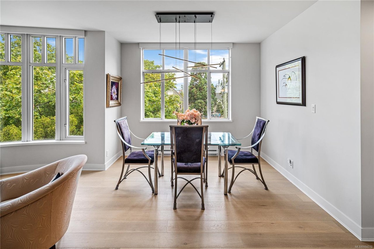
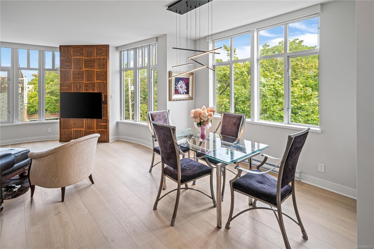
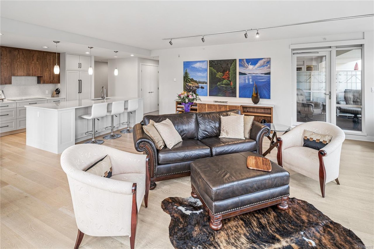
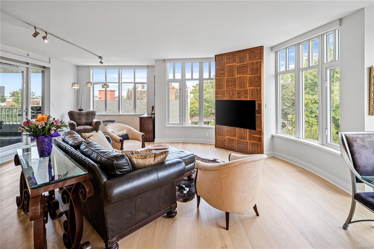
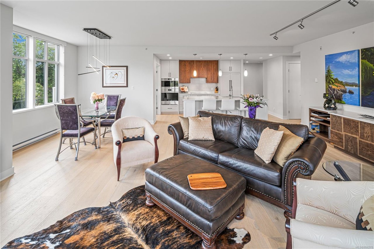
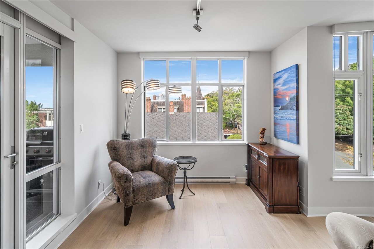
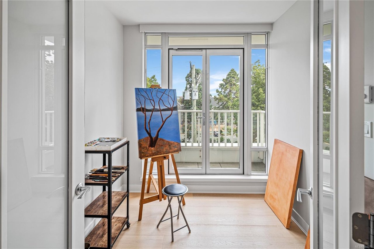
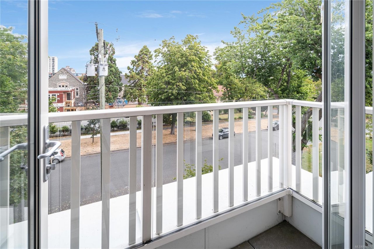
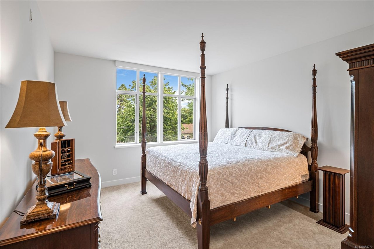
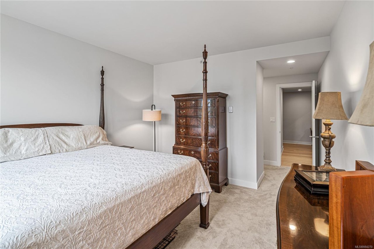
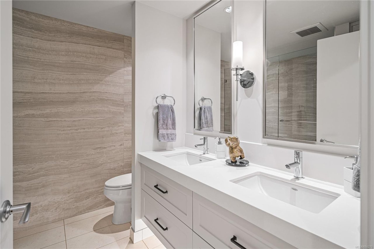
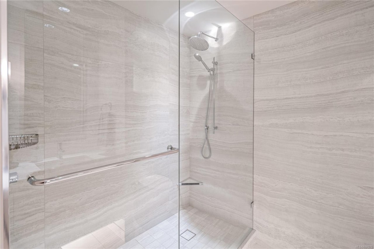
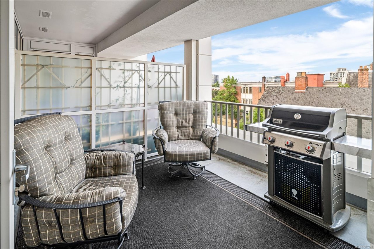
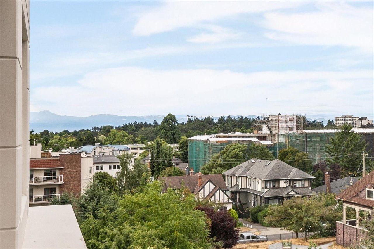
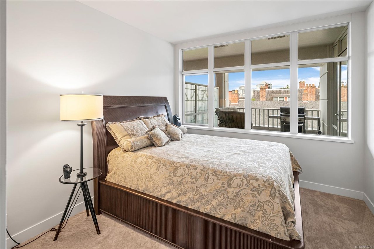
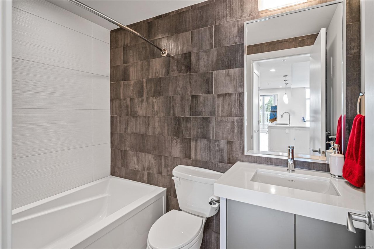
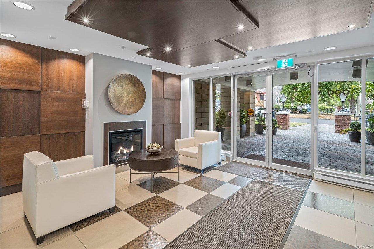
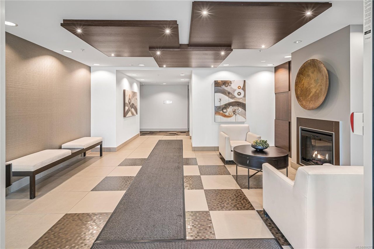
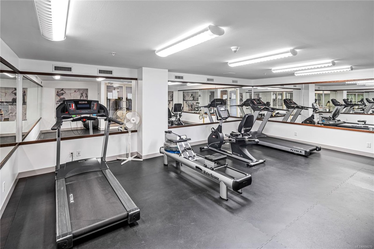
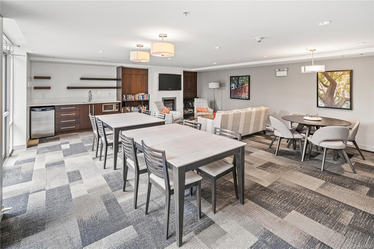
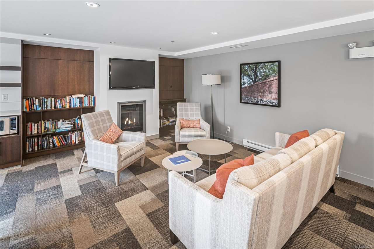
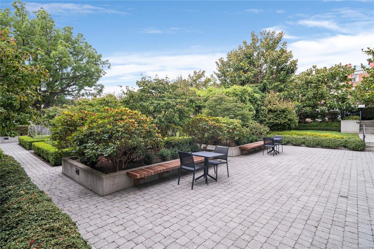
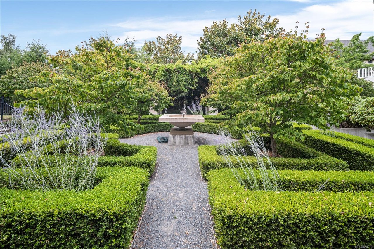
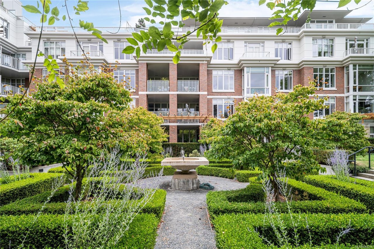
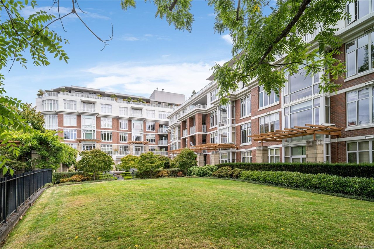
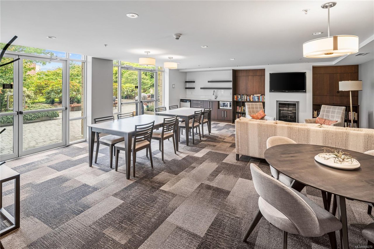
Situated in the heart of Fairfield, the ���Chelsea��� is a steel & concrete building that stands apart as an urban oasis, surrounded by meticulously landscaped grounds w/ heritage designated brick+stone walls & an English-style courtyard. This completely custom-renovated sub-PH unit offers over 1500sqft of architectural excellence w/ amazing natural light gleaming through the floor-to-ceiling windows. Spacious w/ 2 beds, 2 full baths, den, 2 PARKING SPOTS (rare), & 2 sunny balconies! The chef���s dream kitchen feat. custom cabinetry & an oversized quartz island w/ plenty of surrounding room. PREMIUM appliances by Wolf & Fisher-Paykel + steam oven AND wall oven. The classic modern lines throughout, over-height ceilings, gorgeous Pacific Coast Oak wide plank flooring, & walnut accents create a welcoming & open floorplan. The luxurious bathrooms are complimented w/ Italian imported tile & custom cabinetry. Avail. resident caretaker on-site, private club, gym & RENTALS WELCOMED! See URLs below!

Overview

Property Status
Sold
Date Sold
November 4, 2021
Lot Size
1,307 Sq.Ft.
MLS ID
884270
Property Type
Condo
Year Built
2008

Features & Amenities

Water Source
Public
Parking
Underground
Heat Type
Baseboard, Electric
Appliances
Range, Oven, Built-In Range, Dishwasher
Other Interior Features
Elevator
HOA Amenities
Clubhouse, Elevator(s)
Other Exterior Features
Balcony
Price Upon Request

Downloads

503-999 Burdett Ave

Request a property tour.

We would love to help you see this beautiful home. As a full-service brokerage, we can help you book a tour. 


Our advisor will review your request and reconfirm the date and time to view the property. Many of our listings require 24 hour advance notice for a showing.

Please let the listing advisor know if you are represented by a real estate agent.

Thank you

for your interest in 503-999 Burdett Ave, Victoria, BC V8V 3G7, Canada
503-999 Burdett Ave
explore in 3d