Search

Leave a Message

By providing your contact information to Rennie, your personal information will be processed in accordance with Rennie's Privacy Policy. By checking the box(es) below, you consent to receive communications regarding your real estate inquiries and related marketing and promotional updates in the manner selected by you. For SMS text messages, message frequency varies. Message and data rates may apply. You may opt out of receiving further communications from Rennie at any time. To opt out of receiving SMS text messages, reply STOP to unsubscribe.

Thank you for your message. We will be in touch with you shortly.

Explore Our Properties

There is no property location added.

There is no property location added.

Property Description

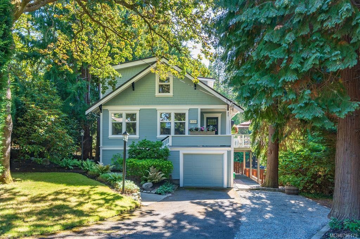
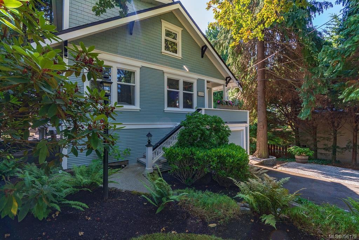
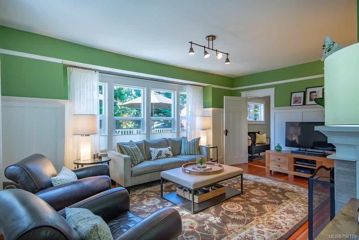
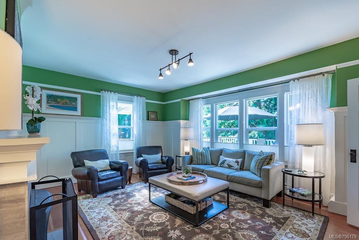
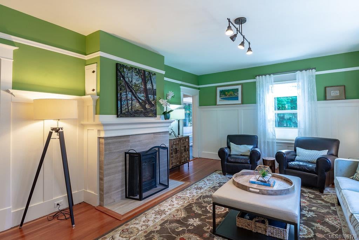
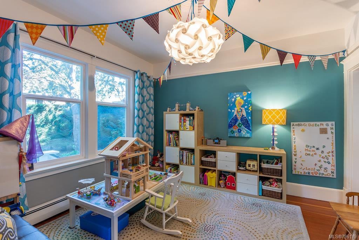
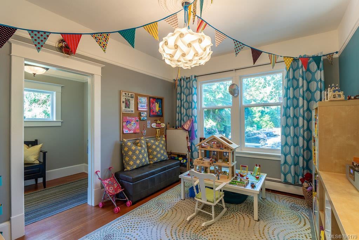
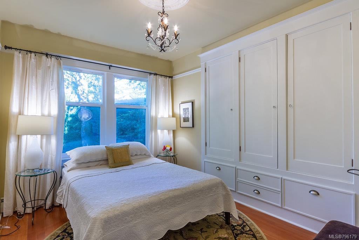
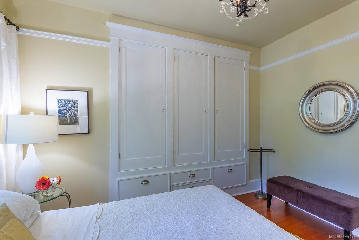
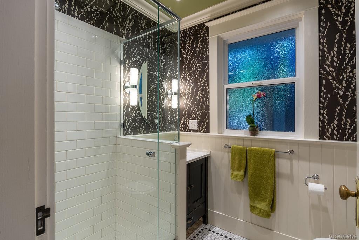
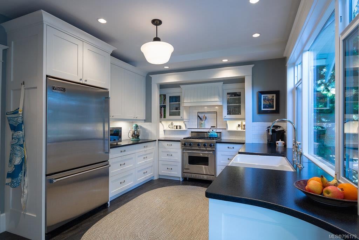
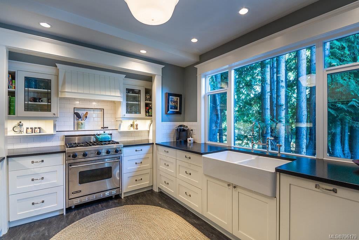
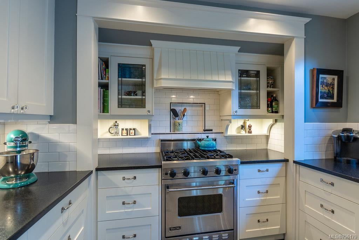
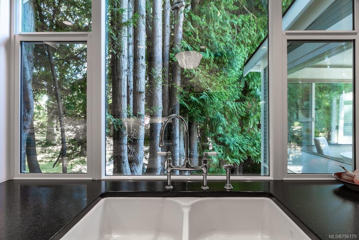
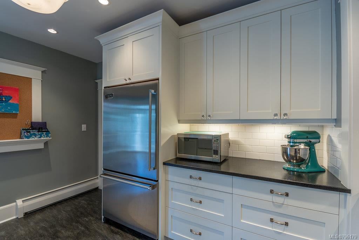
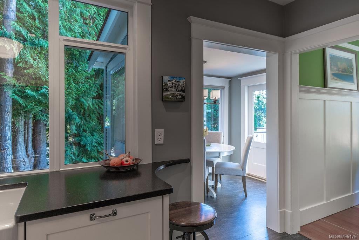
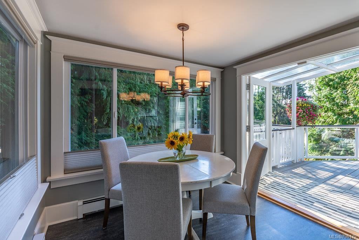
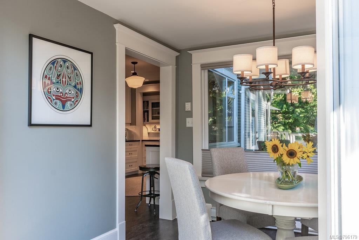
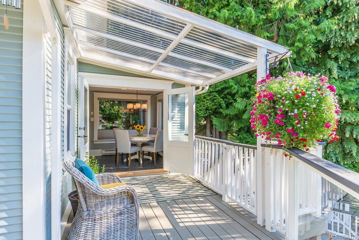
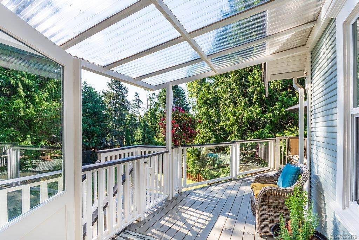
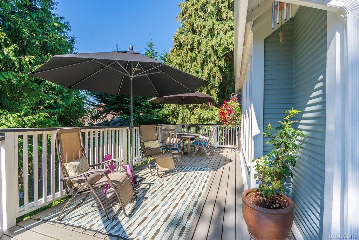
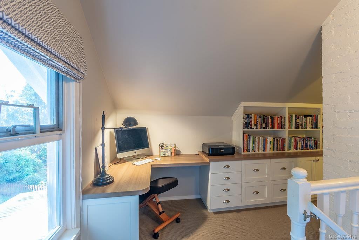
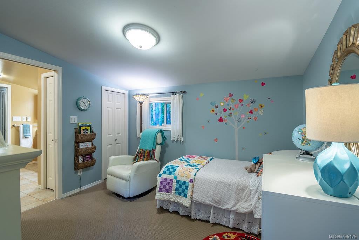
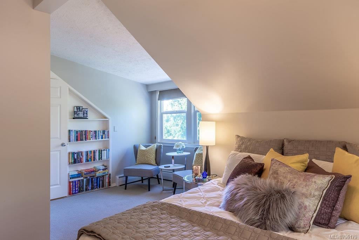
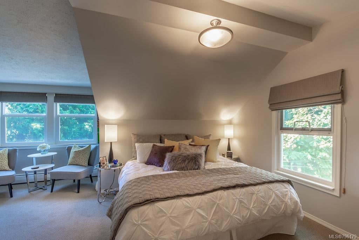
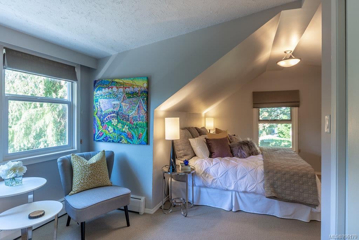
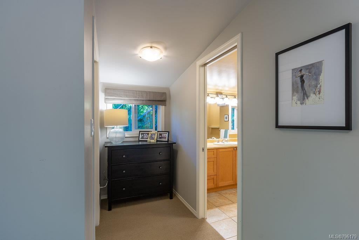
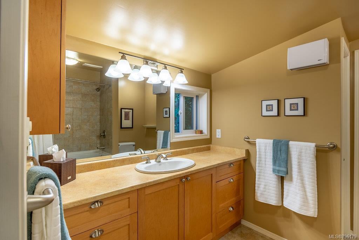
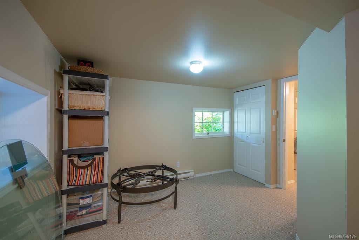
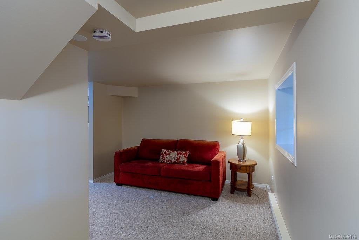
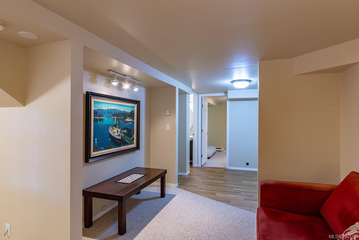
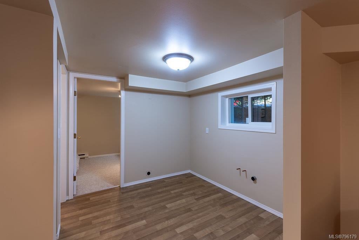
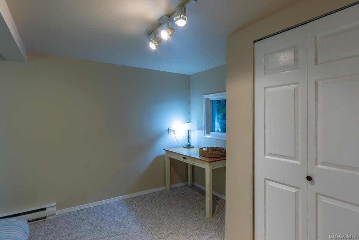
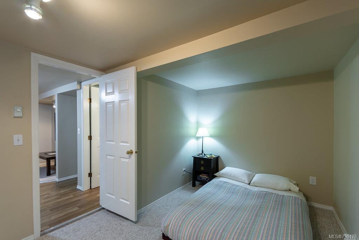
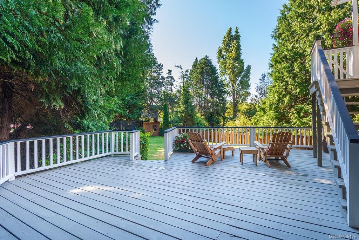
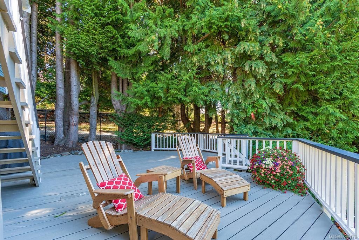
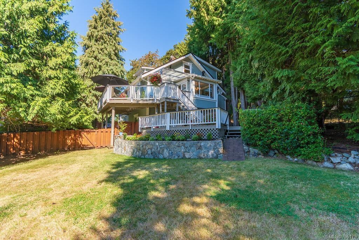
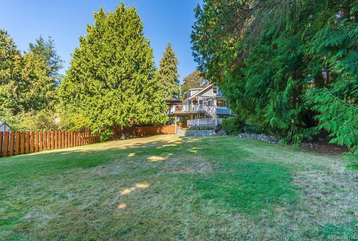
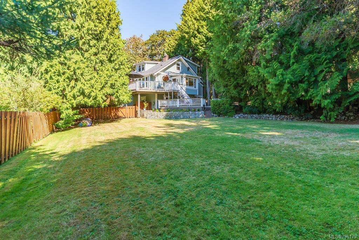
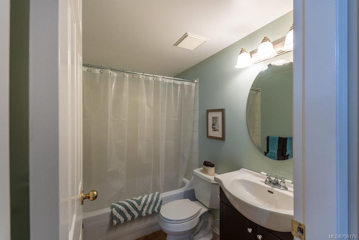
Tucked away on a quiet street in the heart of Maplewood, is this special character home. Tastefully updated throughout, including a beautifully renovated kitchen by Griffin Designs w/country sink overlooking the private backyard, all there is to do is move in! Main floor features a lovely bedroom w lots of closets. You'll love the eating area off the kitchen, which leads out to layers of decks down to a huge, sunny backyard, perfect for little ones. For the gardener, it's a blank slate for raised beds! Main floor retains much original character including picture & plate rails. The upstairs features two bedrooms, 1 w/walk-in closet, & walk thru bathroom as well as a sitting area for a desk & office nook. Downstairs can be converted back to a separate 2 bedroom suite for the inlaws, w own entrance, or leave as is for a great family space. Add lots of storage to the mix & you have a lovely home in a quiet spot yet close to all amenities & the Cedar Hill walking trail loop only 5 min away!

Overview

Property Status
Sold
Date Sold
October 23, 2018
Lot Size
12,632 Sq.Ft.
MLS ID
796179
Property Type
Residential
Year Built
1922

Features & Amenities

Architecture Styles
['Character']
Water Source
Public
Roof
Asphalt
Lot Features
Irregular Lot, Private
Parking
Attached, Driveway, Garage
Heat Type
Baseboard, Electric, Natural Gas
Fireplace
Living Room
Sales Price
$1,057,500 CAD
Real Estate Tax
$4,216 CAD/yr

Downloads

1139 Camrose Cres

Request a property tour.

We would love to help you see this beautiful home. As a full-service brokerage, we can help you book a tour. 


Our advisor will review your request and reconfirm the date and time to view the property. Many of our listings require 24 hour advance notice for a showing.

Please let the listing advisor know if you are represented by a real estate agent.

Thank you

for your interest in 1139 Camrose Crescent, Saanich, BC V8P 1M9, Canada
I'm Interested In

1139 Camrose Cres

1139 Camrose Cres
explore in 3d

1139 Camrose Cres