Search

Leave a Message

By providing your contact information to Rennie, your personal information will be processed in accordance with Rennie's Privacy Policy. By checking the box(es) below, you consent to receive communications regarding your real estate inquiries and related marketing and promotional updates in the manner selected by you. For SMS text messages, message frequency varies. Message and data rates may apply. You may opt out of receiving further communications from Rennie at any time. To opt out of receiving SMS text messages, reply STOP to unsubscribe.

Thank you for your message. We will be in touch with you shortly.

Explore Our Properties

There is no property location added.

There is no property location added.

Property Description

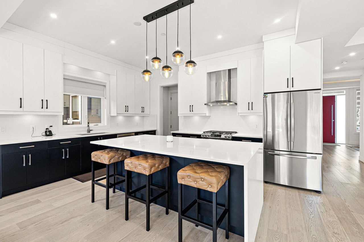
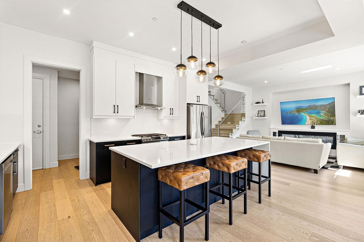
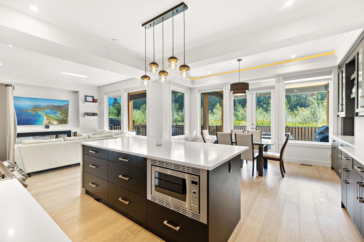
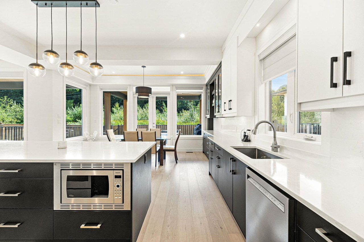
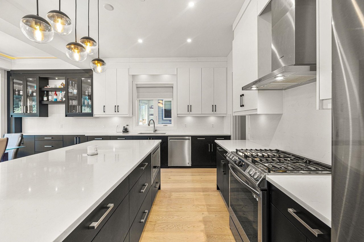
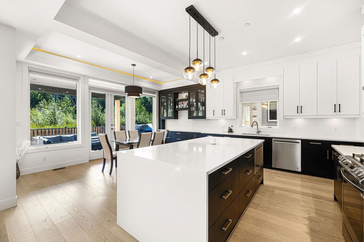
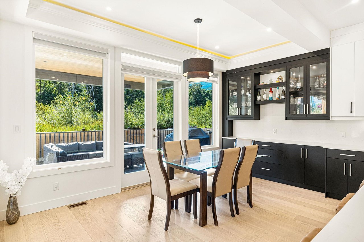
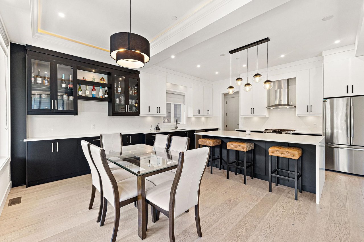
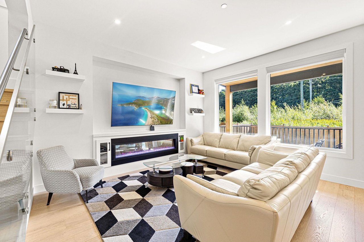
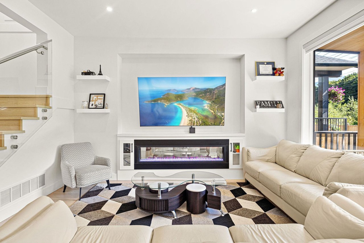
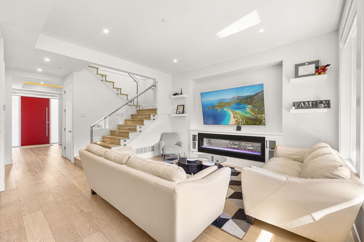
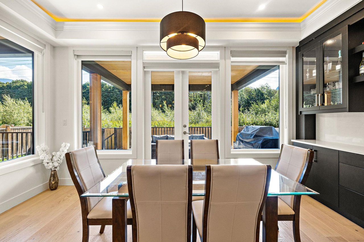
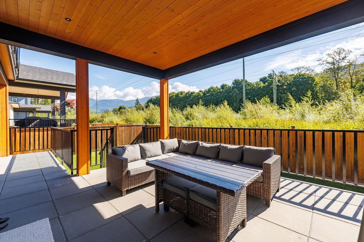
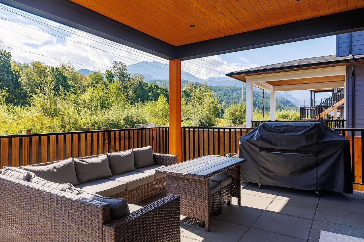
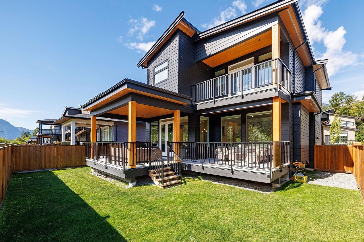
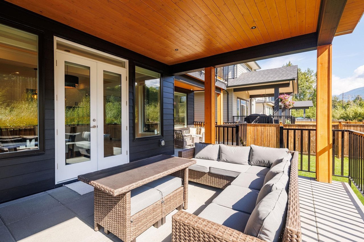
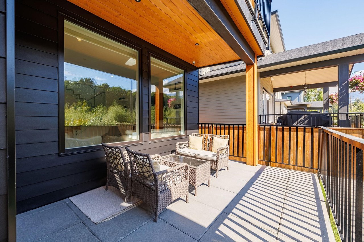
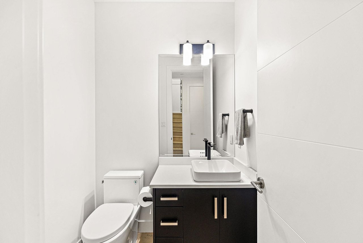
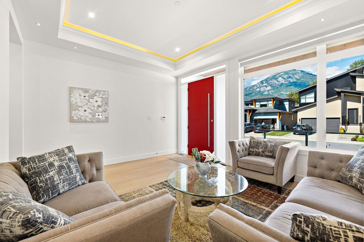
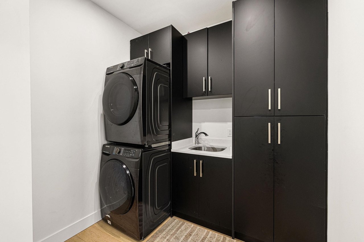
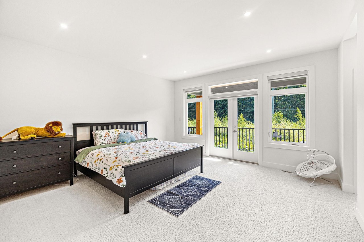
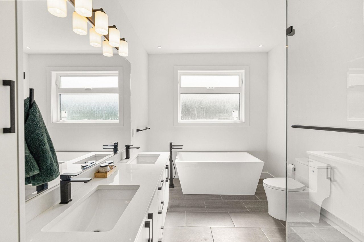
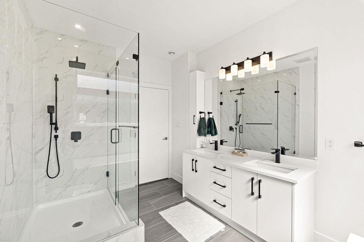
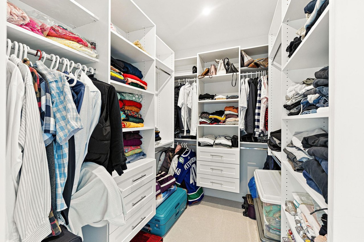
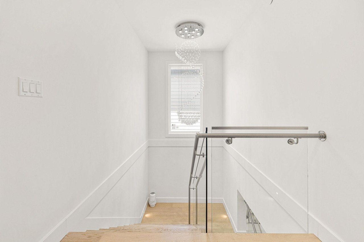
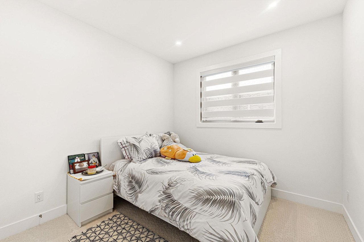
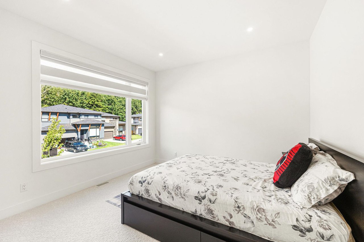
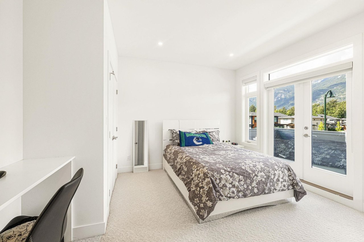
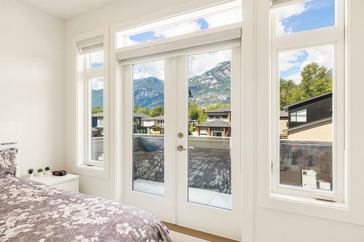
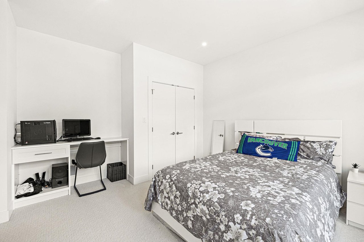
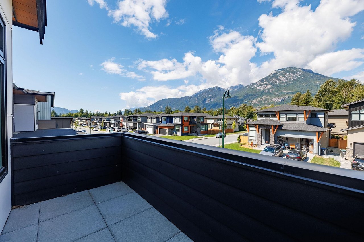
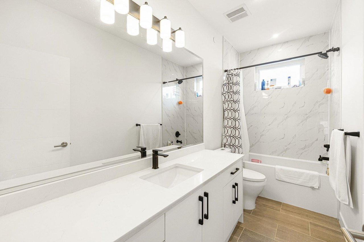
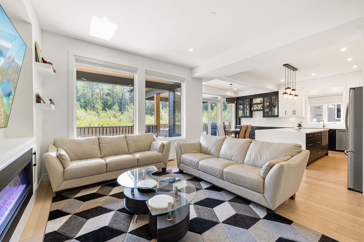
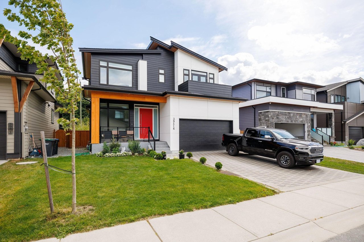
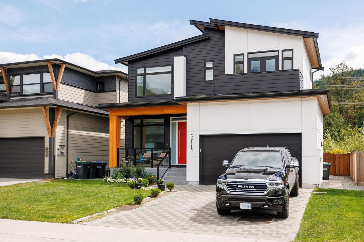
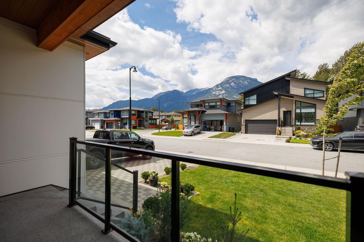
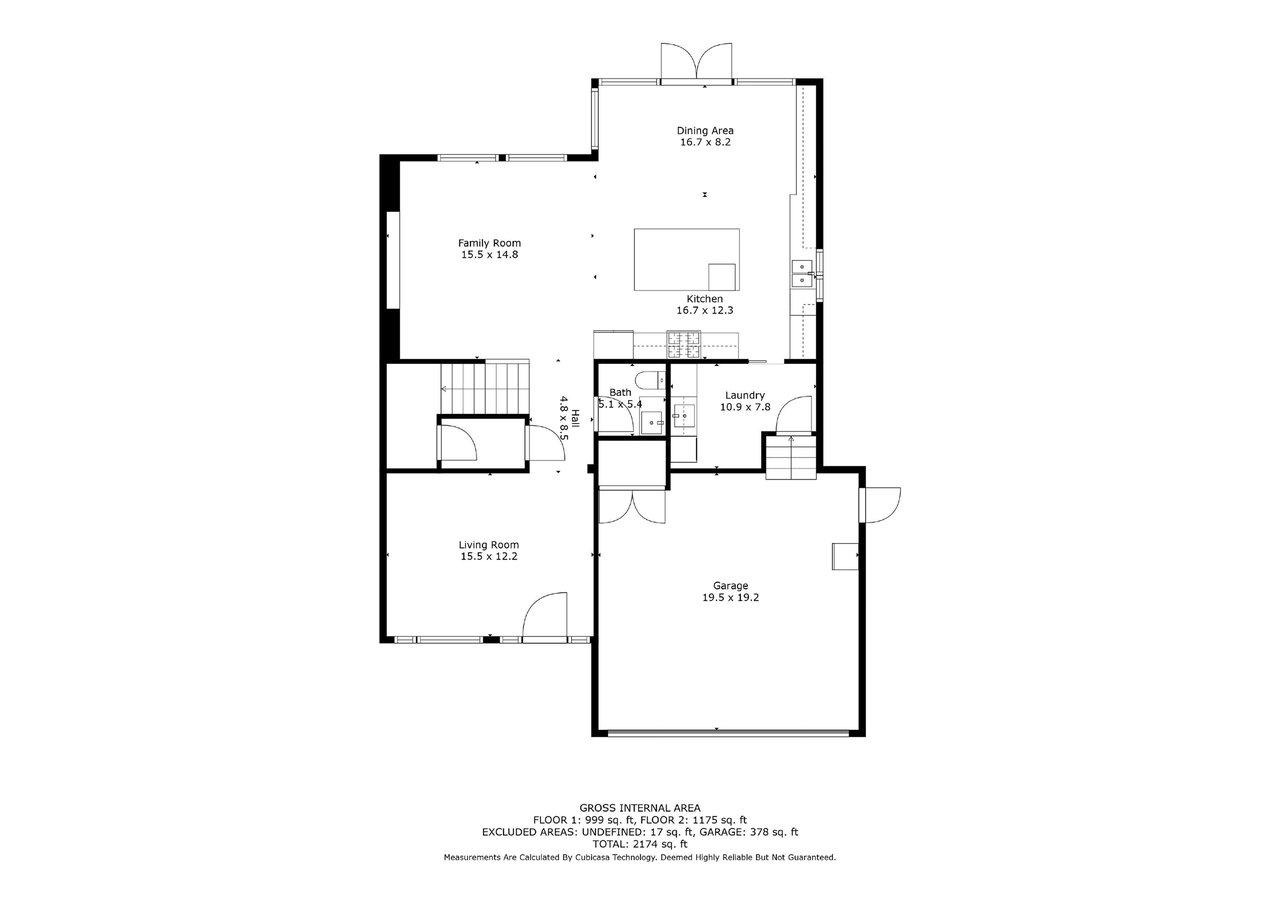
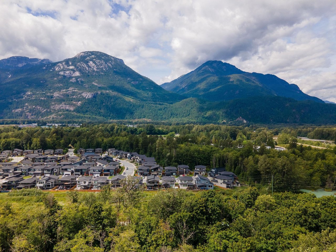
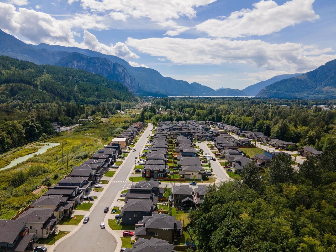
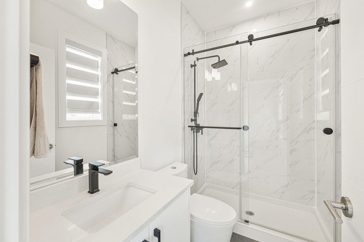
Looking for a custom-built home on a quiet cul-de-sac with fabulous mountain views? Then look no further! This outstanding 4 bdrm/3 ½ bath home in Ravenswood is your dream come true. Lots of space for a growing family & with a fully fenced yard. A turnkey home with an outstanding functional & open floorplan. Lots of natural lighting throughout. All bdrms are large & upstairs, 2 w ensuites. Laundry & powder rm on main. Exceptional finishes throughout: large island w custom cabinetry & lot of storage & bar seating, gas stove, sleek stainless chimney style vent, blonde engineered oak floors, stylish LED lighting, gas forced air furnace, AIR CON. Double garage with BUILT-IN EV CHARGER. Situated close to Brennan Park Rec Centre, shopping, and transit. This home is a MUST SEE. Call now to view.

Overview

Property Status
Sold
Date Sold
April 17, 2024
Lot Size
4,791.6 Sq.Ft.
MLS ID
R2839784
Property Type
Residential
Year Built
2021

Features & Amenities

Stories
1
Water Source
Public
Roof
Asphalt
Lot Features
Cul-De-Sac, Greenbelt
Parking
Open, Aggregate, Garage Door Opener, Garage Faces Front
Heat Type
Forced Air
Fireplace
Electric
Appliances
Washer/Dryer, Dishwasher, Refrigerator, Cooktop, Microwave
Other Interior Features
Central Vacuum
Sewer
Public Sewer
Substructure
Concrete Perimeter
Other Exterior Features
Balcony
Sales Price
$1,755,000 CAD
Real Estate Tax
$5,047 CAD/yr
Zoning
RES

Downloads

39416 Cardinal Dr

Request a property tour.

We would love to help you see this beautiful home. As a full-service brokerage, we can help you book a tour. 


Our advisor will review your request and reconfirm the date and time to view the property. Many of our listings require 24 hour advance notice for a showing.

Please let the listing advisor know if you are represented by a real estate agent.

Thank you

for your interest in 39416 Cardinal Drive, Squamish, BC V8B 1A6, Canada
I'm Interested In

39416 Cardinal Dr

39416 Cardinal Dr
explore in 3d

39416 Cardinal Dr