Search

Leave a Message

By providing your contact information to Rennie, your personal information will be processed in accordance with Rennie's Privacy Policy. By checking the box(es) below, you consent to receive communications regarding your real estate inquiries and related marketing and promotional updates in the manner selected by you. For SMS text messages, message frequency varies. Message and data rates may apply. You may opt out of receiving further communications from Rennie at any time. To opt out of receiving SMS text messages, reply STOP to unsubscribe.

Thank you for your message. We will be in touch with you shortly.

Explore Our Properties

There is no property location added.

There is no property location added.

Property Description

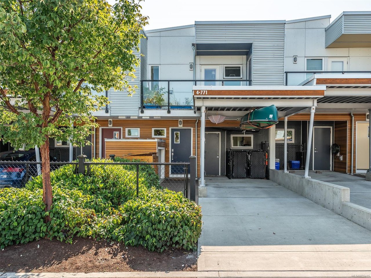
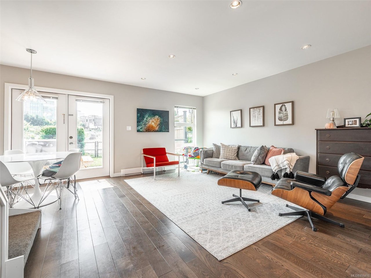
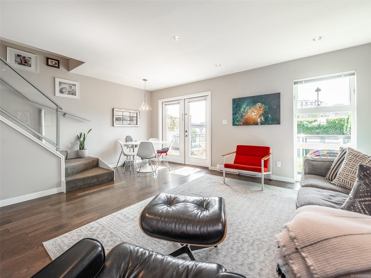
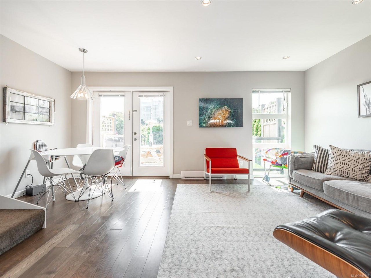
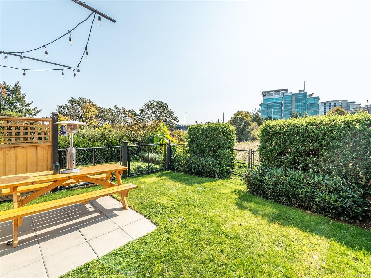
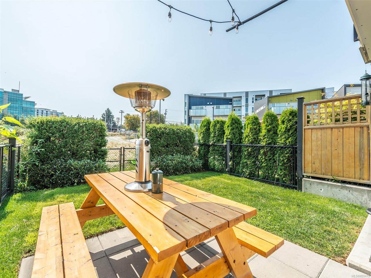
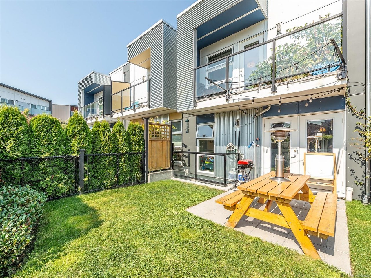
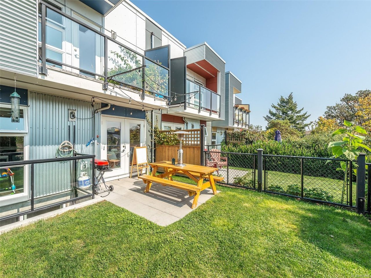
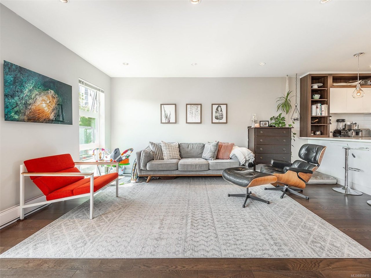
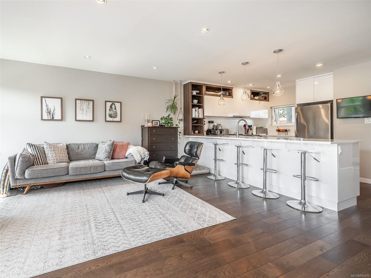
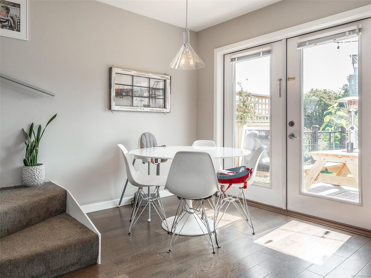
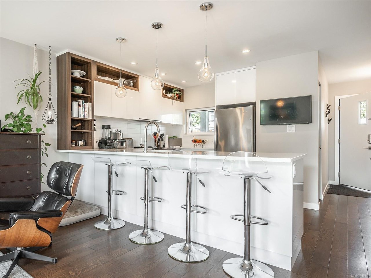
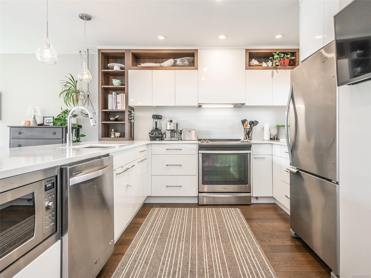
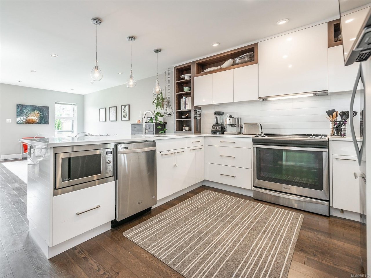
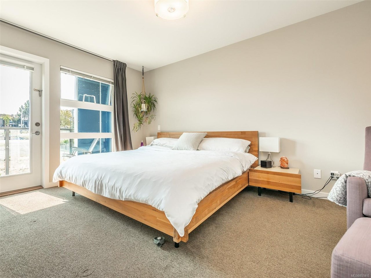
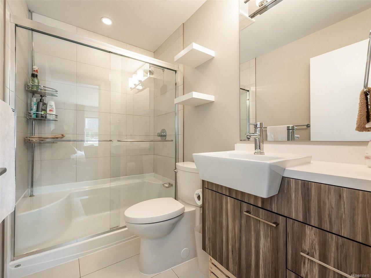
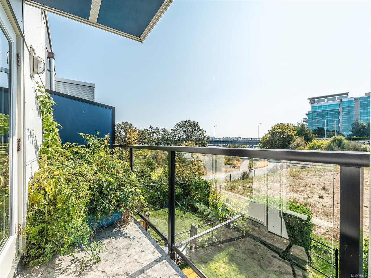
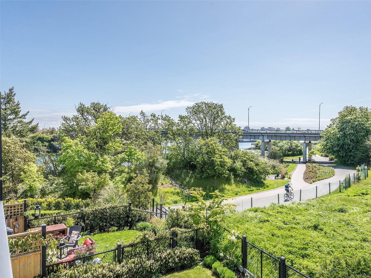
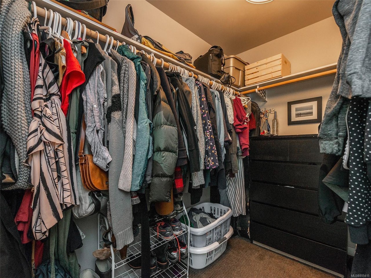
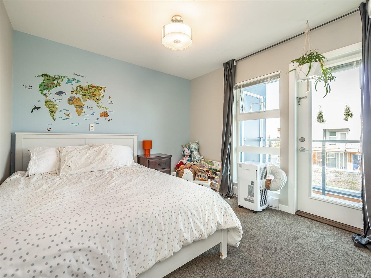
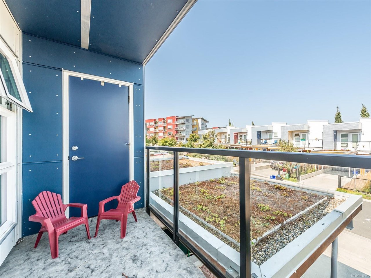
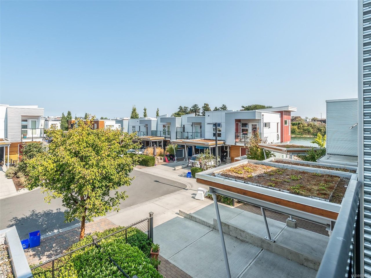
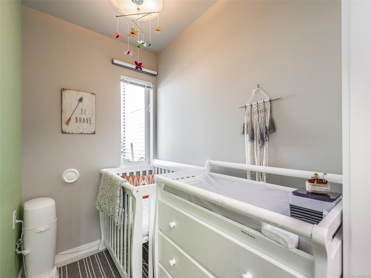
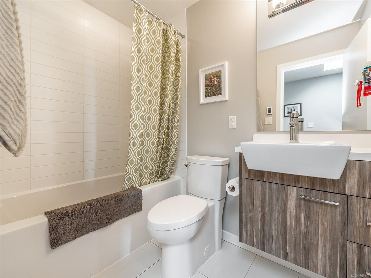
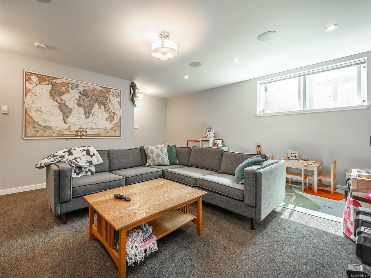
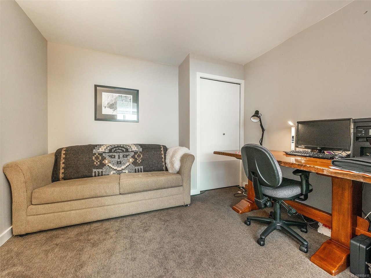
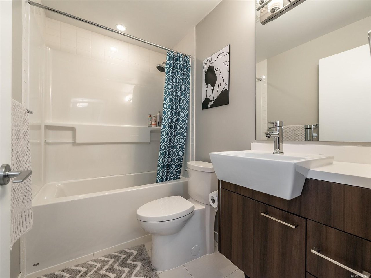
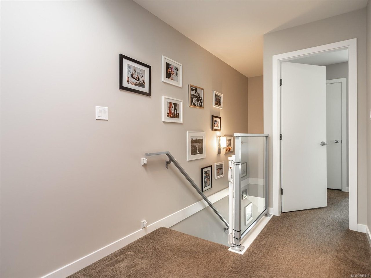
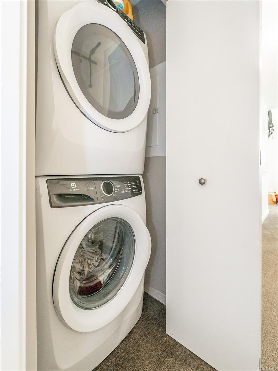
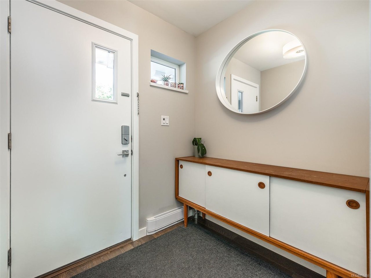
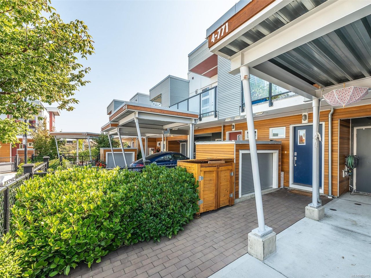
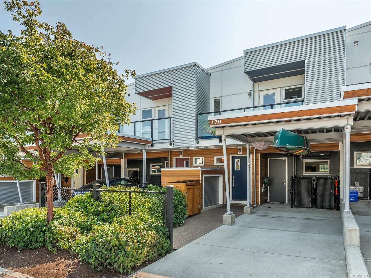
This exclusive Bridge Edition townhome at The RailYards offers 3 levels of living, with a bonus family room, bedroom & bathroom on the lower level! Centrally located, walking distance of Downtown Victoria or kayaking on the Gorge, this 3 bed, 4 bath home features nearly 1700sqft of living space. An open & generous floor plan, the main floor provides a large kitchen, living room, eating space & 2 pce bath. Through the patio doors is the South-facing, fully fenced patio & backyard; the perfect oasis for kids or pets. Appreciate the city views, water glimpses & easy access to the Galloping Goose Trail. Upstairs, the 2nd bedroom is huge /w access to a balcony & cheater ensuite. The master bedroom boasts private balcony access, an oversized walk-in-closet & ensuite. A well-placed den/nursery completes this floor. Enjoy the flexibility & additional space that comes with having the lower level! Pet friendly with no size restrictions, this home and neighbourhood is incredibly family friendly.

Overview

Property Status
Sold
Date Sold
January 26, 2021
Lot Size
1,742 Sq.Ft.
MLS ID
855415
Property Type
Townhouse
Year Built
2015

Features & Amenities

View Description
City, Ocean
Water Source
Public
Roof
Other
Lot Features
Cul-De-Sac
Parking
Carport
Heat Type
Baseboard, Electric
Appliances
Disposal, Dishwasher, Microwave, Range Hood
Other Interior Features
Storage
Other Exterior Features
Balcony
Price Upon Request

Downloads

4-771 Central Spur Rd

Request a property tour.

We would love to help you see this beautiful home. As a full-service brokerage, we can help you book a tour. 


Our advisor will review your request and reconfirm the date and time to view the property. Many of our listings require 24 hour advance notice for a showing.

Please let the listing advisor know if you are represented by a real estate agent.

Thank you

for your interest in 4-771 Central Spur Road, Victoria, BC V9A 0E9, Canada

I'm Interested In

4-771 Central Spur Rd

4-771 Central Spur Rd
explore in 3d

4-771 Central Spur Rd