Search

Leave a Message

By providing your contact information to Rennie, your personal information will be processed in accordance with Rennie's Privacy Policy. By checking the box(es) below, you consent to receive communications regarding your real estate inquiries and related marketing and promotional updates in the manner selected by you. For SMS text messages, message frequency varies. Message and data rates may apply. You may opt out of receiving further communications from Rennie at any time. To opt out of receiving SMS text messages, reply STOP to unsubscribe.

Thank you for your message. We will be in touch with you shortly.

Explore Our Properties

There is no property location added.

There is no property location added.

Property Description

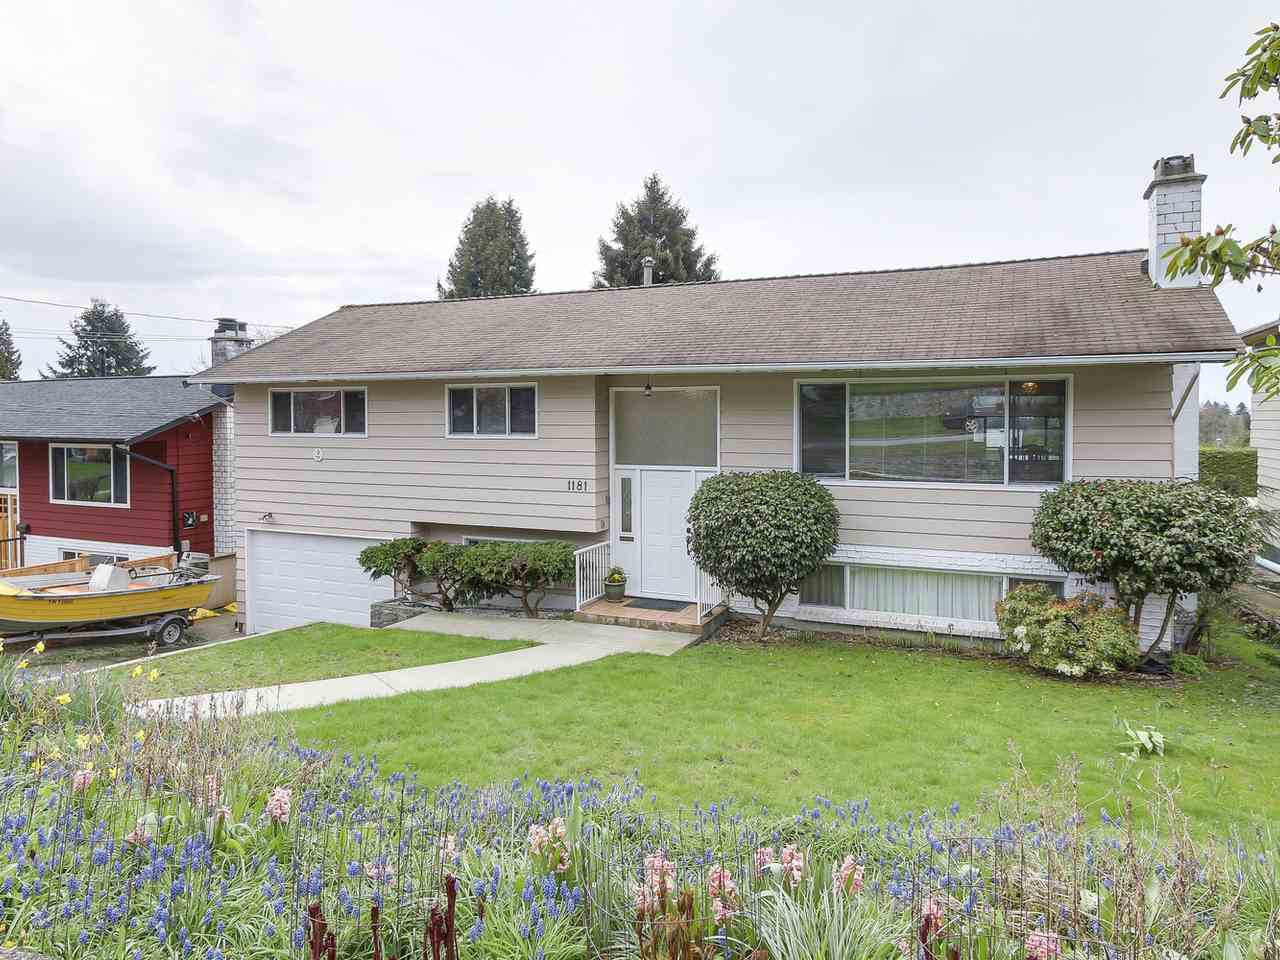
In a desirable area on quiet no-through road, this excellent home is in a great S side location on 9344 SF lot (64’x146’). The home is a roomy 2489 SF with an open living/dining room w/gas f/p, kitchen w/eating nook opening to skylit 200 SF solarium overlooking the outdoor pool. There are 3 bdrm on main & 1.5 bthrm. The lower level has 1 bdrm, 1 bthrm, ldry room w/outside access & large rec room w/gas f/p opening out to 500 SF pool side deck. The S portion of roof has solar panels for the pool. Built in 1968, there are gorgeous hdwd floors w/race track details, some laminate floors & carpets. Great opportunity to add your personal ideas & make this home shine! Upper Lynn & Argyle schools. Lot & Pixilink measures approx–buyer to verify.

Overview

Property Status
Sold
Date Sold
August 23, 2017
Lot Size
9,344 Sq.Ft.
MLS ID
R2158600
Property Type
Residential
Year Built
1968

Features & Amenities

Architecture Styles
['Split Entry']
Water Source
Public
Roof
Asphalt
Parking
Garage Door Opener, Garage Faces Front
Heat Type
Forced Air, Natural Gas
Fireplace
Gas
Appliances
Washer/Dryer, Dishwasher, Refrigerator, Cooktop, Freezer, Microwave
Other Interior Features
Central Vacuum
Substructure
Concrete Perimeter
Other Exterior Features
Private Yard
Sales Price
$1,670,000 CAD
Real Estate Tax
$5,718 CAD/yr
Zoning
SFD

Downloads

1181 Chamberlain Dr

Request a property tour.

We would love to help you see this beautiful home. As a full-service brokerage, we can help you book a tour. 


Our advisor will review your request and reconfirm the date and time to view the property. Many of our listings require 24 hour advance notice for a showing.

Please let the listing advisor know if you are represented by a real estate agent.

Thank you

for your interest in 1181 Chamberlain Drive, North Vancouver, BC V7K 1P2, Canada

I'm Interested In

1181 Chamberlain Dr

1181 Chamberlain Dr
explore in 3d

1181 Chamberlain Dr