Search

Leave a Message

By providing your contact information to Rennie, your personal information will be processed in accordance with Rennie's Privacy Policy. By checking the box(es) below, you consent to receive communications regarding your real estate inquiries and related marketing and promotional updates in the manner selected by you. For SMS text messages, message frequency varies. Message and data rates may apply. You may opt out of receiving further communications from Rennie at any time. To opt out of receiving SMS text messages, reply STOP to unsubscribe.

Thank you for your message. We will be in touch with you shortly.

Explore Our Properties

There is no property location added.

There is no property location added.

Property Description

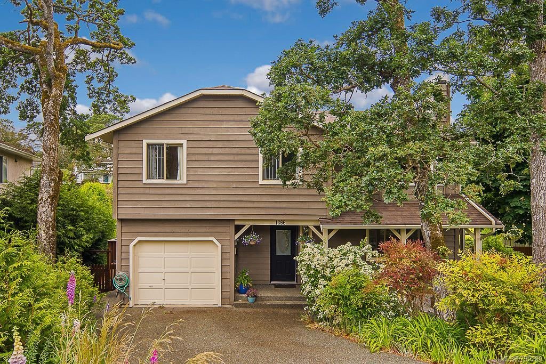
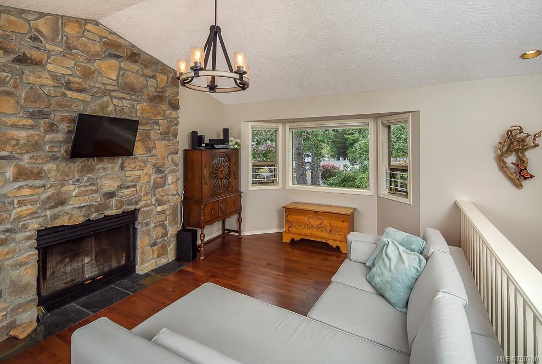
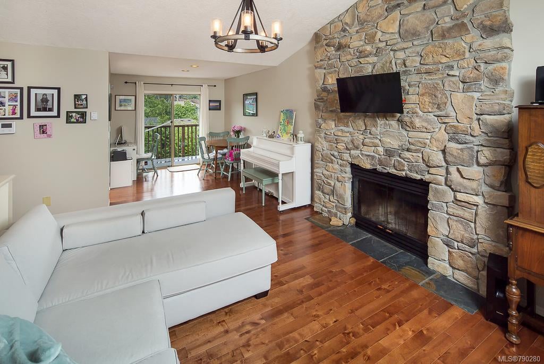
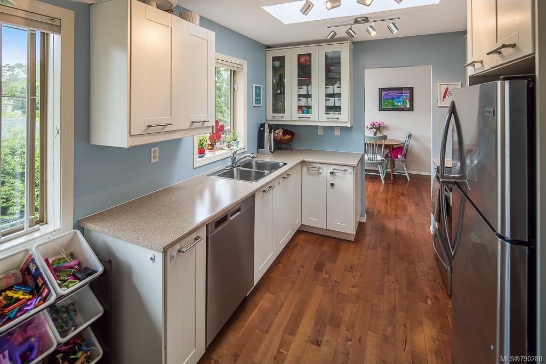
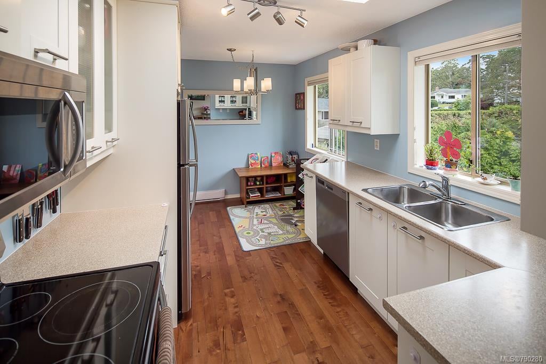
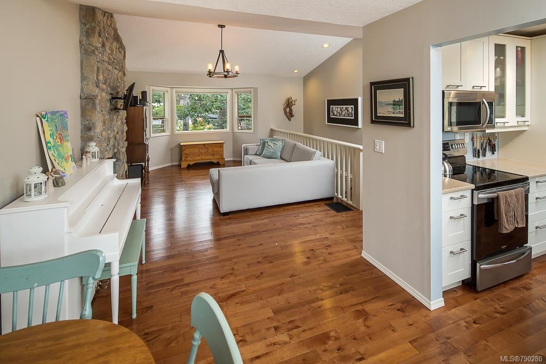
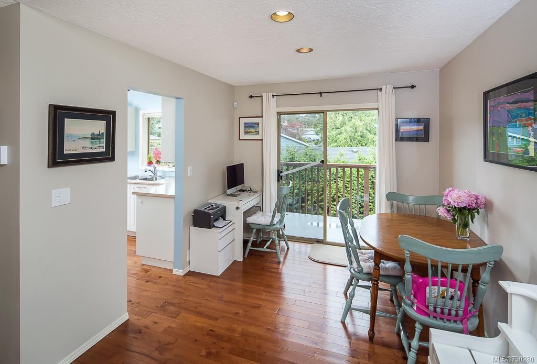
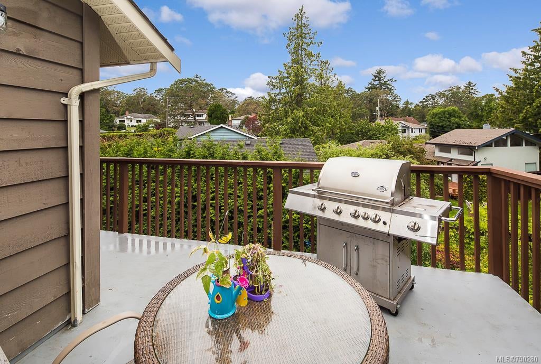
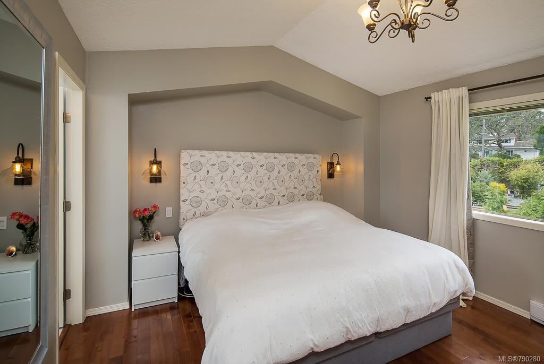
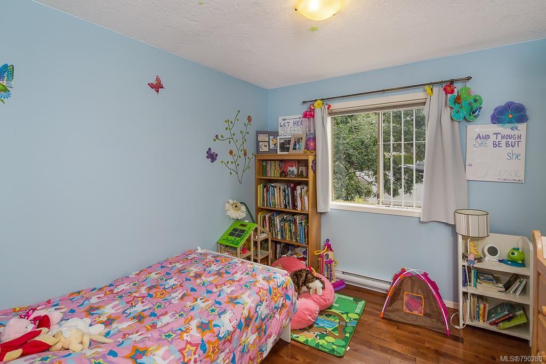
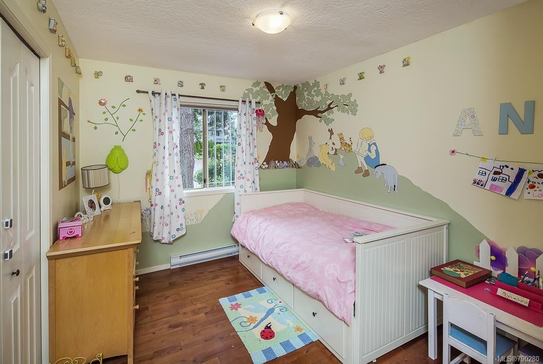
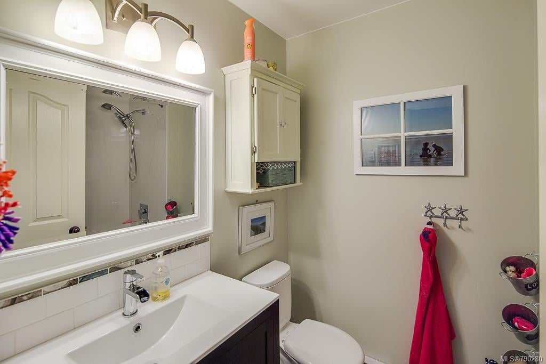
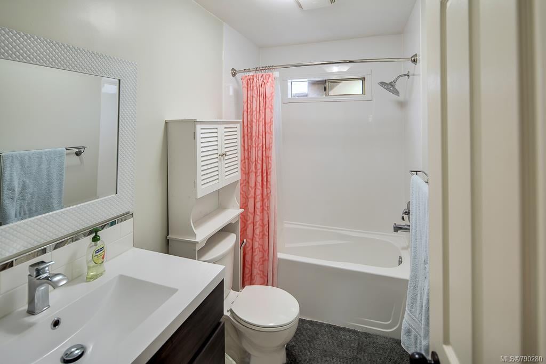
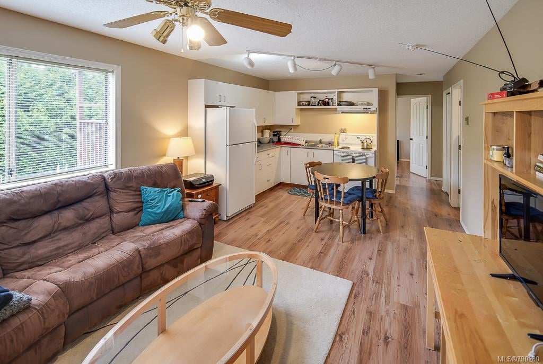
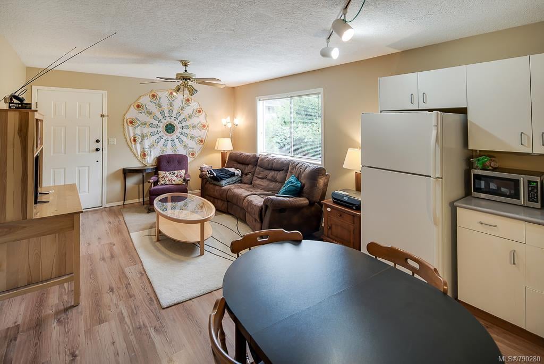
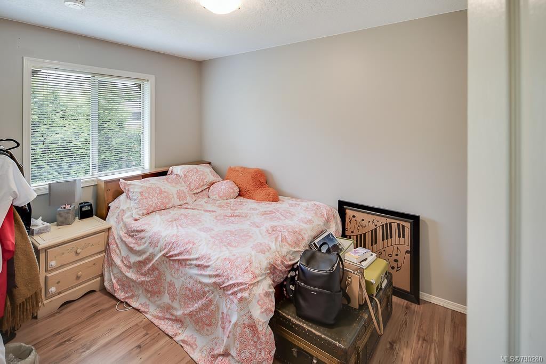
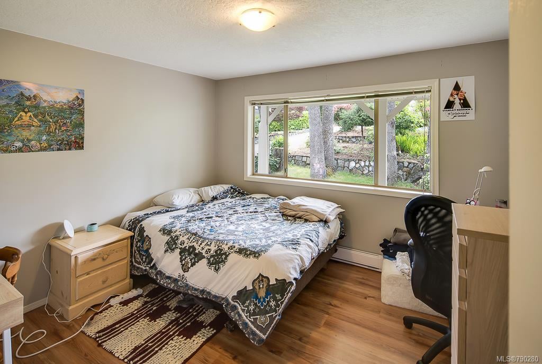
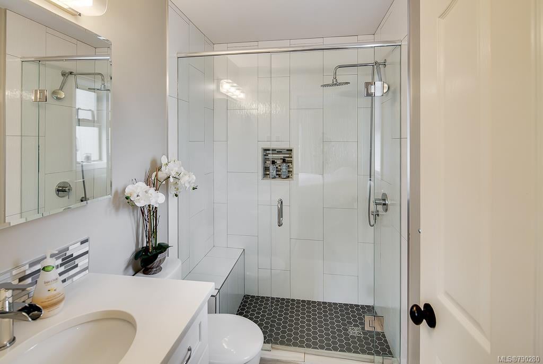
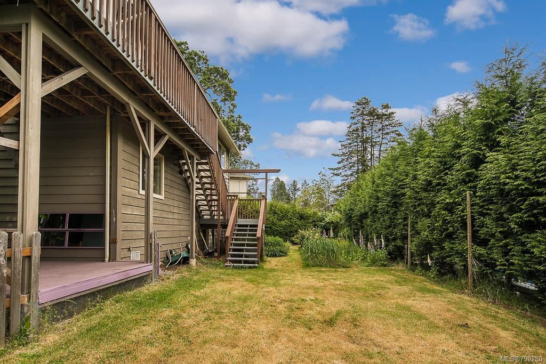
Welcome to this fabulous home on a quiet and private cul-de-sac in popular Cedar Hill neighbourhood. Minutes to amenities, schools and more. The home has a great family friendly layout upstairs with 3 bedrooms and 2 bathrooms AND a spacious 2 bedroom in law accommodation downstairs. The main part of the home has a bright kitchen with beautiful new stainless steel appliances and newly updated bathrooms including a rainfall walk-in shower and heated floor in the master ensuite. The yard is great for kids, with a covered play area sure to ignite imagination and play. Proper insulation to quiet sound transfer was installed when the in law suite was created to give more privacy and sound barrier. The home has plenty of storage with a large 4.5' high dry / heated crawl space and a single car heated garage. New hot water tank this year and a roof that is only 7yrs old. This is charming home that is sure to impress. Call today for your private showing.

Overview

Property Status
Sold
Date Sold
September 3, 2018
Lot Size
6,098 Sq.Ft.
MLS ID
790280
Property Type
Residential
Year Built
1993

Features & Amenities

View Description
City, Mountain(s)
Water Source
Public
Roof
Asphalt
Lot Features
Cul-De-Sac, Cleared, Irregular Lot, Private
Parking
Attached, Garage
Heat Type
Baseboard, Electric, Wood
Fireplace
Living Room, Wood Burning
Appliances
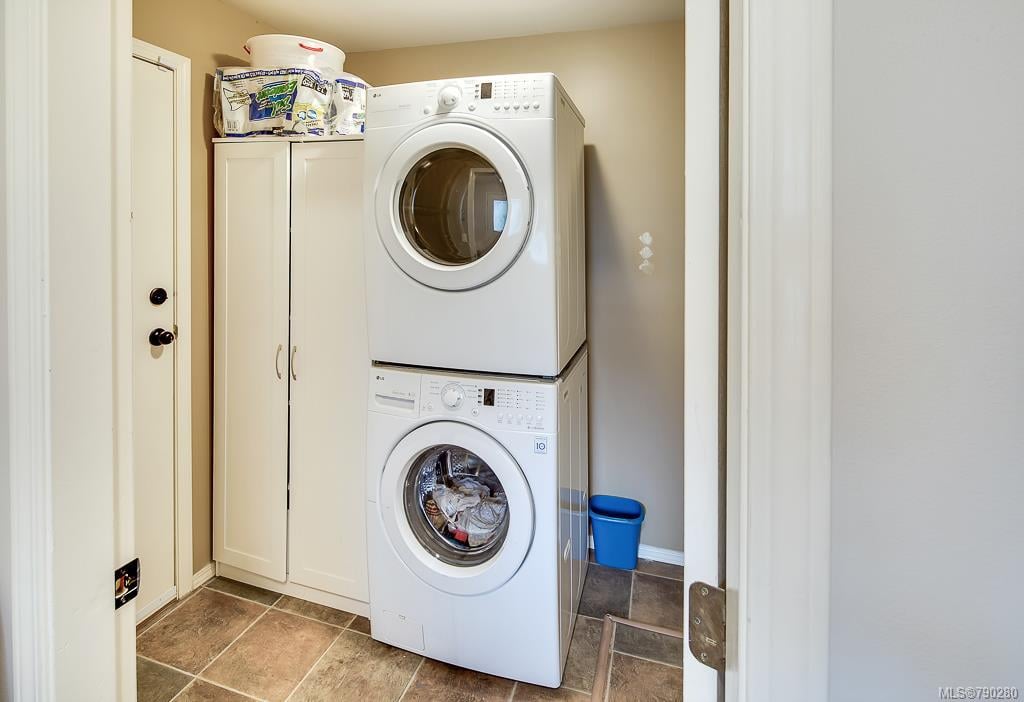
Electric Range, Electric Oven, Dryer, Dishwasher, Microwave, Refrigerator, Washer
Other Interior Features
Vaulted Ceiling(s)
Sales Price
$910,000 CAD
Real Estate Tax
$3,973 CAD/yr

Downloads

1366 Charles Pl

Request a property tour.

We would love to help you see this beautiful home. As a full-service brokerage, we can help you book a tour. 


Our advisor will review your request and reconfirm the date and time to view the property. Many of our listings require 24 hour advance notice for a showing.

Please let the listing advisor know if you are represented by a real estate agent.

Thank you

for your interest in 1366 Charles Pl, Saanich, BC V8P 5M6, Canada

I'm Interested In

1366 Charles Pl

1366 Charles Pl
explore in 3d

1366 Charles Pl