Search

Leave a Message

By providing your contact information to Rennie, your personal information will be processed in accordance with Rennie's Privacy Policy. By checking the box(es) below, you consent to receive communications regarding your real estate inquiries and related marketing and promotional updates in the manner selected by you. For SMS text messages, message frequency varies. Message and data rates may apply. You may opt out of receiving further communications from Rennie at any time. To opt out of receiving SMS text messages, reply STOP to unsubscribe.

Thank you for your message. We will be in touch with you shortly.

Explore Our Properties

There is no property location added.

There is no property location added.

Property Description

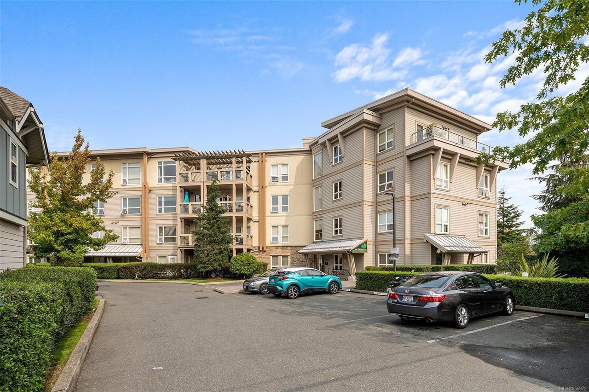
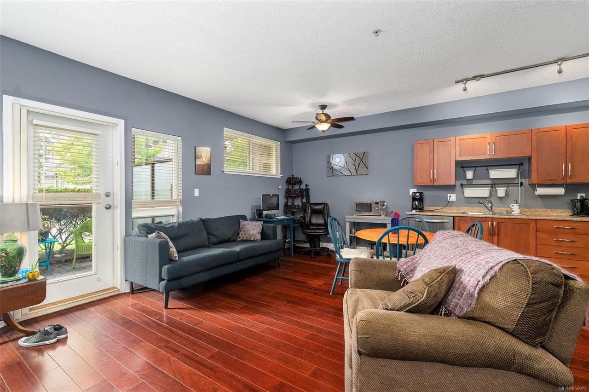
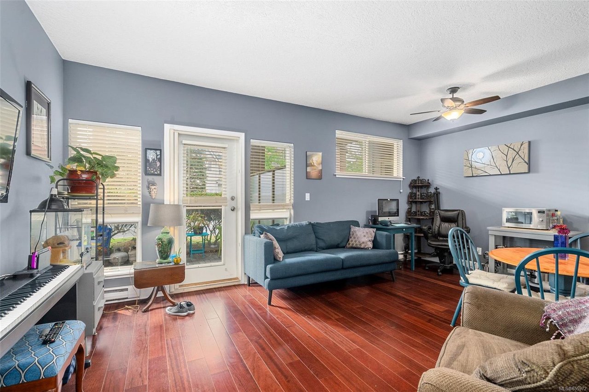
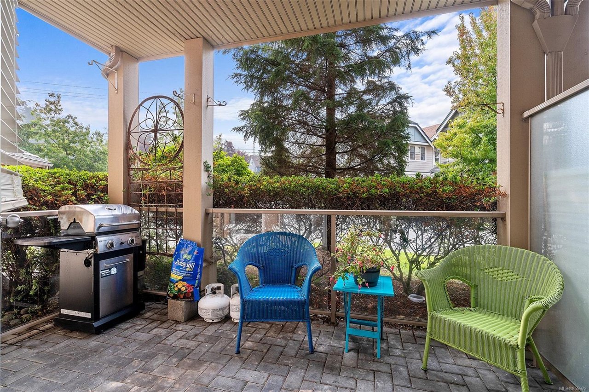
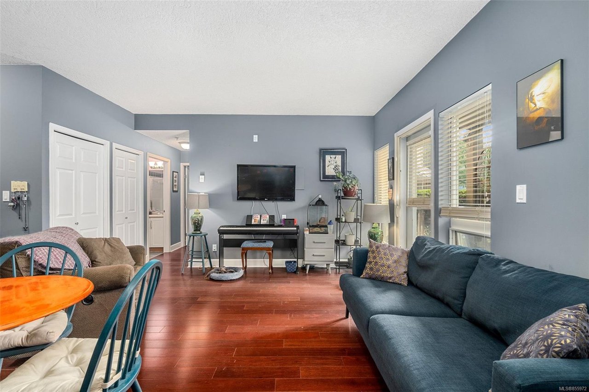
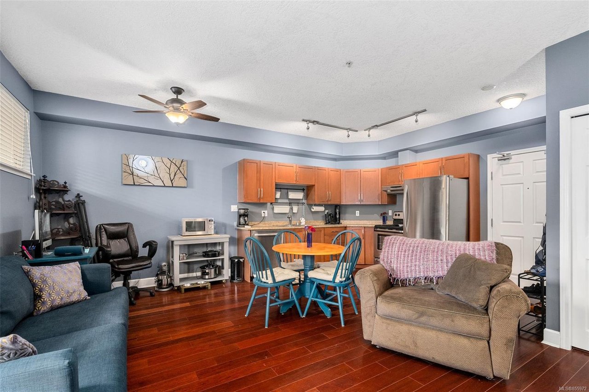
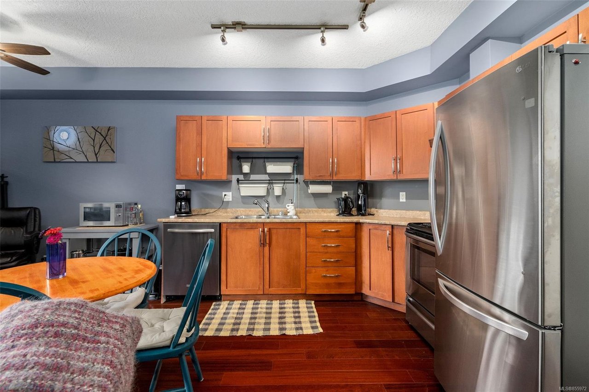
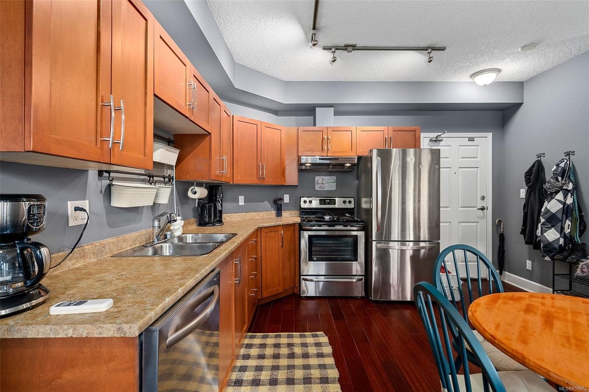
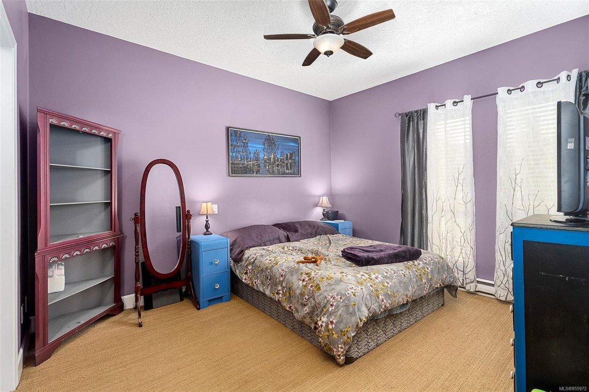
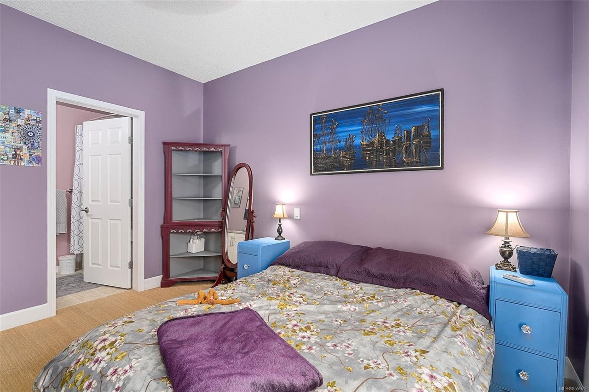
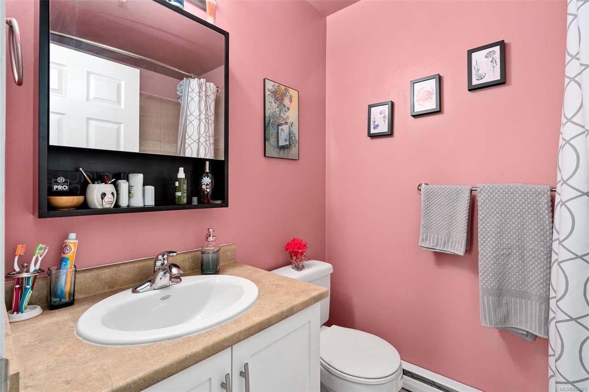
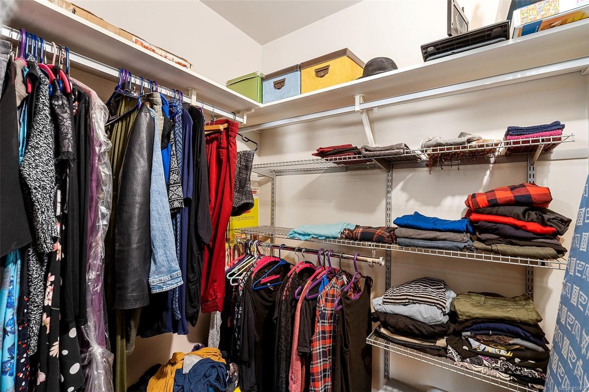
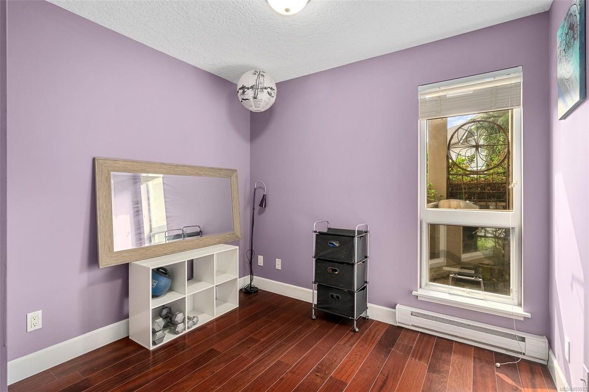
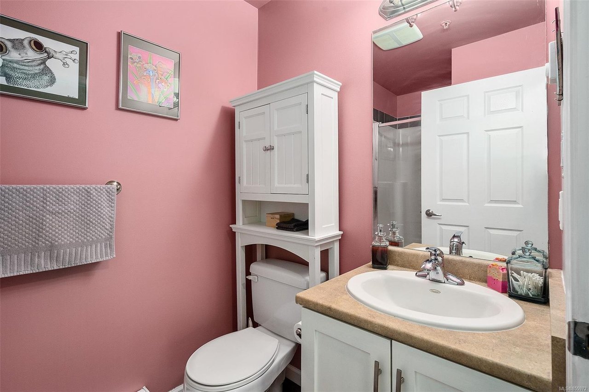
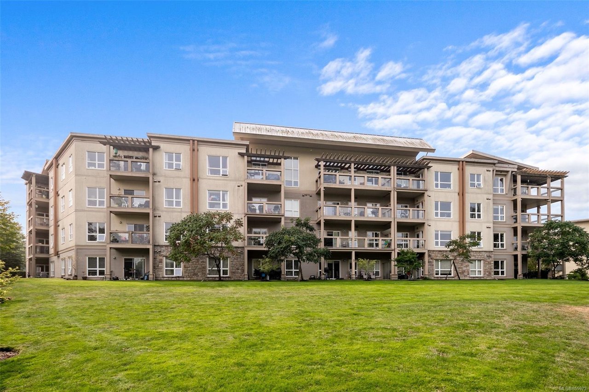
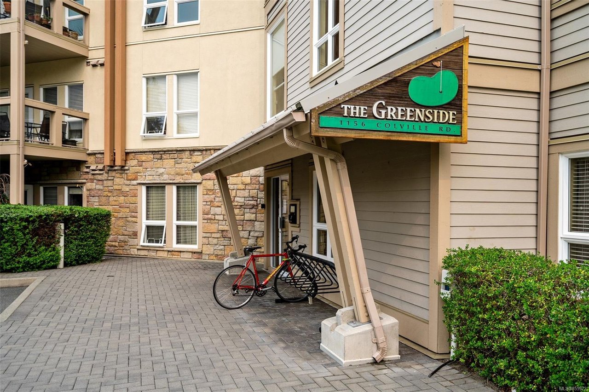
Ground floor & accessible 2 beds, 2 FULL baths condo located in Greenside at Gorge Vale, a well-maintained, newer building with the Gorge Vale Golf Course on its doorstep! Topping almost 800sqft of finished living space, this condo's open-concept floor plan is very spacious. Step inside to the cozy & large combined living, dining and kitchen area, with gorgeous engineered hardwood and plenty of windows to keep the area bright. A major highlight of this home is its covered patio space, with easy access outside of the complex from its lockable and private 2nd entrance off the living room. Updates, new in the last few years, to this home include the ceiling fans, new fridge & stove. Down the hallway, find the 2 bedrooms. The master bedroom offers a huge walk-in-closet and 4 pce ensuite with soaker tub. The 2nd bedroom is generously-sized, and has the 3 pce bathroom across from it. In a central location minutes to shopping essentials, the value on this one can't be beat!

Overview

Property Status
Sold
Date Sold
October 29, 2020
Lot Size
871 Sq.Ft.
MLS ID
855972
Property Type
Condo
Year Built
2005

Features & Amenities

Water Source
Public
Roof
Fiberglass, Metal
Lot Features
Irregular Lot, Near Golf Course
Parking
Guest, Underground
Heat Type
Baseboard, Electric
Appliances
Dishwasher, Microwave, Range Hood
Other Interior Features
Elevator, Ceiling Fan(s)
HOA Amenities
Elevator(s)
Price Upon Request

Downloads

103-1156 Colville Rd

Request a property tour.

We would love to help you see this beautiful home. As a full-service brokerage, we can help you book a tour. 


Our advisor will review your request and reconfirm the date and time to view the property. Many of our listings require 24 hour advance notice for a showing.

Please let the listing advisor know if you are represented by a real estate agent.

Thank you

for your interest in 103-1156 Colville Road, Esquimalt, BC V9A 4P7, Canada

I'm Interested In

103-1156 Colville Rd

103-1156 Colville Rd
explore in 3d

103-1156 Colville Rd