Search

Leave a Message

By providing your contact information to Rennie, your personal information will be processed in accordance with Rennie's Privacy Policy. By checking the box(es) below, you consent to receive communications regarding your real estate inquiries and related marketing and promotional updates in the manner selected by you. For SMS text messages, message frequency varies. Message and data rates may apply. You may opt out of receiving further communications from Rennie at any time. To opt out of receiving SMS text messages, reply STOP to unsubscribe.

Thank you for your message. We will be in touch with you shortly.

Explore Our Properties

There is no property location added.

There is no property location added.

Property Description

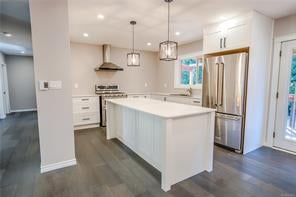
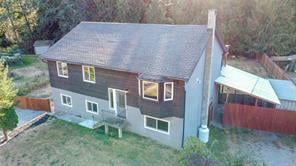
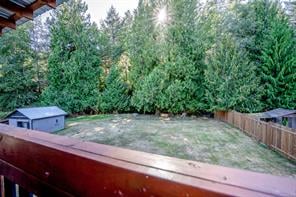
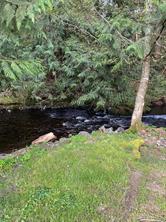
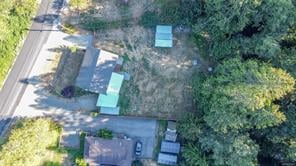
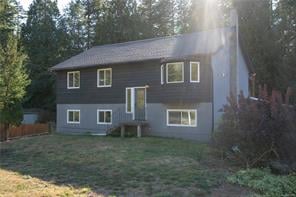
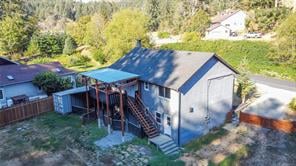
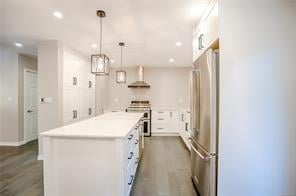
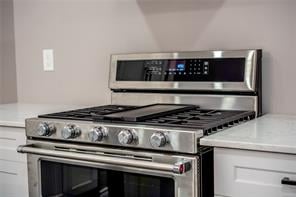
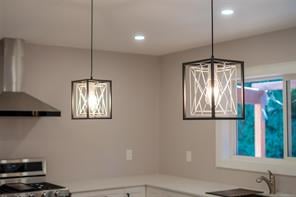
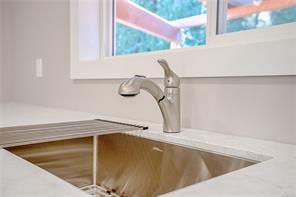
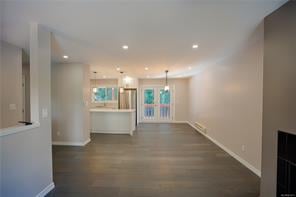
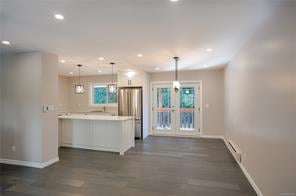
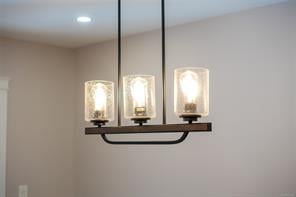
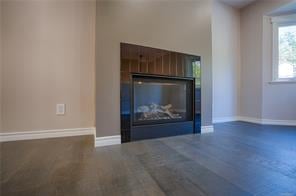
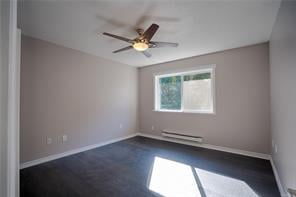
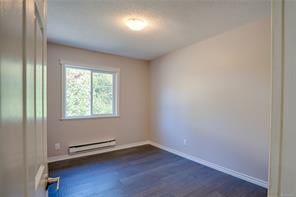
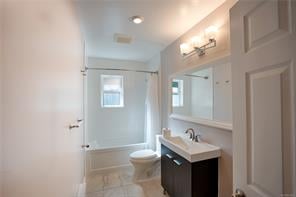
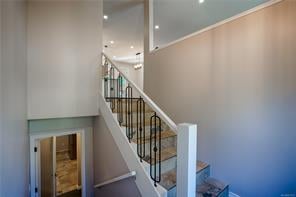
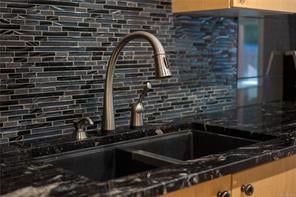
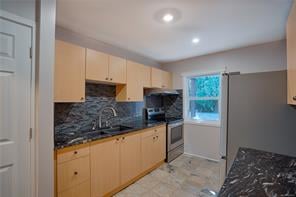
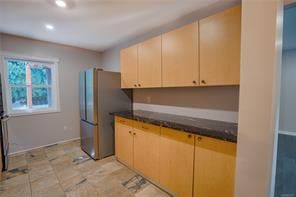
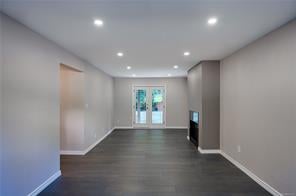
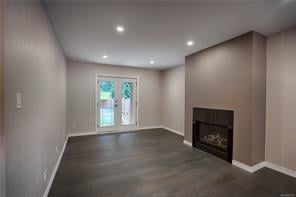
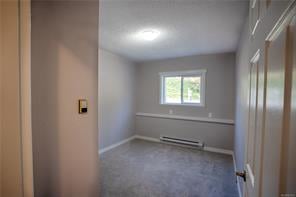
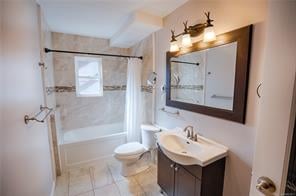
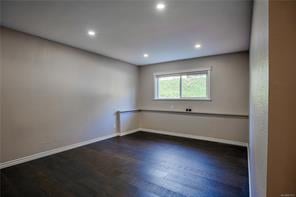
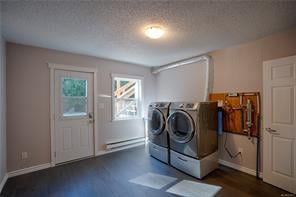
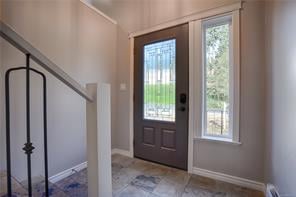
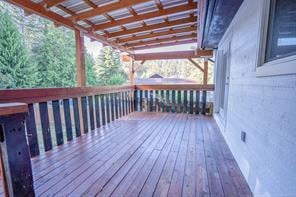
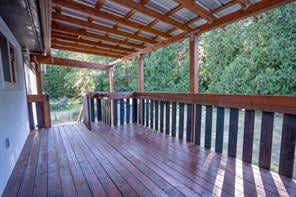
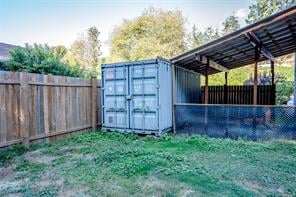
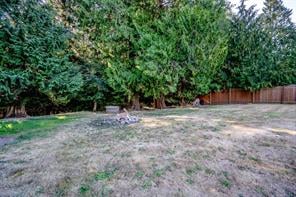
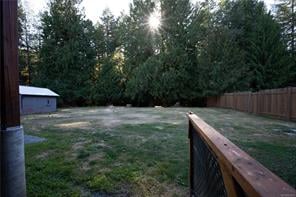
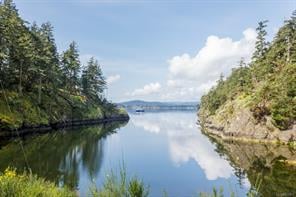
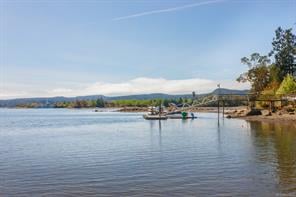
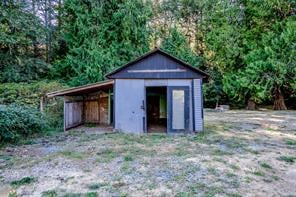
NEW PRICE & BACKING ONTO PRIVACY & VEITCH CREEK! A great opportunity to live on this nice quiet street in this newly renovated 5 bed/2 bath family home w/BONUS: 3 beds UP & a handy 2 bedrm SUITE on the lower level ideal for additional family/inlaws. This property has a gently sloping usable large back yard w/your very own seasonal creek & approx 1 acre of level land perfect for hobby farm! Quality renovations incl a custom chef's kitchen complete w/SS appls, gas stove w/double oven, large island, deck access & quartz counters. Nice open floorplan featuring hardwood floors throughout, efficient lighting, windows & 2 new F/Ps for those cozy evenings! Just 25 min to downtown Victoria & 12 minutes to Westshore amenities. PRICED WELL BELOW TAX-ASSESSED VALUE & FLEXIBLE MOVE-IN DATES. Loads of parking & covered storage + driveway. This one is ready to move on in & call home in this rural neighborhood to enjoy. Take a look!

Overview

Property Status
Sold
Date Sold
April 26, 2023
Lot Size
217,364 Sq.Ft.
MLS ID
921611
Property Type
Residential
Year Built
1982

Features & Amenities

Architecture Styles
['West Coast']
View Description
Mountain(s), River
Water Source
Private
Roof
Asphalt
Lot Features
Landscaped, Level, Private
Parking
Driveway, RV Access/Parking
Heat Type
Baseboard, Electric, Propane
Fireplace
Living Room, Propane
Appliances
Dishwasher
Sewer
Septic Tank
Substructure
Block
Other Exterior Features
Garden
Price Upon Request

Downloads

1844 Connie Rd

Request a property tour.

We would love to help you see this beautiful home. As a full-service brokerage, we can help you book a tour. 


Our advisor will review your request and reconfirm the date and time to view the property. Many of our listings require 24 hour advance notice for a showing.

Please let the listing advisor know if you are represented by a real estate agent.

Thank you

for your interest in 1844 Connie Road, Sooke, BC V9Z 1C8, Canada
I'm Interested In

1844 Connie Rd

1844 Connie Rd
explore in 3d

1844 Connie Rd