Search

Leave a Message

By providing your contact information to Rennie, your personal information will be processed in accordance with Rennie's Privacy Policy. By checking the box(es) below, you consent to receive communications regarding your real estate inquiries and related marketing and promotional updates in the manner selected by you. For SMS text messages, message frequency varies. Message and data rates may apply. You may opt out of receiving further communications from Rennie at any time. To opt out of receiving SMS text messages, reply STOP to unsubscribe.

Thank you for your message. We will be in touch with you shortly.

Explore Our Properties

There is no property location added.

There is no property location added.

Property Description

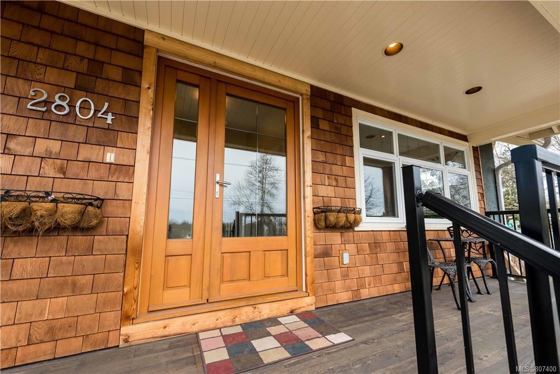
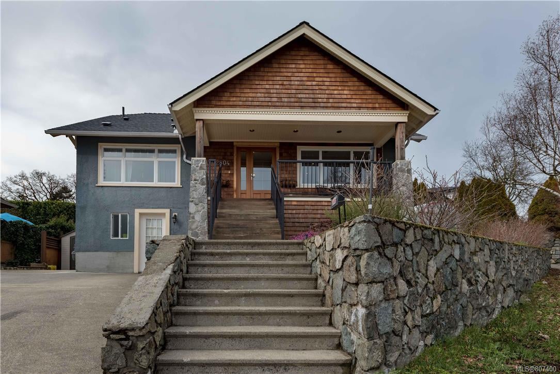
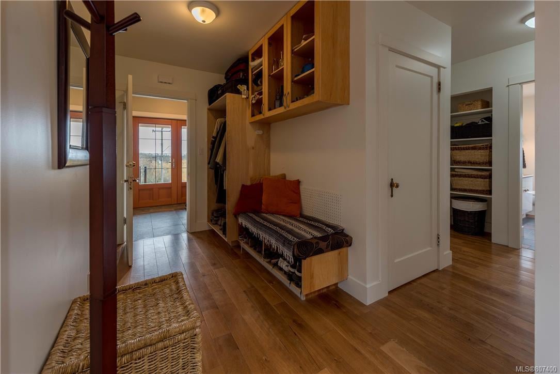
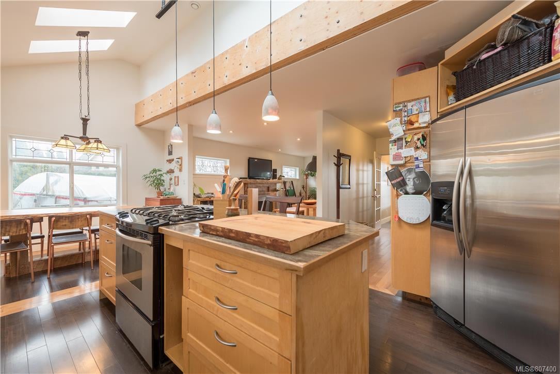
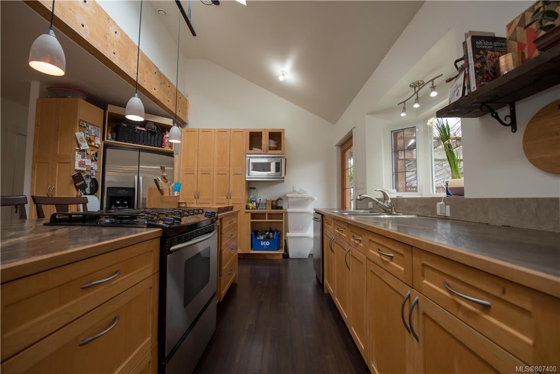
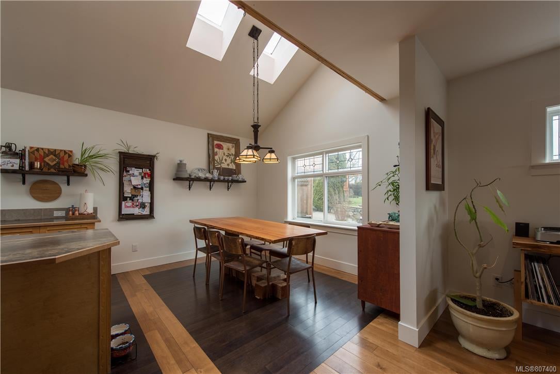
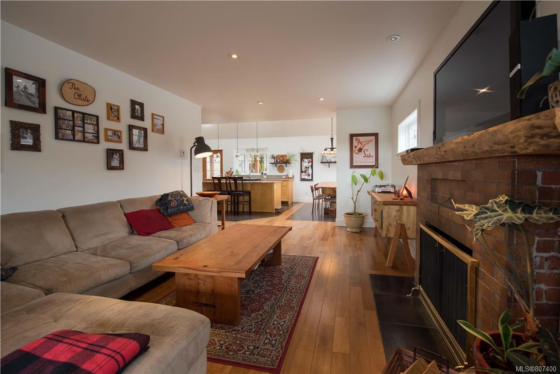
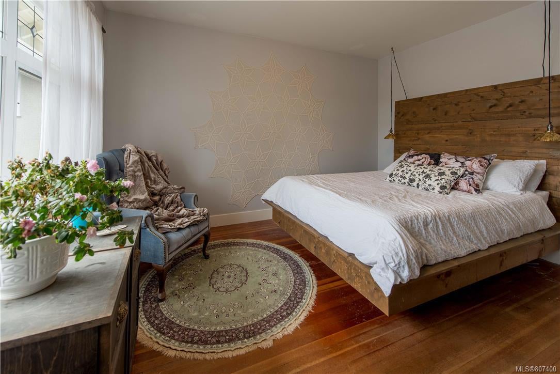
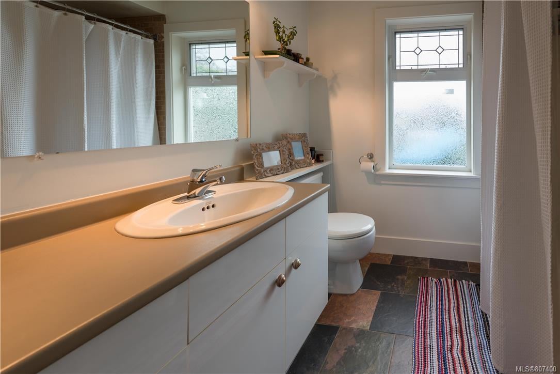
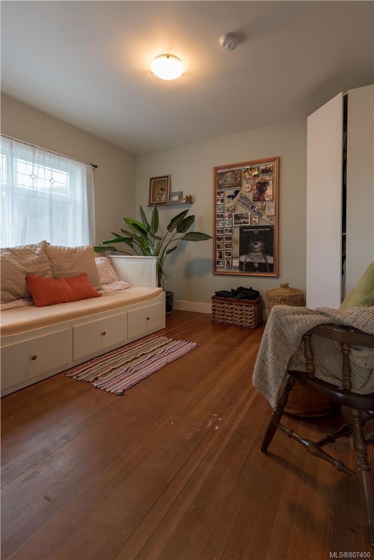
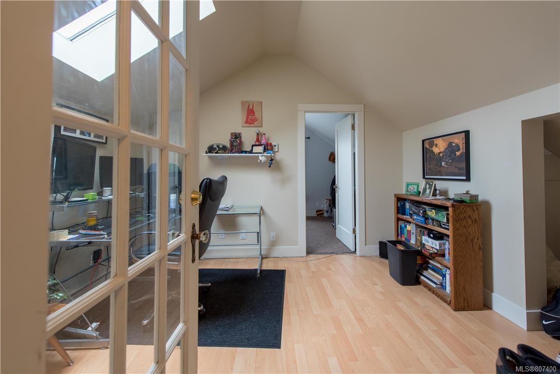
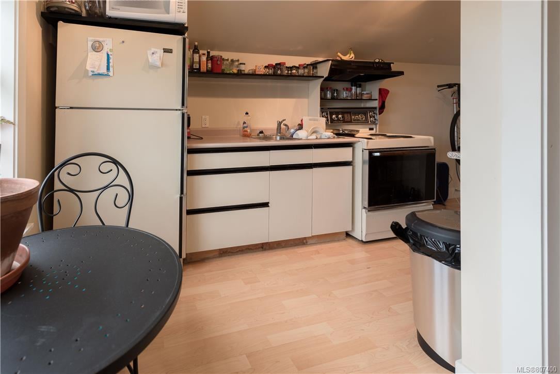
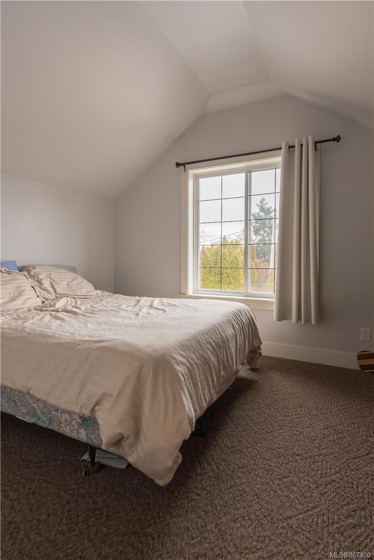
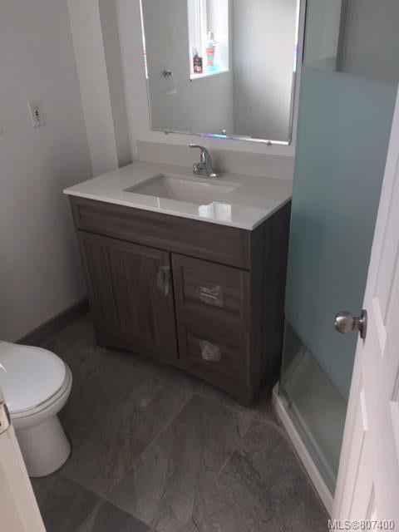
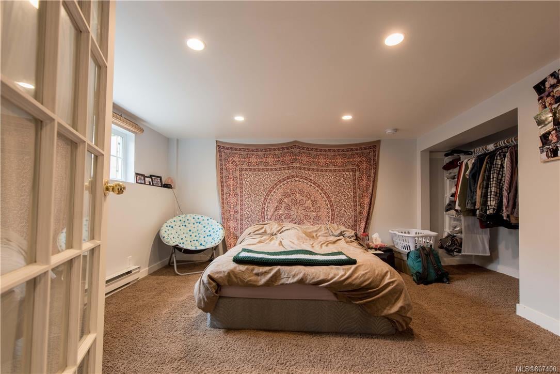
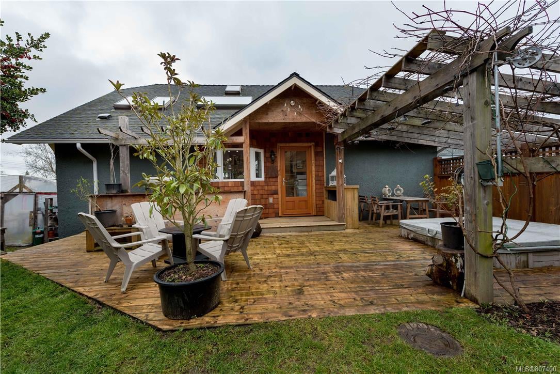
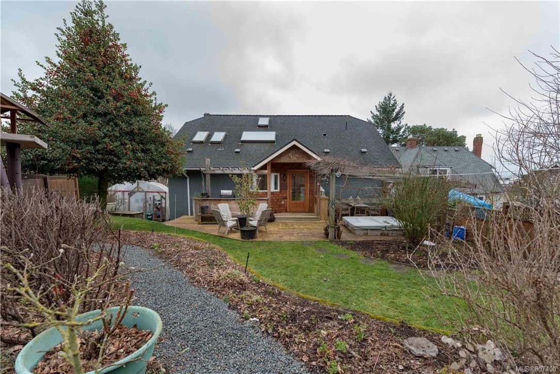
This outstanding home is a serious income generator! Fully renovated, to the studs, both inside and out. Don't miss out on this solid investment property currently generating over $4,000/mo with the potential for more. With 3 levels, 4 bdrms/2 dens, and 3 kitchens, there's plenty of options. Whether for investment, the above average mortgage helper, or multi and extended families, this is for you. This home has been fully renovated both inside and out. It's extremely efficient to heat with radiant floor heating and high efficiency windows. Excellent sound proofing too. New roof, walls, flooring, paint, kitchen cabinets, stainless steel appliances, central vac, you name it! Open concept kitchen boasts vaulted ceilings & large skylights. Stunning Olympic mountain views. The 7,038 sqft lot is a hidden gem w/large sunny patio & landscaped garden (plum, apple, cherry, apricot & fig trees), a pond, custom rock terraces, full underground irrigation system, a tool shed & an impressive fence.

Overview

Property Status
Sold
Date Sold
June 27, 2019
Lot Size
6,970 Sq.Ft.
MLS ID
807400
Property Type
Residential
Year Built
1930

Features & Amenities

Architecture Styles
['Character']
View Description
Mountain(s)
Water Source
Public
Roof
Fiberglass
Lot Features
Irregular Lot
Parking
Driveway
Heat Type
Baseboard, Electric, Hot Water, Natural Gas, Radiant Floor
Fireplace
Living Room
Other Interior Features
Bar, Vaulted Ceiling(s)
Sales Price
$900,000 CAD
Real Estate Tax
$4,297 CAD/yr

Downloads

2804 Cook St

Request a property tour.

We would love to help you see this beautiful home. As a full-service brokerage, we can help you book a tour. 


Our advisor will review your request and reconfirm the date and time to view the property. Many of our listings require 24 hour advance notice for a showing.

Please let the listing advisor know if you are represented by a real estate agent.

Thank you

for your interest in 2804 Cook Street, Victoria, BC V8T 3S7, Canada

I'm Interested In

2804 Cook St

2804 Cook St
explore in 3d

2804 Cook St