Search

Leave a Message

By providing your contact information to Rennie, your personal information will be processed in accordance with Rennie's Privacy Policy. By checking the box(es) below, you consent to receive communications regarding your real estate inquiries and related marketing and promotional updates in the manner selected by you. For SMS text messages, message frequency varies. Message and data rates may apply. You may opt out of receiving further communications from Rennie at any time. To opt out of receiving SMS text messages, reply STOP to unsubscribe.

Thank you for your message. We will be in touch with you shortly.

Explore Our Properties

There is no property location added.

There is no property location added.

Property Description

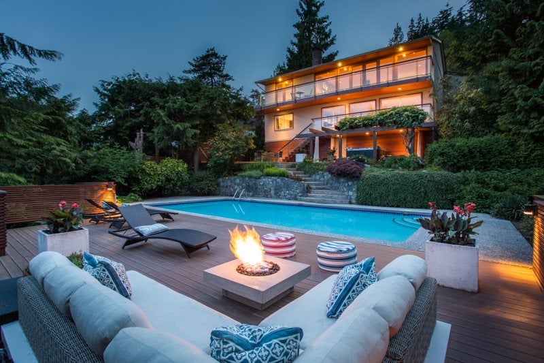
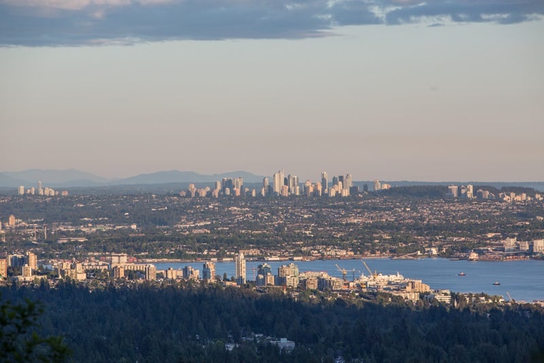
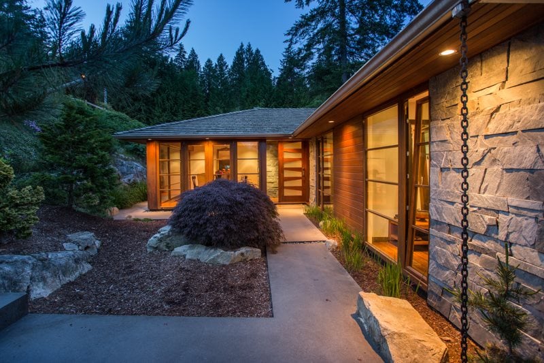
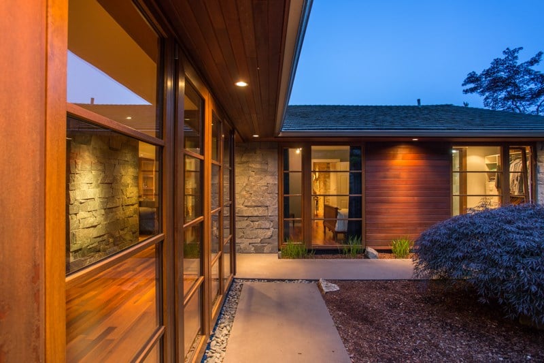
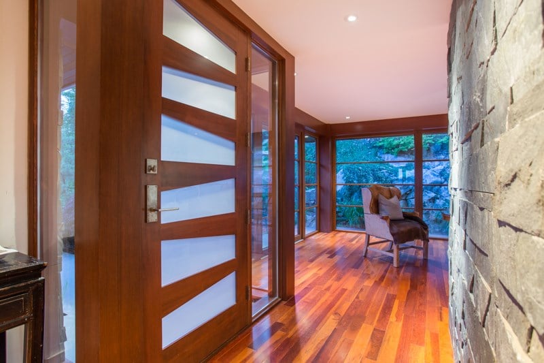
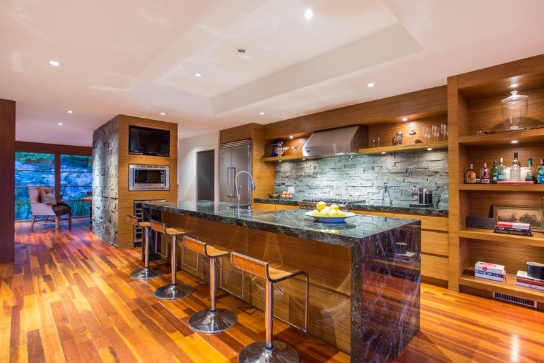
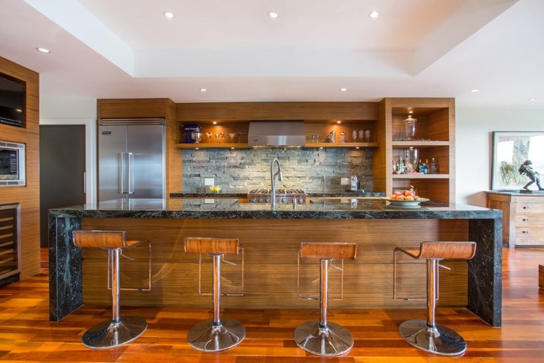
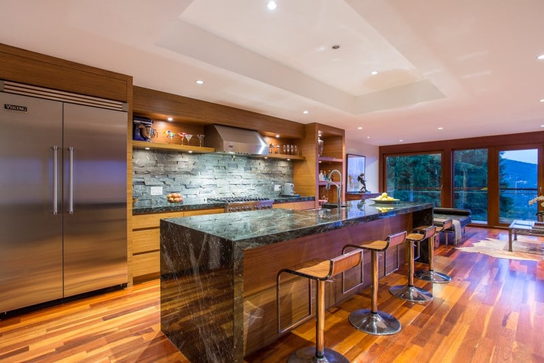
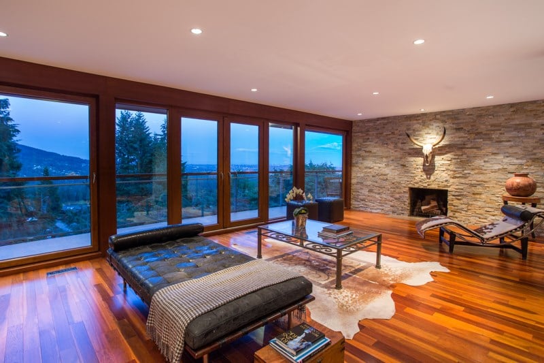
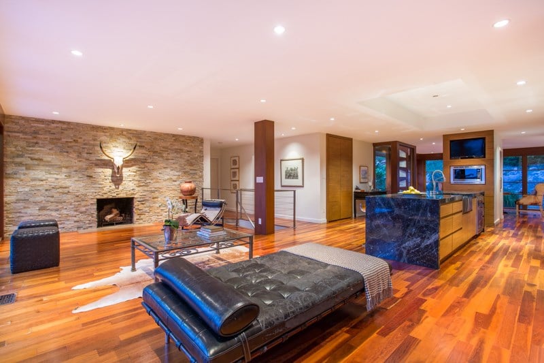
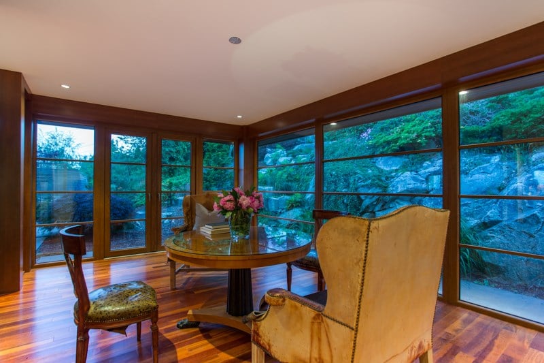
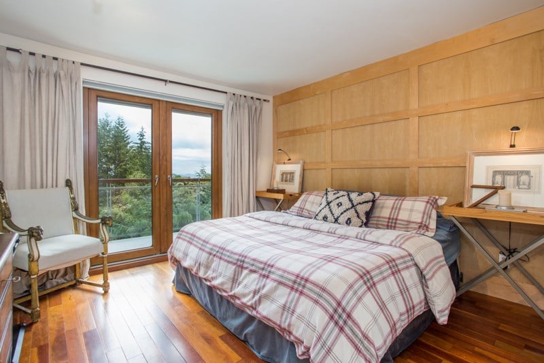
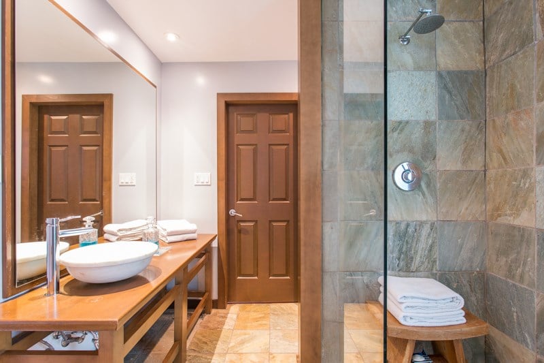
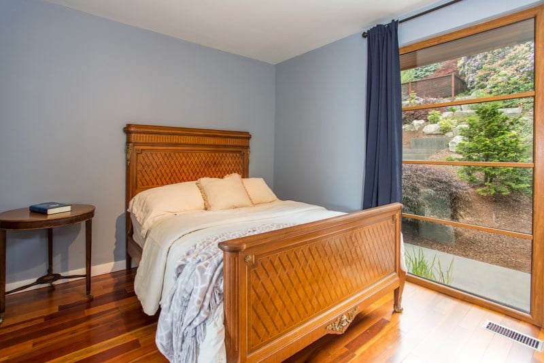
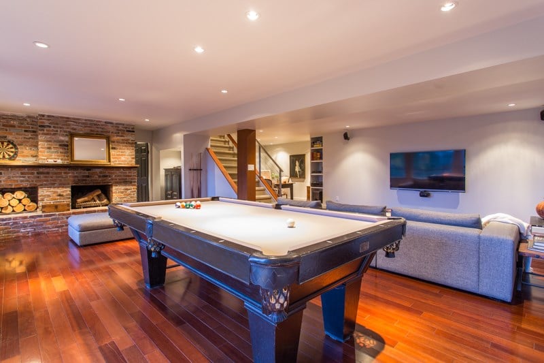

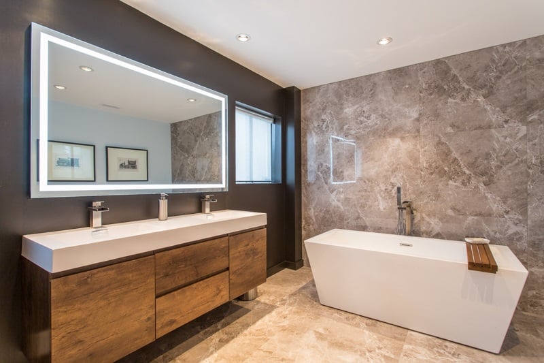
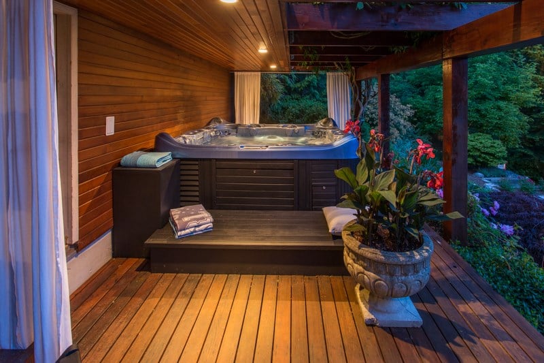
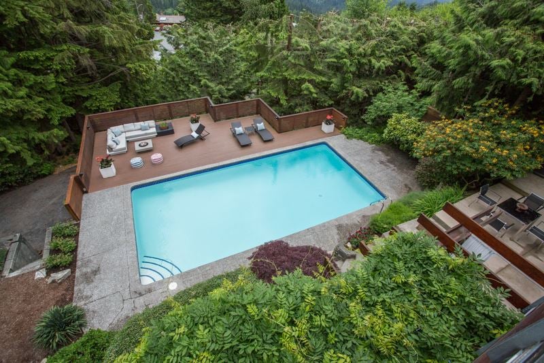
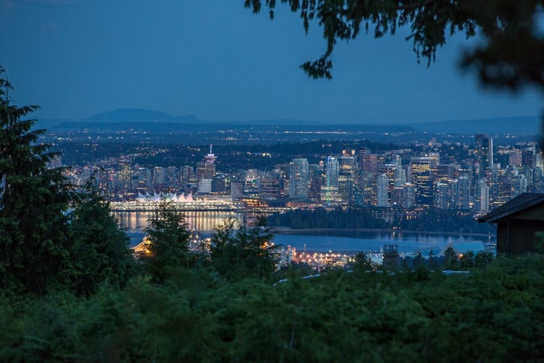
Exceptional value! You won't find anything this nice in this price range - a must see! Exquisite, completely remodelled with the highest quality materials and finishes. Perched on the hillside in total privacy w/ unobstructed (NO POWER LINES!) sweeping panoramic views of Grouse Mountain, Mt. Baker, Burrard Inlet, & Downtown. A well-executed Zen aesthetic throughout is immediately apparent with flawless gardens and Japanese inspired façade. As you enter the house you're greeted w/ dramatic stacked stonework in the foyer leading to an open concept chef's kitchen w/ quartzite waterfall counters, Viking appliances, & custom Teak cabinetry. More highlights include: views from every rm, spa-like bathrooms, media & billiards room downstairs, private hot tub, & sunny swimming pool!

Overview

Property Status
Sold
Date Sold
January 6, 2019
Lot Size
13,068 Sq.Ft.
MLS ID
R2277938
Property Type
Residential
Year Built
1967

Features & Amenities

Stories
1
Water Source
Public
Roof
Wood
Lot Features
Cul-De-Sac, Near Golf Course, Private
Parking
Additional Parking, Open, Concrete, Garage Faces Front
Heat Type
Forced Air, Natural Gas
Fireplace
Wood Burning
Appliances
Washer/Dryer, Dishwasher, Refrigerator, Cooktop
Substructure
Concrete Perimeter
Other Exterior Features
Balcony
Sales Price
$2,700,000 CAD
Real Estate Tax
$6,775 CAD/yr
Zoning
RS3

Downloads

481 Craigmohr Dr

Request a property tour.

We would love to help you see this beautiful home. As a full-service brokerage, we can help you book a tour. 


Our advisor will review your request and reconfirm the date and time to view the property. Many of our listings require 24 hour advance notice for a showing.

Please let the listing advisor know if you are represented by a real estate agent.

Thank you

for your interest in 481 Craigmohr Drive, West Vancouver, BC V7S 1W7, Canada

I'm Interested In

481 Craigmohr Dr

481 Craigmohr Dr