Search

Leave a Message

By providing your contact information to Rennie, your personal information will be processed in accordance with Rennie's Privacy Policy. By checking the box(es) below, you consent to receive communications regarding your real estate inquiries and related marketing and promotional updates in the manner selected by you. For SMS text messages, message frequency varies. Message and data rates may apply. You may opt out of receiving further communications from Rennie at any time. To opt out of receiving SMS text messages, reply STOP to unsubscribe.

Thank you for your message. We will be in touch with you shortly.

Explore Our Properties

There is no property location added.

There is no property location added.

Property Description

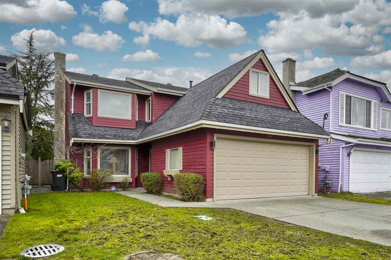
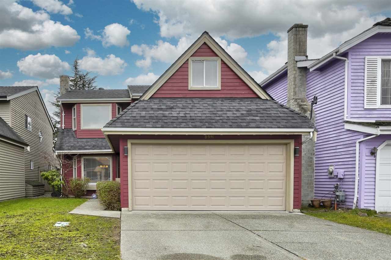
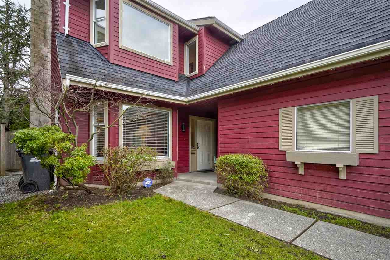
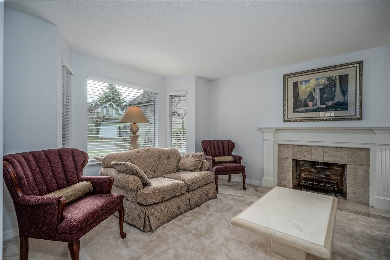
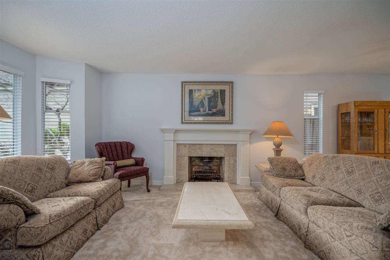
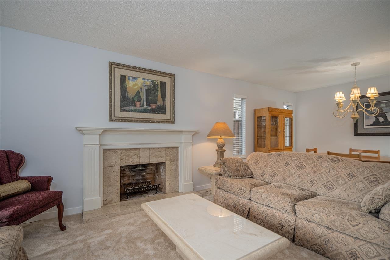
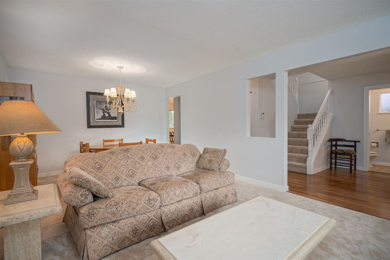
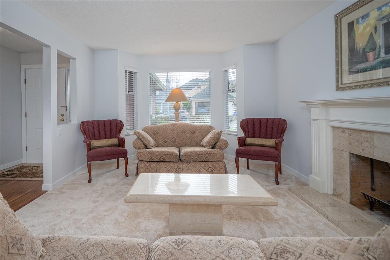
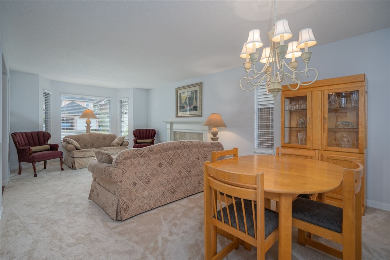
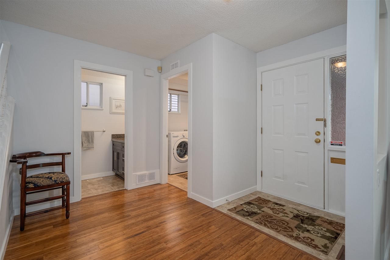
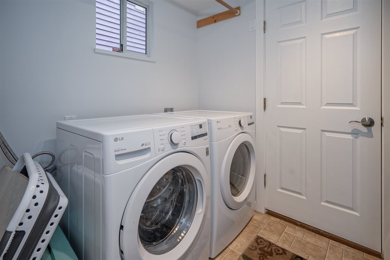
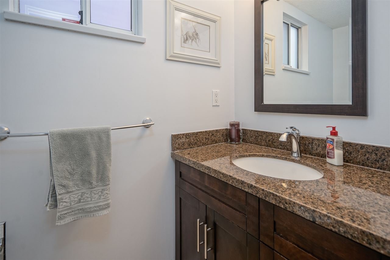
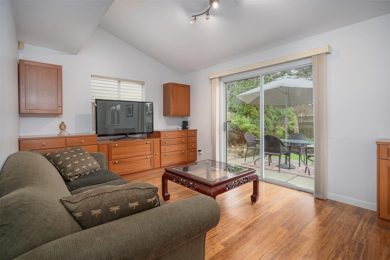
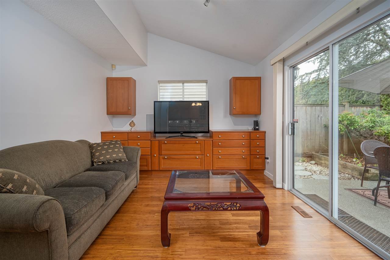
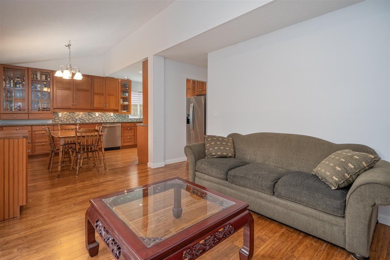
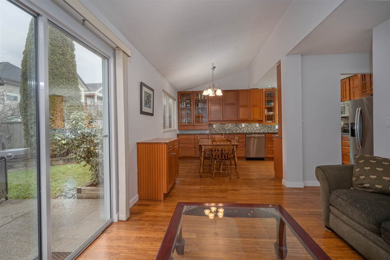
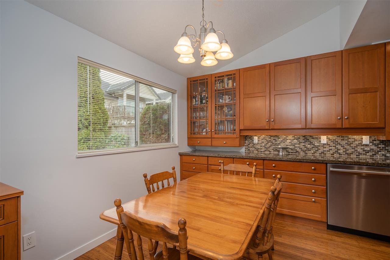
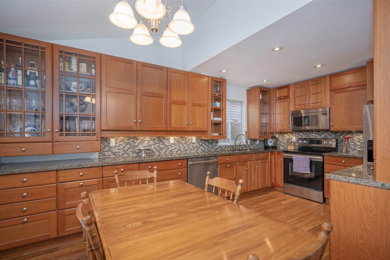
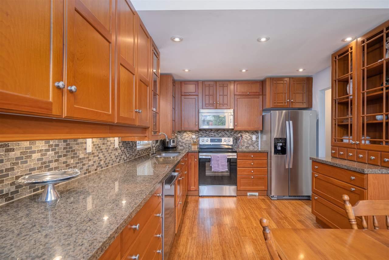
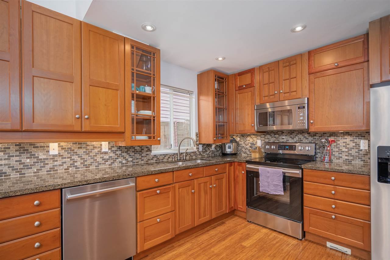
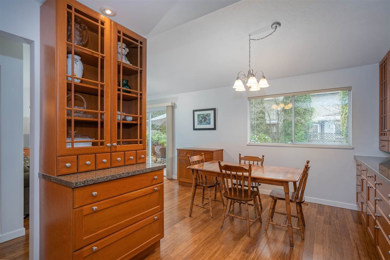
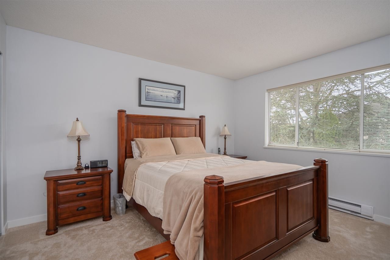
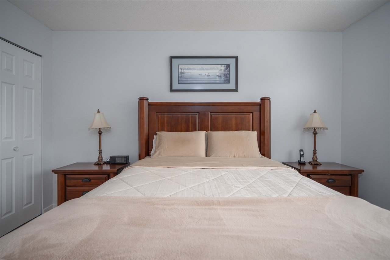
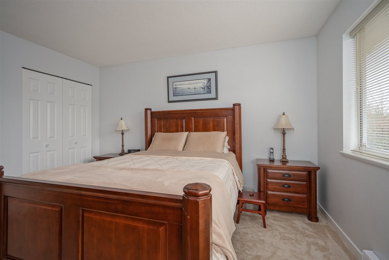
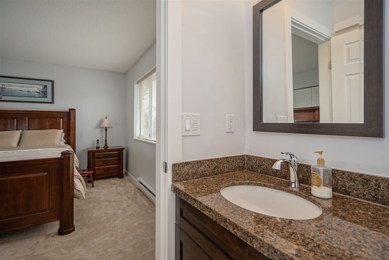
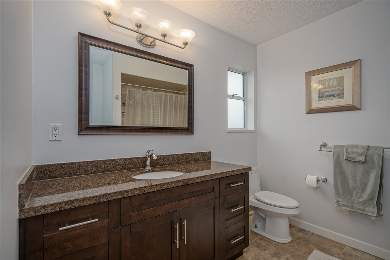
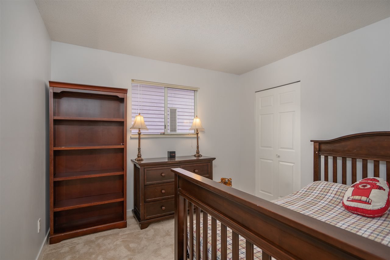
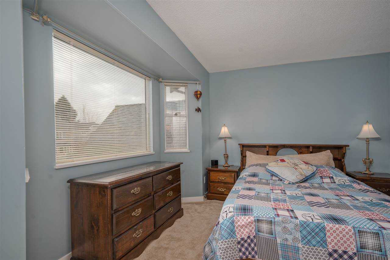
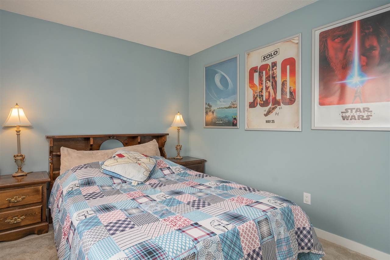
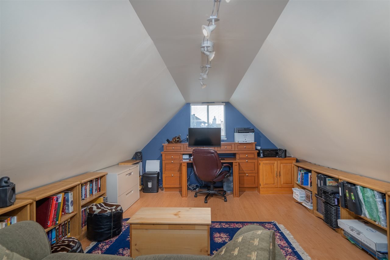
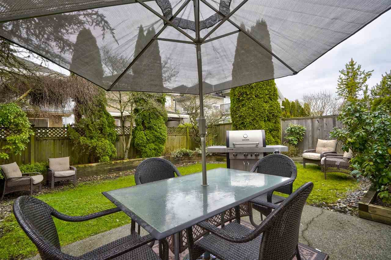
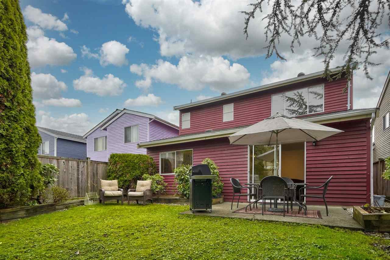
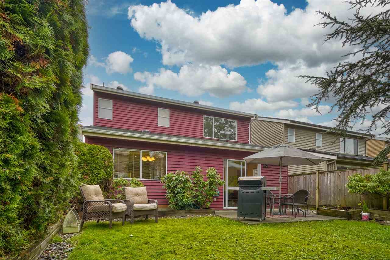
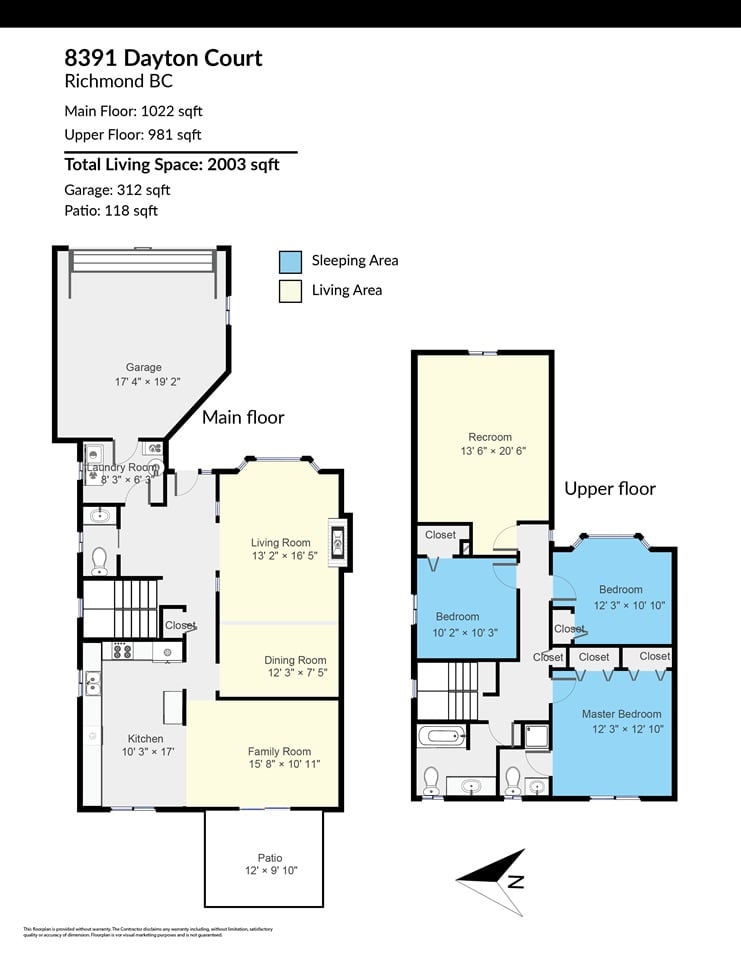
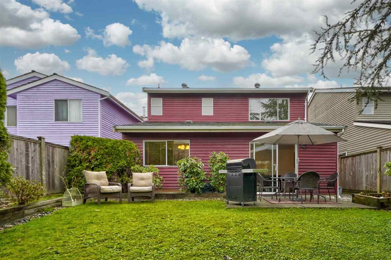
3 Bedroom 3 bath plus huge games/den/rec room, updated family home in the Garden City area! Steps to Debeck School and Palmer! This well laid out family home is situated in a cul-de-sac with lots of growing families. Many updates make this home move in ready: Brand new carpets, new blinds, new interior doors and closet doors, new paint and baseboards, new bathroom tiles on main, new foyer tiles (all done 2021). Brand new appliances in kitchen and laundry! Shower addition to master en-suite, Kitchen cabinet install was done in 2012 and came from a televised cooking show on PBS! High efficiency furnace (2013), roof (2008). Enjoy the private, well manicured and treed back yard in the summer and steps to park and school access. Don't miss your chance to live in this quaint neighborhood!

Overview

Property Status
Sold
Date Sold
June 29, 2021
Lot Size
3,484.8 Sq.Ft.
MLS ID
R2535091
Property Type
Residential
Year Built
1986

Features & Amenities

Stories
1
Water Source
Public
Roof
Asphalt
Lot Features
Cul-De-Sac, Wooded
Parking
Additional Parking, Concrete, Garage Door Opener, Garage Faces Front
Heat Type
Forced Air, Natural Gas, Radiant
Fireplace
Free Standing, Wood Burning
Appliances
Washer/Dryer, Dishwasher, Refrigerator, Cooktop
Other Interior Features
Pantry, Central Vacuum
Sewer
Public Sewer
Substructure
Slab
Other Exterior Features
Private Yard
Price Upon Request
Zoning
RS1/A

Downloads

8391 Dayton Ct

Request a property tour.

We would love to help you see this beautiful home. As a full-service brokerage, we can help you book a tour. 


Our advisor will review your request and reconfirm the date and time to view the property. Many of our listings require 24 hour advance notice for a showing.

Please let the listing advisor know if you are represented by a real estate agent.

Thank you

for your interest in 8391 Dayton Court, Richmond, BC V6Y 3H6, Canada
I'm Interested In

8391 Dayton Ct

8391 Dayton Ct
explore in 3d

8391 Dayton Ct