Search

Leave a Message

By providing your contact information to Rennie, your personal information will be processed in accordance with Rennie's Privacy Policy. By checking the box(es) below, you consent to receive communications regarding your real estate inquiries and related marketing and promotional updates in the manner selected by you. For SMS text messages, message frequency varies. Message and data rates may apply. You may opt out of receiving further communications from Rennie at any time. To opt out of receiving SMS text messages, reply STOP to unsubscribe.

Thank you for your message. We will be in touch with you shortly.

Explore Our Properties

There is no property location added.

There is no property location added.

Property Description

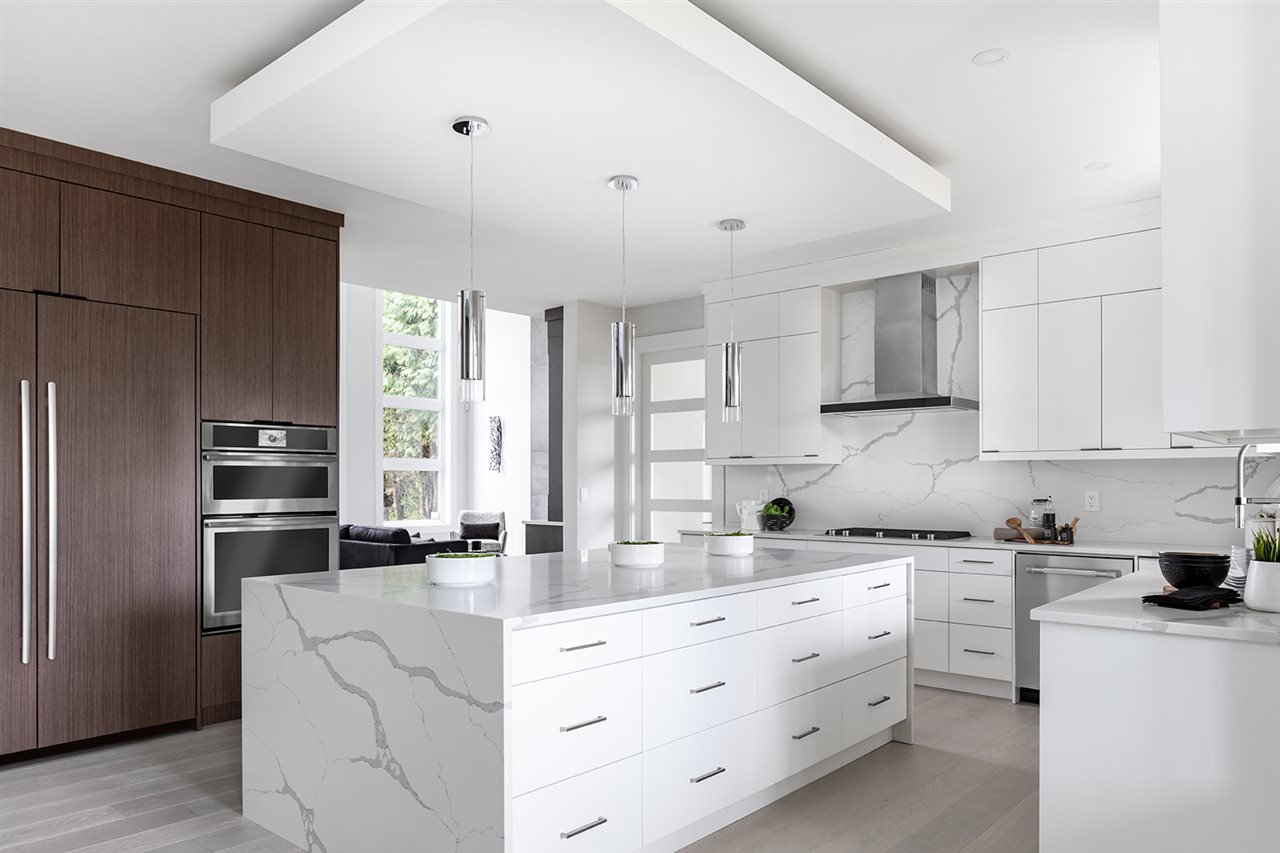
YEARS IN THE MAKING | Discover Unrivalled Perfection | Generous in Space, Intimate in Comfort | Irreplaceable 6486ft + 8bed/7bath of Elegance | Exquisite Finishing In+Out | Dramatic Curb Appeal | Landscape Perfection | Full of Surprises -Impressive Entertainer's 600ft Private Rooftop Deck w/Power+Sound | 1015ft of Additional Outdoor Patios | Equipped w/Latest Tech + Media: iPad+Control4+Alexa+Security | Dramatic Lighting | Extensive Walnut Millwork | Dream 2 Tone Chef Kitchen w/Commercial Apps-Expansive Island-Built-In Parlour Nook | Complete Butler Kitchen | Engineered Floating Staircase | RARE 2 Level Master w/Lounge Area+Spa Ensuite + Second Master Above-You Choose | BSMT = Bright 2 Bed Legal Suite+Private Patio=Home in a Home | Add Stunning Wetbar+Media+Rec+2 Guest Beds. NOW AVAILABLE

Overview

Property Status
Sold
Date Sold
August 13, 2020
Lot Size
7,840.8 Sq.Ft.
MLS ID
R2463846
Property Type
Residential
Year Built
2020

Features & Amenities

Stories
2
Water Source
Public
Roof
Other
Parking
Concrete, Garage Faces Front
Heat Type
Natural Gas, Radiant
Fireplace
Gas
Appliances
Washer/Dryer, Dishwasher, Disposal, Refrigerator, Cooktop, Microwave, Oven
Other Interior Features
Central Vacuum, Vaulted Ceiling(s), Wet Bar
Sewer
Public Sewer
Substructure
Concrete Perimeter
Other Exterior Features
Private Yard
Price Upon Request
Zoning
RS-1

Downloads

418 Draycott St

Request a property tour.

We would love to help you see this beautiful home. As a full-service brokerage, we can help you book a tour. 


Our advisor will review your request and reconfirm the date and time to view the property. Many of our listings require 24 hour advance notice for a showing.

Please let the listing advisor know if you are represented by a real estate agent.

Thank you

for your interest in 418 Draycott Street, Coquitlam, BC V3K 5K2, Canada

I'm Interested In

418 Draycott St

418 Draycott St