Search

Leave a Message

By providing your contact information to Rennie, your personal information will be processed in accordance with Rennie's Privacy Policy. By checking the box(es) below, you consent to receive communications regarding your real estate inquiries and related marketing and promotional updates in the manner selected by you. For SMS text messages, message frequency varies. Message and data rates may apply. You may opt out of receiving further communications from Rennie at any time. To opt out of receiving SMS text messages, reply STOP to unsubscribe.

Thank you for your message. We will be in touch with you shortly.

Explore Our Properties

There is no property location added.

There is no property location added.

Property Description

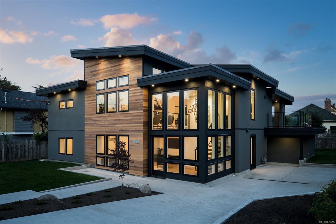
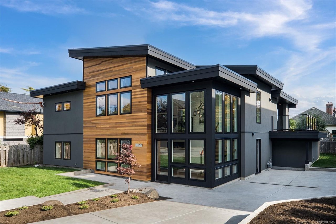
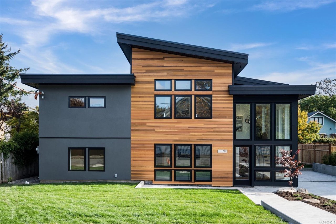
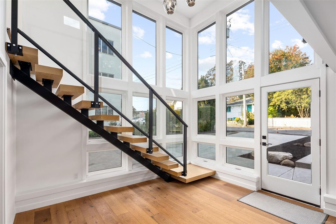
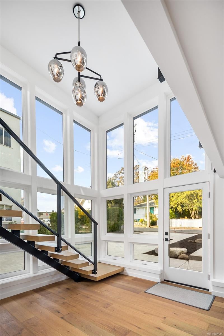
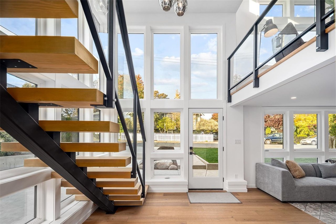
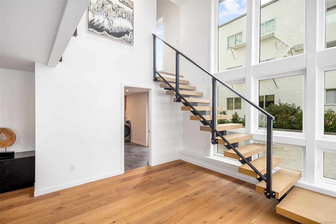
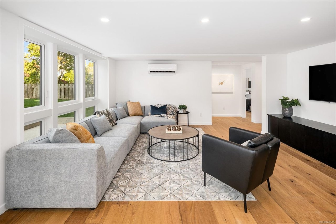
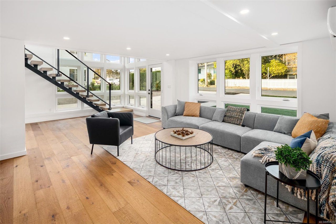
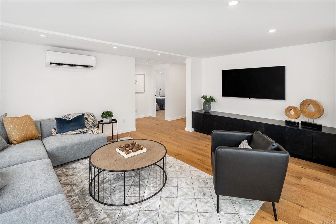
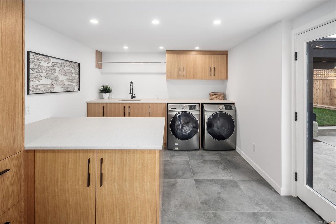
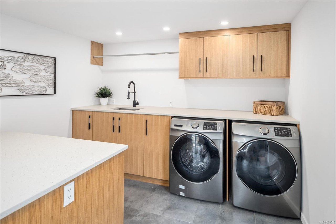
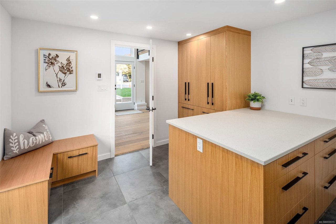
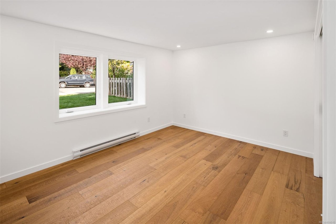
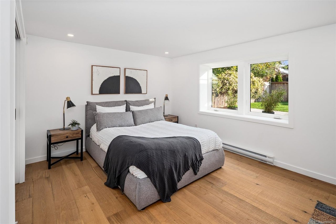
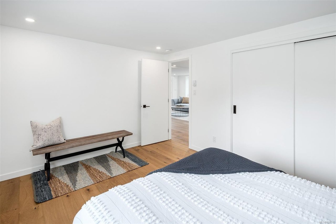
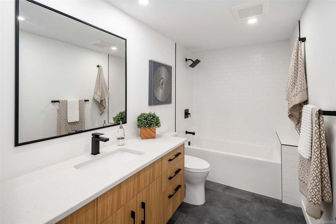
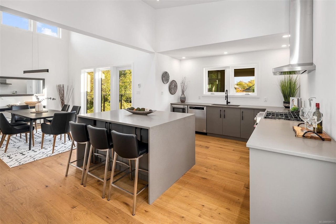
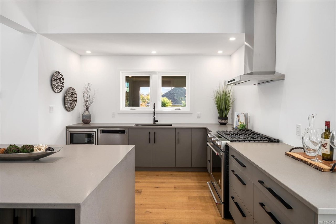
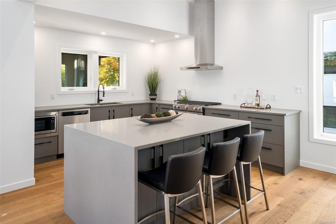
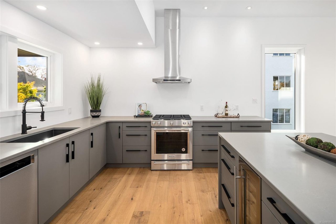
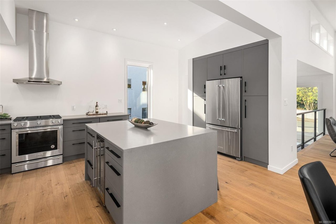
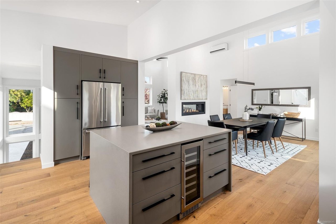
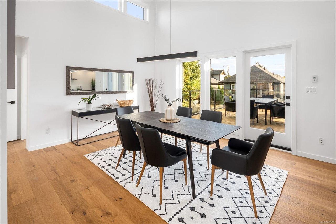
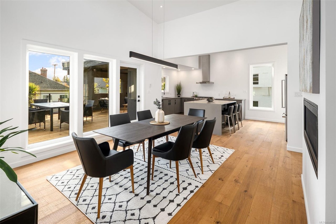
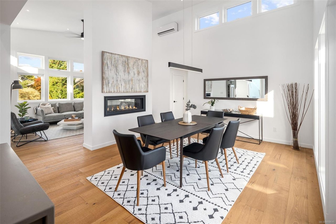
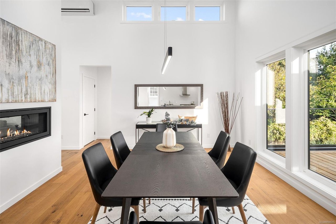
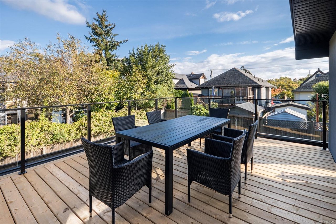
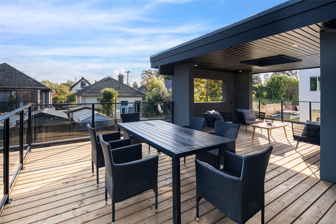
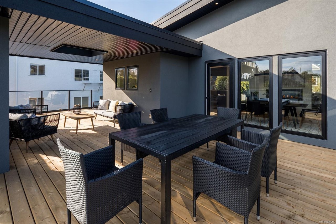
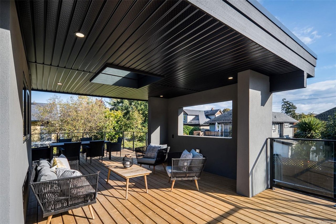
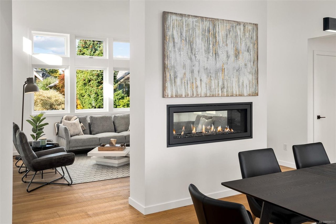
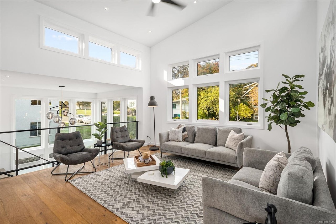
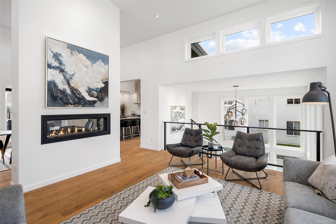
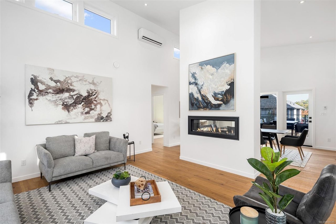
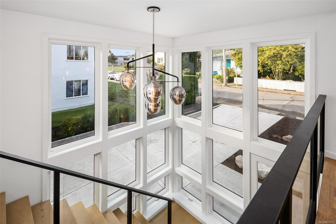
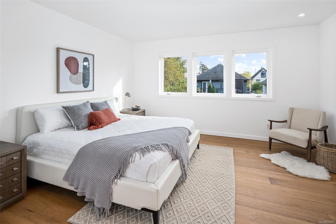
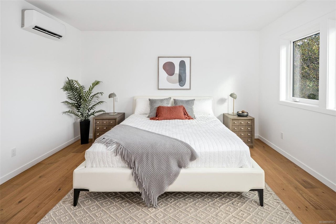
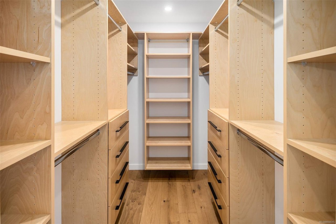
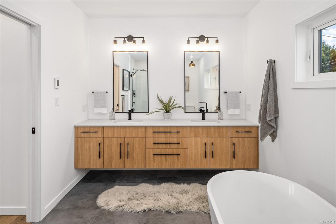
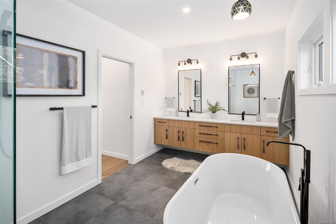
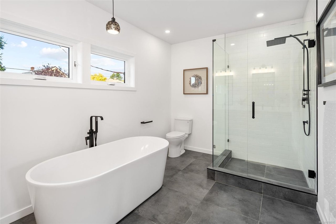
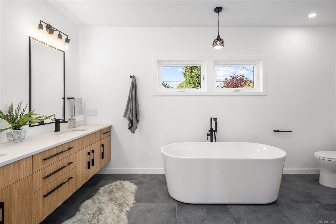
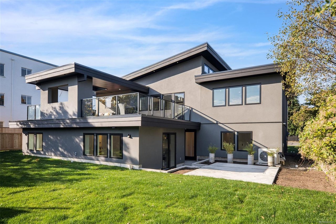
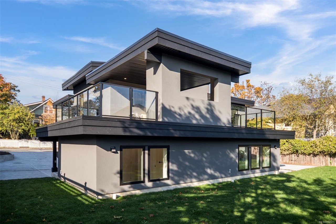
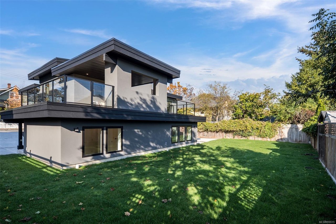
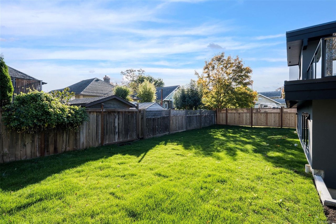
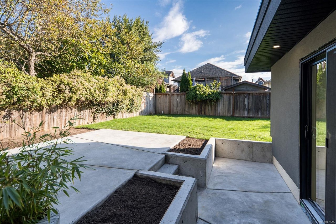
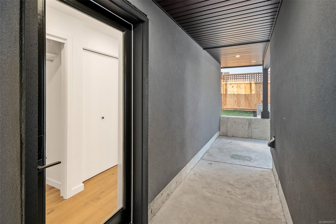
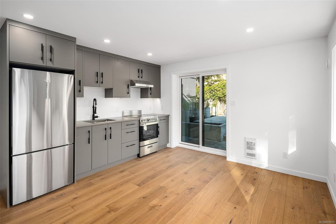
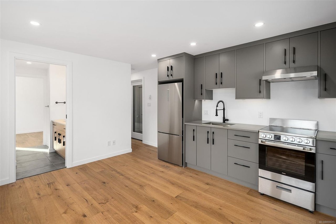
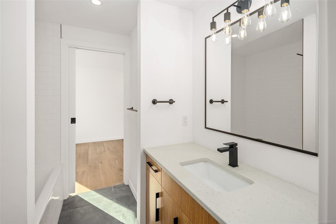
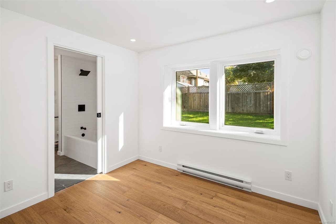
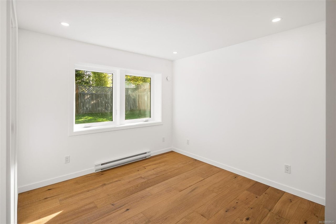
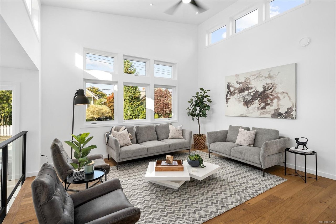
Live the good life at this absolutely stunning, 4 bedroom single family home including a detached legal suite, located in the highly sought after neighborhood of Jubilee! Offering exquisite and contemporary open plan living with breathtaking 15’ vaulted ceilings, floating steel stinger staircase, custom kitchen cabinets with stone counter tops including a large island with waterfall edge, stainless steel appliances & wine fridge. Featuring over sized windows to promote natural light, media room, huge laundry room with heated floors, stylish double sided custom fireplace and outstanding 528 sq ft deck with covered BBQ area, the perfect home for entertaining! Exterior offers freshly landscaped front and back yards, patio and over sized driveway with ample parking. Tucked away on a very quiet street, you are just a short walk to Redfern Park, the Royal Jubilee Hospital, schools, shops, restaurants and cafes. GST INCLUDED IN SALE PRICE. A must see!

Overview

Property Status
Sold
Date Sold
March 16, 2021
Lot Size
6,970 Sq.Ft.
MLS ID
859515
Property Type
Residential
Year Built
2020

Features & Amenities

Architecture Styles
['West Coast']
Water Source
Public
Lot Features
Level
Parking
Driveway, On Street, RV Access/Parking
Heat Type
Baseboard, Electric, Heat Pump, Natural Gas
Fireplace
Gas
Appliances
Gas Range, Gas Oven, Dishwasher, Microwave
Other Interior Features
Ceiling Fan(s), Storage
Other Exterior Features
Lighting
Sales Price
$1,850,000 CAD
Real Estate Tax
$4,257 CAD/yr

Downloads

1717 Duchess St

Request a property tour.

We would love to help you see this beautiful home. As a full-service brokerage, we can help you book a tour. 


Our advisor will review your request and reconfirm the date and time to view the property. Many of our listings require 24 hour advance notice for a showing.

Please let the listing advisor know if you are represented by a real estate agent.

Thank you

for your interest in 1717 Duchess Street, Victoria, BC V8R 4W2, Canada
I'm Interested In

1717 Duchess St

1717 Duchess St
explore in 3d

1717 Duchess St