Search

Leave a Message

By providing your contact information to Rennie, your personal information will be processed in accordance with Rennie's Privacy Policy. By checking the box(es) below, you consent to receive communications regarding your real estate inquiries and related marketing and promotional updates in the manner selected by you. For SMS text messages, message frequency varies. Message and data rates may apply. You may opt out of receiving further communications from Rennie at any time. To opt out of receiving SMS text messages, reply STOP to unsubscribe.

Thank you for your message. We will be in touch with you shortly.

Explore Our Properties

There is no property location added.

There is no property location added.

Property Description

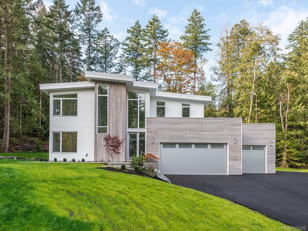
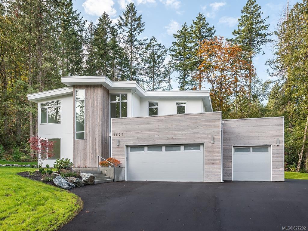
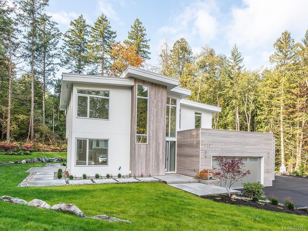
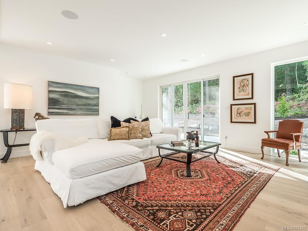
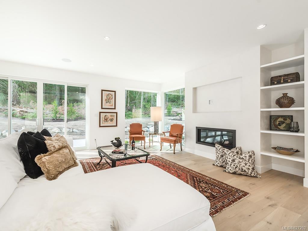
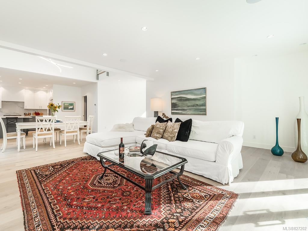
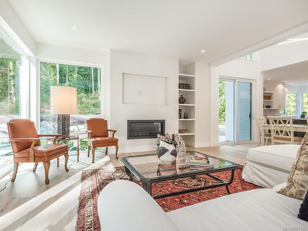
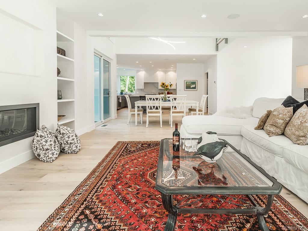
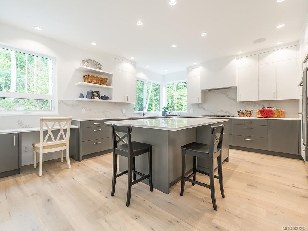
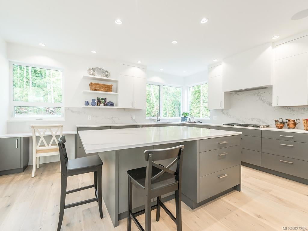
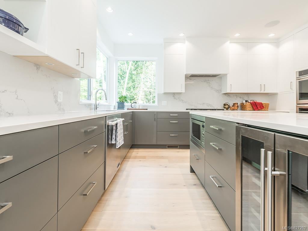
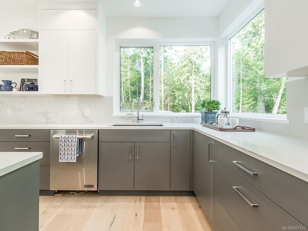
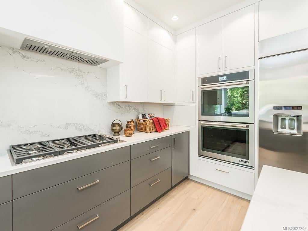
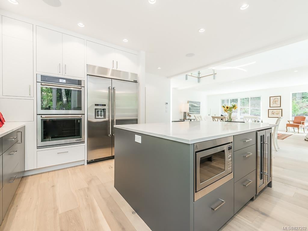
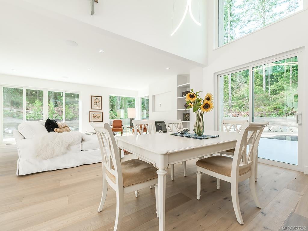
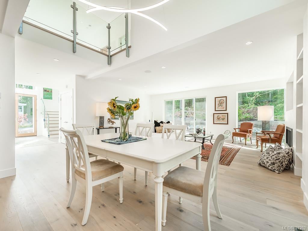
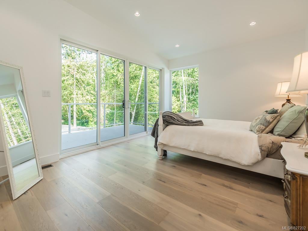
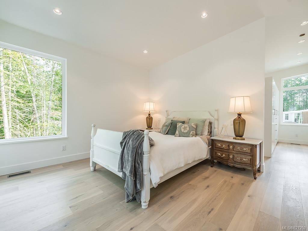
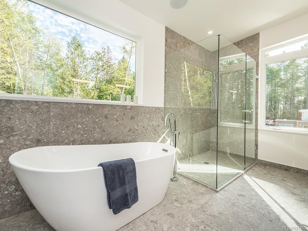
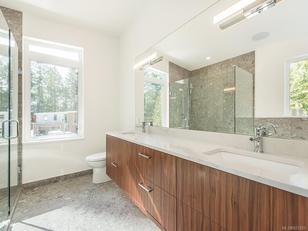
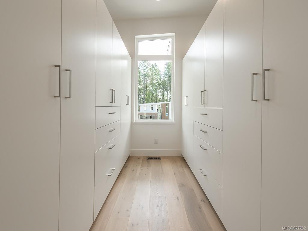
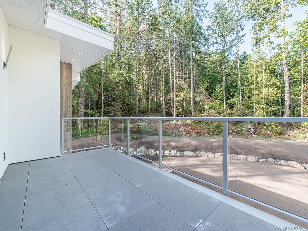
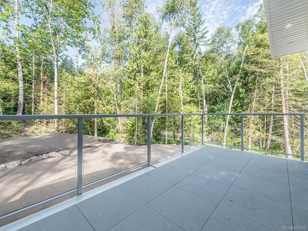
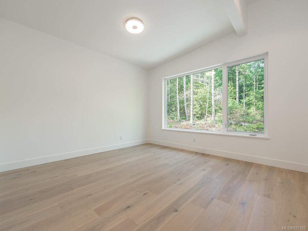
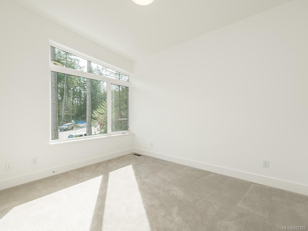
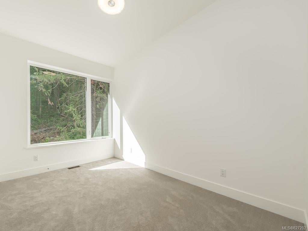
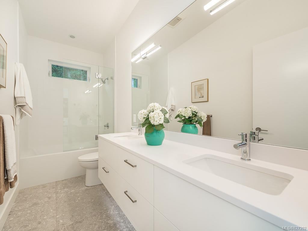
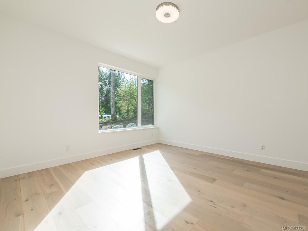
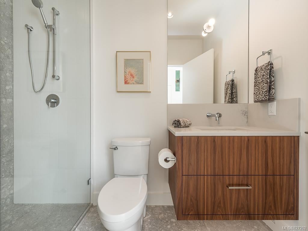
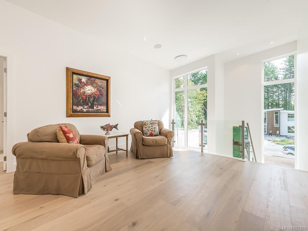
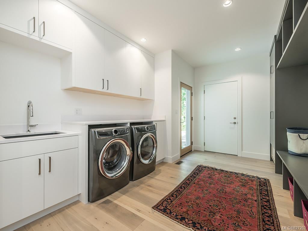
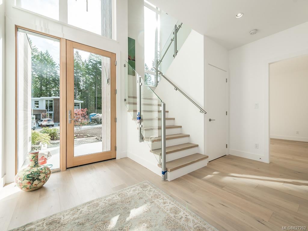
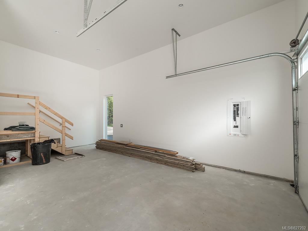
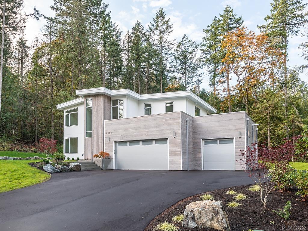
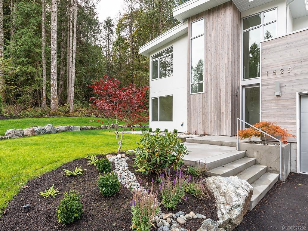
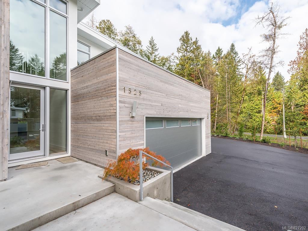
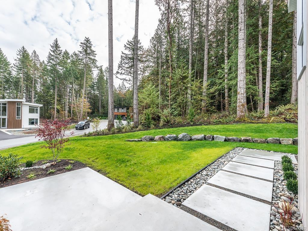
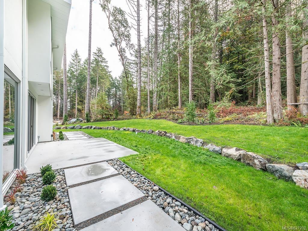
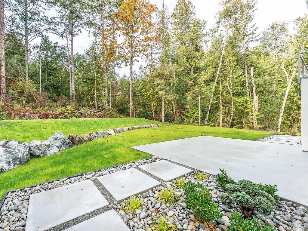
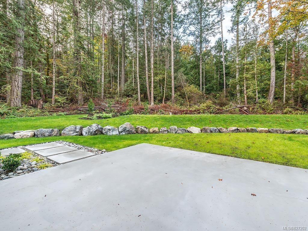
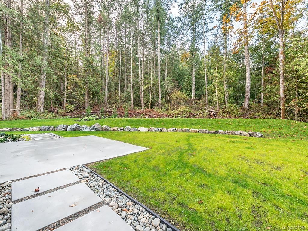
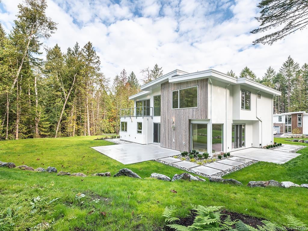
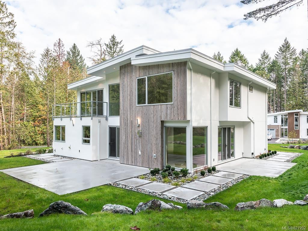
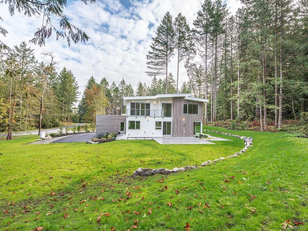
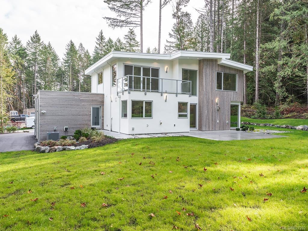
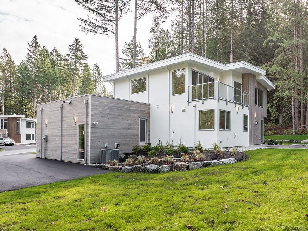
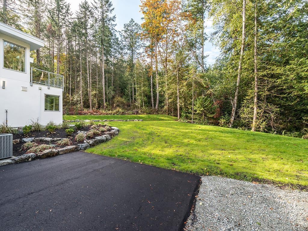
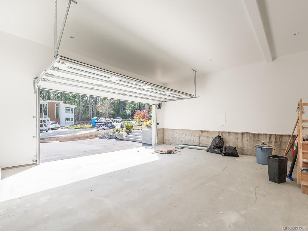
Step into your dream home! An immaculate 5 bed contemporary styled home with luxurious features including a grand entrance with vaulted ceilings, hardwood floors, & granite counters throughout. Recently finished with over 3,000 finished sqft, this stunning build effortlessly flows from the open concept main floor to the mezzanine above. Elegant chefs kitchen with highest quality stainless steel appliances, plenty of stylish soft close cabinetry, separate wine fridge & 6 burner gas range surrounding the large centre island. Integrated sound & lighting Smart Home system, LED lights, gas fireplace, heated bathroom floors & motion sensor below cabinet lighting are just some of the luxurious features offered. Impressive master suite on the top level with private balcony, dream walk in closet & 5pc ensuite, with walk in waterfall shower & pedestal soaker tub! Landscaped property in Deep Cove with triple car garage & ability to add a secondary suite as an out building!

Overview

Property Status
Sold
Date Sold
April 29, 2020
Lot Size
47,916 Sq.Ft.
MLS ID
827202
Property Type
Residential
Year Built
2018

Features & Amenities

Water Source
Public
Roof
Rolled/Hot Mop, Tar/Gravel
Lot Features
Irregular Lot
Parking
Attached, Driveway
Heat Type
Heat Pump, Natural Gas
Fireplace
Gas, Living Room
Appliances
Oven, Dishwasher, Microwave, Range Hood
Other Interior Features
Vaulted Ceiling(s)
Sewer
Septic Tank
Price Upon Request

Downloads

1525 Eagle Wy

Request a property tour.

We would love to help you see this beautiful home. As a full-service brokerage, we can help you book a tour. 


Our advisor will review your request and reconfirm the date and time to view the property. Many of our listings require 24 hour advance notice for a showing.

Please let the listing advisor know if you are represented by a real estate agent.

Thank you

for your interest in 1525 Eagle Way, North Saanich, BC V8L 5S3, Canada
I'm Interested In

1525 Eagle Wy

1525 Eagle Wy
explore in 3d

1525 Eagle Wy