Search

Leave a Message

By providing your contact information to Rennie, your personal information will be processed in accordance with Rennie's Privacy Policy. By checking the box(es) below, you consent to receive communications regarding your real estate inquiries and related marketing and promotional updates in the manner selected by you. For SMS text messages, message frequency varies. Message and data rates may apply. You may opt out of receiving further communications from Rennie at any time. To opt out of receiving SMS text messages, reply STOP to unsubscribe.

Thank you for your message. We will be in touch with you shortly.

Explore Our Properties

There is no property location added.

There is no property location added.

Property Description

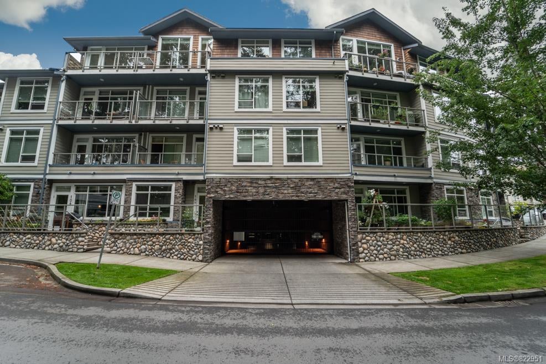
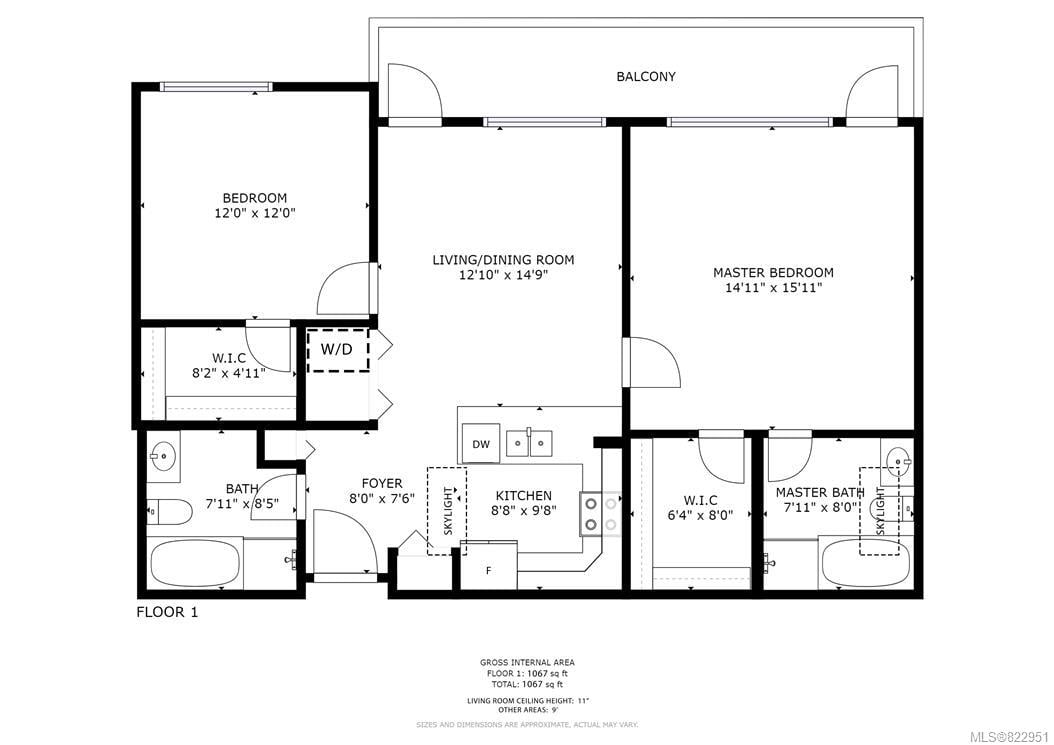
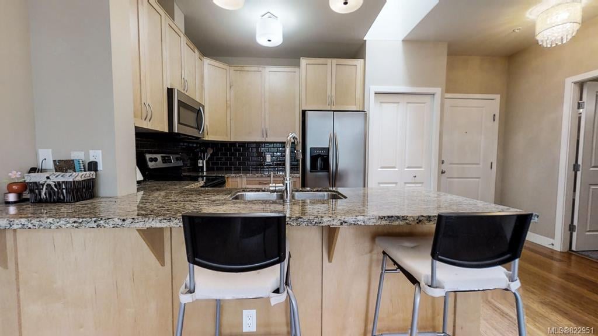
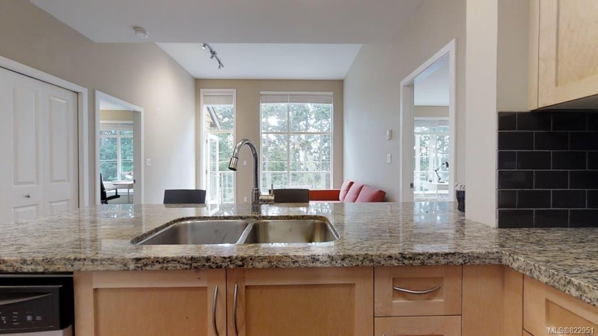
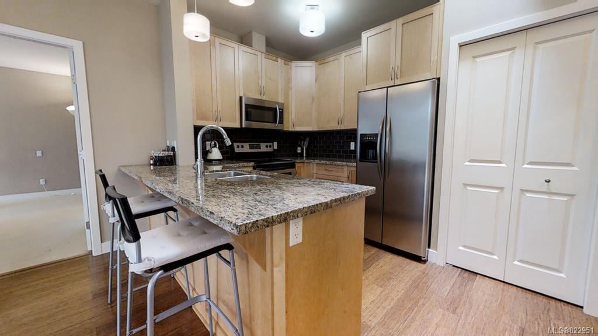
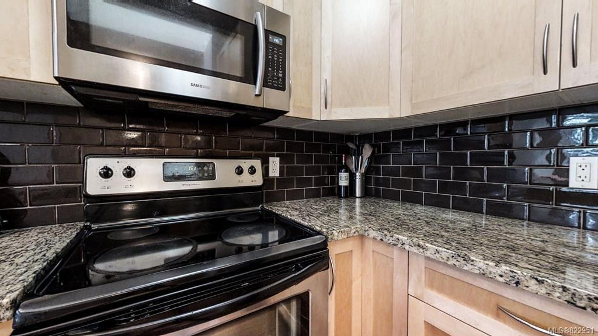
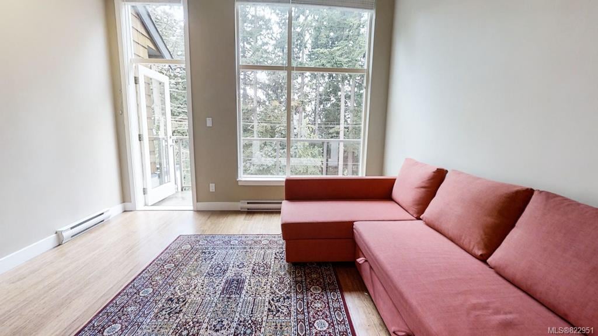
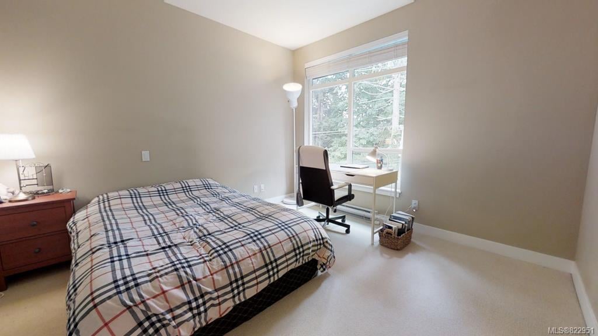
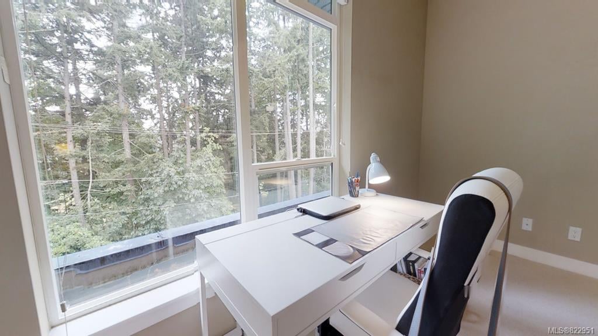
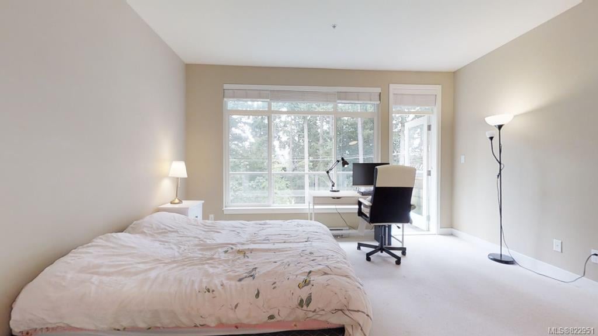
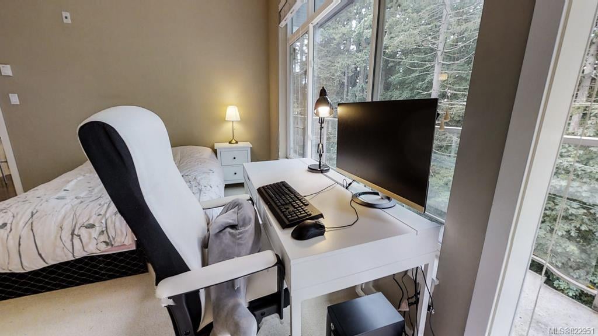
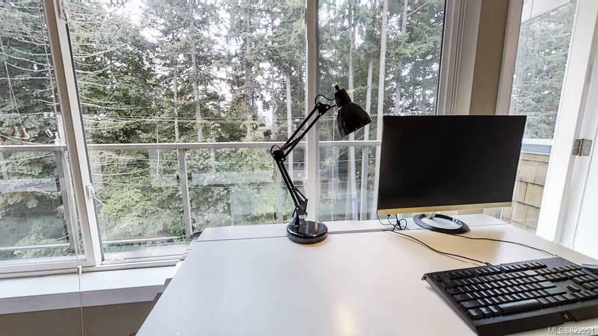
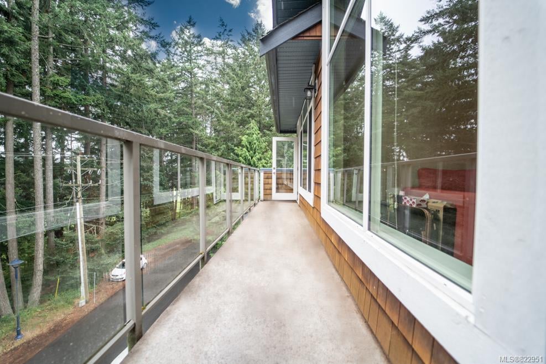
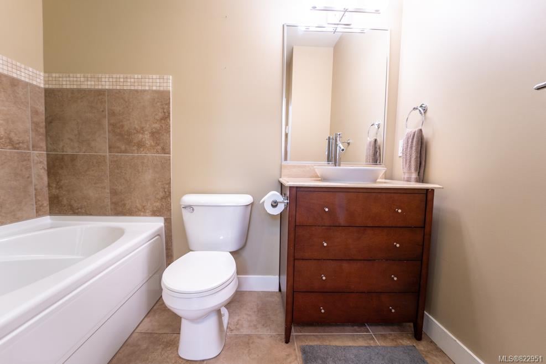
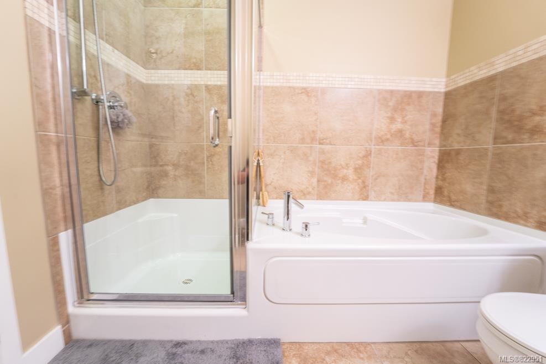
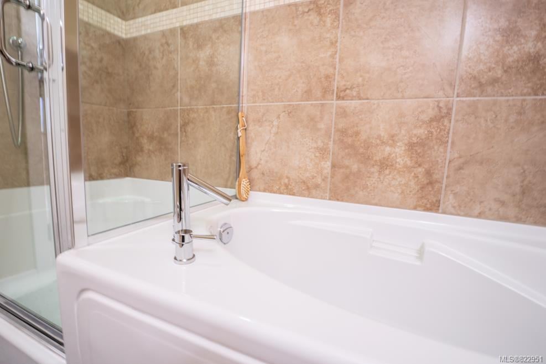
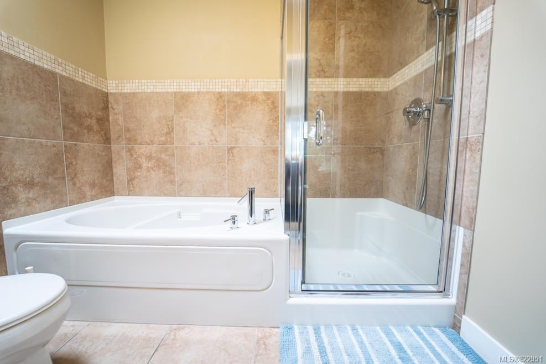
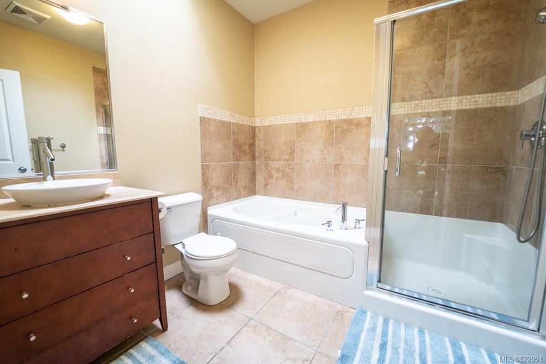
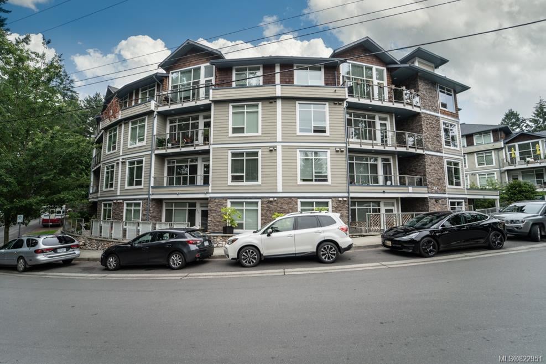
**NEW PRICE** This penthouse level home is a coveted top floor, end unit, w/south-facing exposure, perfectly situated overlooking a tree-lined street adjacent to the Golf Course. Well-appointed floor plan w/large bedrooms on opposite ends of the home. A spacious unit offering 9ft ceilings throughout featuring 11ft ceilings in the main living area. Large windows & two skylights make for a bright & welcoming environment. Large kitchen w/plenty of cabinets, granite countertops & raised eating bar open to your living area is sure to please. Both the Master bed & 2nd bed feature large walk-in-closets complete w/closet organizer. Both main bath & ensuite offer granite tops, soaker tub & separate walk-in shower. Enjoy the long balcony w/access from both living area & master bed is perfectly situated for optimum privacy, BBQ & enjoyment. In-suite laundry. Dogs & cats welcomed, unrestricted rentals, no age restrictions, BBQs allowed.

Overview

Property Status
Sold
Date Sold
December 15, 2019
Lot Size
1,307 Sq.Ft.
MLS ID
822951
Property Type
Condo
Year Built
2009

Features & Amenities

Architecture Styles
['Arts & Crafts', 'West Coast']
Water Source
Public
Roof
Asphalt, See Remarks
Lot Features
Irregular Lot, Level, Near Golf Course, Private
Parking
Attached, Guest, Other, Underground
Heat Type
Baseboard, Electric
Fireplace
Other
Other Interior Features
Elevator
HOA Amenities
Elevator(s), Other
Price Upon Request

Downloads

407-608 FairWy Ave

Request a property tour.

We would love to help you see this beautiful home. As a full-service brokerage, we can help you book a tour. 


Our advisor will review your request and reconfirm the date and time to view the property. Many of our listings require 24 hour advance notice for a showing.

Please let the listing advisor know if you are represented by a real estate agent.

Thank you

for your interest in 407-608 Fairway Avenue, Langford, BC V9B 2R5, Canada

I'm Interested In

407-608 FairWy Ave

407-608 FairWy Ave
explore in 3d

407-608 FairWy Ave