Search

Leave a Message

By providing your contact information to Rennie, your personal information will be processed in accordance with Rennie's Privacy Policy. By checking the box(es) below, you consent to receive communications regarding your real estate inquiries and related marketing and promotional updates in the manner selected by you. For SMS text messages, message frequency varies. Message and data rates may apply. You may opt out of receiving further communications from Rennie at any time. To opt out of receiving SMS text messages, reply STOP to unsubscribe.

Thank you for your message. We will be in touch with you shortly.

Explore Our Properties

There is no property location added.

There is no property location added.

Property Description

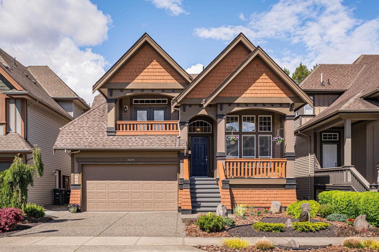
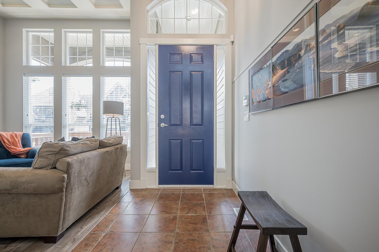
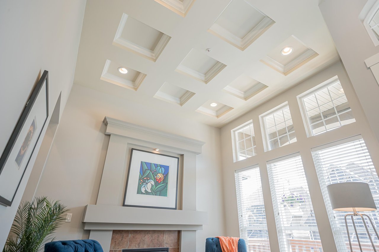
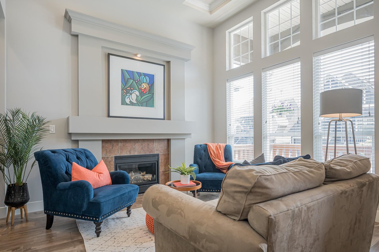
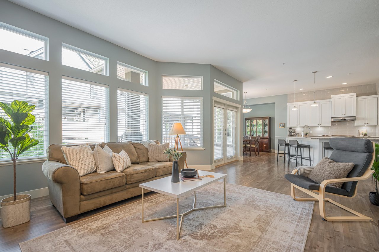
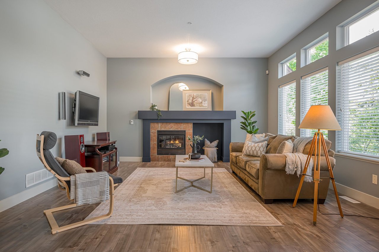
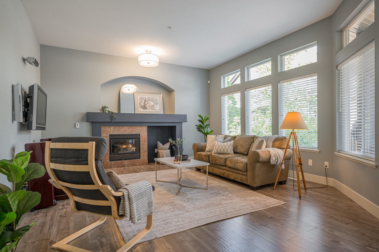
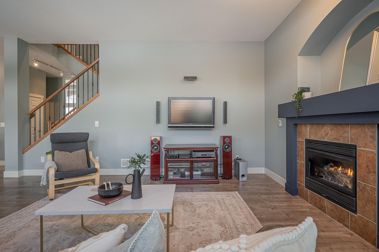
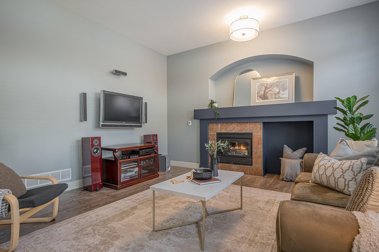
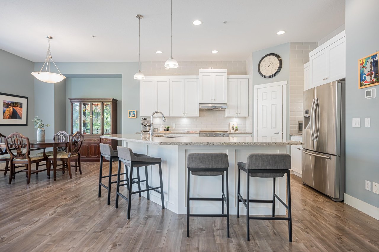
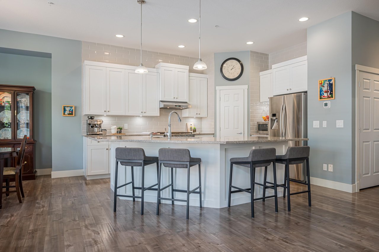
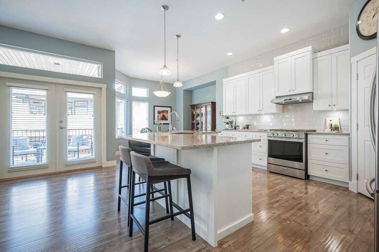
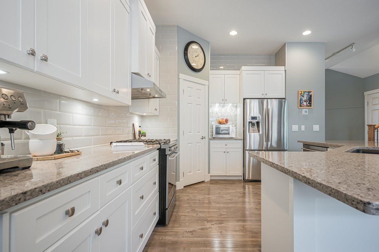
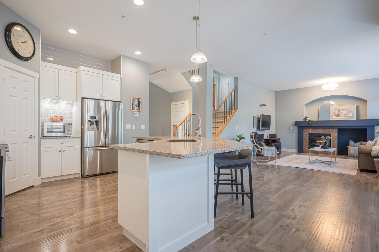
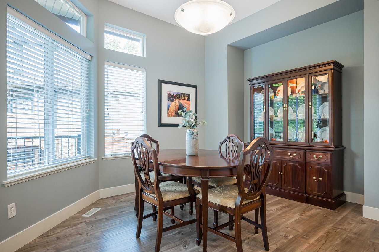
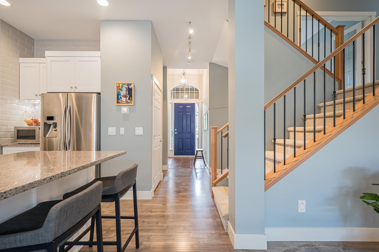
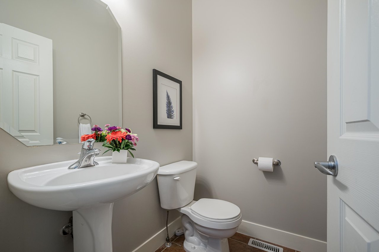
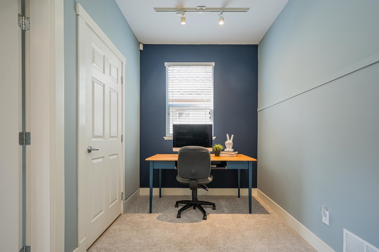
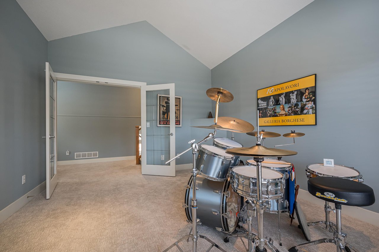
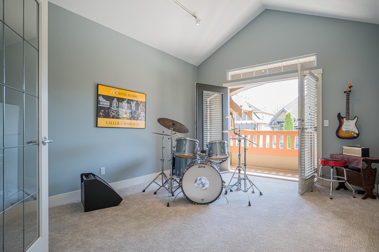
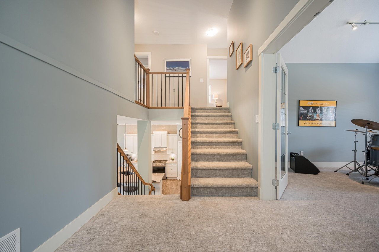
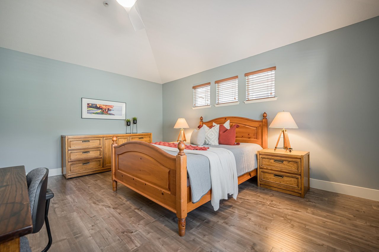
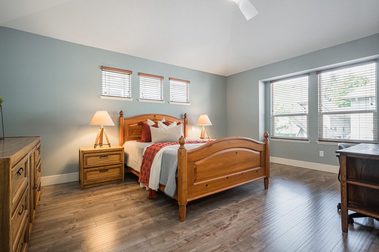
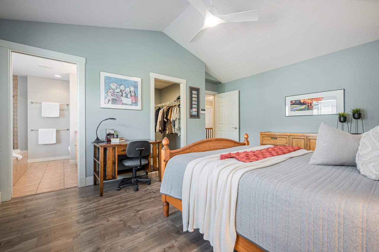
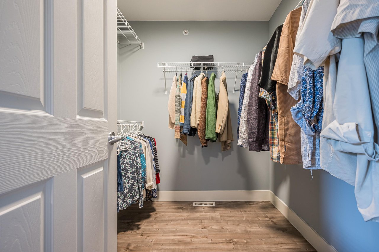
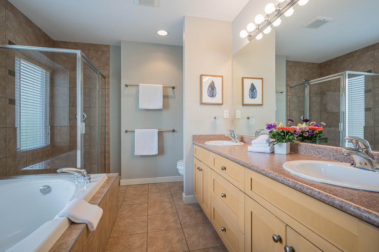
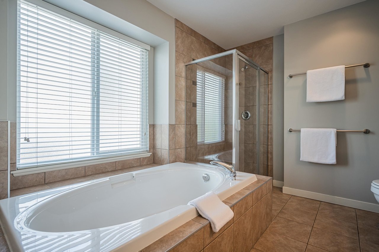
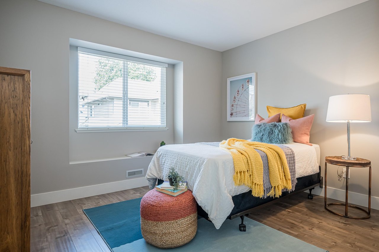
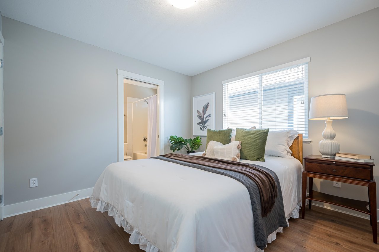
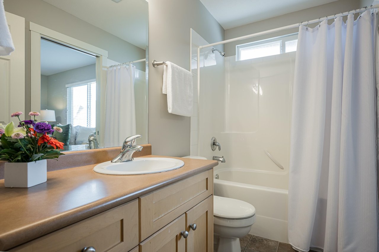
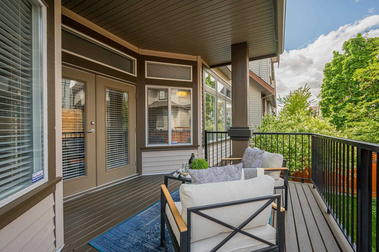
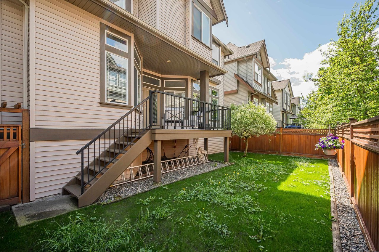
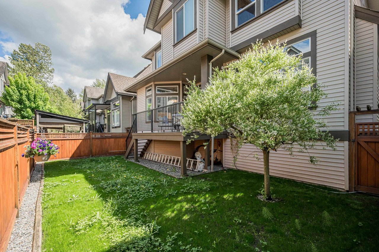
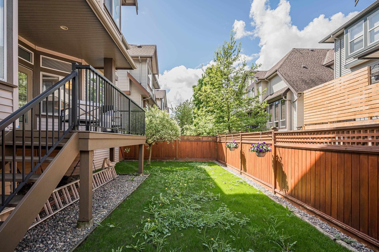
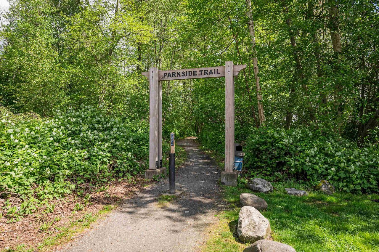
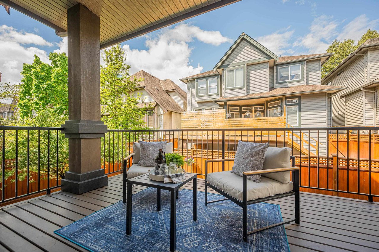
Nestled within a family-friendly neighbourhood this charming air conditioned home offers a spacious open concept design creating an inviting atmosphere for everyday living & entertaining. The kitchen features updated cabinetry, quartz countertops & stainless steel appliances. Boasting three bedrooms & three baths including a convenient Jack & Jill bathroom and media room/fourth bedroom this home provides ample space & privacy for the entire family. Outside you'll find a backyard with a spacious deck & grass area perfect for playtime with the kids & furry friends. Extra storage space is provided by the large 5ft crawl space. With walking trails, schools & public transit options steps away you'll enjoy convenience & connectivity in this sought-after location.

Overview

Property Status
Sold
Date Sold
October 23, 2024
Lot Size
3,920.4 Sq.Ft.
MLS ID
R2880610
Property Type
Residential
Year Built
2005

Features & Amenities

Architecture Styles
['3 Level Split']
Stories
2
Water Source
Public
Roof
Asphalt
Parking
Open, Aggregate, Garage Door Opener, Garage Faces Front
Heat Type
Forced Air
Fireplace
Gas
Appliances
Washer/Dryer, Dishwasher, Refrigerator, Cooktop
Other Interior Features
Pantry, Central Vacuum
Sewer
Public Sewer
Substructure
Concrete Perimeter
Other Exterior Features
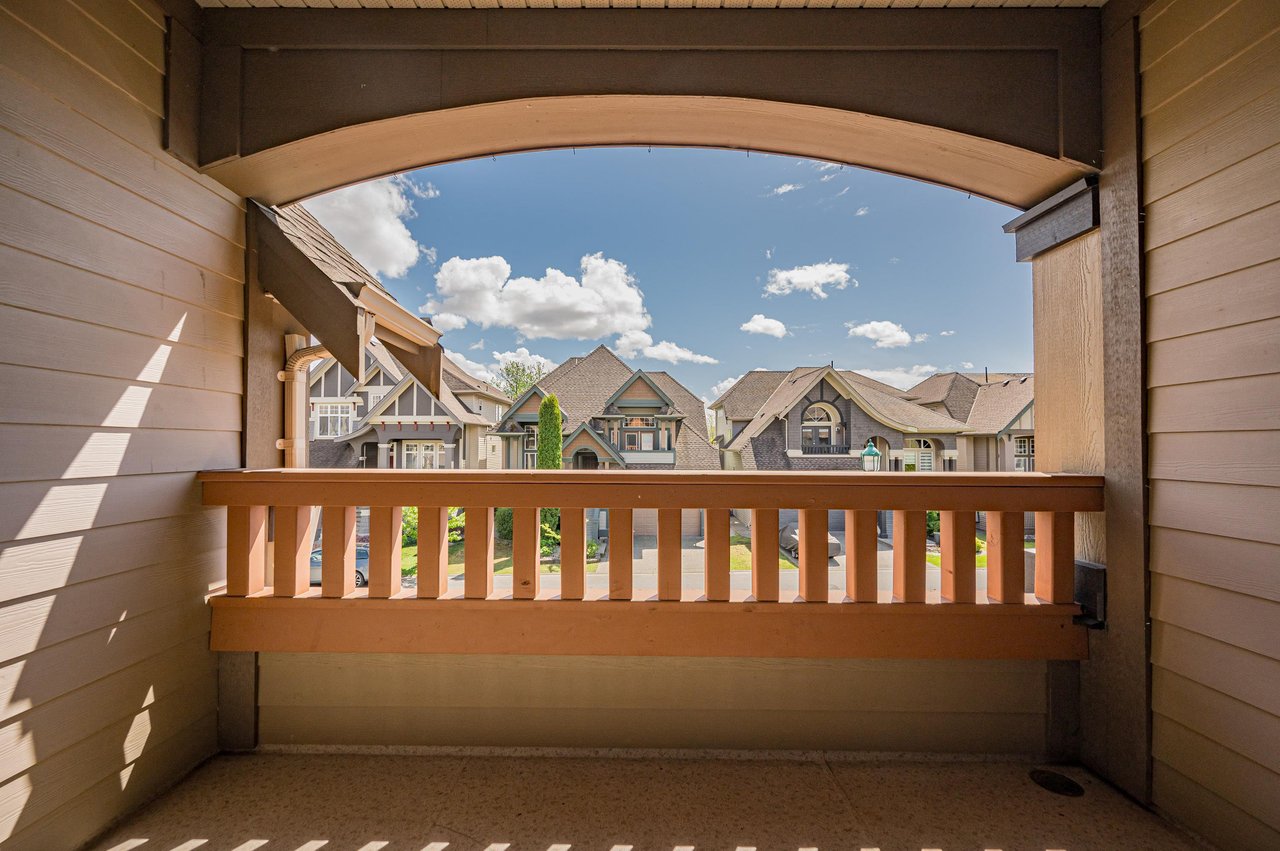
Balcony
Price Upon Request
Zoning
CD-F

Downloads

19259 Fieldstone Walk

Request a property tour.

We would love to help you see this beautiful home. As a full-service brokerage, we can help you book a tour. 


Our advisor will review your request and reconfirm the date and time to view the property. Many of our listings require 24 hour advance notice for a showing.

Please let the listing advisor know if you are represented by a real estate agent.

Thank you

for your interest in 19259 Fieldstone Walk, Pitt Meadows, BC V3Y 2X1, Canada
19259 Fieldstone Walk
explore in 3d